Avorino
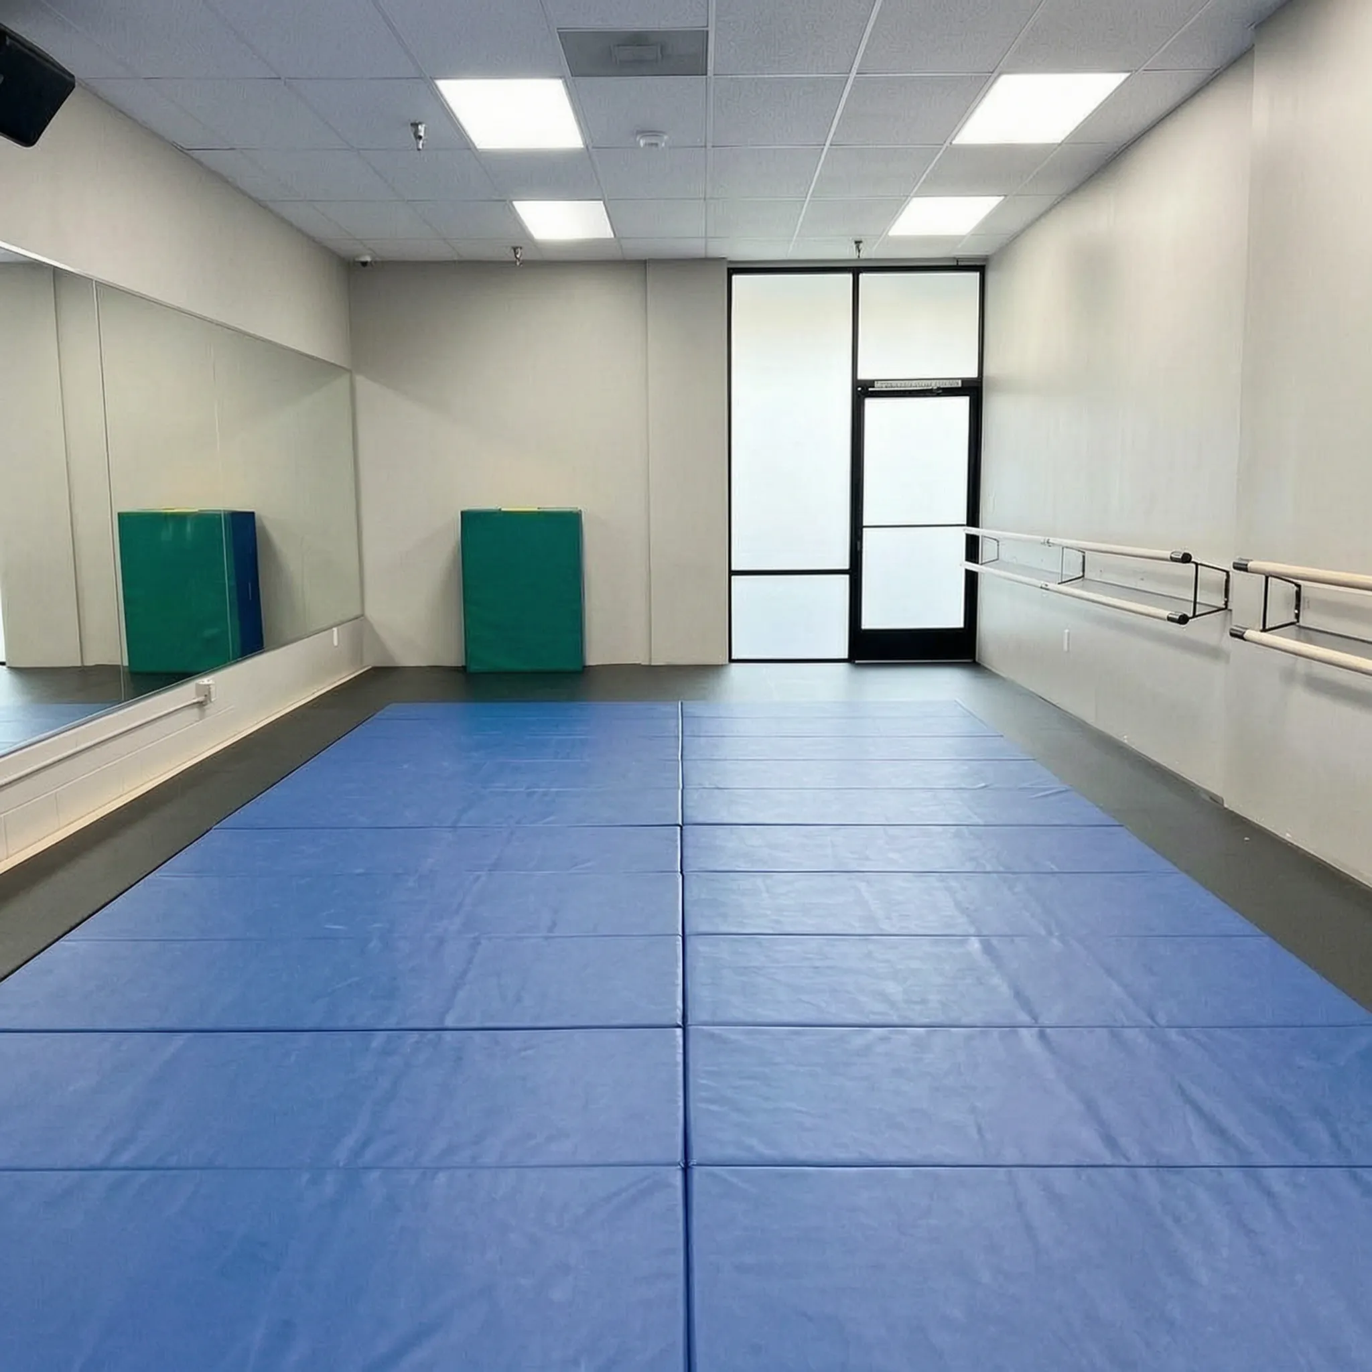
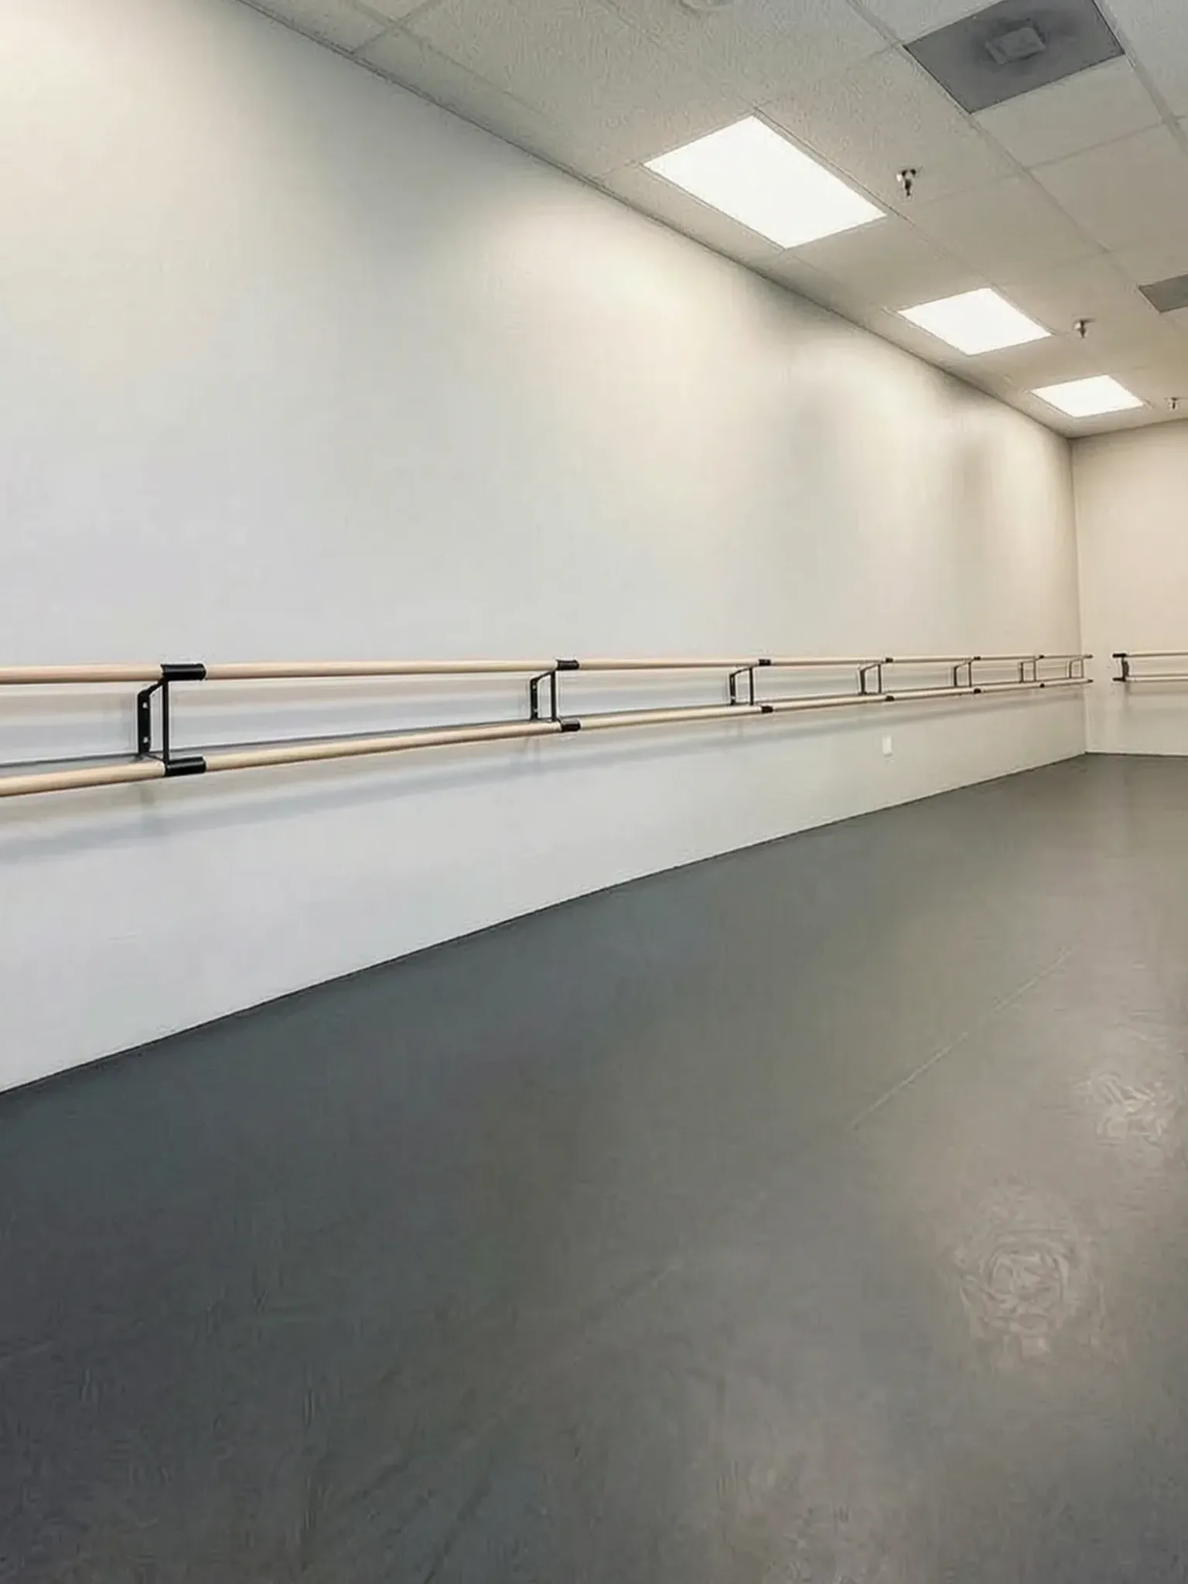
The finished N10 Dance Studio in Tustin, built by Avorino
N10 Dance Studio barre studio with full mirror wall, Orange County

Commercial · Anaheim

Built by Avorino · N10 Dance Studio, Tustin

Commercial Construction in Anaheim

Commercial construction in Anaheim.

Anaheim commercial — tenant improvements, retail, restaurant, and ground-up. Landlord-spec finishes delivered against the lease move-in window.

01 / Anaheim · Orange County37 Orange County cities & communities · B-#1107538Scroll to explore ↓

Talk To Us

Free Anaheim commercial estimate.

Your name and number is enough to start — Avorino follows up with a written scope for your Anaheim project.

Get a free estimate Or call (714) 900-3676

  • Coverage Anaheim, OC
  • Typical range $100 – $310 / sqft+
  • Build window 8 – 16+ weeks

Photographs: N10 Dance Studio, Tustin, built by Avorino.

N10 Dance Studio barre studio with full mirror wall, Orange County

Anaheim Commercial Contractor

What an Avorino commercial project in Anaheim actually involves.

The Anaheim Colony — a 1.8-square-mile historic district tracing the 1857 German colony boundaries — holds 1,000+ contributing Queen Anne, Craftsman, Spanish Revival, and 1930s-40s ranch structures; Anaheim Hills is the newer (1970s-90s) hillside counterpart of guard-gated enclaves and estate lots. Avorino builds throughout Anaheim Hills, Anaheim Colony Historic District, Summit Pointe, Crown Pointe, and Platinum Triangle. Avorino delivers inland commercial: tenant improvements (office, dental, medical, retail), restaurant fit-outs, and ground-up commercial where the lot allows. Landlord plan check, Title-24, ADA / CBC 11B, fire-life-safety all handled.7+ years of Orange County experience · 150+ completed projects · 4.8 Yelp average across 35+ reviews.

Get a free estimate
Typical range
$100 – $310 / sqft+
Standard commercial tenant improvement — office, retail, dental, restaurant fit-outs delivered against the lease move-in window.
Build window
8 – 16+ weeks
Standard tenant improvement permit-to-move-in. Mechanical, electrical, finish trades sequenced so the lease move-in doesn't slip.
License
California General-B #1107538
Warranty
Tiered · 1yr fit & finish · 4yr systems · 10yr structural
Service area
Anaheim + 36 other Orange County cities and communities
Anaheim commercial permitting at a glance.
  1. 01Zoning + use
  2. 02Plan check + permitting
  3. 03Code compliance, universal
  4. 04Parking + utility

Commercial Construction · Anaheim

Why Avorino in Anaheim.

The 820-acre Platinum Triangle around Angel Stadium and the Honda Center (transforming to high-density mixed-use) and the Anaheim Resort District anchor large-scale commercial and hospitality work. Avorino runs OC commercial under General-B License #1107538 with 7+ years of OC experience — tenant improvements, retail, restaurant, dental, medical, and ground-up. We coordinate landlord plan checks, Title-24 energy compliance, ADA / CBC Chapter 11B, fire-life-safety, and after-hours / weekend windows so neighboring tenants don't feel the project running.

  • Anaheim tenant improvement scope: what we build

    Tenant improvements for office, dental, medical, professional, retail, restaurant, and shop-in-shop fit-outs. Ground-up commercial where the lot allows. Every project lands as a fixed-price design-build contract.

  • Landlord + city coordination

    Plan-check submittal, landlord drawings, mechanical / electrical sign-off, fire-life-safety review, ADA + CBC Chapter 11B compliance — run through one office. Your landlord's representative gets one point of contact, not three.

  • Material + finish selections

    Storefront glazing, brand-spec finishes, hood / grease-trap / Title-24 mechanical where the use needs it. Selections locked against a written allowance log so the bid doesn't drift during construction.

  • Schedule that meets the move-in date

    Restaurant launches, retail openings, dental practice start dates — every commercial project ships on a fixed lease move-in window. We sequence permit, mechanical, finish, and certificate-of-occupancy inspection so the date doesn't slip.

@avorinoconstruction

Avorino builds across Orange County.

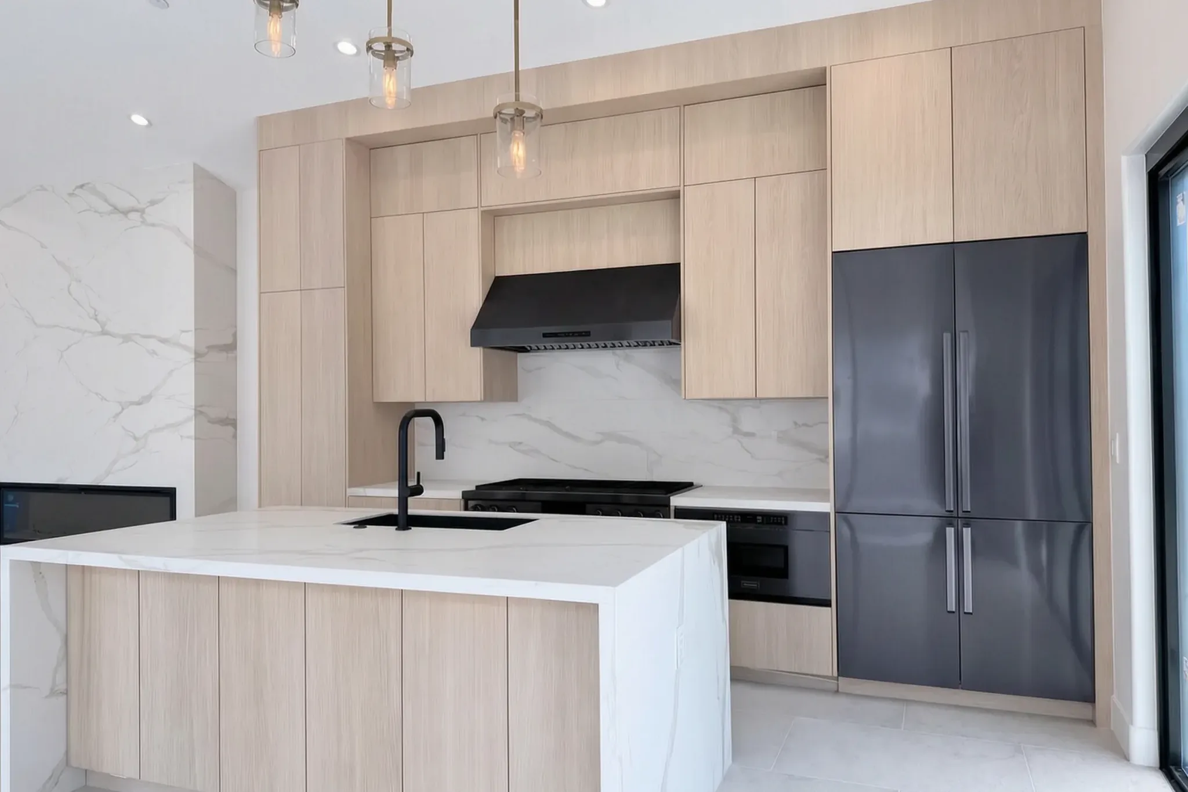
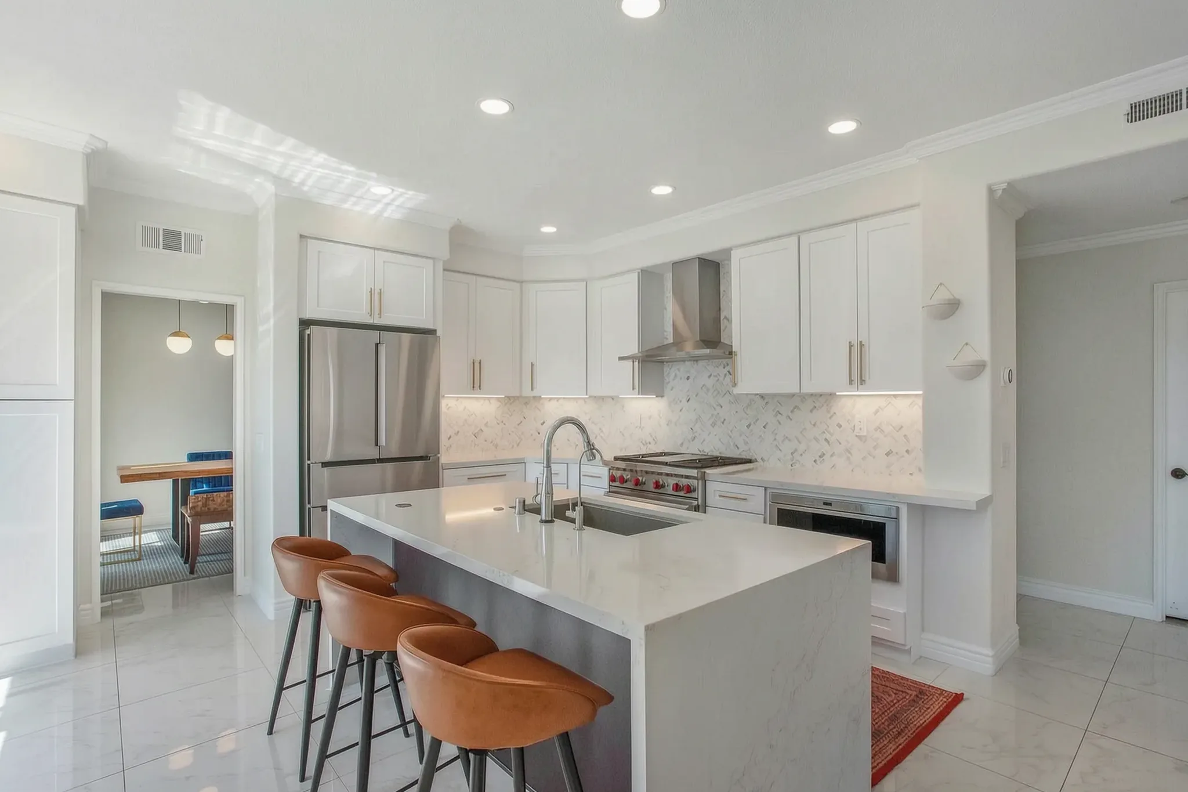
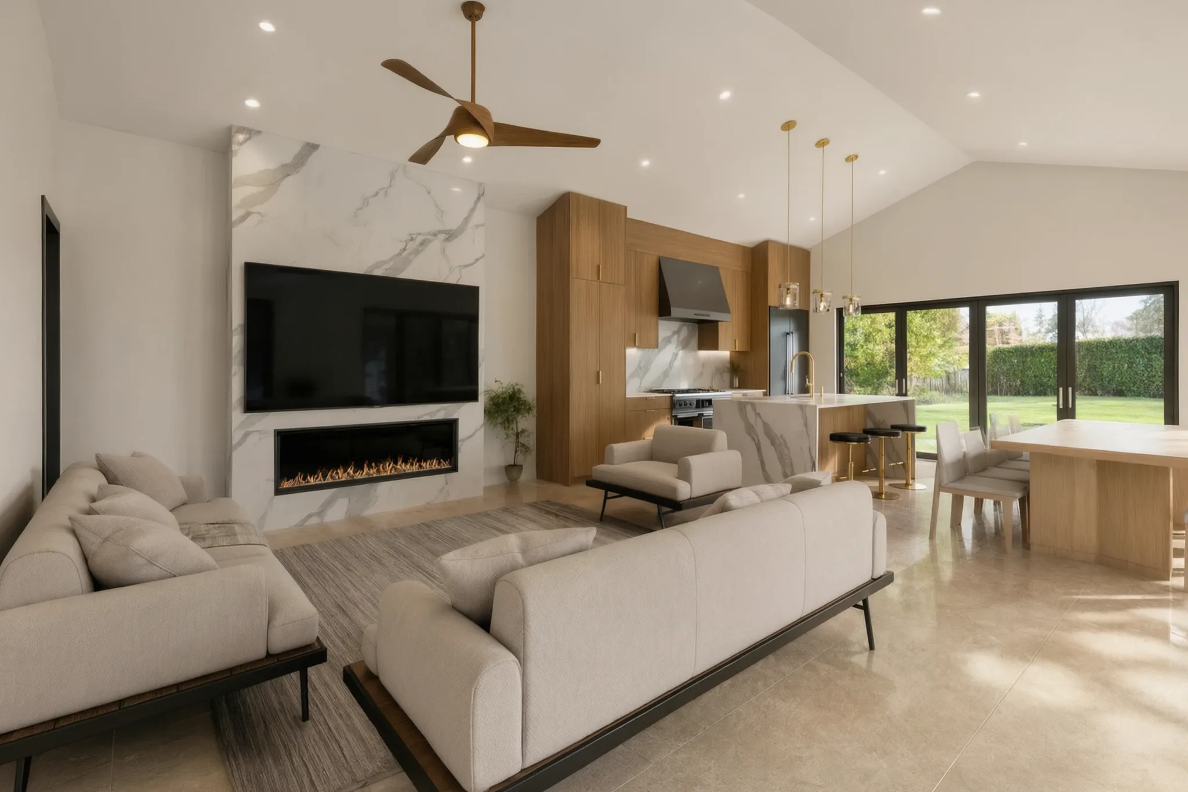
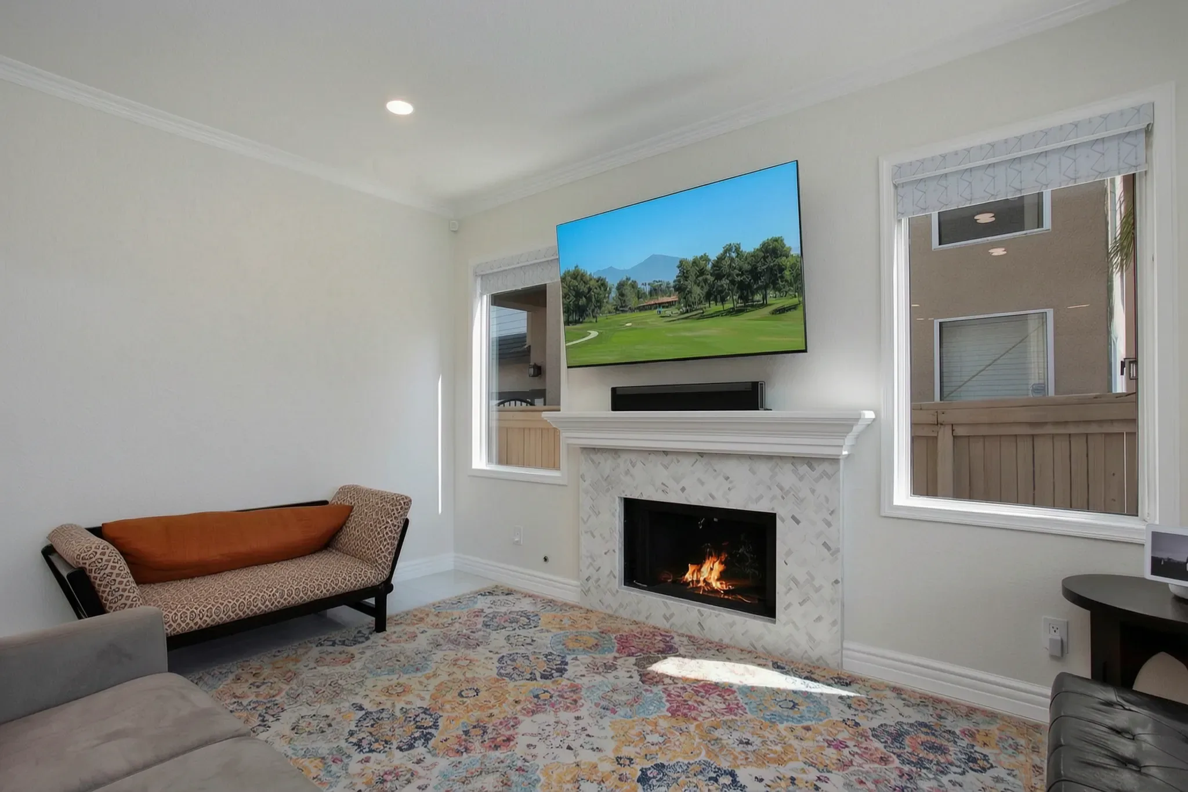
No published Anaheim commercial build yet — here's recent Avorino work from across Orange County.

“These are the best people in the business. I used Avorino to build my own ADU. They beat every single price I got and on top of that did an excellent job finishing it in no time. Truly the best of the best — highly recommended.”
Shahin S. · Detached ADU · Orange County · 2023
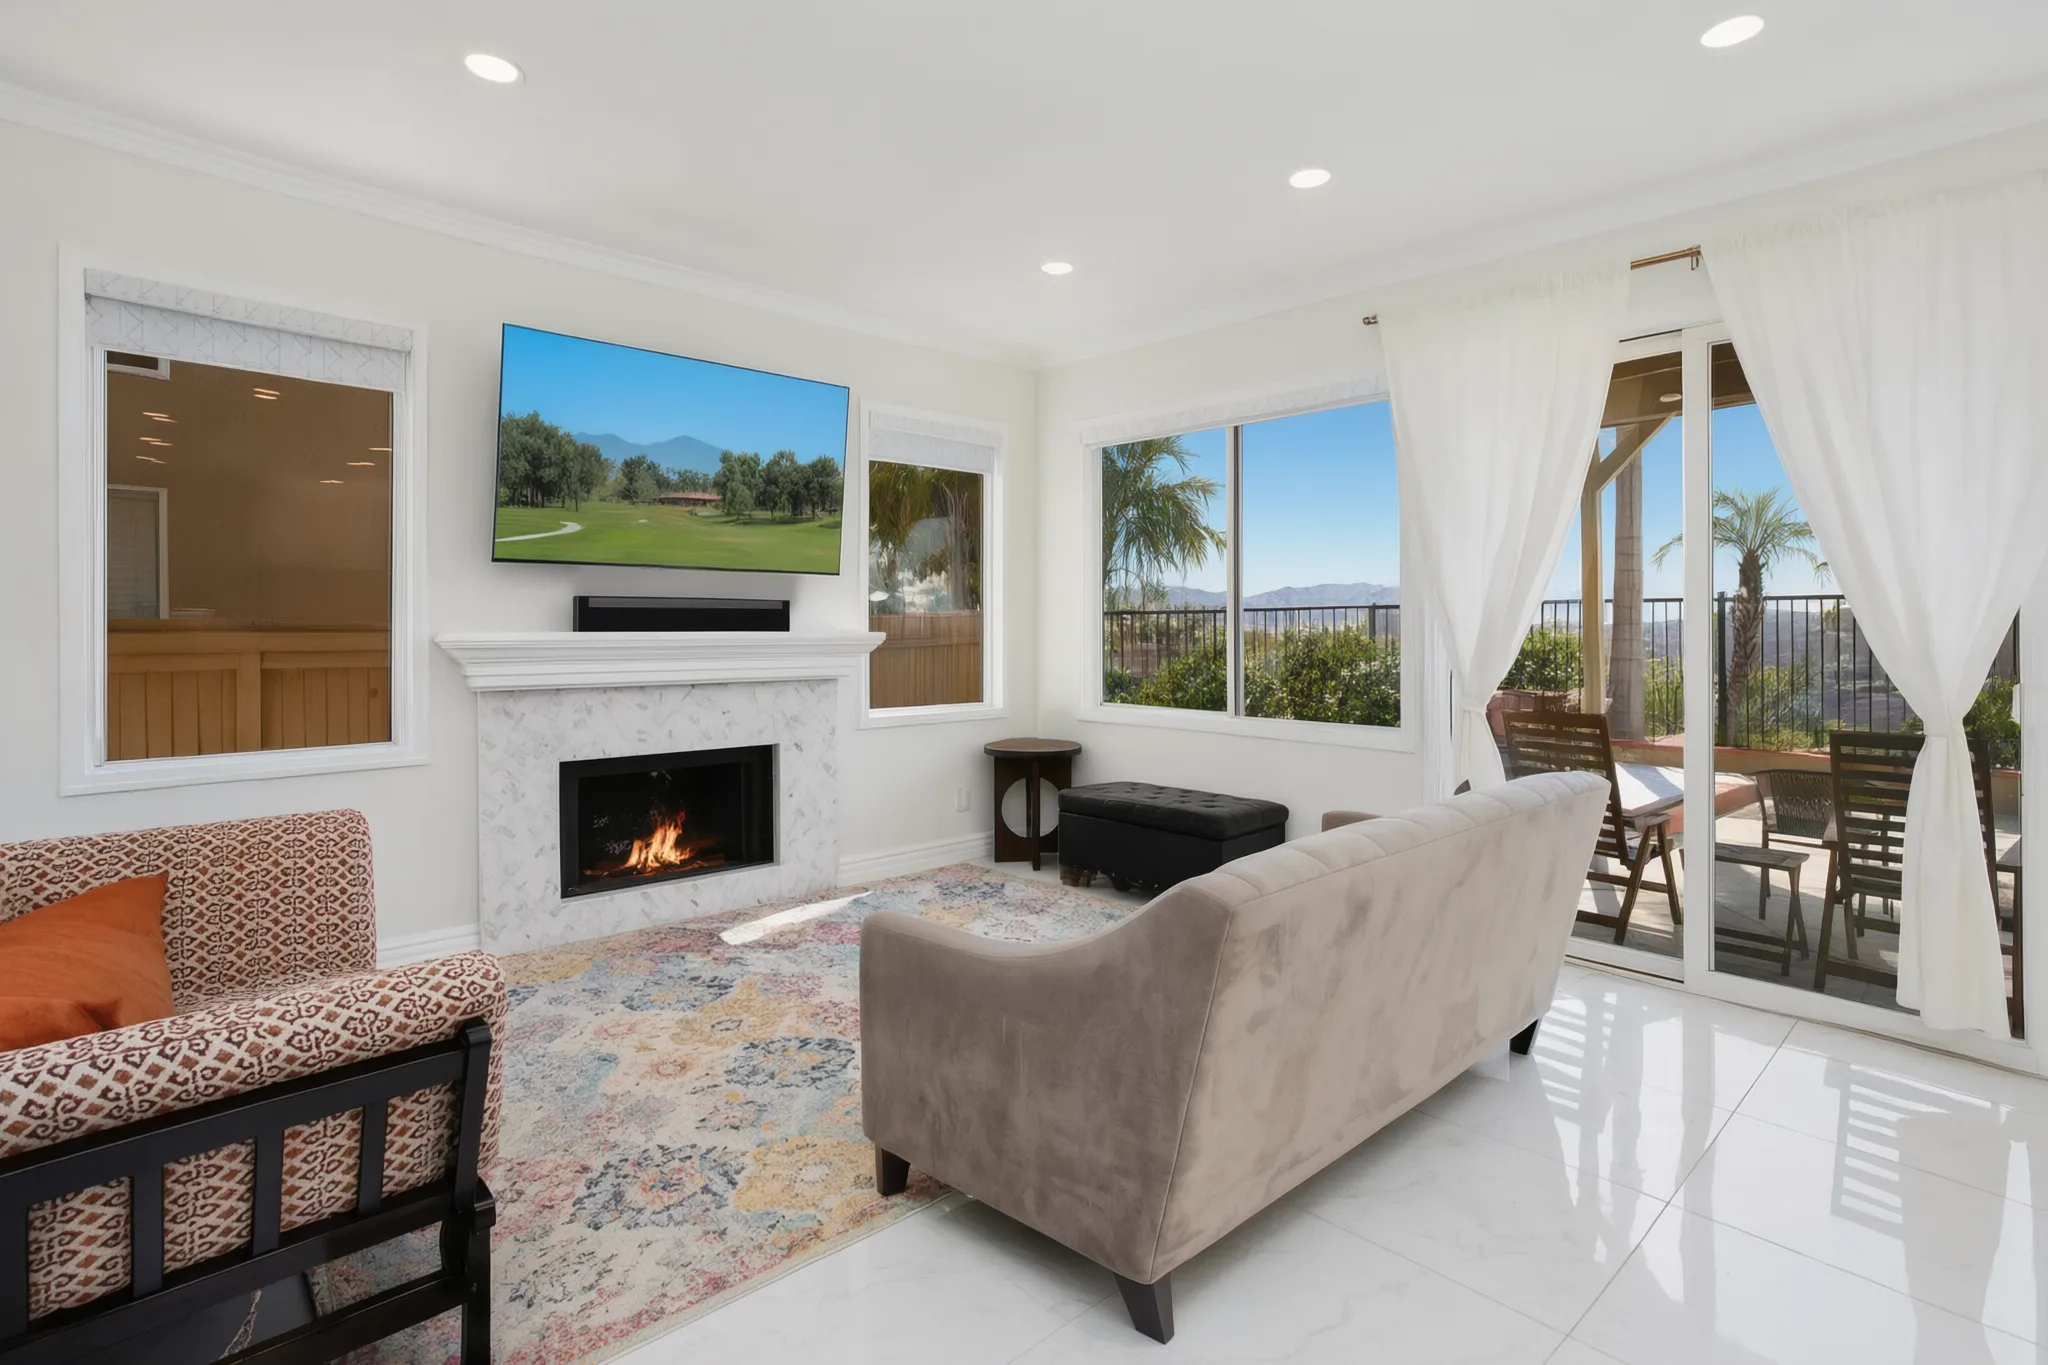
  1. Custom home — family room with fireplace and media wall, Aliso Viejo, Avorino
    Luxury Custom Home · Aliso Viejo
  2. Hillside custom home, Laguna Niguel, Avorino
    Hillside Custom Home · Laguna Niguel
  3. Custom pool house, San Juan Capistrano, Avorino
    Custom Pool House (Ground Up) · San Juan Capistrano
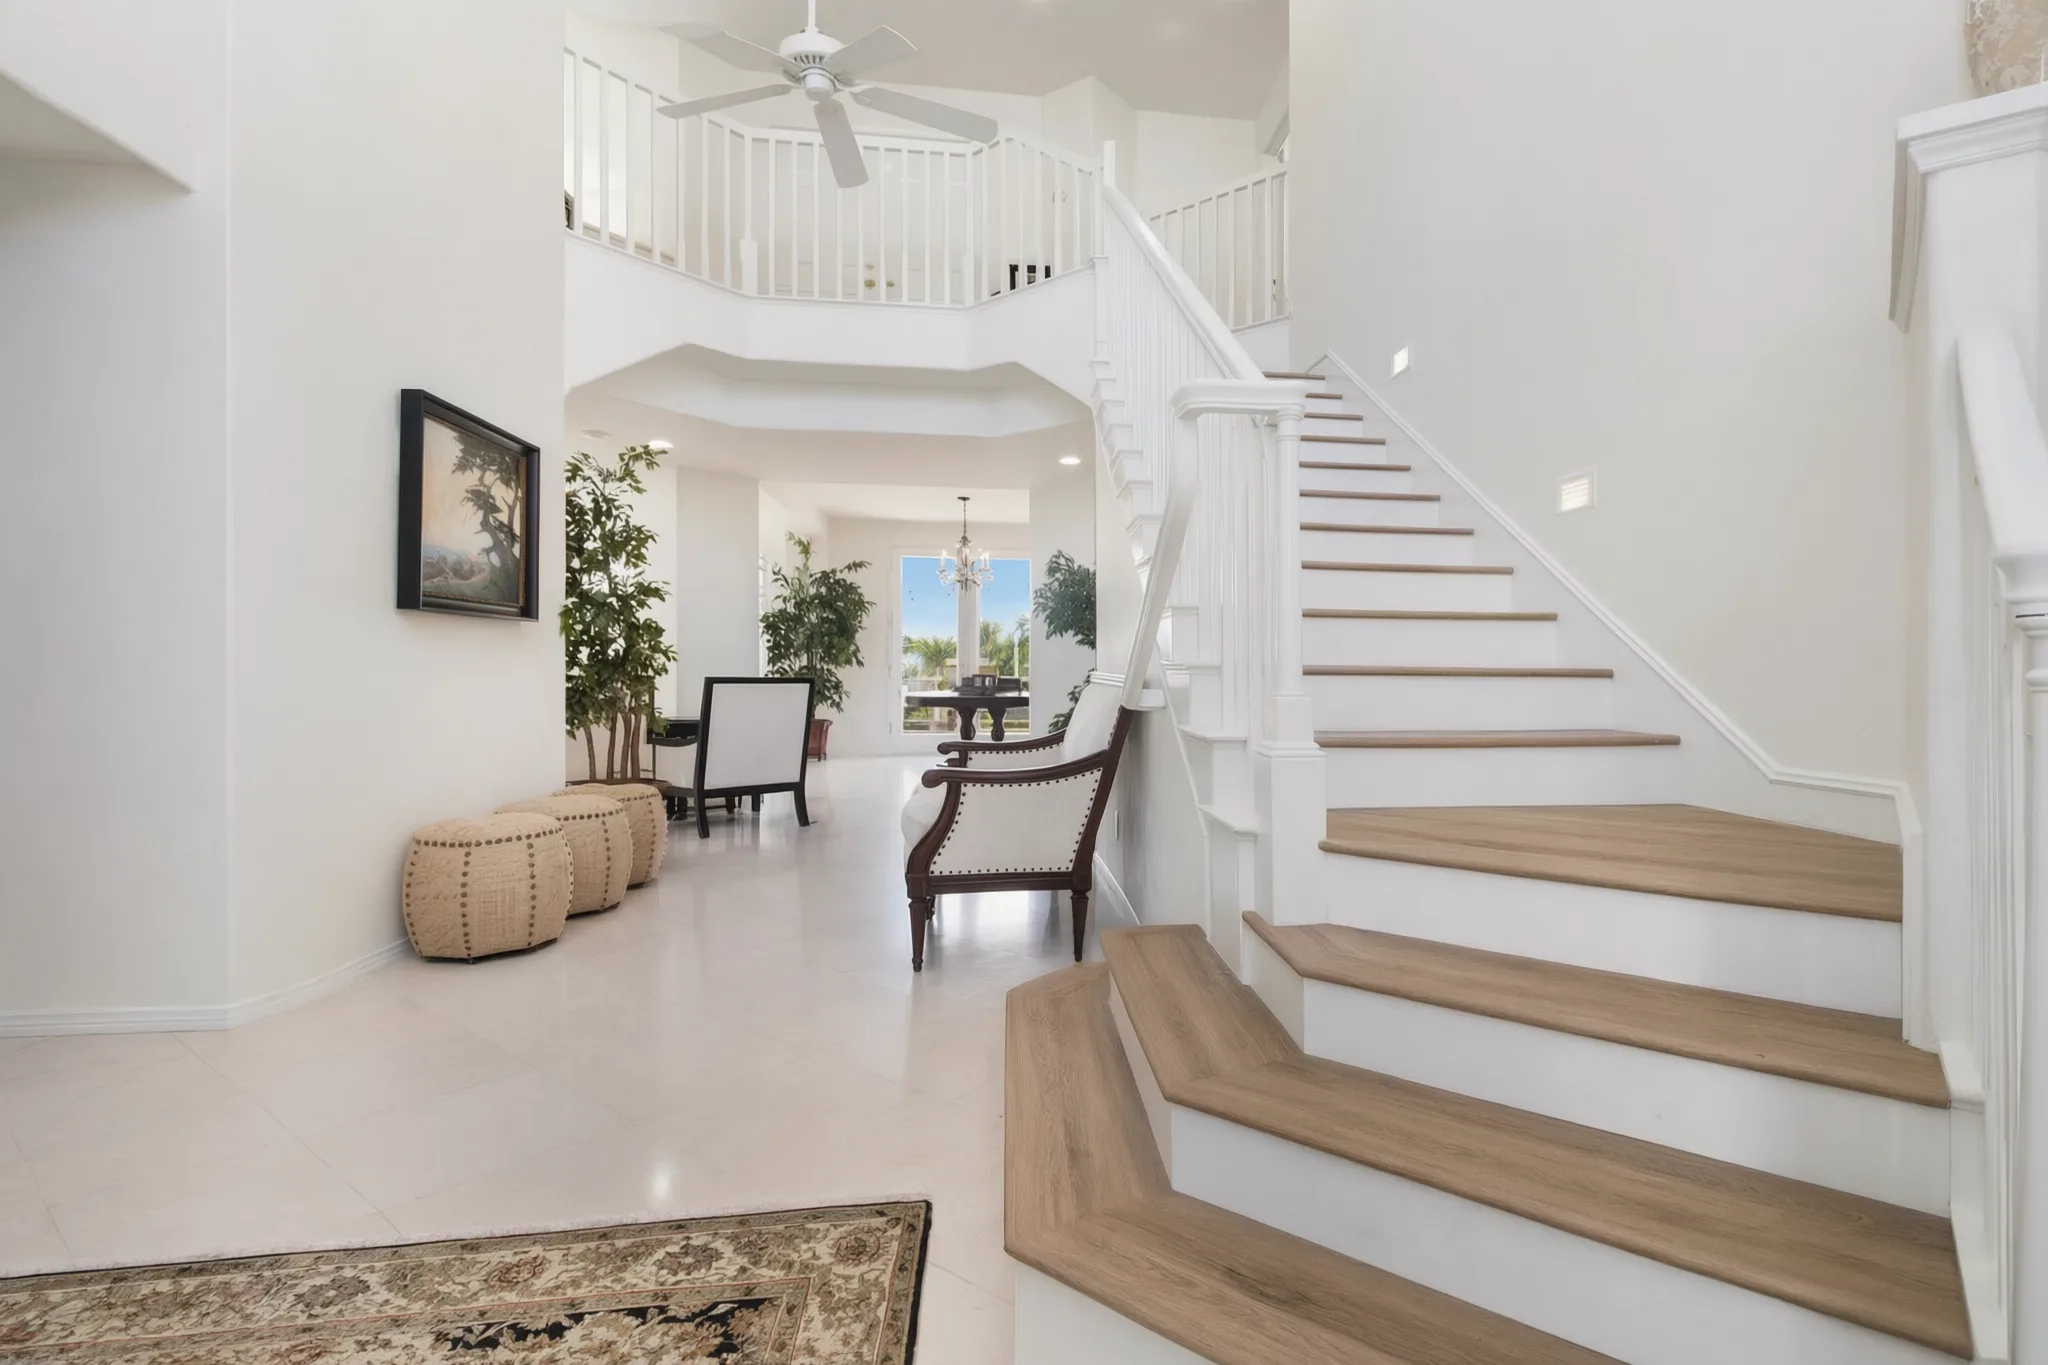
  4. Luxury custom home, Aliso Viejo, Avorino
    Luxury Custom Home · Aliso Viejo
  5. Pool house living and great room, San Juan Capistrano, Avorino
    Custom Pool House (Ground Up) · San Juan Capistrano
  6. Luxury custom home, Aliso Viejo, Avorino
    Luxury Custom Home · Aliso Viejo

What we build in Anaheim (4)

Four commercial build‑outs Avorino delivers in Anaheim.

Tell us about your Anaheim commercial project.
AVORINO / SPATIAL STUDIESFIG. 01
Tenant improvementsConcept only · cutaway walls lowered to reveal the layout

01 Tenant improvements

Office, medical, dental, professional — full tenant improvement build-outs against landlord standards + city plan check.

  • Landlord coord
  • ADA + 11B
  • Move-in-ready turnover

02 Retail build-outs

Storefronts, showrooms, shop-in-shop fit-outs delivered on retail-launch deadlines.

  • Brand-spec finishes
  • Storefront glazing
  • POS rough-in

03 Restaurant fit-outs

Kitchens, hood systems, grease lines, dining floors. Every trade sequenced so health-dept sign-off lands on schedule.

  • Health-dept coord
  • Hood + grease
  • Front-of-house

04 Office reconfigs

Demising walls, conference build-outs, executive suites — light-touch reconfigs on tenant-occupied floors with zero downtime.

  • Phased night work
  • Acoustic privacy
  • Cable + HVAC reroutes

Built by Avorino · N10 Dance Studio, Tustin

Watch it come together.

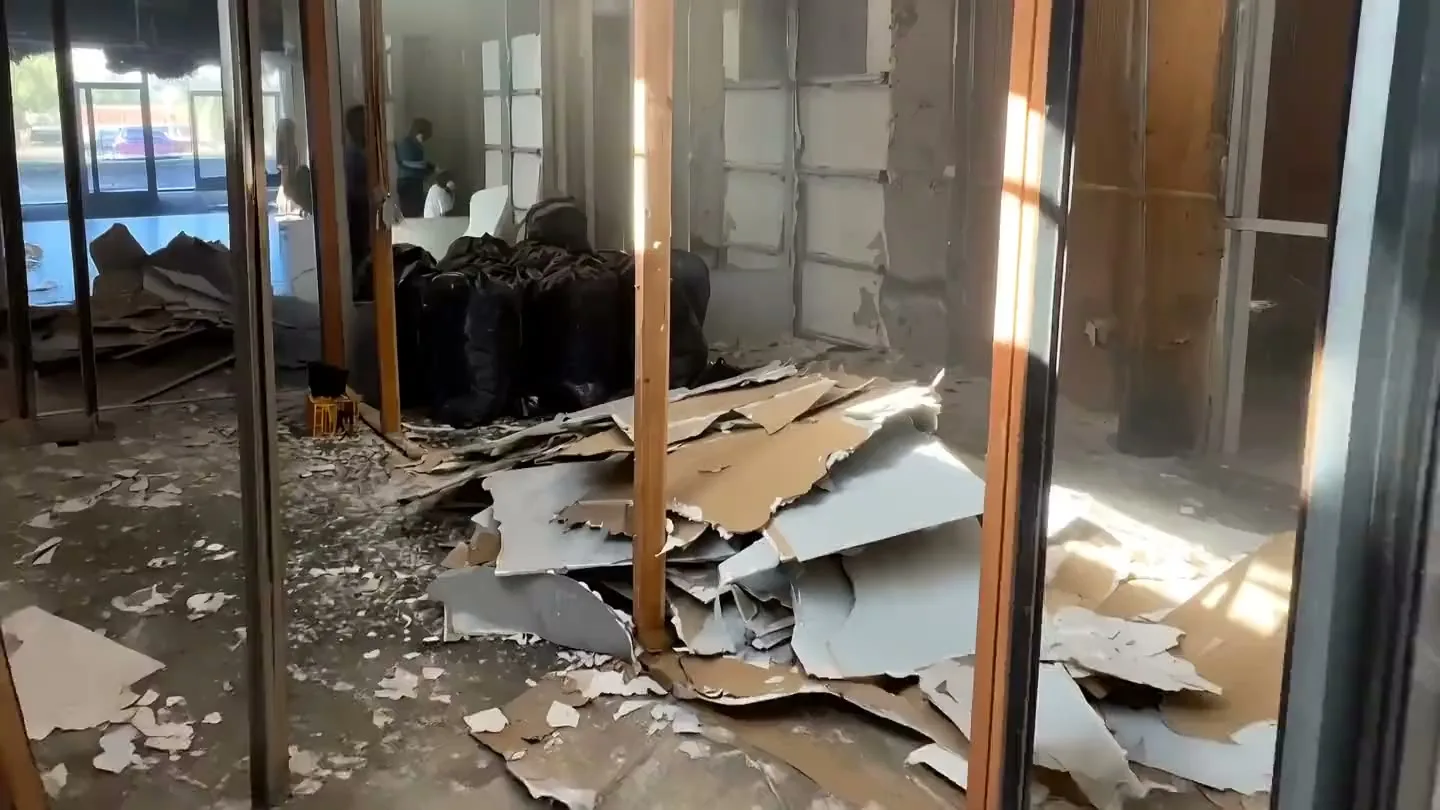
A time-lapse visualization of the tenant improvement, from demolition to opening day.

Time-lapse visualization of the N10 Dance Studio tenant improvement in Tustin
  1. 01 / 04DemolitionThe old interior stripped to the shell.
  2. 02 / 04FramingNew studio and corridor walls rise.
  3. 03 / 04EnclosedWalls closed in, the floor laid.
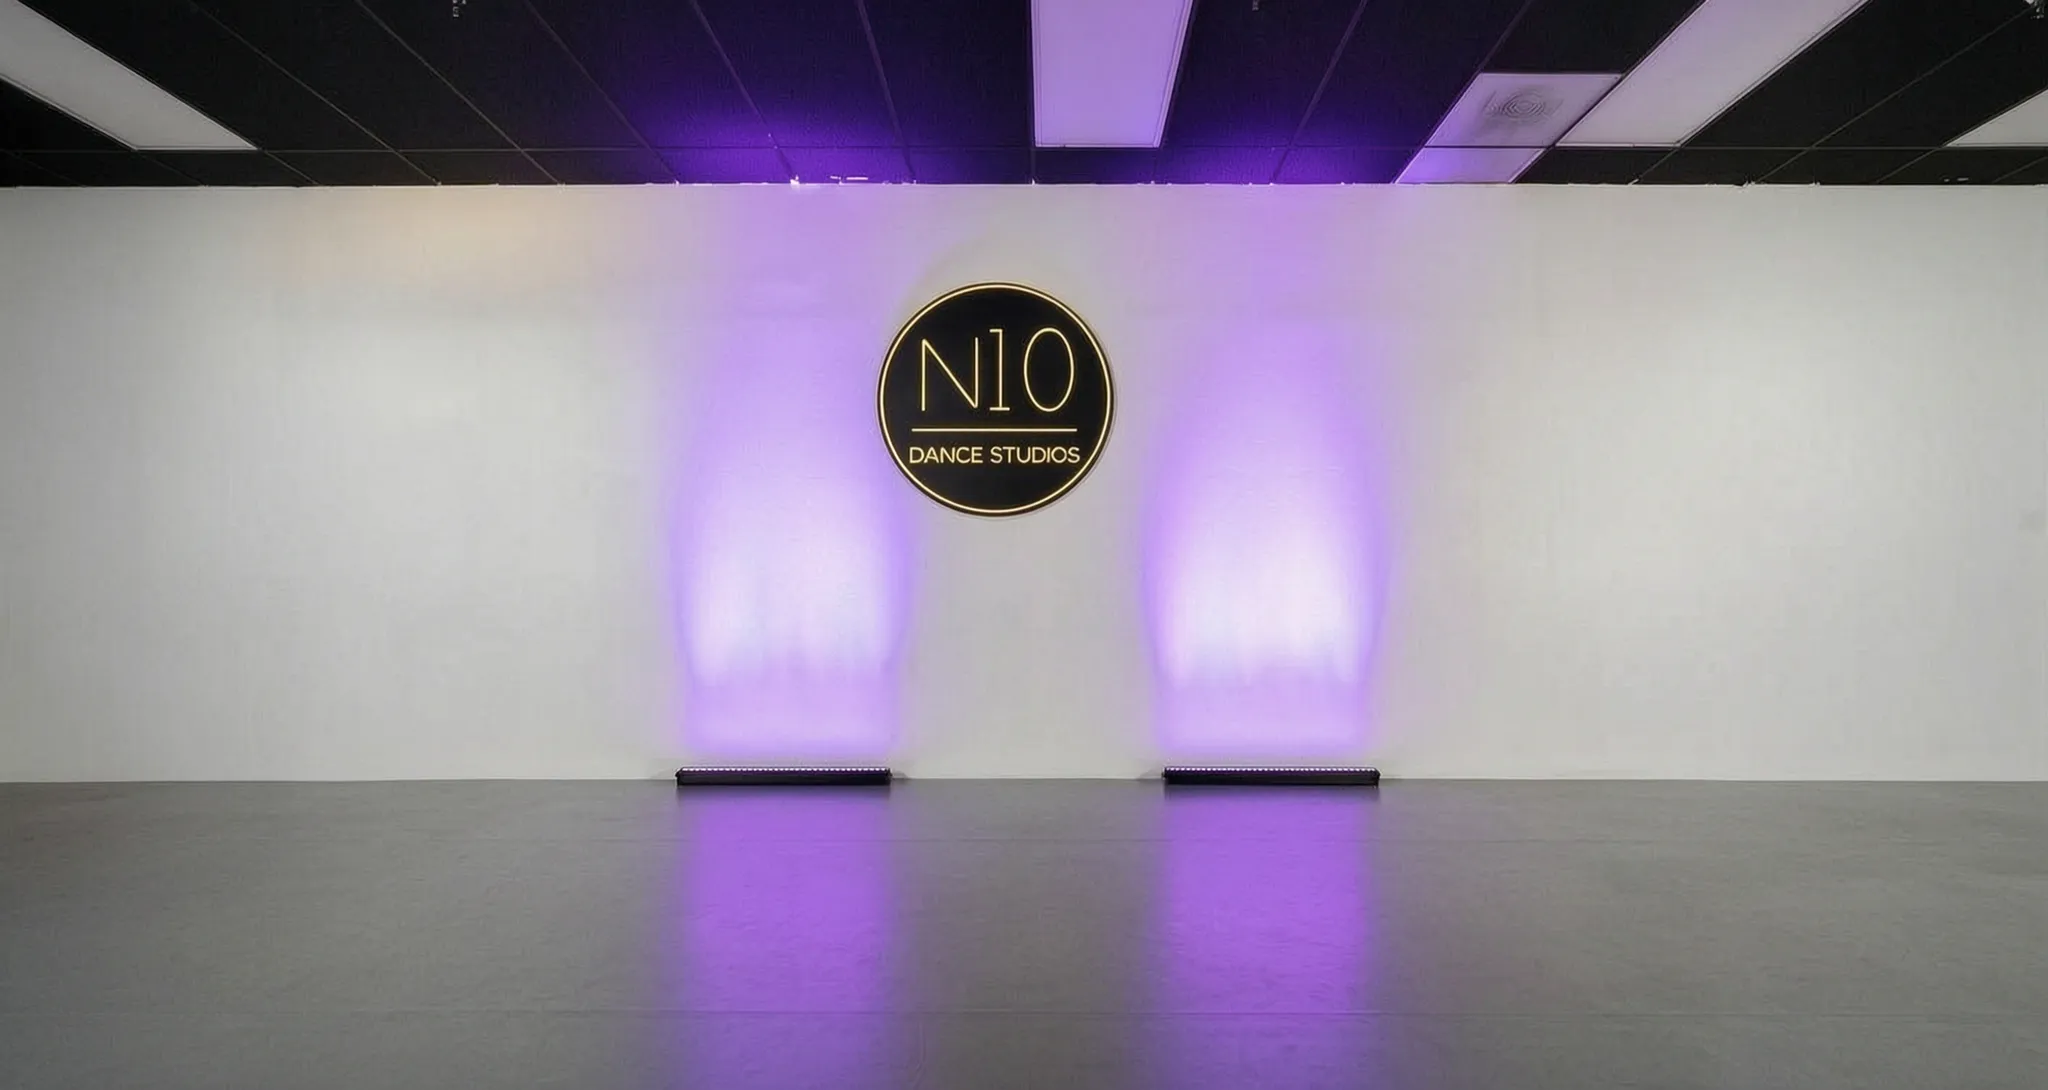
  4. 04 / 04OpenThe finished studio, ready for class.

Anaheim regulations

Anaheim commercial permitting at a glance.

A working summary of the rules Avorino designs against on every Anaheim project — submittal, comment rounds, and inspections run in one office and resolved in writing.

AVORINO / SPATIAL STUDIESFIG. 01
Spatial planning · room relationships and circulationConcept only · cutaway walls lowered to reveal the layout
One conceptual floor plan, developed step by step. Schematic, not an engineering detail.
Build · tools, structure and site coordination

01 / 04

Zoning + use

Anaheim commercial zones we design against.

  • C-1 (neighborhood) / C-2 (community) / CG (general): retail, restaurant, professional, office
  • M-1 / M-2: light industrial, fabrication, warehouse
  • Conditional Use Permit (CUP) required for restaurant, medical, and bar uses in most zones
  • Mixed-use overlays apply along major corridors — confirm at pre-app

Anaheim permit reality

What Anaheim plan check actually looks like.

Avorino drafts the drawings for tenant improvements and ground-up commercial against Anaheim's published code. The variable is which plan checker draws your set and what they flag — the set is built for that, so comments resolve in one round where the city allows.

  • Pre-application consult before drawings finalize
  • Comment rounds answered fast and resolved in writing
  • Clean drawings clear in the first or second comment round
  • State law caps each plan-check round at 60 days once the application is complete; full cycles with resubmittals typically run longer
  • Submission is fully electronic: plan sets go through Anaheim's goPost / e-PlanReview portal, with the Accela “Anaheim Next” Online Permit Center opening and tracking the permit and fees. Avorino files both.

Anaheim site profile

What Anaheim commercial sites can bring into the build.

A mostly flat basin with a distinct hillside-and-canyon zone in the east along Santa Ana Canyon (Anaheim Hills). Parking, access, utilities, accessibility requirements, fire/life safety, tenant improvements, and city plan-check comments can all shape a commercial build in Anaheim — we flag them before drawings start.

  • Parking, access, and utility capacity
  • Accessibility + fire/life-safety review
  • Tenant-improvement scope + landlord coordination
  • City plan-check comments + resubmittal
  • Anaheim is its own water AND electric utility — Anaheim Public Utilities, not SCE — so a new service, meter, or panel upgrade runs through APU's own process.
  • Flat Anaheim sits on young Santa Ana River alluvium inside a CGS liquefaction Zone of Required Investigation, so a new foundation often needs a geotechnical study; the Anaheim Hills / Canyon east side adds Very High Fire Hazard Zone construction requirements.

Verify with the city

All Anaheim construction and permitting details on this page, including fees, setbacks, timelines, and zoning, are based on the City of Anaheim Building & Safety Division's published information and are subject to change. This information may not be fully up to date or accurate. For the latest requirements, visit the City of Anaheim Building & Safety Division directly, and confirm anything that affects your budget or schedule before you build.

Building authority
City of Anaheim Building & Safety Division
Official website
anaheim.net

Official Anaheim resources this page draws from

Anaheim investment range

Where Anaheim sits on the OC price range.

Anaheim commercial projects typically land at $100 – $310 / sqft+. The variance inside that range depends on lot complexity, finish level, structural ambition, and how much foundation and utility work the existing lot demands.

  • Office tenant improvement: lower end of the range (fewer mechanical changes)
  • Restaurant fit-out: higher end (hood, grease, health-dept review)
  • Ground-up commercial: top of the range (site prep + shell)
  • Mixed-use overlays often modify the parking + design baseline
N10 Dance Studio branded feature wall with lighting, Orange County
N10 Dance Studio · Tustin

Tenant improvement

Move-in-ready on the lease date.

Office, dental, medical, professional, retail, restaurant — every commercial fit-out delivered against the lease move-in window. Landlord plan check, Title-24 mechanical, ADA / CBC 11B accessibility carried in-house.

  • Landlord coordination + tenant improvement-allowance documentation
  • Title-24 + ADA + CBC 11B in-house
  • Phased night/weekend windows for occupied shells
  • Fixed-price, fixed-schedule contract
N10 Dance Studio matted multipurpose training room, Orange County
N10 Dance Studio · Tustin

Restaurant fit-outs

Hood, grease, health-dept handled.

Kitchens, hood systems, grease lines, dining floors. Every trade sequenced so the health-department sign-off lands when you need it — not weeks after.

  • Type-I hood + grease interceptor + Title-24 mechanical
  • Health-dept submittal + inspection coordination
  • Front-of-house finish carpentry
  • Storefront glazing + signage

01 / Avorino in Anaheim

Is Avorino a licensed commercial general contractor in Anaheim?

Yes. Avorino carries California General-B License #1107538 and delivers commercial tenant improvement and ground-up work in Anaheim end-to-end: design coordination, landlord plan check, Title-24 + ADA, permits, and construction under one roof. As the Anaheim commercial contractor and general contractor on your project, Avorino owns the schedule and the outcome, rather than coordinating a chain of subcontractors you'd manage yourself.

What does commercial construction cost in Anaheim?

Anaheim commercial tenant improvements typically run $100 – $310 / sqft+ depending on use, finish level, mechanical complexity, and existing-shell condition. Avorino quotes a fixed-price design-build contract so the bid you sign is the bid you sign.

02 / Cost, time & permits

How long does a commercial tenant improvement in Anaheim take?

Permit-to-move-in typically lands at 8 – 16+ weeks depending on scope. Restaurant fit-outs with hood / grease-trap / Title-24 mechanical changes are 14–20 weeks+. Avorino sequences mechanical, finish, and inspection so the lease window doesn't slip.

Do you handle Anaheim landlord coordination and plan check?

Yes. Avorino coordinates landlord plan checks, ADA + CBC Chapter 11B, Title-24 energy, fire-life-safety, and final inspection, all under General-B License #1107538. Documentation for tenant improvement-allowance reimbursement is part of our close-out package.

Do you work after-hours for occupied-shell tenant improvement work?

Yes. Phased night and weekend windows, dust containment, dedicated freight paths. We coordinate with the property manager so tenants outside the demised space don't feel the project running.

Free consultation

Tell us about your Anaheim commercial project.

Avorino reviews the scope and comes back with a fixed-price design-build proposal, written timeline, and landlord-coordination plan calibrated to Anaheim.

AVORINO / SPATIAL STUDIESFIG. 01
Tenant improvements · Landlord coordinationConcept only · cutaway walls lowered to reveal the layout
Designed concept · not your final plan
  1. 01Project
  2. 02Plans
  3. 03Context
  4. 04Contact

What are you building?

Choose the closest match — we'll refine it together on the call.

Project type

Commercial Construction in other Orange County cities

Serving 37 Orange County cities & communities, plus unincorporated OC and nearby LA County.

Talk To UsFree estimate. Same-week free consultation.General-B License #1107538 · 7+ years of Orange County experience