


ADU Construction · Stanton
Stanton · Orange CountyStanton ADU construction
Stanton ADU Regulations.
Detached, attached, Junior ADU, and garage-conversion ADUs in Stanton, fully permitted, designed for your vision, and built end-to-end by Avorino.
Talk To Us
Free Stanton ADU estimate.
Two minutes, no pressure. We reply as soon as possible. Stanton permits handled.
Start my free estimate Or call (714) 900-3676
- Coverage Stanton, OC
- Built by Avorino in-house
- Scope Permits → final inspection
Stanton · Executive summary
What does an Avorino ADU in Stanton actually involve?
Avorino builds ADUs in Stanton, Orange County end-to-end — design, engineering, permits, and construction under one roof. ADU projects in Stanton typically run $85K – $440K+ depending on type — garage conversion at the low end, detached at the top — priced fixed in a single contract.Avorino designs, permits, and builds ADUs in Stanton: detached, attached, Junior ADU, and garage conversion. California state ADU law preempts most city setbacks (4-ft minimum side + rear) and starts a 60-day ministerial clock on a complete application (Gov. Code §66317), so each correction round delays when that clock begins. We carry the city correspondence and tiered warranty under one roof.7+ years of OC experience · 150+ projects · 4.8 Yelp average across 35+ reviews.
Plan your project- Detached ADU
- $245K – $440K+
- · 5–8+ mo
- Attached ADU
- $200K – $350K+
- · 5–8+ mo
- Junior ADU
- $135K – $220K+
- · 4–6+ mo
- Garage conversion
- $85K – $170K+
- · 4–6+ mo
- Plan check
- 4–6+ wk
- · state 60-day clock starts once the file is complete
- 01Permitting
- 02Timeline
- 03Zoning
- 04Investment
Local context
Building ADUs in Stanton.
Stanton is one of Orange County's densest small cities, and for ADU owners that density is the pitch: strong, price-accessible rental demand in the county's core, on lots that permit through a single Community Development counter — (714) 890-4286 — under the clean state framework. No hillside, no coastal zone, no historic overlay.
The stock is compact postwar tracts and mixed residential blocks — smaller parcels than the neighboring grid cities, which moves the design conversation toward garage conversions, attached units, and efficiently massed detached builds. Multifamily owners have real room here too: the state formula's detached-plus-conversion allowances fit Stanton's many small multifamily parcels.
The budget math is the county's friendliest: value-end site conditions, conversion-heavy stock, and rents that hold because the location is central and the price point is right. Complete applications ride the 60-day clock; our packets land complete.
Avorino builds across Orange County.
No published Stanton build yet — here’s recent Avorino work from across Orange County.
“These are the best people in the business. I used Avorino to build my own ADU. They beat every single price I got and on top of that did an excellent job finishing it in no time. Truly the best of the best — highly recommended.”
- Years
- 7+
- Orange County experience
- License
- B-#1107538
- California General-B
- OC Cities + Communities
- 37
- Coverage across all of Orange County
- Rating
- 4.8★
- Yelp
Service fit (4)
Which ADU lands cleanly in Stanton.

01 Detached ADU
Standalone unit on the lot — biggest rental upside, longest schedule. Strongest fit when the Stanton lot has the room to give it.

02 Attached ADU
Addition off the primary residence — shares a wall, often shares a service line. Common Stanton fit when the lot is tighter or setbacks are unforgiving.

03 Junior ADU
Conversion within the existing footprint of the primary residence. Tightest scope; clean fit when the Stanton primary has a spare bedroom or formal dining to convert.

04 Garage conversion
Existing garage rebuilt as living space. Fastest move when the Stanton garage frame is sound and the slab can be reused — typical 8–12+ week build when permits clear cleanly.
Built by Avorino · Brea, California
Inside a finished Avorino ADU.
The kitchen of a garage conversion in Brea, filmed as finished.
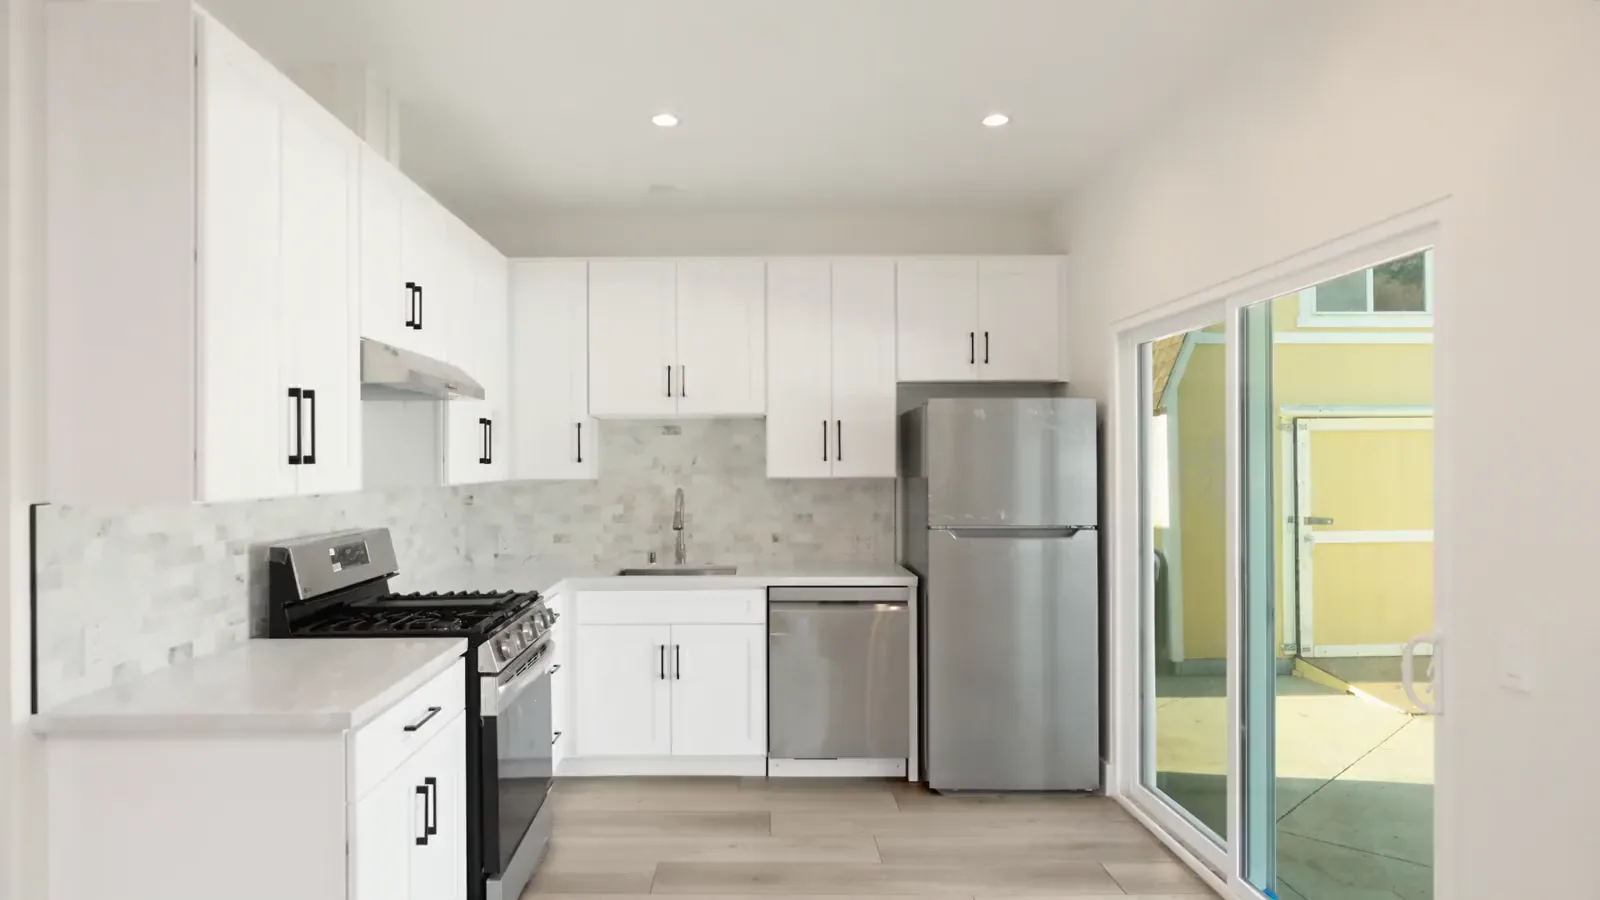
- 01 / 03The kitchenWhite shaker cabinets over a marble-look backsplash.
- 02 / 03StainlessA gas range, a dishwasher and a stainless refrigerator.
- 03 / 03To the yardA glass slider opens the kitchen to the yard.
Stanton ADU Regulations
How to get a permitted ADU in Stanton.
Avorino carries the city. Submission, plan-check corrections, and final inspection, all handled in our office, on your behalf. State law preempts city setbacks (4-ft floor) and starts a 60-day ministerial clock once the application is complete, so correction rounds delay when that clock starts.


01 / 04
Permitting
City of Stanton Building & Safety Division. Avorino handles all submissions, plan-check corrections, and approvals on your behalf. You sign once at the start; the city correspondence is ours to carry.
- Verify homeowners association + zoning rules
- Pre-application consult
- Submit plans
- Plan check & corrections
02 / 04
Timeline
Design to Move-In From initial consultation to a fully finished, move-in ready ADU in your backyard.
- Consultation and site assessment
- Custom design and engineering
- City plan check: 4–6+ weeks, and longer once corrections come back
- Construction — typically 8–12+ weeks on a garage conversion; detached builds run several months, inside the 5–8+ month project window
- Final inspection and certificate of occupancy
03 / 04
Zoning
Stanton Zoning & Setbacks Stanton follows California state ADU guidelines.
- 4-foot minimum from rear and interior side property lines
- 16 feet for single-story detached ADUs
- Up to 1,200 sqft for detached units (per state law)
- No additional parking required if within 0.5 miles of transit
04 / 04
Investment
$85K – $440K+
Full design-build cost Architecture, engineering, permits, and construction — all included in a fixed-price contract.
- Detached ADU: $245K – $440K+ · 5–8+ mo
- Attached ADU: $200K – $350K+ · 5–8+ mo
- Junior ADU: $135K – $220K+ · 4–6+ mo
- Garage conversion: $85K – $170K+ · 4–6+ mo
- Permit + design fees: $8K – $20K+ typical · Impact fees waived at 750 sqft or less
- Rental income (Orange County range): $2,500 – $4,500+/mo, modeled on real OC long-term rents
Permit reality
How Stanton plan check actually runs.
The state framework applied ministerially by Community Development — 60-day clock, state setback floors, no special districts. On Stanton's compact lots, the pre-design measurement work is what separates a clean approval from a corrections cycle.
- Submission is hybrid: PDF plan sets go through the online Stanton Permit Center (stanton.cts.city) for Building and Planning, but Public Works (beyond grading/WQMP/sewer) and Fire review must be submitted on paper. Avorino files both.
- Standard ministerial review — 60-day state clock on complete applications
- One ADU + one JADU on single-family lots; multifamily formula applies
- 4-ft side/rear setbacks (state floor); parking exempt near transit
- Community Development (714) 890-4286 — we carry the correspondence
- Online payments are temporarily unavailable through the portal — plan check doesn't start until payment is arranged offline with the Building Permit Technician.
- Published turnaround: 10 business days for first review, 5 for the second — where “business days” are Monday–Thursday only (the city closes Fridays).
Stanton ADU rules
The four-day week, split submittals, and the quick facts.
Stanton publishes a fast review clock — but counts business days Monday through Thursday only — and splits the submittal between an online portal and paper. These are the rules a Stanton ADU actually runs on.
| Standard | What applies in Stanton |
|---|---|
| Detached ADU size | Up to 850 sq ft for a studio or 1-bedroom; up to 1,000 sq ft for 2 or more bedrooms. |
| Attached ADU size | 850 sq ft for a studio or 1 bedroom and 1,000 sq ft for 2 or more bedrooms. An attached ADU on an existing primary lot is also limited to 50% of floor area, without reducing the protected 800 sq ft. |
| Height (detached) | 16 ft for a detached ADU. State law can allow a taller unit near major transit or on a multistory multifamily lot. |
| Side and rear setbacks | 4 ft from the side and rear lot lines for a new ADU. |
| Front setback | 25 ft for Class 2 ADUs, subject to state law's 800 sq ft safeguard. |
| Parking | 1 off-street space per ADU unless an exemption in state law applies. |
| Short-term rentals | Short-term rental is not allowed. No ADU or junior ADU may be rented for a term shorter than 30 days. |
| Coastal Zone | No California Coastal Zone land has been identified within the city. |
| Fees (state rule) | No impact fees on an ADU of 750 sq ft or less of interior living space (Gov. Code §66311.5(c)(1)), and none of the state's school developer fees on one under 500 sq ft (Gov. Code §66311.5(c)(3); Ed. Code §17620). Larger units pay fees set by the city and the school district. |
| Review time (state rule) | State law starts a 60-day ministerial clock once your application is complete (Gov. Code §66317); each correction round delays when that clock begins. |
| How permits are filed | Hybrid: PDF plan sets go through the online Stanton Permit Center (stanton.cts.city) for Building and Planning, but Public Works (grading/WQMP/sewer) and Fire review must be submitted on paper. We file both. |
| Review clock — with a catch | Published turnaround is 10 business days for first review and 5 for the second — where “business days” are Monday–Thursday only, because the city closes Fridays. |
| Payment wrinkle | Online payments are temporarily unavailable through the portal — plan check doesn't start until payment is arranged offline with the Building Permit Technician. |
| Water is private | Water is Golden State Water (private, CPUC-regulated) — adding an ADU on the existing service can move the account from Single-Family to a Multi-Family rate — while sewer is city-collected with OC San for regional treatment. |
| Soils and flood | The city's own General Plan puts the entire city in a liquefaction hazard setting — soils review drives the foundation — while FEMA maps it flood Zone X, a generally favorable flood picture. |
Summarized from Stanton's Plan Check Center pages and state ADU law; utility and payment logistics can change. Avorino confirms what your exact lot carries in the free consultation.
Lot profile
What Stanton lots actually look like.
Compact postwar parcels and mixed residential blocks — smaller than the neighboring grid cities, flat throughout, with garages and small multifamily properties that the state's ADU formulas fit well.
- Compact flat lots: attached units + conversions lead; efficient detached where depth allows
- Garage stock across the older tracts — the value path
- Small multifamily parcels: state formula opens detached + conversion units
- No overlays anywhere in the city — simple review geometry
- Water is Golden State Water (private, CPUC-regulated) — adding an ADU on the existing service can move the account from Single-Family to a Multi-Family rate — while sewer is city-collected with OC San for regional treatment.
- The city's own General Plan puts the entire city in a liquefaction hazard setting and (per FEMA) flood Zone X — so soils review drives the foundation and the flood picture is generally favorable.
- A detached ADU is not exempt from OC San's regional capacity charge (the waiver is attached-ADU-only), and any right-of-way work needs a city encroachment permit.
Verify with the city
All Stanton ADU, custom-home, and construction details on this page, including fees, setbacks, timelines, and zoning, are based on the City of Stanton Building & Safety Division's published information and are subject to change. This information may not be fully up to date or accurate. For the latest requirements, visit the city's building and planning department directly, and confirm anything that affects your budget or schedule before you build.
- Building authority
- City of Stanton Building & Safety Division
- Official website
- stantonca.gov
See how every OC city & community takes ADU permits — the Permit Index
Official Stanton ADU resources this page draws from
- Stanton Plan Check Center / online permit submission (Stanton Permit Center portal steps, PDF upload, division-by-division rules)
- Stanton Building Division main page (authority, permit technician contacts, online-payment notice)
- Stanton Building & Safety FAQ (10/5 business-day plan-check turnaround, 3 paper plan sets 36x24, electronic submission via Plan Check Center)
- Community & Economic Development Applications (Planning + Building applications, fee schedule, no ADU-specific application)
- Building Informational Guides / handouts document center (no ADU handout listed)
- Planning Division FAQ (ADU definition, Ordinance 1108 amending SMC 20.400.330, Dec 2025 urgency amendment, Planning contacts)
Investment range
Where Avorino's ADU budgets in Stanton typically land.
Inland Stanton ADU work tracks the OC average. Flat-lot construction, straightforward foundations, and clean utility runs keep build budgets predictable. Detached unit budgets typically land in the $245K–$440K+ range; attached and Junior ADU options trim significantly.
- Detached ADU:
- $245K–$440K+ typical fixed-price contract
- Attached ADU:
- $200K–$350K+ typical
- Junior ADU:
- $135K–$220K+ typical
- Permit + design fees:
- $8K–$20K+ typical
- Rental income (Orange County range): $2,500–$4,500+/mo, modeled on real OC long-term rents
- Stanton is split among school districts (Savanna and Magnolia for elementary, Anaheim Union High) — so the school developer fee on a 500+ sq ft ADU depends on the parcel; a Construction & Demolition plan (65% diversion) rides with the permit.
How an Orange County ADU budget is built up, line by line — the same breakdown behind the Stanton range above.
Recent builds
ADUs, built for real life.
Explore completed Avorino projects, photographed as built. Different properties, personal priorities, and ways to make a home.
01 / 08
Run your numbers
What would an ADU pencil out to in Stanton?
Two free tools, calibrated to 2026 Orange County bids — a cost range in about a minute, and the rental return behind it.
Stanton is one of 37 cities covered by our Orange County ADU construction service.
01 / Avorino in Stanton
Does Avorino build ADUs in Stanton?
Yes. Avorino builds ADUs in Stanton. Detached, attached, Junior ADU, and garage-conversion ADUs handled end-to-end from permits through certificate of occupancy.
Is Avorino a licensed ADU contractor in Stanton?
Yes. Avorino carries California General-B License #1107538 and builds ADUs in Stanton end-to-end. With Avorino as the Stanton ADU contractor on your project, design, engineering, permits, and construction stay under one roof, so the schedule and the outcome sit with one company, not a chain of subcontractors you'd manage yourself.
02 / Permits, time & cost
How does ADU permitting work in Stanton?
Avorino handles all submissions, plan-check corrections, and approvals on your behalf. You sign once at the start; the city correspondence is ours to carry. The path: Verify homeowners association + zoning rules → Pre-application consult → Submit plans → Plan check & corrections.
What's the typical Stanton ADU build timeline?
From initial consultation to a fully finished, move-in ready ADU in your backyard. City plan check: 4–6+ weeks, and longer once corrections come back. Construction — typically 8–12+ weeks on a garage conversion; detached builds run several months, inside the 5–8+ month project window. Avorino carries that schedule end-to-end, from permit submission through to certificate of occupancy.
What's the Stanton ADU investment range?
Architecture, engineering, permits, and construction — all included in a fixed-price contract. Range: $85K – $440K+. That is an Avorino quote for your own lot, not a market average.
03 / Stanton specifics
Do ADUs pencil in Stanton?
The math is among the county's friendliest — value-end site conditions, conversion-heavy stock, and central-OC rental demand at an accessible price point. Garage conversions ($85K–$170K+ typical) are the signature Stanton play.
I own a small multifamily property in Stanton — what can I add?
The state formula allows detached ADUs (up to two) plus conversion units inside non-habitable space, scaled to your existing unit count. Stanton's parcel stock fits it well; we run the numbers per property.
Will a compact Stanton lot fit a detached ADU?
Sometimes — depth decides it. Where it doesn't, attached units and conversions deliver the same rentable square footage without fighting the setbacks. The site walk picks the winner.
How do I submit an ADU permit in Stanton?
Stanton is hybrid: PDF plan sets upload through the online Stanton Permit Center (stanton.cts.city) for Building and Planning, but Fire review and most Public Works items go in on paper. Online payment is temporarily unavailable, so plan check doesn't start until payment is arranged with the Building Permit Technician. Published turnaround is 10 business days for first review, 5 for the second — counting Monday–Thursday only. Avorino files both tracks.
What catches Stanton ADU projects off guard?
Golden State Water is a private utility, so adding the ADU can shift the account to a Multi-Family rate; the city sits in a liquefaction setting that drives a soils review; and a detached ADU still pays OC San's regional sewer capacity charge. School fees depend on the parcel (Savanna or Magnolia, plus Anaheim Union High). Avorino handles the utility, geotech, and fees.
Talk To Us
Tell us about your Stanton vision.
Drop the address and what you're picturing. We read it as soon as possible and come back with the strongest ADU type for your specific Stanton vision, and what Stanton permitting is known to throw at the project.
- 01Project
- 02Plans
- 03Context
- 04Contact
Nearby ADU markets
Other cities Avorino builds in.
Comparing ADU build options across the Stanton corridor? Here’s the same end-to-end Avorino build, in the cities right next door.
Same city, other services
Avorino also runs these in Stanton.
- Custom HomesBespoke residential, architect-coordinated.
- New ConstructionGround-up: site prep through Certificate of Occupancy.
- CommercialTenant improvements, retail, restaurant, office, ground-up.
- ADUDetached, attached, Junior ADU, garage conversion.
Service areas
Serving 37 Orange County cities & communities, plus unincorporated OC and nearby LA County.
- Aliso Viejo ADU construction
- Anaheim ADU construction
- Brea ADU construction
- Buena Park ADU construction
- Corona del Mar ADU construction
- Costa Mesa ADU construction
- Coto de Caza ADU construction
- Cypress ADU construction
- Dana Point ADU construction
- Fountain Valley ADU construction
- Fullerton ADU construction
- Garden Grove ADU construction
- Huntington Beach ADU construction
- Irvine ADU construction
- La Habra ADU construction
- La Palma ADU construction
- Ladera Ranch ADU construction
- Laguna Beach ADU construction
- Laguna Hills ADU construction
- Laguna Niguel ADU construction
- Lake Forest ADU construction
- Las Flores ADU construction
- Los Alamitos ADU construction
- Mission Viejo ADU construction
- Newport Beach ADU construction
- Orange ADU construction
- Placentia ADU construction
- Rancho Santa Margarita ADU construction
- Rossmoor ADU construction
- San Clemente ADU construction
- San Juan Capistrano ADU construction
- Santa Ana ADU construction
- Stanton ADU construction
- Tustin ADU construction
- Villa Park ADU construction
- Westminster ADU construction
- Yorba Linda ADU construction
- Unincorporated Orange County ADU construction
- Unincorporated LA County ADU construction