

Free estimate · Avorino
A realistic first read on your project.
Start with a three-step qualification form that takes about two minutes. Avorino will follow up as soon as possible with a personal callback.

Free estimate
Your project, in three quick steps.
- 01Project
- 02Plans
- 03Context
- 04Contact
- 3 stepsForm length
- ~2 minTime required
- Mon–Fri, 8 AM–5 PMCallback window
- B-#1107538License
A line-item proposal with real-time cost visibility.
Avorino's written proposals carry line-item costing, allowances, exclusions, milestone schedules, and the tiered warranty terms — the level of detail that comes from running design and construction in the same office, under one roof.
Start your estimateTiered warranty
- Fit & finish
- 1 yr
- Systems
- 4 yr
- Structural
- 10 yr
- 01Free consultation
- 02Blueprint review
- 03Free site visit
- 04Pick the material finishes
- 05Detailed written proposal
- 06Decision is yours
After you submit
Six steps from free consultation to groundbreaking.
What comes after the form: a free consultation, blueprint review, a site visit, finish selections, a written proposal, then your call.


01 / 06
Free consultation
Avorino reads your submission personally and follows up as soon as possible. We tell you what your vision can carry before any drawing or bid happens.
Same-week callback
02 / 06
Blueprint review
We walk the architectural sketch, plot plan, and structural read together — what's possible, what's expensive, what's worth doing before we go further.
Working session
03 / 06
Free site visit
A builder shows up. Site survey, access notes, structural read, neighbor friction — everything that affects a real bid.
At your property
04 / 06
Pick the material finishes
Finishes board: cabinetry, stone, tile, paint, plumbing, lighting, appliances. Allowances locked in writing against a written log so the bid doesn't drift during construction.
Decision session · Allowance ranges flagged where finishes haven't been selected
05 / 06
Detailed written proposal
Line-item costing, schedule milestones, allowances, exclusions, and the tiered warranty terms. The same proposal we'd send a friend's family.
Quickly · Line-item costing per assembly · Schedule milestones tied to the proposal
06 / 06
Decision is yours
If we're a fit, we sign and start. If not, the proposal is yours to use however you want. No high-pressure follow-ups.
No follow-up loop
Built by Avorino · San Juan Capistrano
From the first drawing to the keys.
A time-lapse visualization of the pool-house build, from cleared lot to the finished pool house, outside and in.
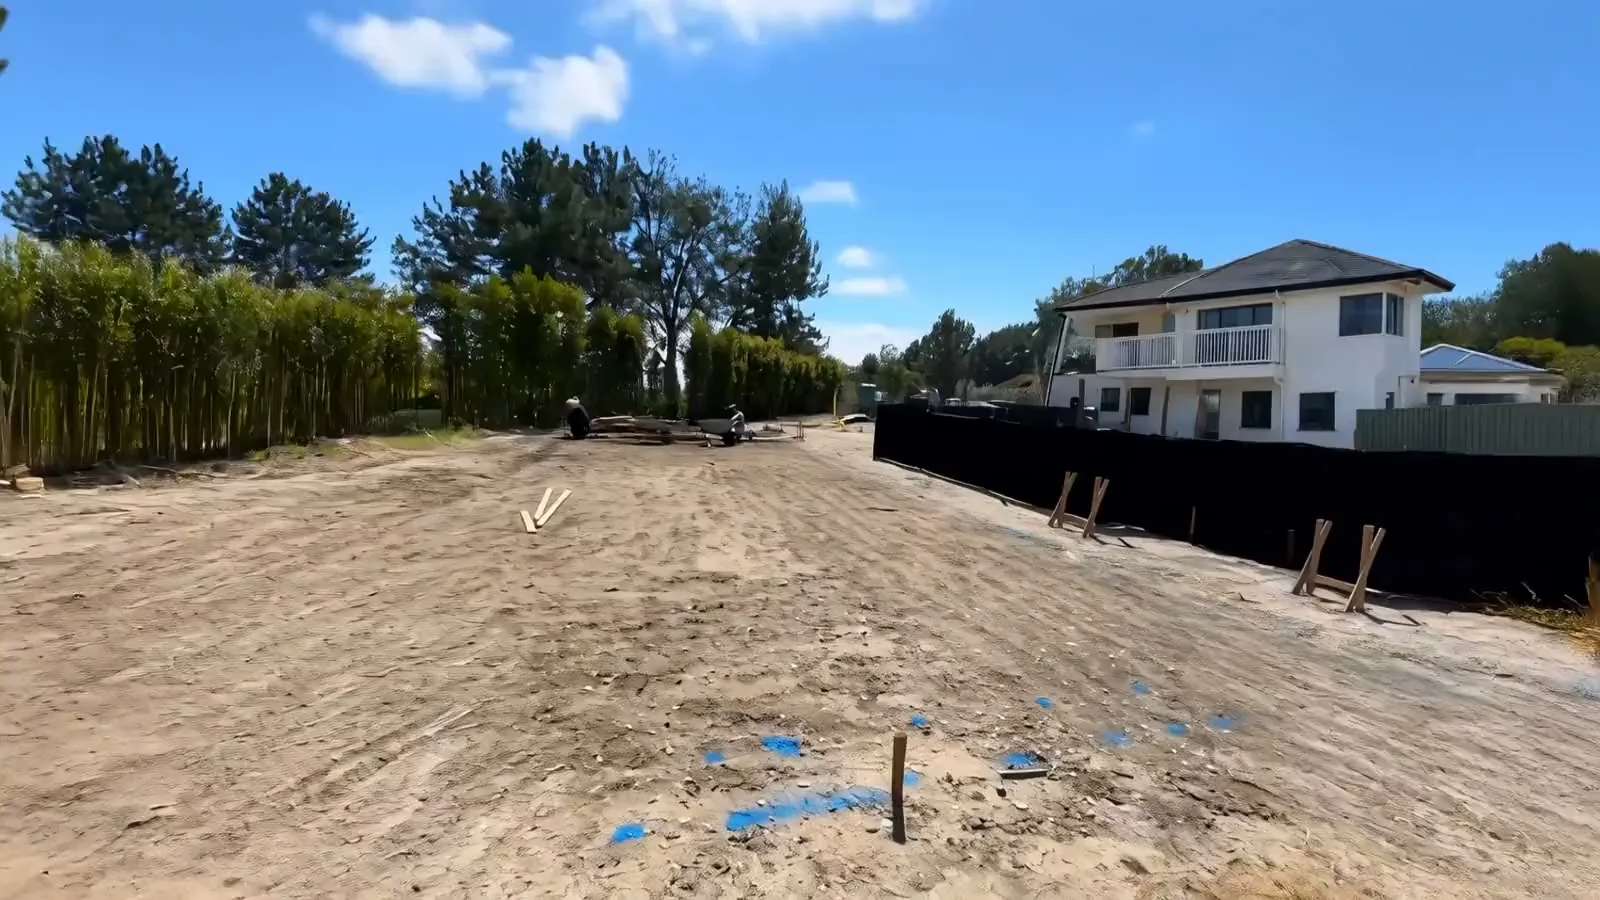
- 01 / 08The lotCleared and staked for the foundation.
- 02 / 08The slabForms set and concrete poured.
- 03 / 08The frameWalls and rafters rise from the slab.
- 04 / 08EnclosedSheathing wraps the structure.
- 05 / 08Rough-inWiring and plumbing run through the open walls.
- 06 / 08DrywallWalls and the vaulted ceiling closed in.
- 07 / 08BuiltThe finished pool house, outside.
- 08 / 08FinishedThe great room and kitchen, complete.
Recent work
One point of accountability.
01 / 08
01 / The estimate
How long does the estimate take?
Start with a three-step qualification form that takes about two minutes. Avorino will follow up as soon as possible with a personal callback.
When will Avorino call me back?
We'll call you back as soon as possible. Callback Mon–Fri, 8 AM – 5 PM.
Do I need exact numbers?
Rough numbers are fine. We firm them up after the site visit.
02 / After you submit
What happens after I submit?
What comes after the form: a free consultation, blueprint review, a site visit, finish selections, a written proposal, then your call.
What is in the written proposal?
Avorino's written proposals carry line-item costing, allowances, exclusions, milestone schedules, and the tiered warranty terms — the level of detail that comes from running design and construction in the same office, under one roof.
Am I committed once I have the proposal?
If we're a fit, we sign and start. If not, the proposal is yours to use however you want. No high-pressure follow-ups.
Prefer a call