Previous project



ADU · Santa Ana Hills
Orange County, California1,000 Sq Ft Two-Story ADU
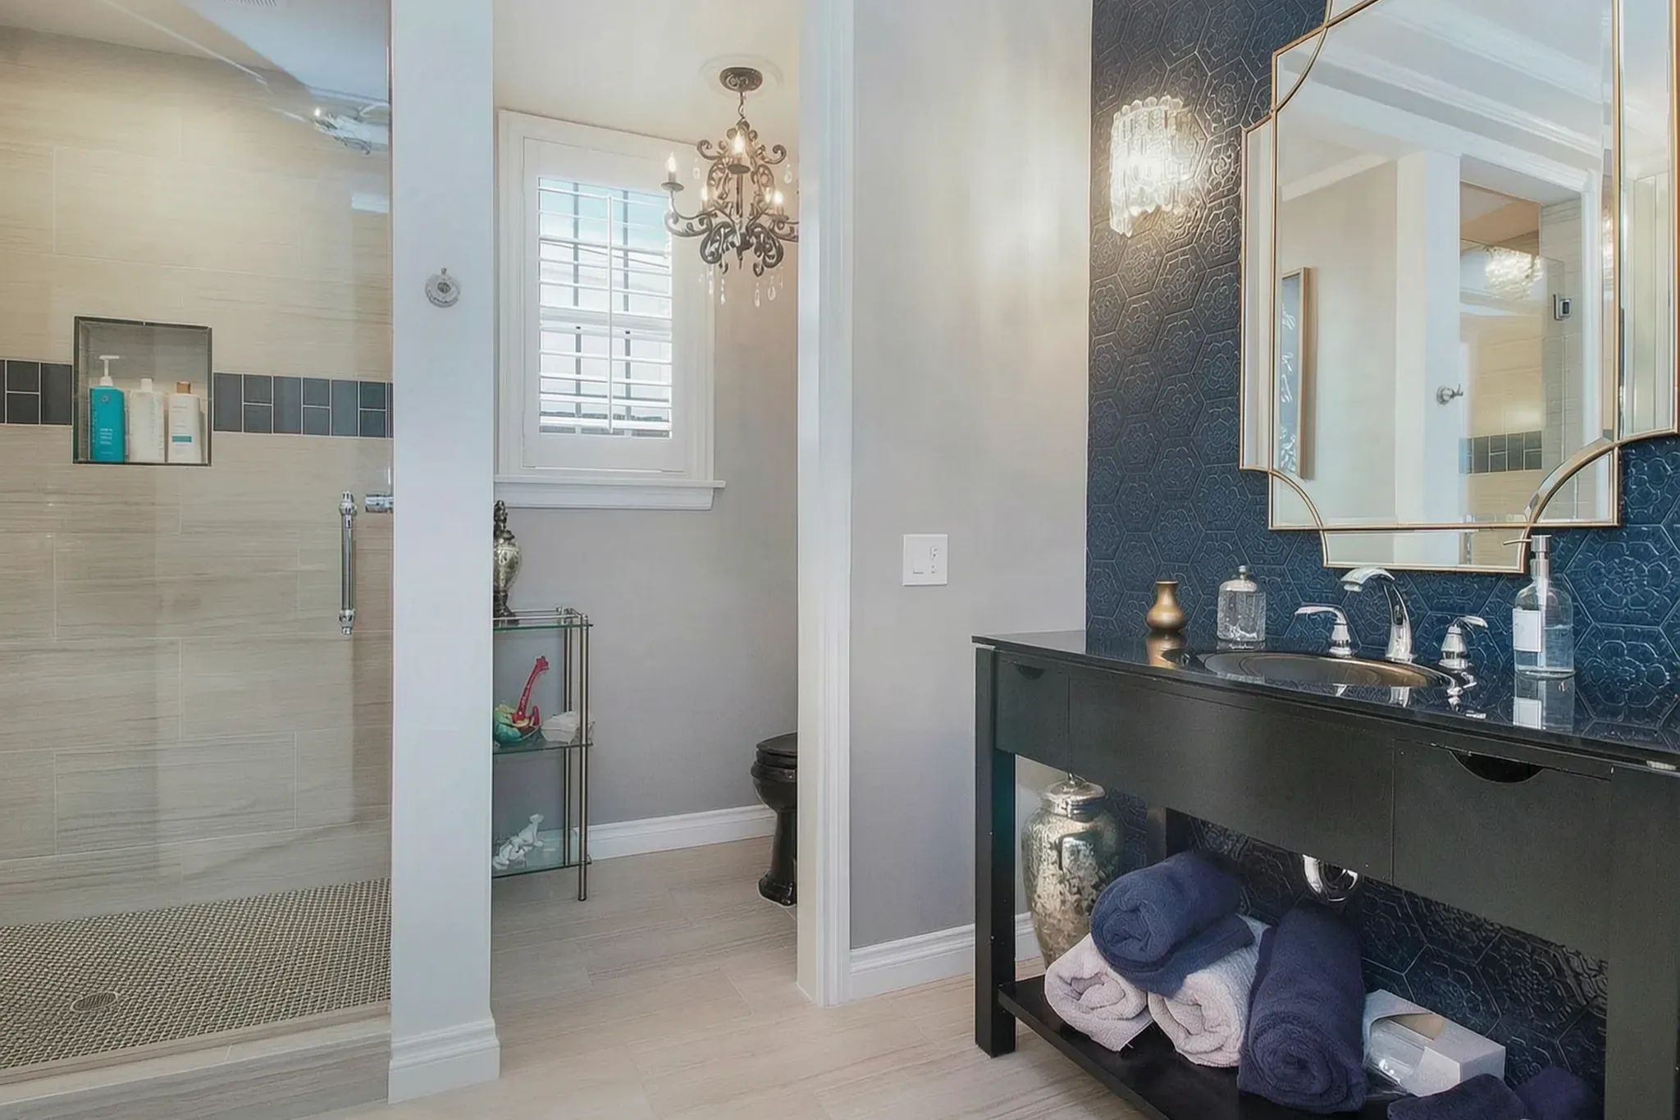
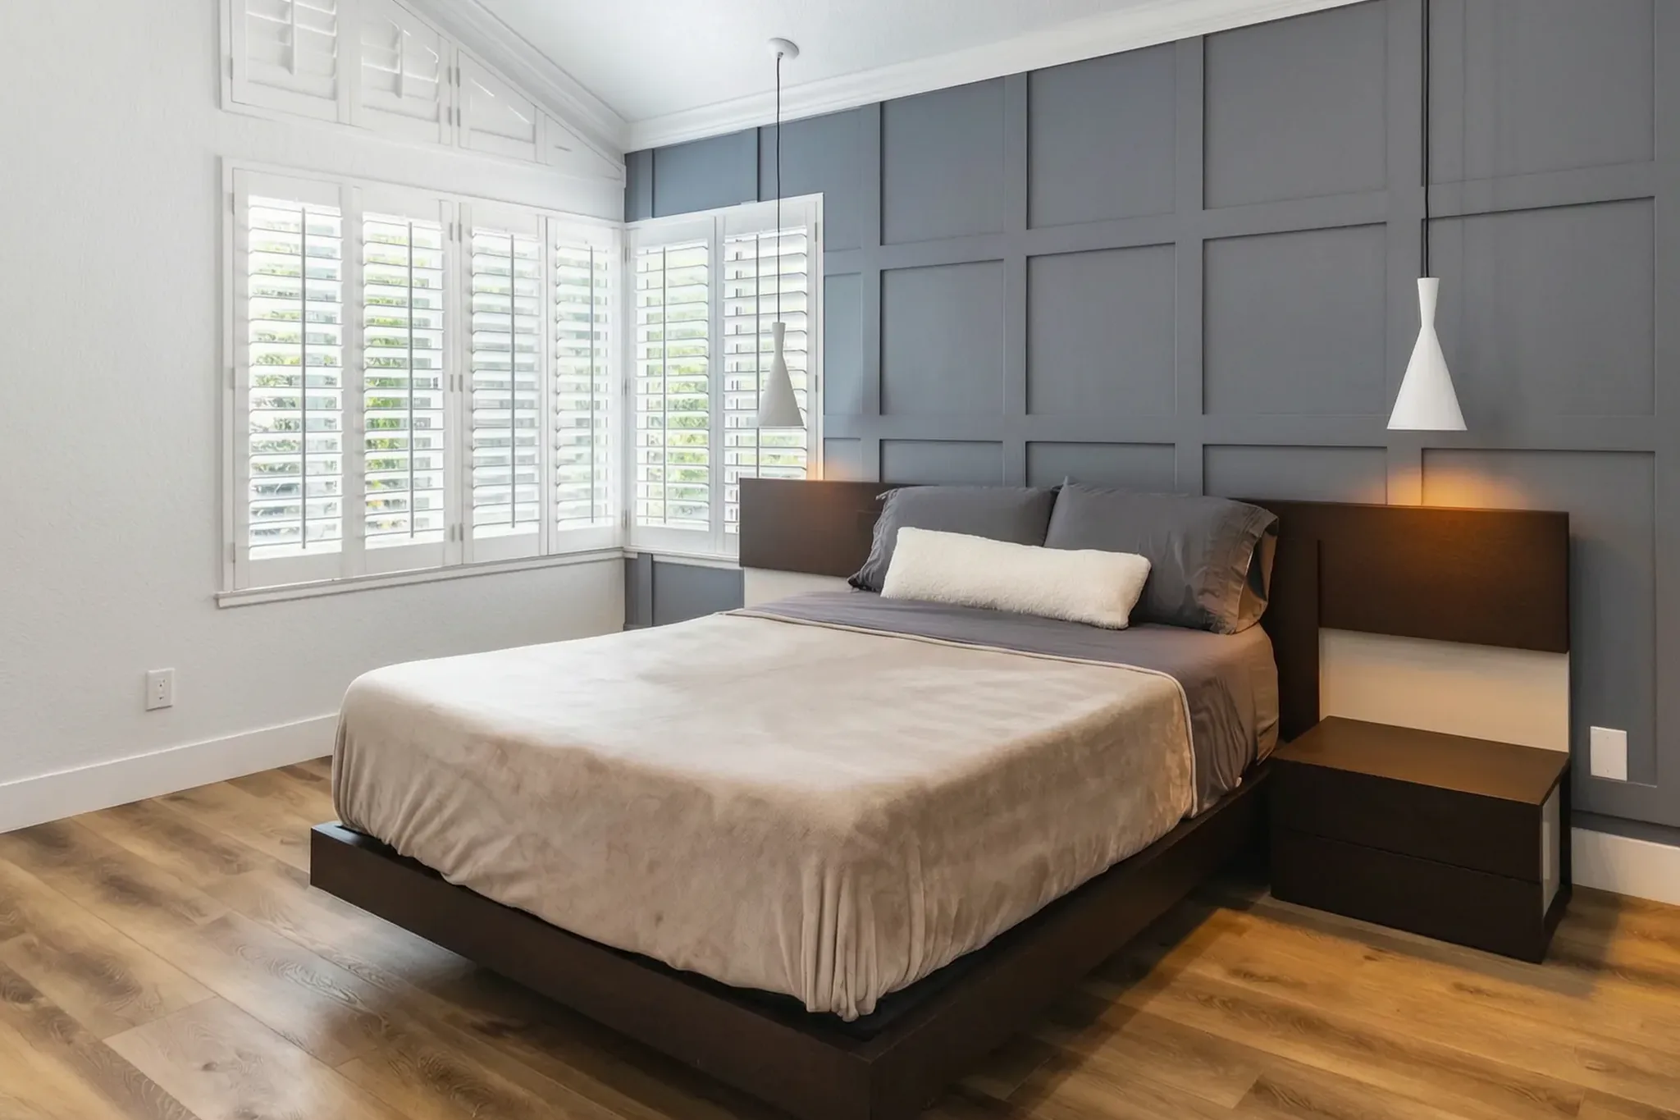
A two-storey detached ADU in Santa Ana Hills — the answer when the lot is tight but the program isn't. Stacking the footprint doubled the living space on a fraction of the yard, with a pool-side rear elevation that reads like a small custom home.
Scope of work
The finished build
Select any photograph to see it full screen.
Project record
Two-storey ADUs trigger height and privacy review in most OC cities; Santa Ana's standard plan check handled it without variance. Avorino carried the structural calc package and correction cycles in-house.
Second-storey ADUs demand real structural engineering and tighter inspection sequencing than single-level units — the payoff is nearly double the rentable square footage on the same lot coverage.
What clients say about this kind of build
“My parents are getting older and I wanted them close by, so I reached out to several contractors. Avorino really impressed me — extremely professional, timely, and clear communication throughout. My parents were so happy with how their space turned out.”
More work
Previous project
Next project
Next step
We review your project personally and follow up as soon as possible. Same-week consultation, written timeline, calibrated to Santa Ana's permit reality.
