


Detached ADU · Orange County
Orange County, CaliforniaDetached ADUs in Orange County: sizes, rules, cost, and our builds.
It stands on its own foundation.
Every range on this page is Avorino’s published Orange County figure. Every rule is quoted from the California Government Code and linked to its section at the foot of the page. We build across 37 Orange County cities under California General-B License #1107538.
The short answer
What is a detached ADU?
A detached ADU stands on its own foundation, apart from the main house, with a full kitchen, a full bath and its own entrance. Of the ADU types a homeowner can build, it is the one with the most privacy, the most rental upside and the longest schedule. In the statute it is still an accessory dwelling unit, a term California defines as an attached or a detached residential dwelling unit that provides complete independent living facilities, with permanent provisions for living, sleeping, eating, cooking and sanitation on the same parcel as the primary dwelling. In Orange County, Avorino builds detached ADUs at typically 500 – 1,200 sqft and $245K – $440K+ over 5–8+ mo.
- Its own foundation
- A full kitchen and a full bath
- Its own entrance
What the law allows
How big a detached ADU can be.
California sets the envelope and your city fills in the rest. A city may cap a detached unit at 1,200 square feet (§66314(d)(5)), but may not set its maximum lower than 850 square feet of interior livable space, or lower than 1,000 for more than one bedroom (§66321(b)(2)), and must approve one 800-square-foot unit with four-foot setbacks by right (§66323(a)(2)). Our detached builds typically run 500 – 1,200 sqft, Studio – 3 BR.
Run your numbersThe state envelope, by the numbers
- The cap a city may set
- 1,200 sq ft
- · §66314(d)(5)
- The lowest maximum a city may set
- 850 sq ft
- · 1,000 with more than one bedroom · §66321(b)(2)
- The by-right unit, four-foot setbacks
- 800 sq ft
- · §66323(a)(2)
- The height a city must allow
- 16 ft
- · 18 near transit or on a multistory lot · §66321(b)(4)
- 01Your lot
- 02Plans
- 03Plan check
- 04Fees
- 05The build
- 06Keys
The four ADU types (4)
The four ADU types compared by size, cost, and build window
Detached ADUs typically run $245K – $440K+. At that band the scope includes new foundation, full kitchen + bath, independent utilities. Where a project lands inside the range is set by size, site conditions and finish level, which is why we publish a band rather than a per-square-foot figure.

01 Detached ADU
Standalone unit on your property. Most rental upside, longest schedule, biggest ROI when the property has the room.
- 500 – 1,200 sqft
- $245K – $440K+
- 5–8+ mo

02 Attached ADU
Addition off the primary residence. Shares a wall, often shares a service line.
- 450 – 1,000 sqft
- $200K – $350K+
- 5–8+ mo

03 Junior ADU (JADU)
Conversion within the existing footprint. Tightest scope, kitchenette + bedroom only.
- 300 – 500 sqft
- $135K – $220K+
- 4–6+ mo

04 Garage conversion
Existing garage rebuilt as living space. Fastest move when the garage frame is sound.
- 350 – 600 sqft
- $85K – $170K+
- 4–6+ mo
Built by Avorino · Buena Park, California
A detached ADU, room by room.
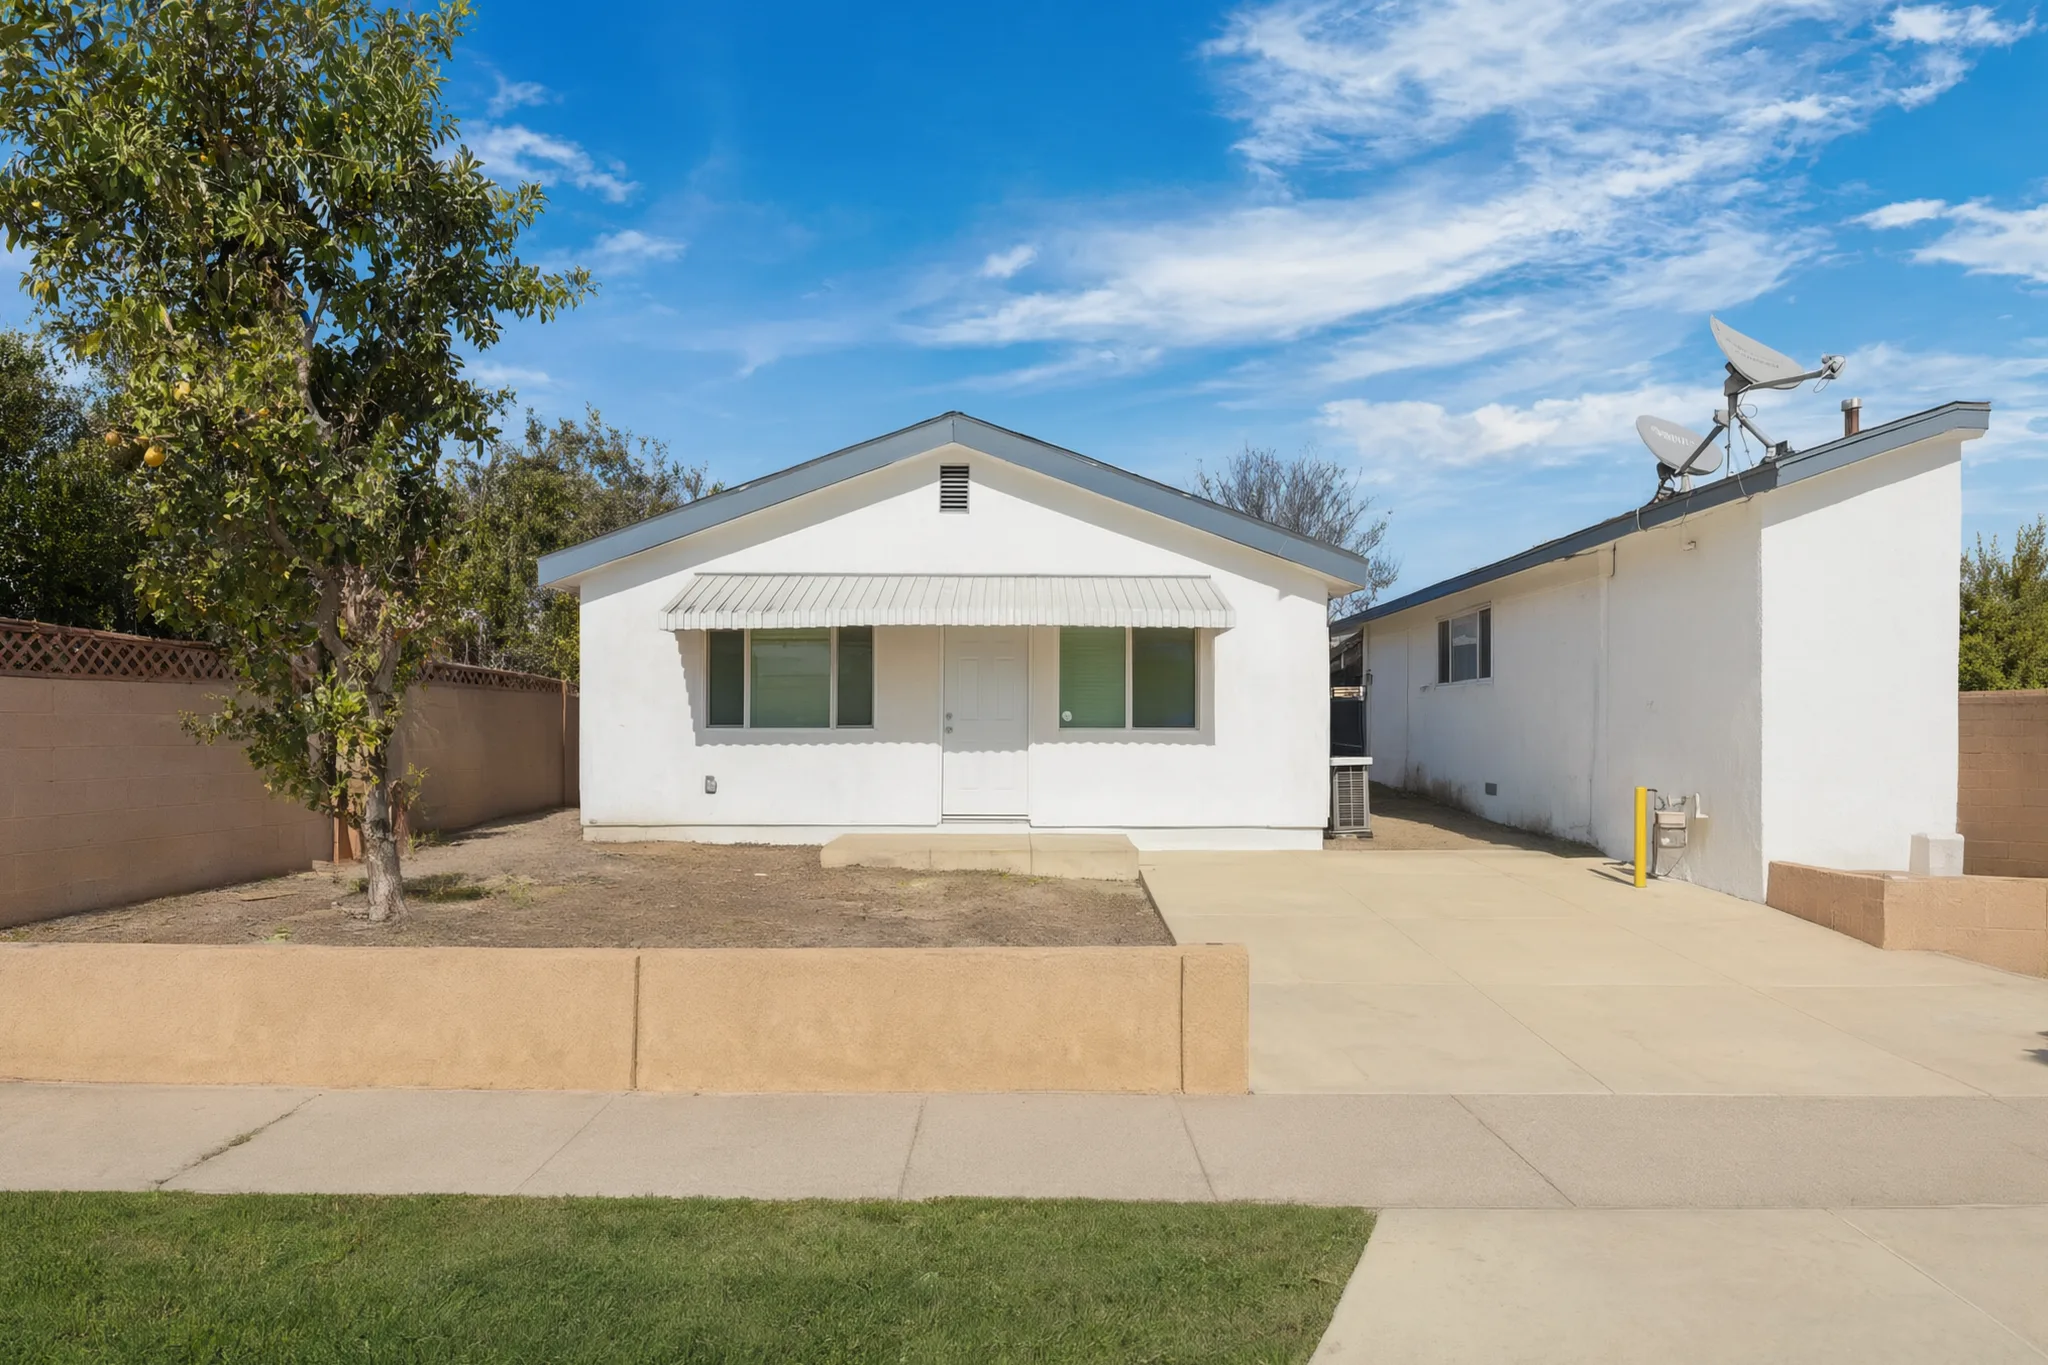
One ground-up detached ADU in Buena Park, photographed as built, from its own front door to the second bedroom.
The ground-up unit from the outside, standing apart on its own foundation.
Built by Avorino · Buena Park, California
A detached ADU, room by room.
One ground-up detached ADU in Buena Park, photographed as built, from its own front door to the second bedroom.
- 01 / 06
Its own building
The ground-up unit from the outside, standing apart on its own foundation.
 02 / 06
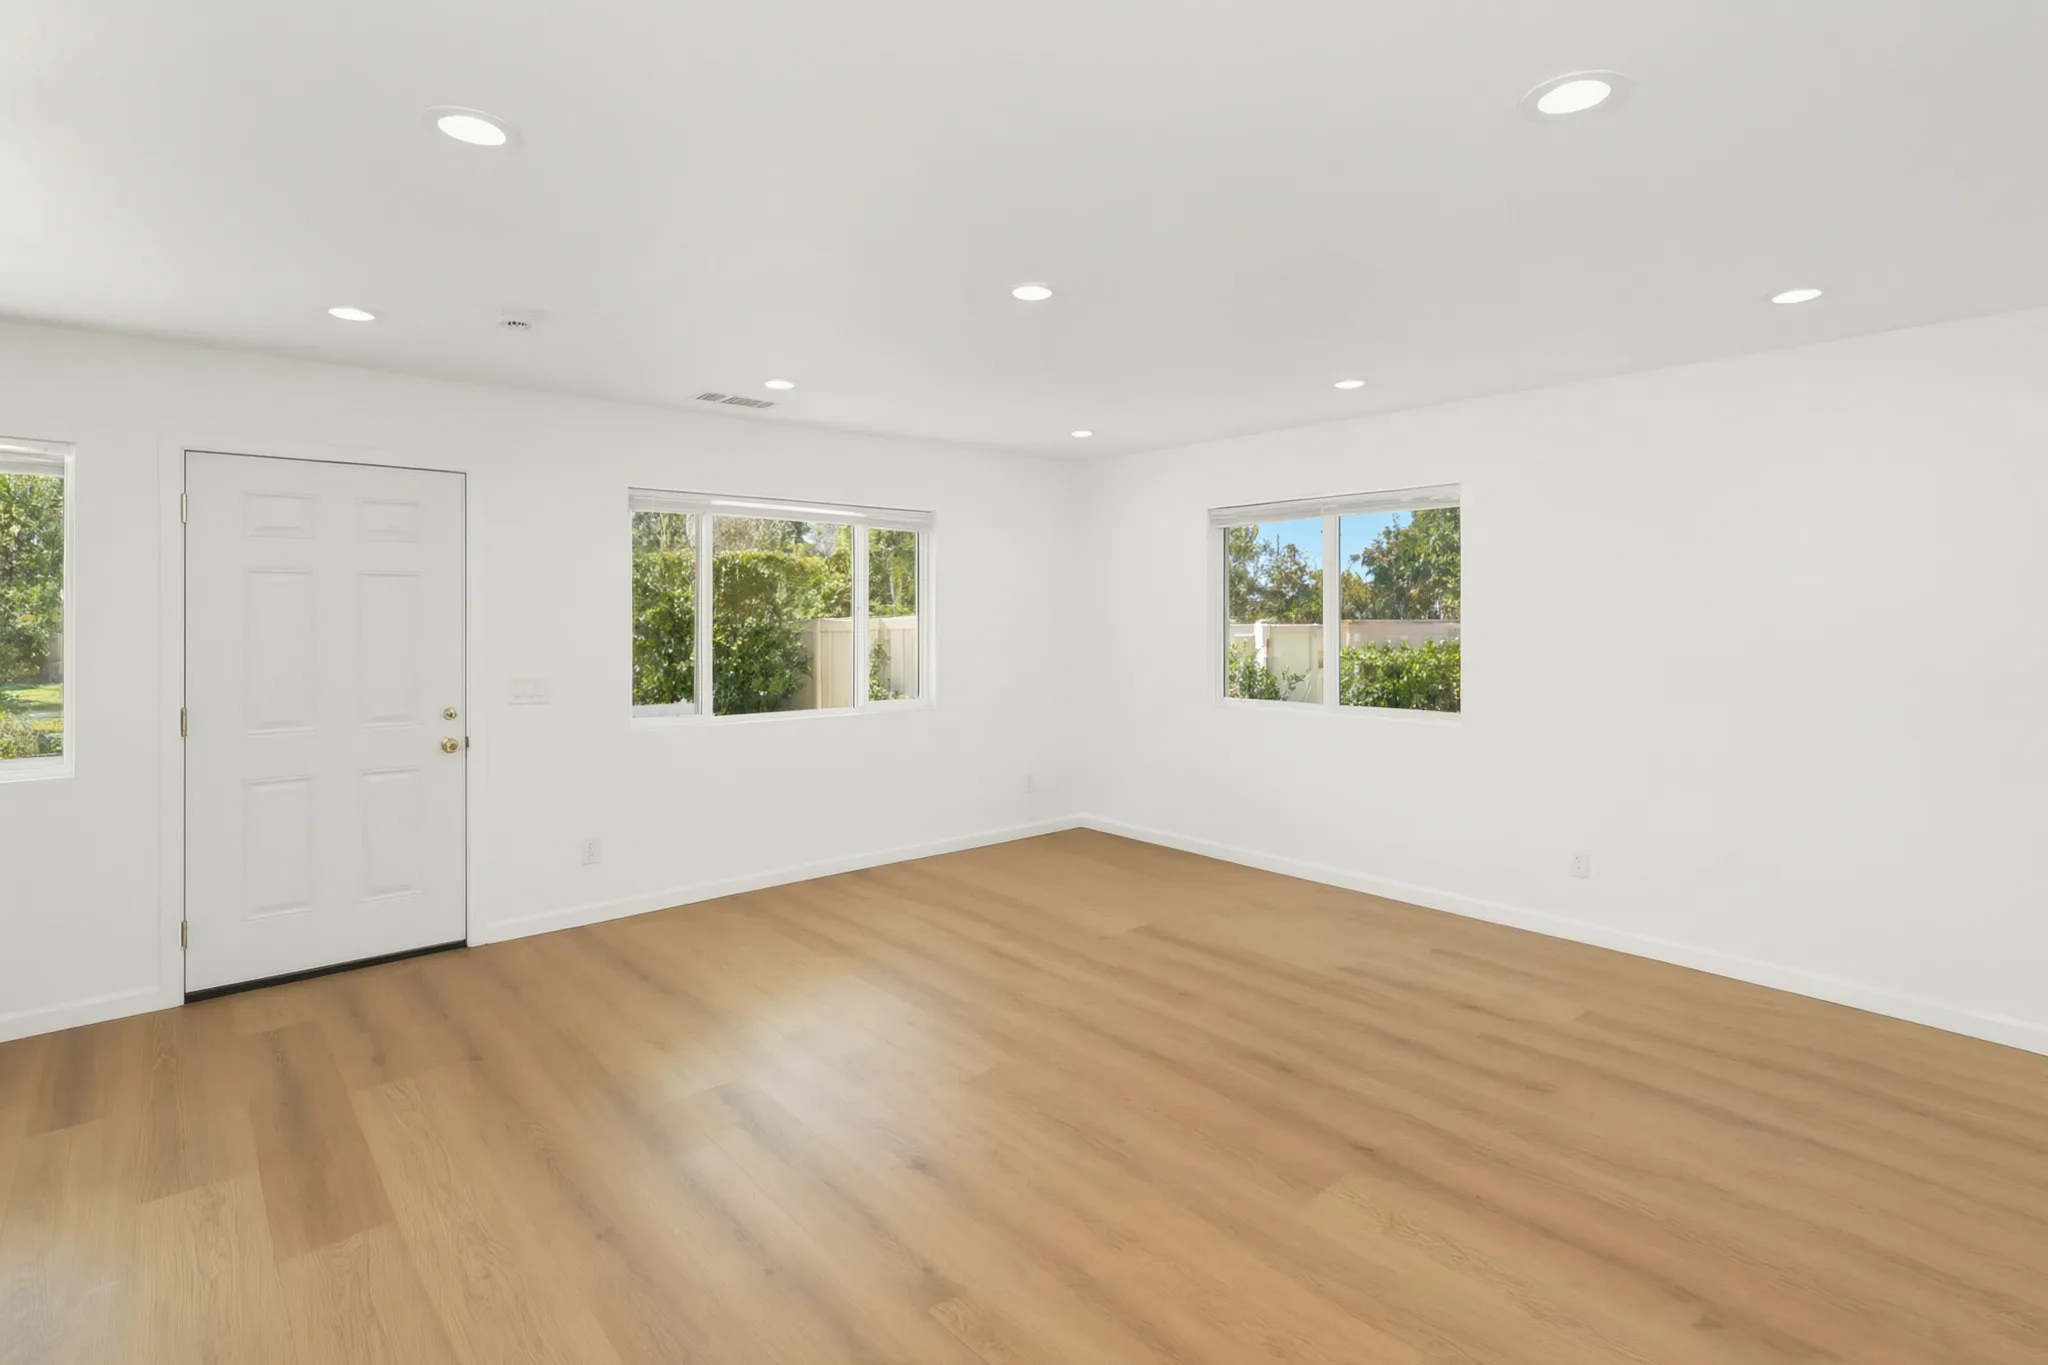
Its own front door
The living room, the entry door and the front windows.
 03 / 06
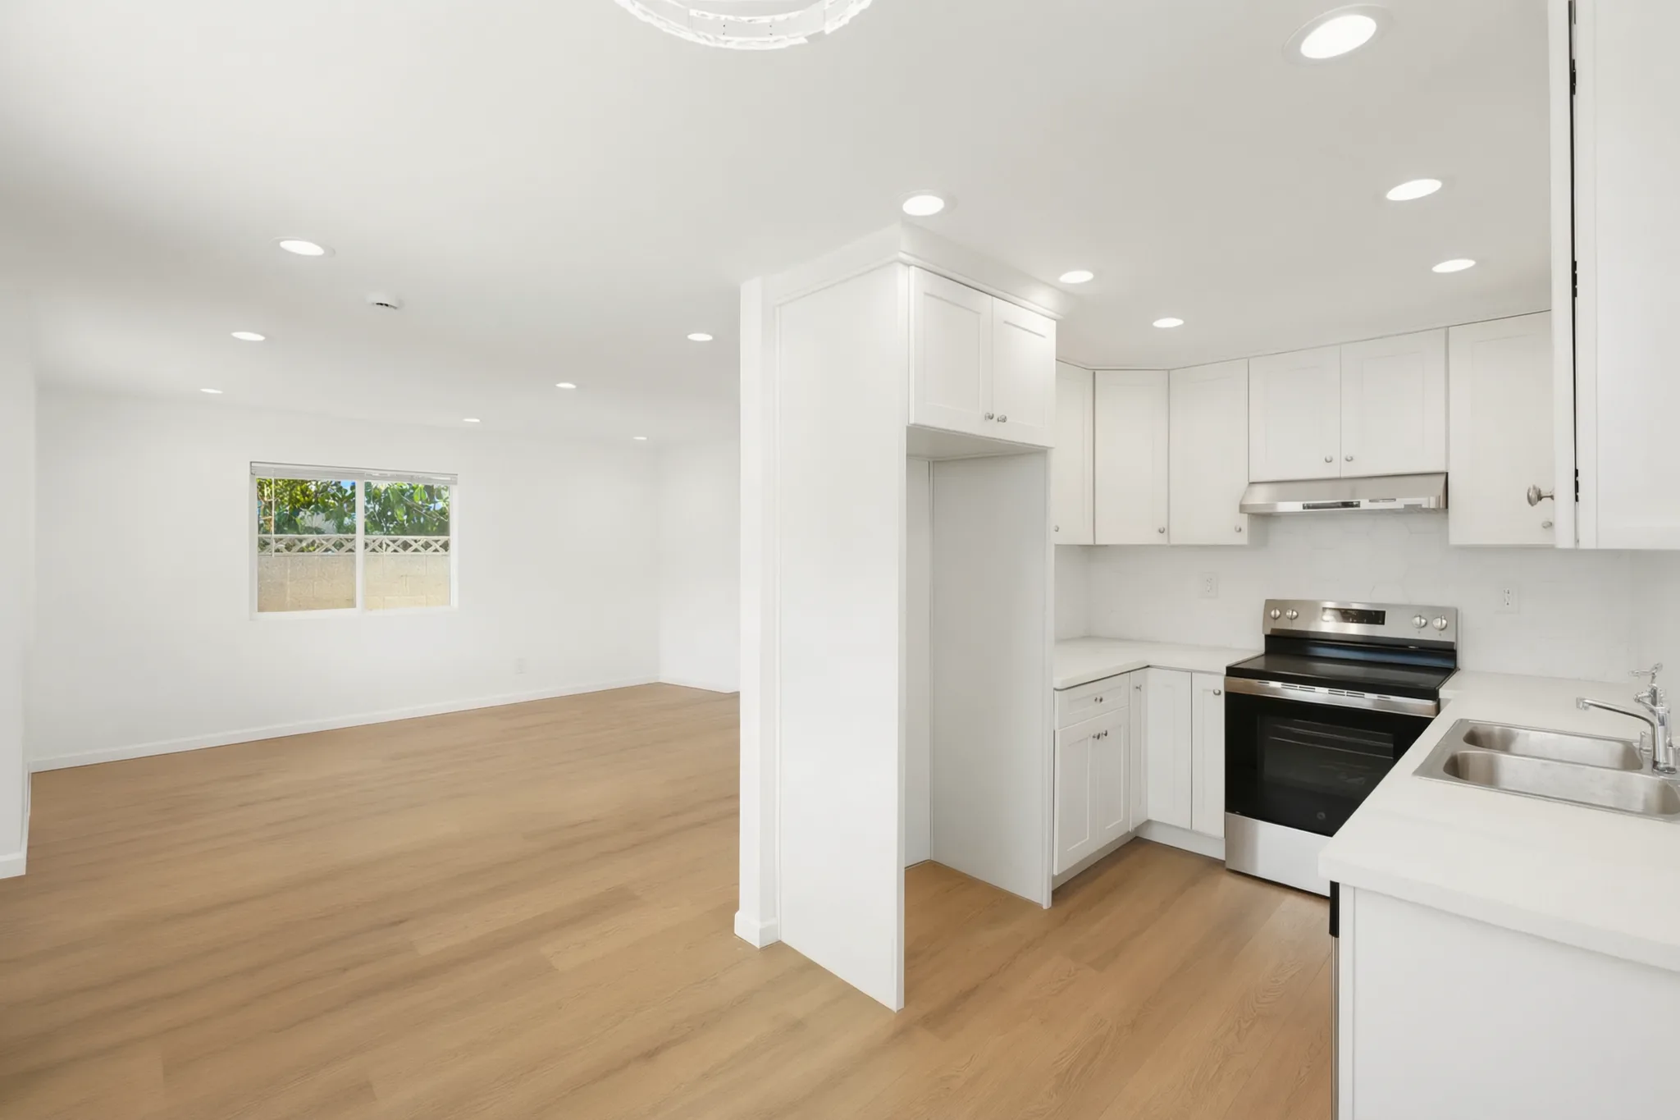
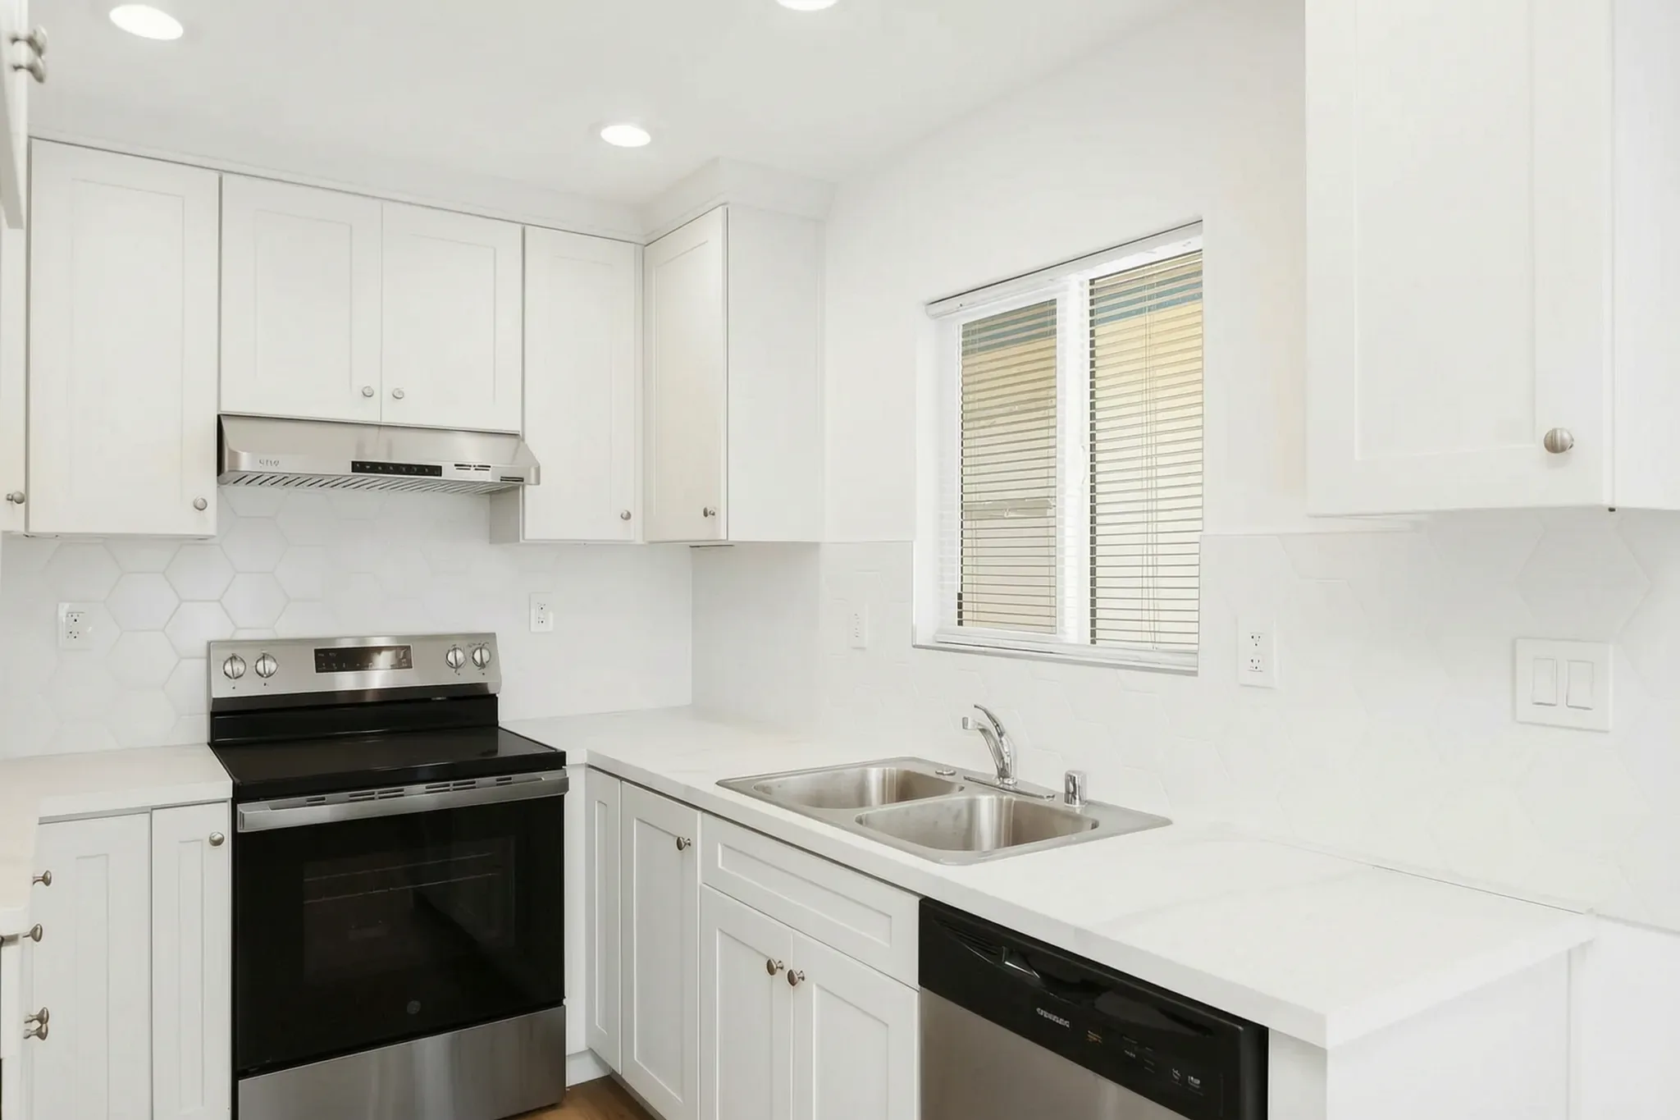
A full kitchen
The kitchen corner, the range beside the window.
 04 / 06
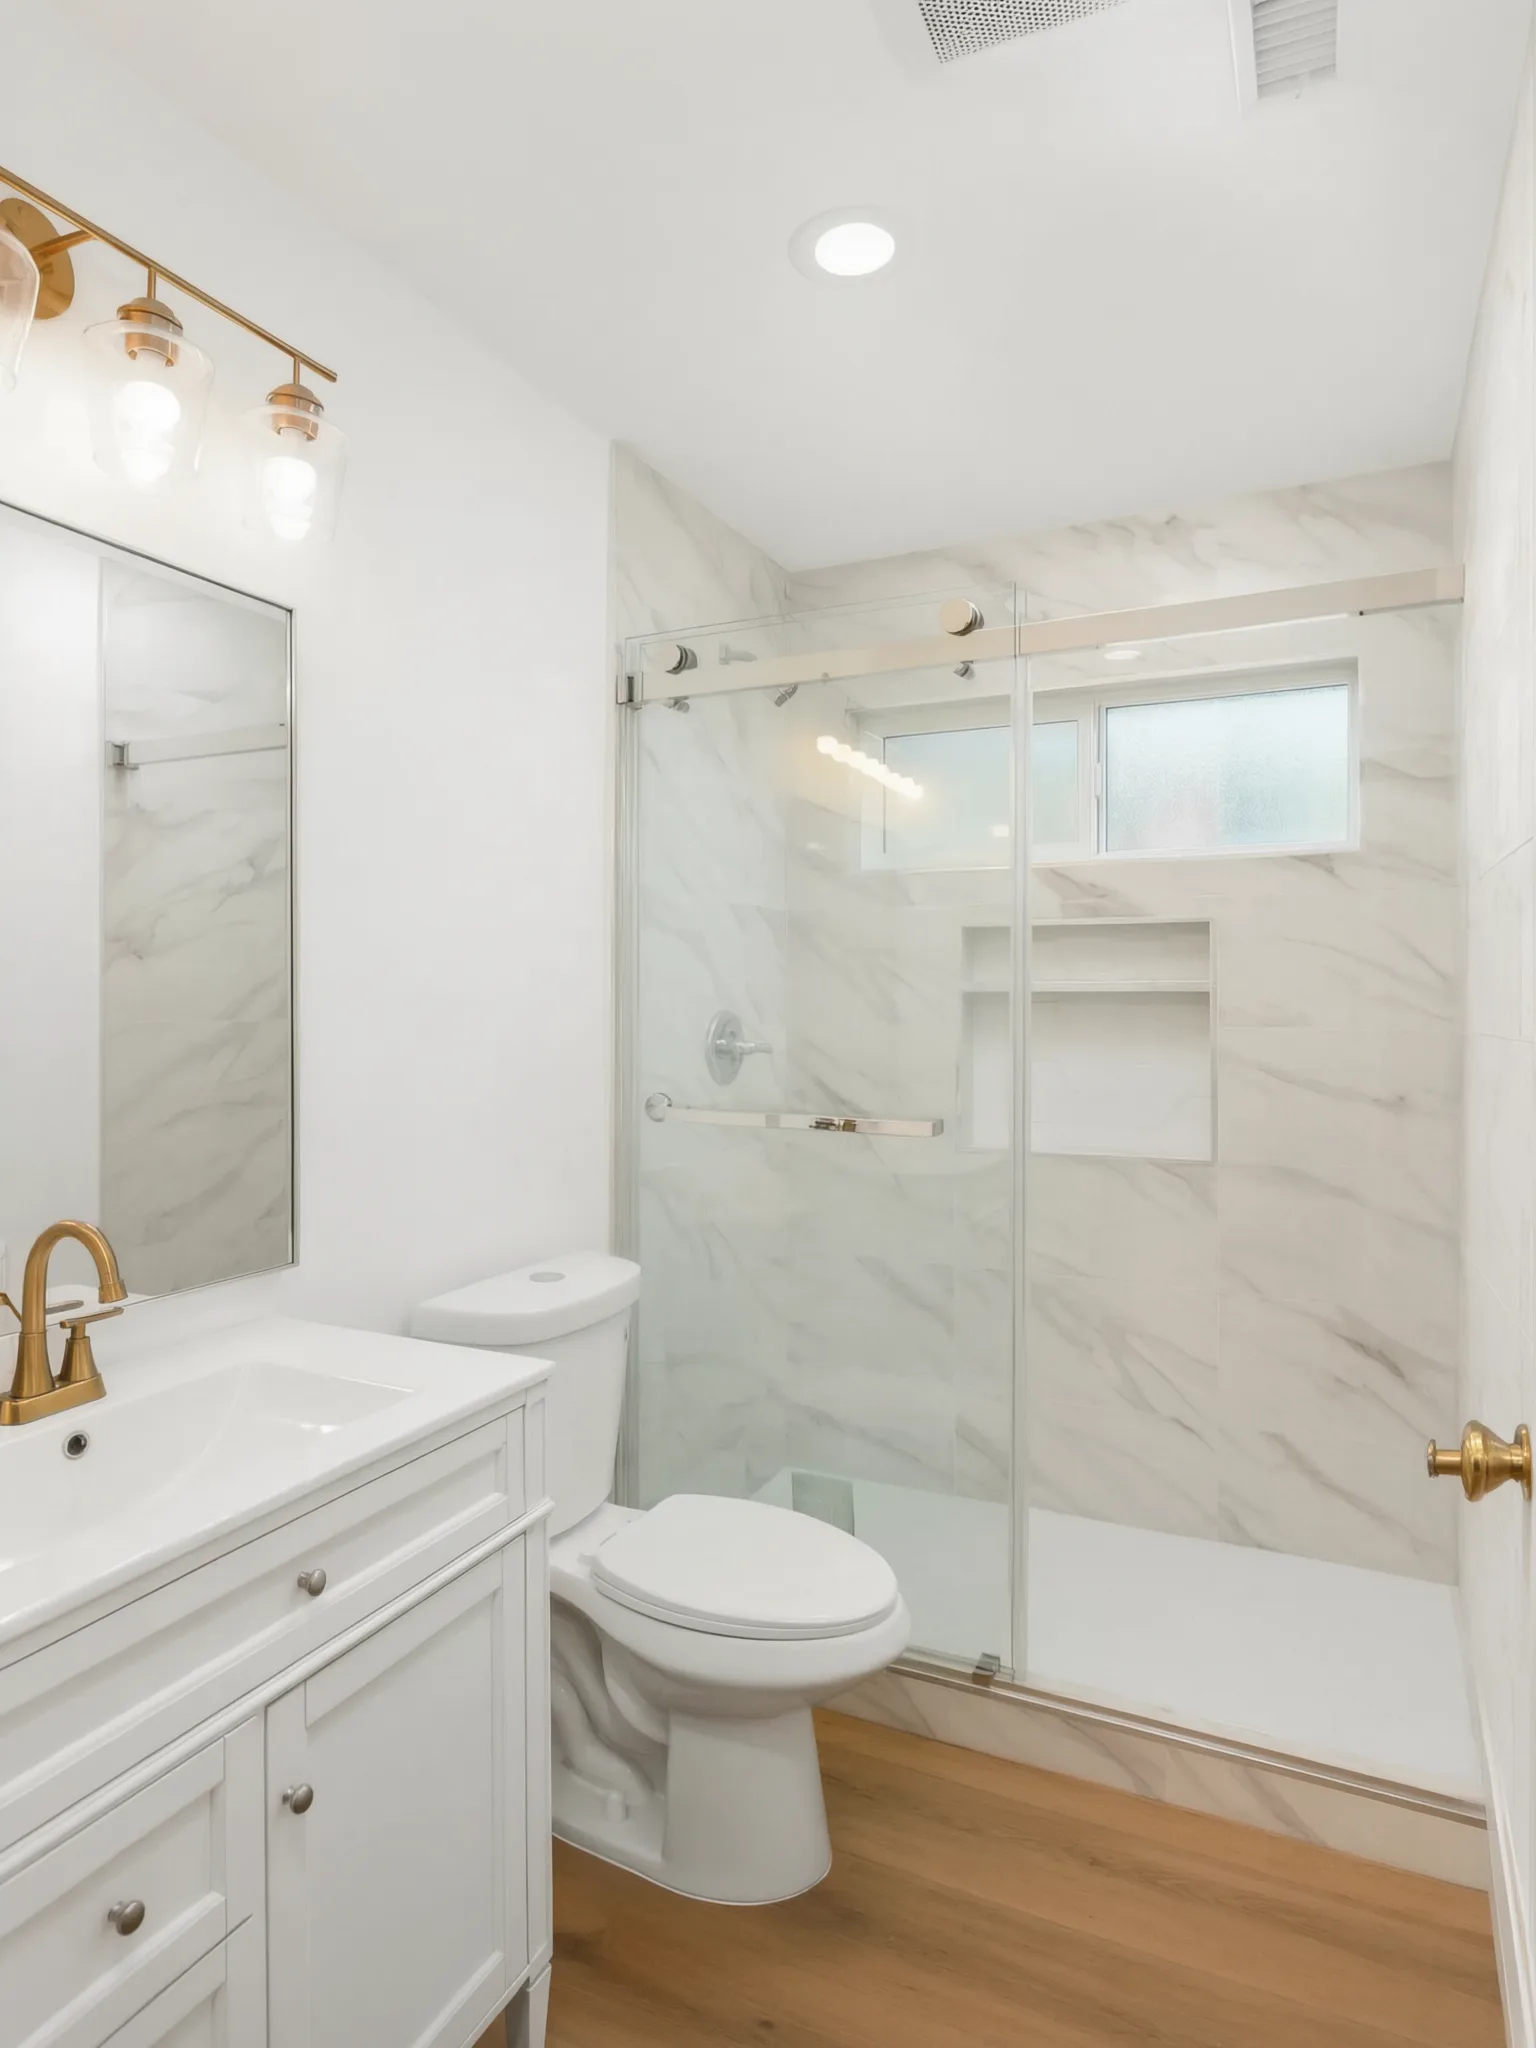
A full bath
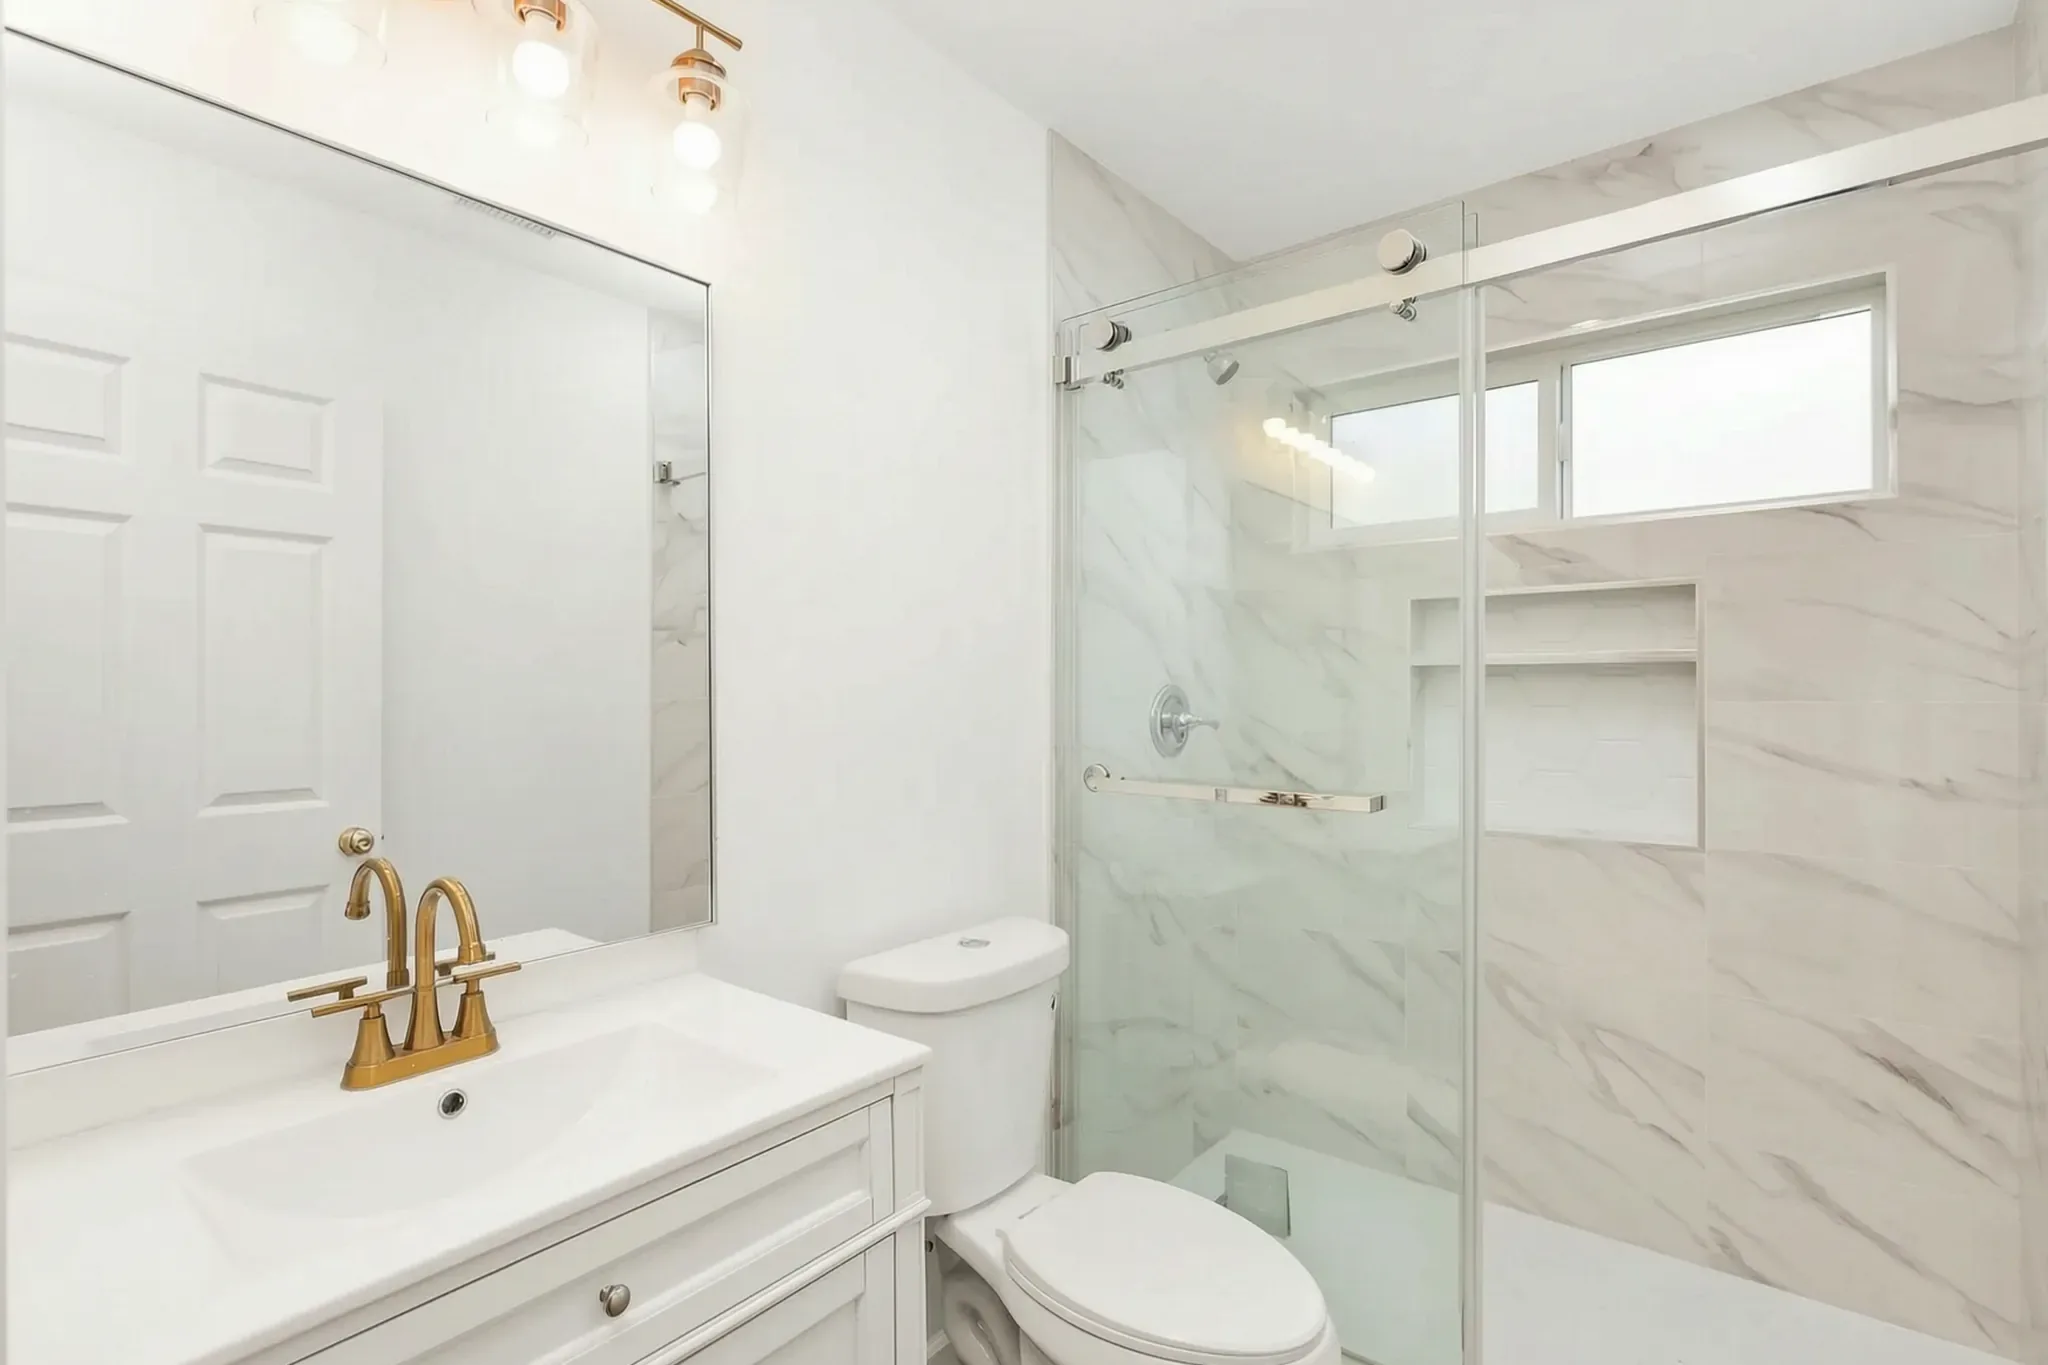
A marble-look shower with gold fixtures.
 05 / 06
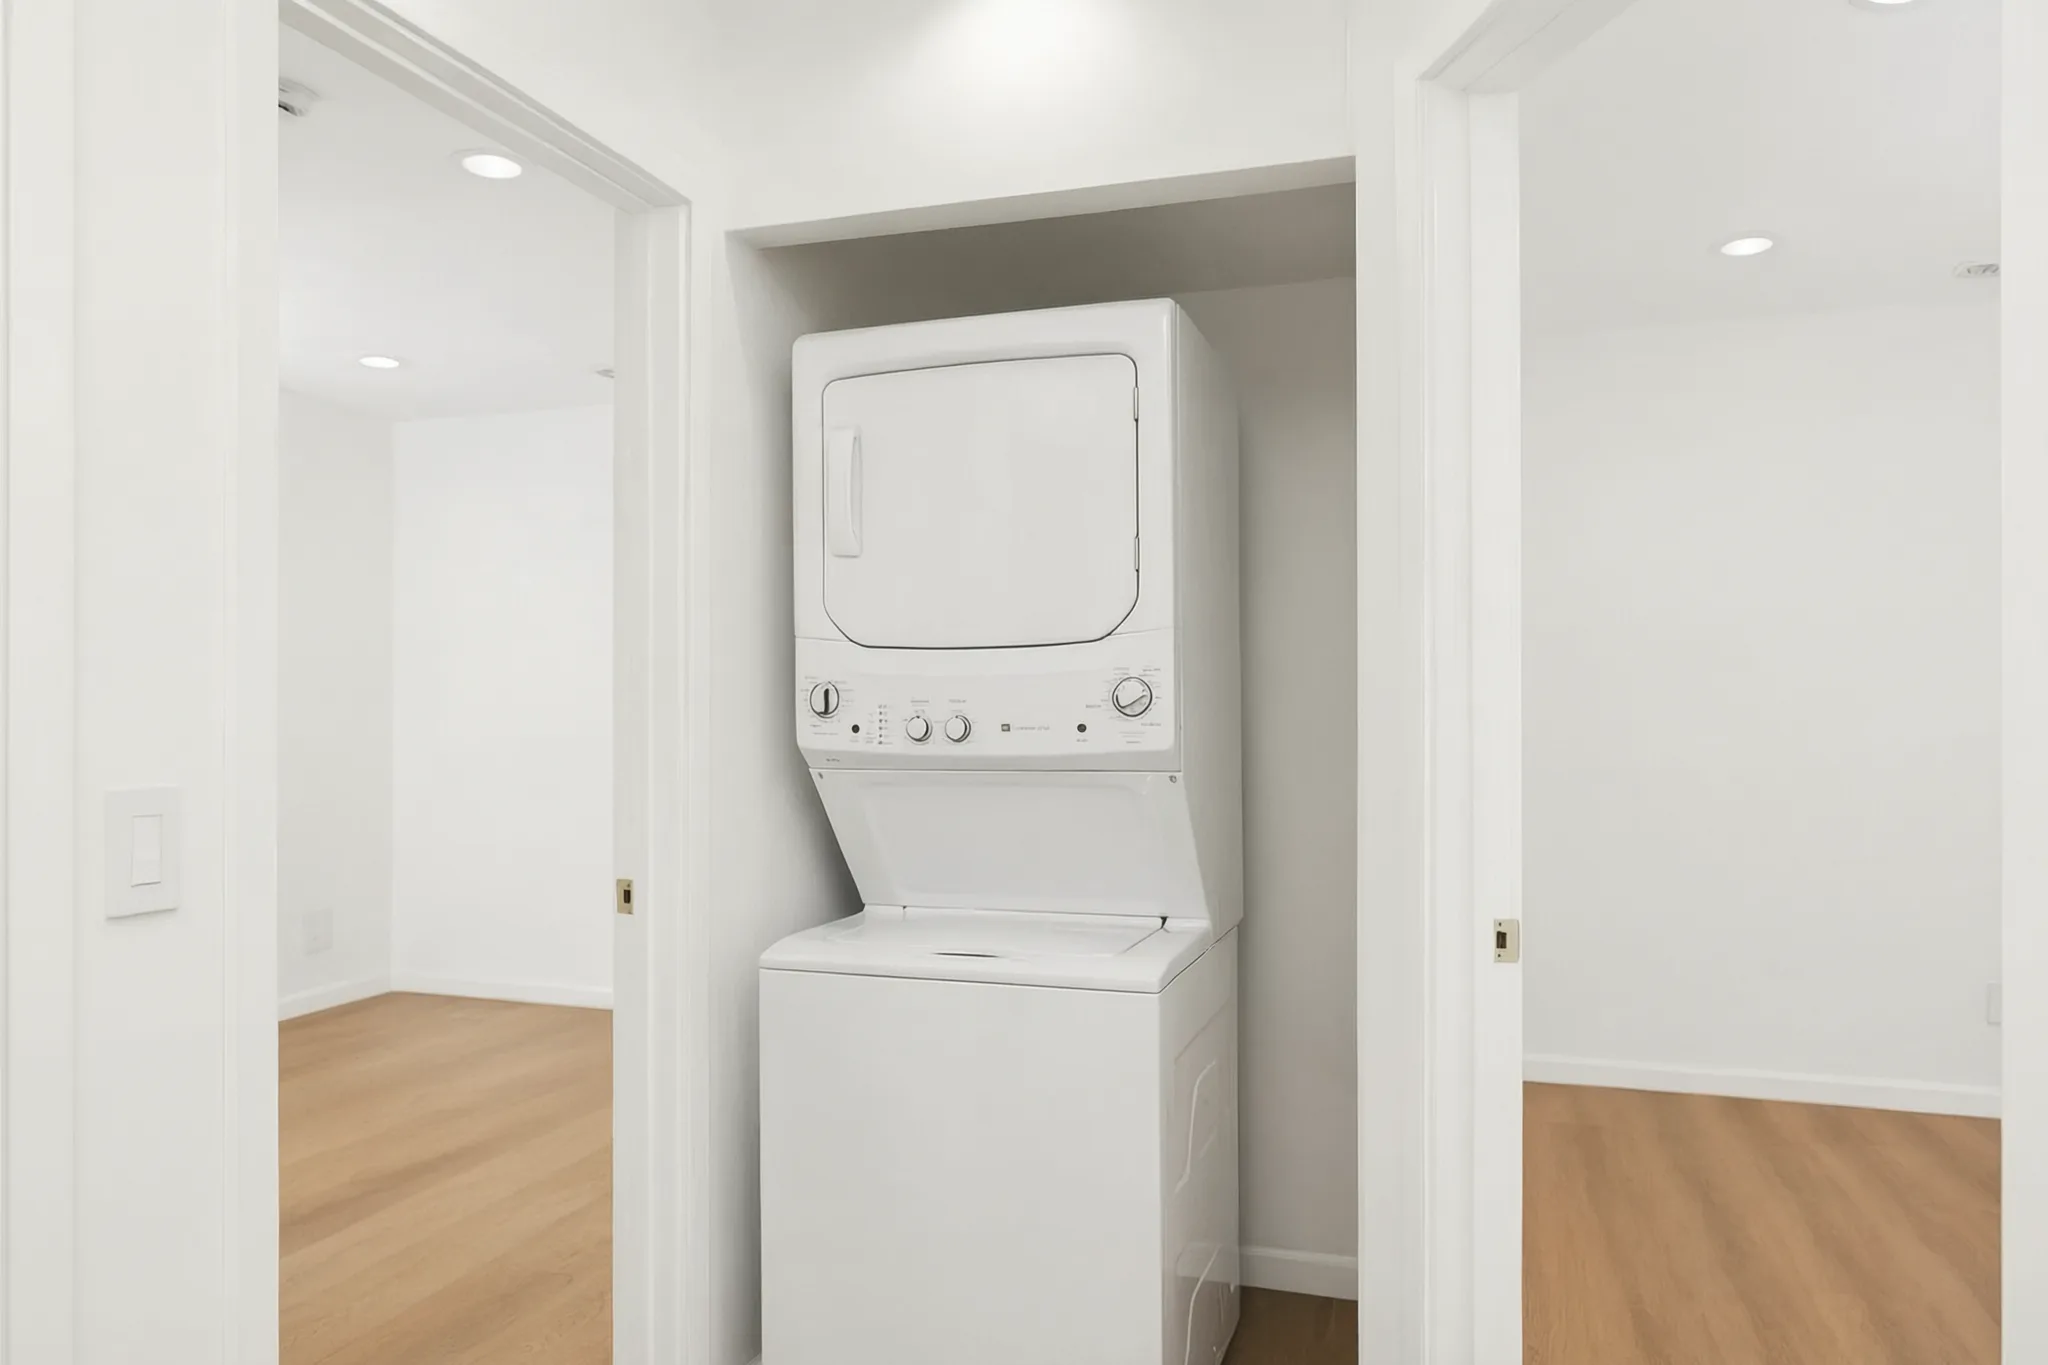
Laundry inside
A stacked laundry closet off the hall.
 06 / 06
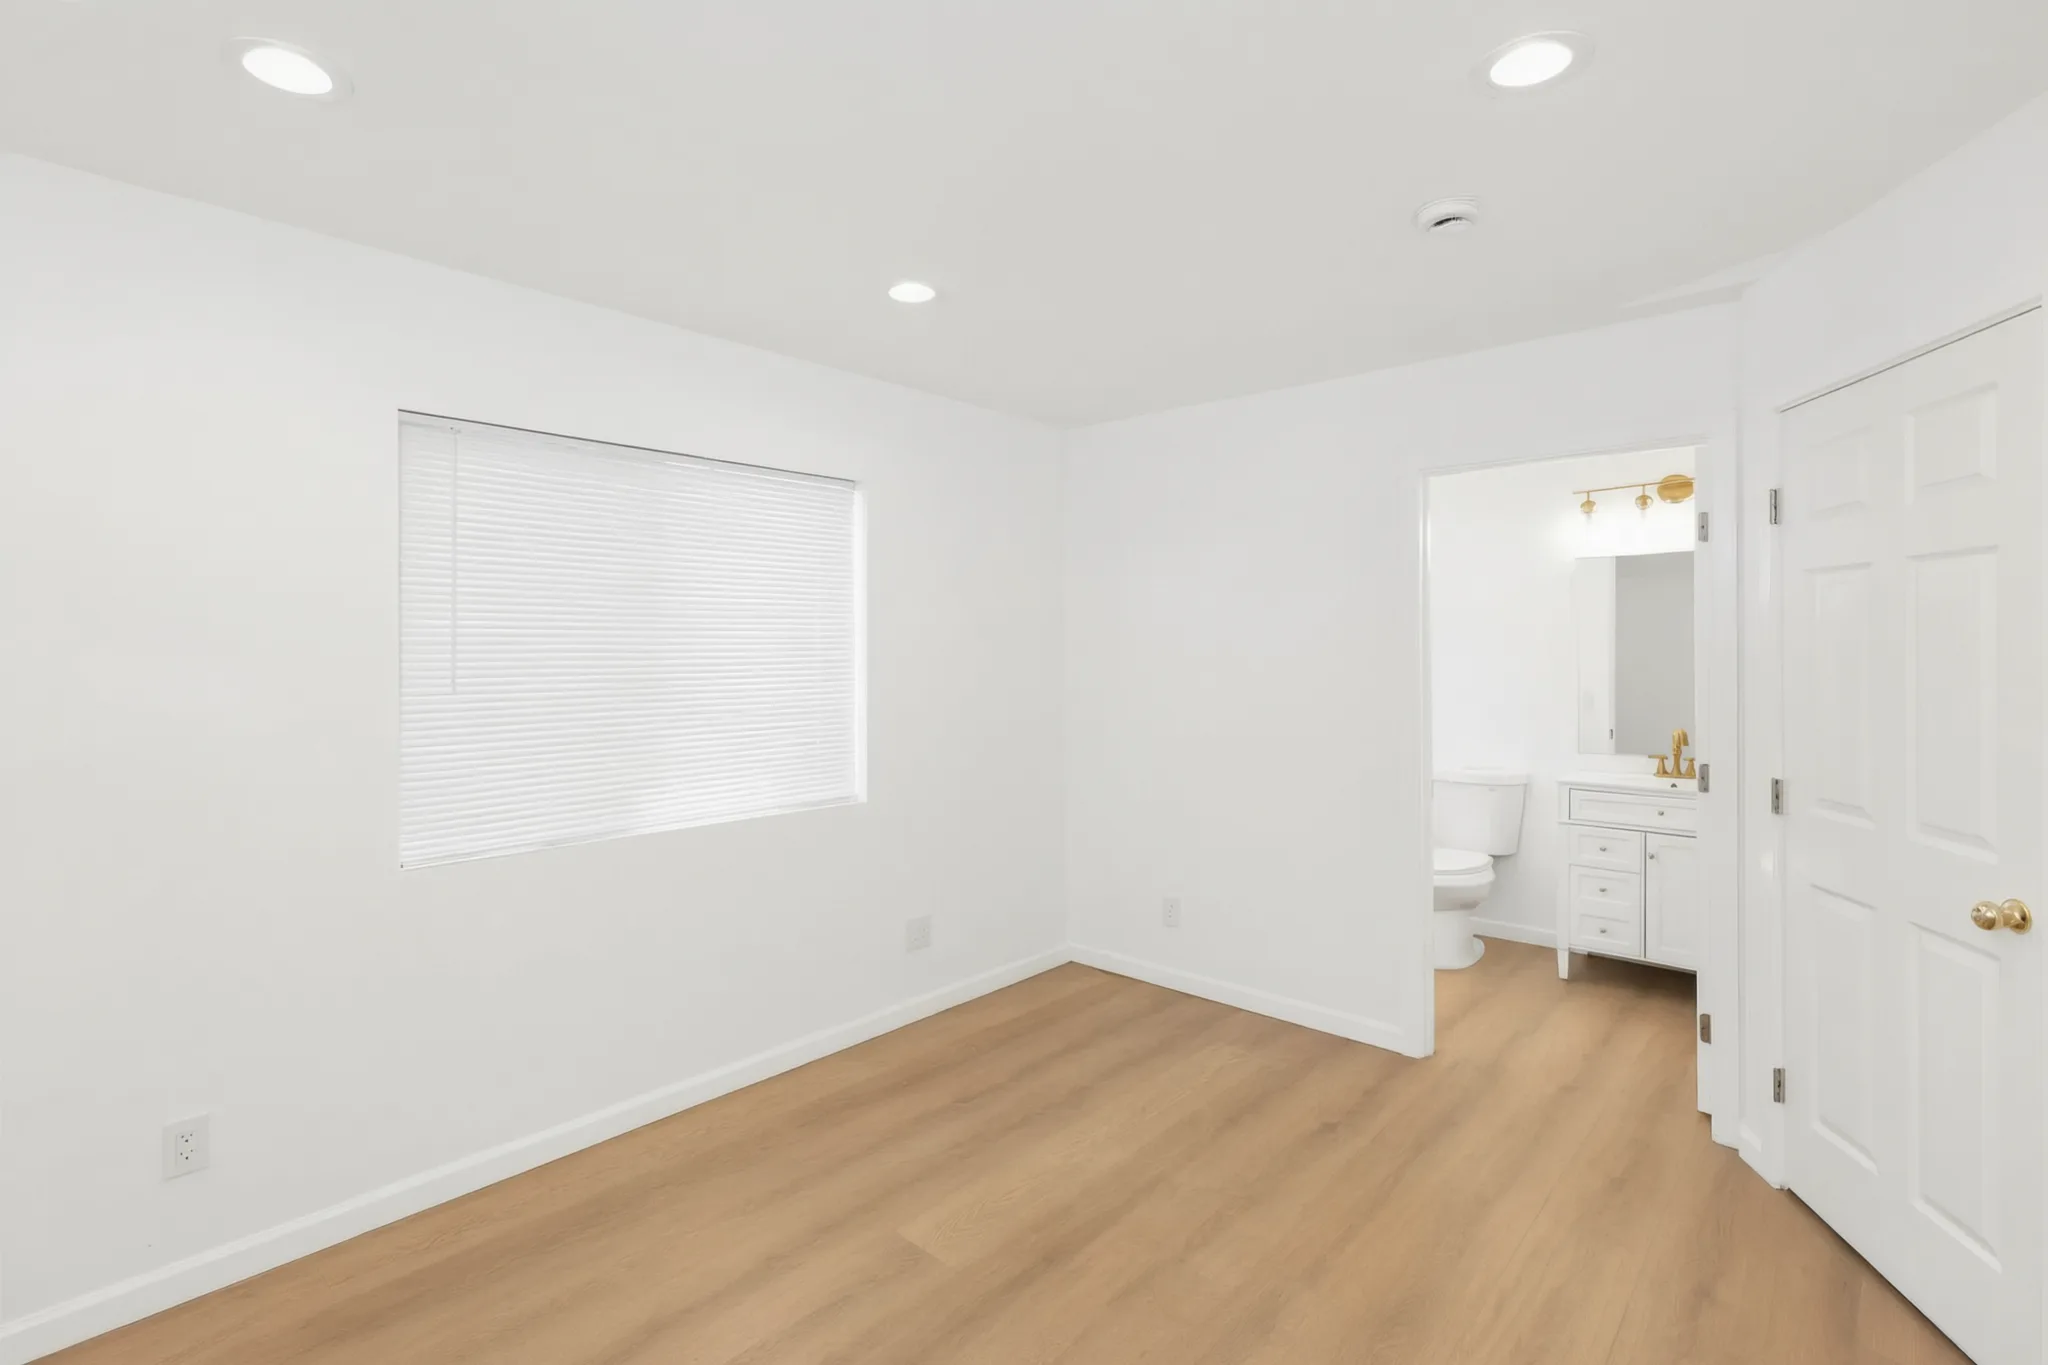
The bedroom
A bedroom with the en-suite door.
The permit path
How long a detached ADU takes.
A detached ADU typically takes 5–8+ mo to build, with design and permitting ahead of that.


01 / 06
What your lot can take.
What the lot actually takes is decided by lot coverage, easements, and where the sewer lateral and the electrical service already run, which is the first thing we look at, before anything is drawn. Setbacks, easements, utility lines, neighbor friction reviewed together. We tell you what your vision can carry before drawings.
02 / 06
Start from a plan, or go fully custom.
We turn your vision into a buildable blueprint — architectural set, structural engineering, soils when needed. Three signature plans are already drawn, with photoreal renderings of every room: Bellecielo at 830 SQFT, Casielo at 387 SQFT and Elega at 500 SQFT. Some Orange County cities also run a pre-approved standard-plan program.
- Custom architectural plans + structural engineering, included
- Title 24 energy calculations handled in-house
03 / 06
Plan check and the 60-day clock.
4–6+ weeks
The permitting agency must approve or deny a completed application within 60 days of receiving it, or it is deemed approved (§66317(a)(1) and (a)(3)). The clock starts once the application is complete, so each correction round delays when that clock begins, and a clean, engineered submittal is the single biggest thing anyone can do about the calendar.
Typical plan check with a complete package at intake
04 / 06
Impact fees, and what is not one.
No impact fee at 750 square feet of interior livable space or less (§66311.5(c)(1)); above that, proportionate to the primary dwelling. Utility connection fees and capacity charges are still payable, proportionate to the unit's burden on the system (§66311.5(b)).
05 / 06
A new structure, from the footings up.
5–8+ mo
The longest schedule and the largest scope of the four, because a new structure means new footings, new service runs and a full envelope. Foundation, framing, mechanical, electrical, and plumbing, finishes. Weekly progress reports throughout.
Typical build window
06 / 06
The walk-through and the keys.
Final inspection, owner walk-through, then the tiered warranty (1-year fit & finish, 4-year systems, 10-year structural).
The statute, section by section
Setbacks, height, and parking under state law.
These provisions of the state ADU statute decide most detached projects, and they override a conflicting local ordinance. They are quoted here with their section numbers because that is what a permit counter argument needs.
Plan your ADU| Rule | What the statute says | Section |
|---|---|---|
| Size cap | A local ADU ordinance may cap the total floor area of a detached unit at 1,200 square feet, so 1,200 is the top of the range where the city allows it, not something you may always build. | §66314(d)(5) |
| Size floors | An ordinance may not set a maximum square footage requirement that is less than 850 square feet of interior livable space, or less than 1,000 square feet of interior livable space for an ADU that provides more than one bedroom. And no local standard may stop an ADU of at least 800 square feet of interior livable space with four-foot side and rear yard setbacks from being built in compliance with all other local development standards. | §66321(b)(2), (b)(3) |
| The by-right unit | A local agency must ministerially approve one detached, new-construction ADU that does not exceed four-foot side and rear yard setbacks on a lot with a proposed or existing single-family dwelling; on that unit it may impose a total floor area limitation of not more than 800 square feet of livable space, and the height limits below. | §66323(a)(2) |
| Side and rear setbacks | For an ADU that is not converted from an existing structure, a setback of no more than four feet from the side and rear lot lines shall be required. | §66314(d)(7) |
| Height | A local agency must allow 16 feet for a detached ADU on a lot with an existing or proposed single family or multifamily dwelling unit; 18 feet for a detached ADU within one-half mile walking distance of a major transit stop or a high-quality transit corridor, plus two feet in height to accommodate a roof pitch aligned with the primary dwelling; and 18 feet for a detached ADU on a lot with an existing or proposed multifamily, multistory dwelling. An attached ADU may reach 25 feet or the height limit the local zoning ordinance applies to the primary dwelling, whichever is lower. | §66321(b)(4) |
| Replacement parking | When a garage, carport or covered parking structure is demolished in conjunction with the construction of an ADU, or converted to one, the local agency shall not require that those off-street parking spaces be replaced. | §66314(d)(11) |
| Renting and selling | An ADU may be rented separate from the primary residence, but shall not be sold or otherwise conveyed separate from it, subject to the separate-conveyance exceptions elsewhere in the chapter. | §66314(d)(1) |
| Impact fees | A local agency, special district or water corporation shall not impose any impact fee upon the development of an ADU that has 750 square feet of interior livable space or less. Above that, any impact fee charged shall be charged proportionately in relation to the square footage of the primary dwelling unit (the section formerly numbered §66324). Utility connection fees and capacity charges sit outside the exemption, though §66311.5(b) requires them to be proportionate to the unit’s burden on the system. | §66311.5(c)(1) |
| Review and the clock | A permit application for an ADU is considered and approved ministerially, without discretionary review or a hearing, and the permitting agency must approve or deny a completed application within 60 days of receiving it; if it has not done either by then, the application is deemed approved. | §66317(a)(1), (a)(3) |
01
What makes it different.
Standalone unit on your property. Most rental upside, longest schedule, biggest ROI when the property has the room. It suits properties with side or rear setback room for a free-standing unit. It is the only one of the four typologies that starts from nothing, so the scope reads: New foundation, full kitchen + bath, independent utilities. The floor plan, the orientation and the privacy are yours to set. The other three stay tied to something you already own: an attached ADU is an addition off the primary residence. Shares a wall, often shares a service line. A Junior ADU is a conversion within the existing footprint. Tightest scope, kitchenette + bedroom only. A garage conversion is an existing garage rebuilt as living space. Fastest move when the garage frame is sound. What an ADU is compares all four, and the ADU glossary defines the terms a plan checker will use.
02
What your city adds on top.
State law is the floor, not the whole rulebook. Objective local standards still apply: lot coverage, fire access, hillside grading, and the coastal-zone review that a permit in a coastal city carries. The Orange County ADU permit index names how each of the 37 cities takes an ADU application and links each city’s own page, so you can read the local overlay next to the state rule before you commit to a footprint.
03
Rent, fees and paying for it.
To model a build against rent rather than against fees, the ROI calculator and the ADU cost estimator take your own numbers, and ADU financing and the ADU loan calculator cover how owners pay for one. The three signature plans are on the ADU plans page.
Built by Avorino
Detached builds we have completed.
Permitted ADUs, photographed as built. Every size and room count comes from the project record.
01 / 08
01 / Size, cost and time
How big can a detached ADU be in California?
A city may cap the total floor area of a detached ADU at 1,200 square feet (Gov. Code section 66314(d)(5)), so 1,200 is the top of the range where your city allows it rather than an entitlement. Underneath that, a local ordinance may not set a maximum below 850 square feet of interior livable space, or below 1,000 square feet for an ADU that provides more than one bedroom (section 66321(b)(2)), and no local standard may stop an ADU of at least 800 square feet of interior livable space with four-foot side and rear yard setbacks from being built in compliance with all other local development standards (section 66321(b)(3)). Our detached builds typically run 500 – 1,200 sqft, Studio – 3 BR.
How much does a detached ADU cost in Orange County?
Detached ADUs typically run $245K – $440K+ in Orange County. That scope covers new foundation, full kitchen + bath, independent utilities. Where a project lands inside the band is set by size, site conditions and finish level, so use the Avorino ADU cost estimator for a calibrated range on your own address rather than a per-square-foot rule of thumb.
How long does it take to build a detached ADU?
Typically 5–8+ mo for the build itself, with design and permitting ahead of it. Plan check typically runs 4–6+ weeks when the package is complete at intake. State law reviews an ADU application ministerially, without discretionary review or a hearing, and the permitting agency must approve or deny within 60 days from the date it receives a completed application; if it does not, the application is deemed approved (Gov. Code section 66317(a)(1) and (a)(3)). The clock starts once the application is complete, so each correction round delays when that clock begins.
02 / Your lot and the rules
Detached or attached — which one fits my lot?
A detached ADU is a standalone unit on your property, typically 500 – 1,200 sqft at $245K – $440K+ over 5–8+ mo. It carries the most rental upside and the longest schedule, and it suits properties with side or rear setback room for a free-standing unit. An attached ADU is an addition off the primary residence that shares a structural wall, and often a utility service line, at typically 450 – 1,000 sqft and $200K – $350K+ over 5–8+ mo. Lots tight on setbacks but with a wall to extend off the main house. The lot usually settles it before preference does — how much clear side and rear yard is left after the four-foot setbacks, where the sewer lateral and the panel sit, and what the city's lot-coverage limit leaves you.
What setbacks and height limits apply to a detached ADU?
For an ADU that is not converted from an existing structure, a setback of no more than four feet from the side and rear lot lines may be required (Gov. Code section 66314(d)(7)). On height, a local agency must allow 16 feet for a detached ADU on a lot with an existing or proposed single-family or multifamily dwelling unit; 18 feet for a detached ADU within one-half mile walking distance of a major transit stop or a high-quality transit corridor, plus two feet in height to accommodate a roof pitch aligned with the primary dwelling; and 18 feet for a detached ADU on a lot with an existing or proposed multifamily, multistory dwelling (section 66321(b)(4)).
Do I pay impact fees on a detached ADU?
A local agency, special district or water corporation may not impose any impact fee on an ADU with 750 square feet of interior livable space or less. Above that, impact fees are charged proportionately in relation to the square footage of the primary dwelling unit (Gov. Code section 66311.5(c)(1), the section formerly numbered 66324). An impact fee is not the same thing as a utility connection fee or a capacity charge — those sit outside the exemption and still apply.
Can I build a detached ADU where my garage is?
Under state law, when a garage, carport or covered parking structure is demolished in conjunction with the construction of an ADU, or converted to one, the local agency may not require those off-street parking spaces to be replaced (Gov. Code section 66314(d)(11)). So the garage footprint is available to a ground-up detached unit. Keeping the existing frame instead is a garage conversion — a different typology at typically $85K – $170K+ over 4–6+ mo.
Sources
Sources
Every statute quoted on this page, in the order it appears. California Government Code, via the Legislature’s own text at leginfo.legislature.ca.gov: §66313 (definition), §66314 (size cap, setbacks, replacement parking, renting and selling), §66321 (minimum sizes and heights), §66323 (the by-right detached unit), §66317 (ministerial review and the 60-day clock), and §66311.5 (impact fees; formerly §66324). Statute text read 2026-08-18. Cost, size and build-window ranges are Avorino’s own published Orange County figures.
Plan your ADU
See what your lot can take.
Send us the address and the detached ADU you have in mind. Avorino handles design, structural engineering, Title 24 calculations, permitting and the build in-house, on one fixed-price contract, across 37 Orange County cities under License #1107538.
- 01Project
- 02Plans
- 03Context
- 04Contact