ADU design ideas · Orange County
ADU design ideas, every one of them already built in Orange County.
ADU design ideas that have been built in Orange County: an open-plan living and kitchen core, a stacked two-story plan with a spiral stair to a loft, full-height glazing to the pool, a barn door at the bedroom, and a two-car garage turned into a studio. Every idea below is a line from an Avorino project record next to a photograph of the finished build, and each card links to the project it came from.
Avorino designs, engineers, permits and builds ADUs across 37 Orange County cities under California General-B License #1107538.
Ideas from our detached ADUs.
Standalone unit on your property. Most rental upside, longest schedule, biggest ROI when the property has the room. The scope reads: New foundation, full kitchen + bath, independent utilities.
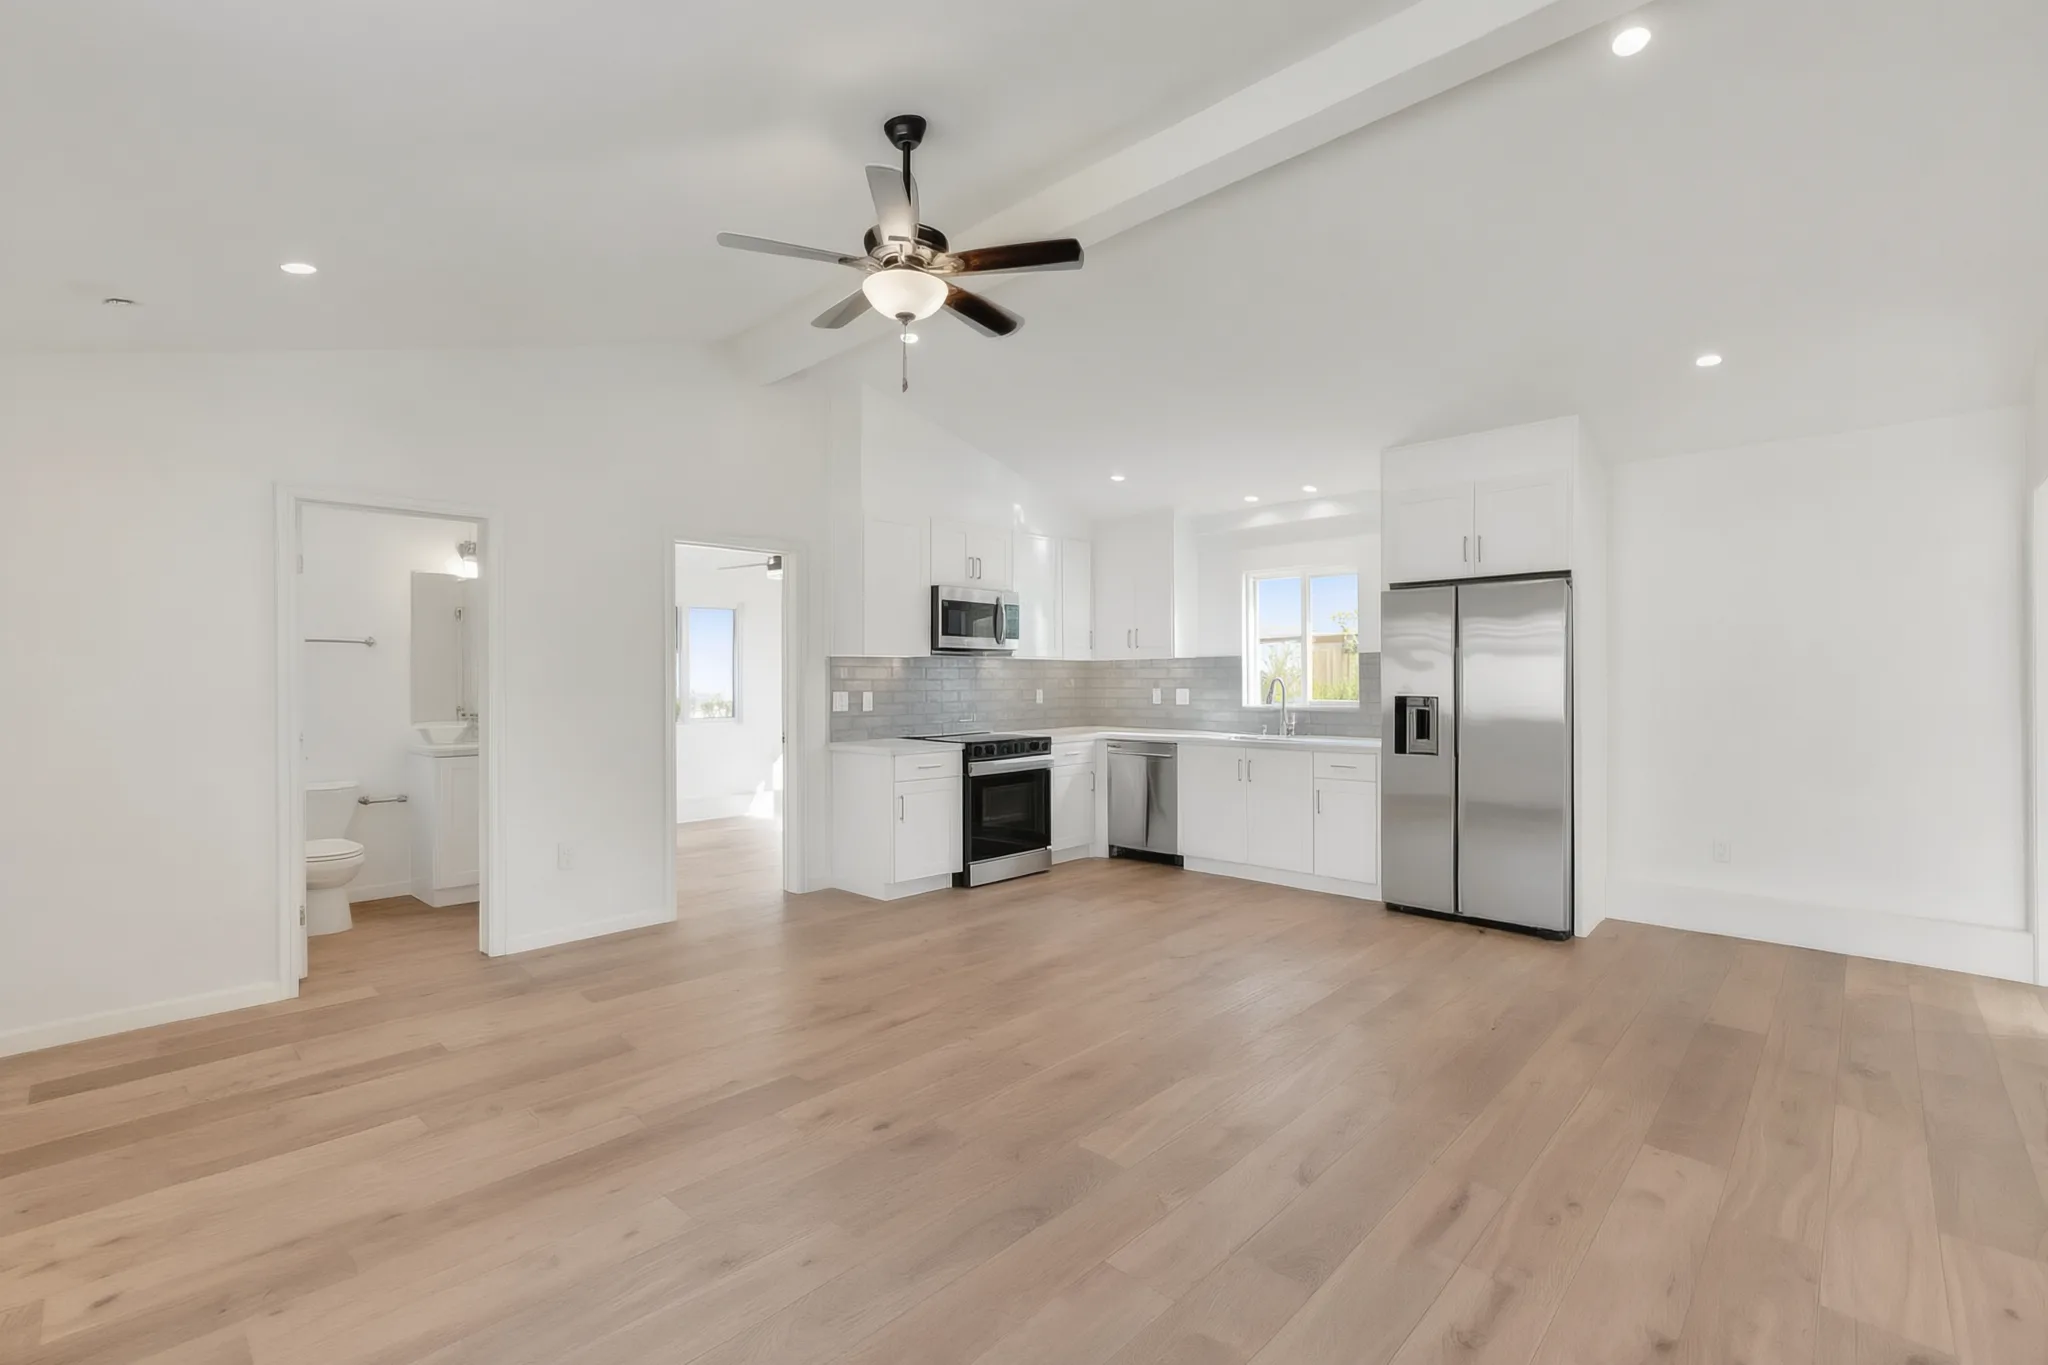
Santa AnaAn open-plan living and kitchen core
The whole unit is planned around an open-plan living and kitchen core.
Detached ADU in Santa Ana · approx. 800 sq ft
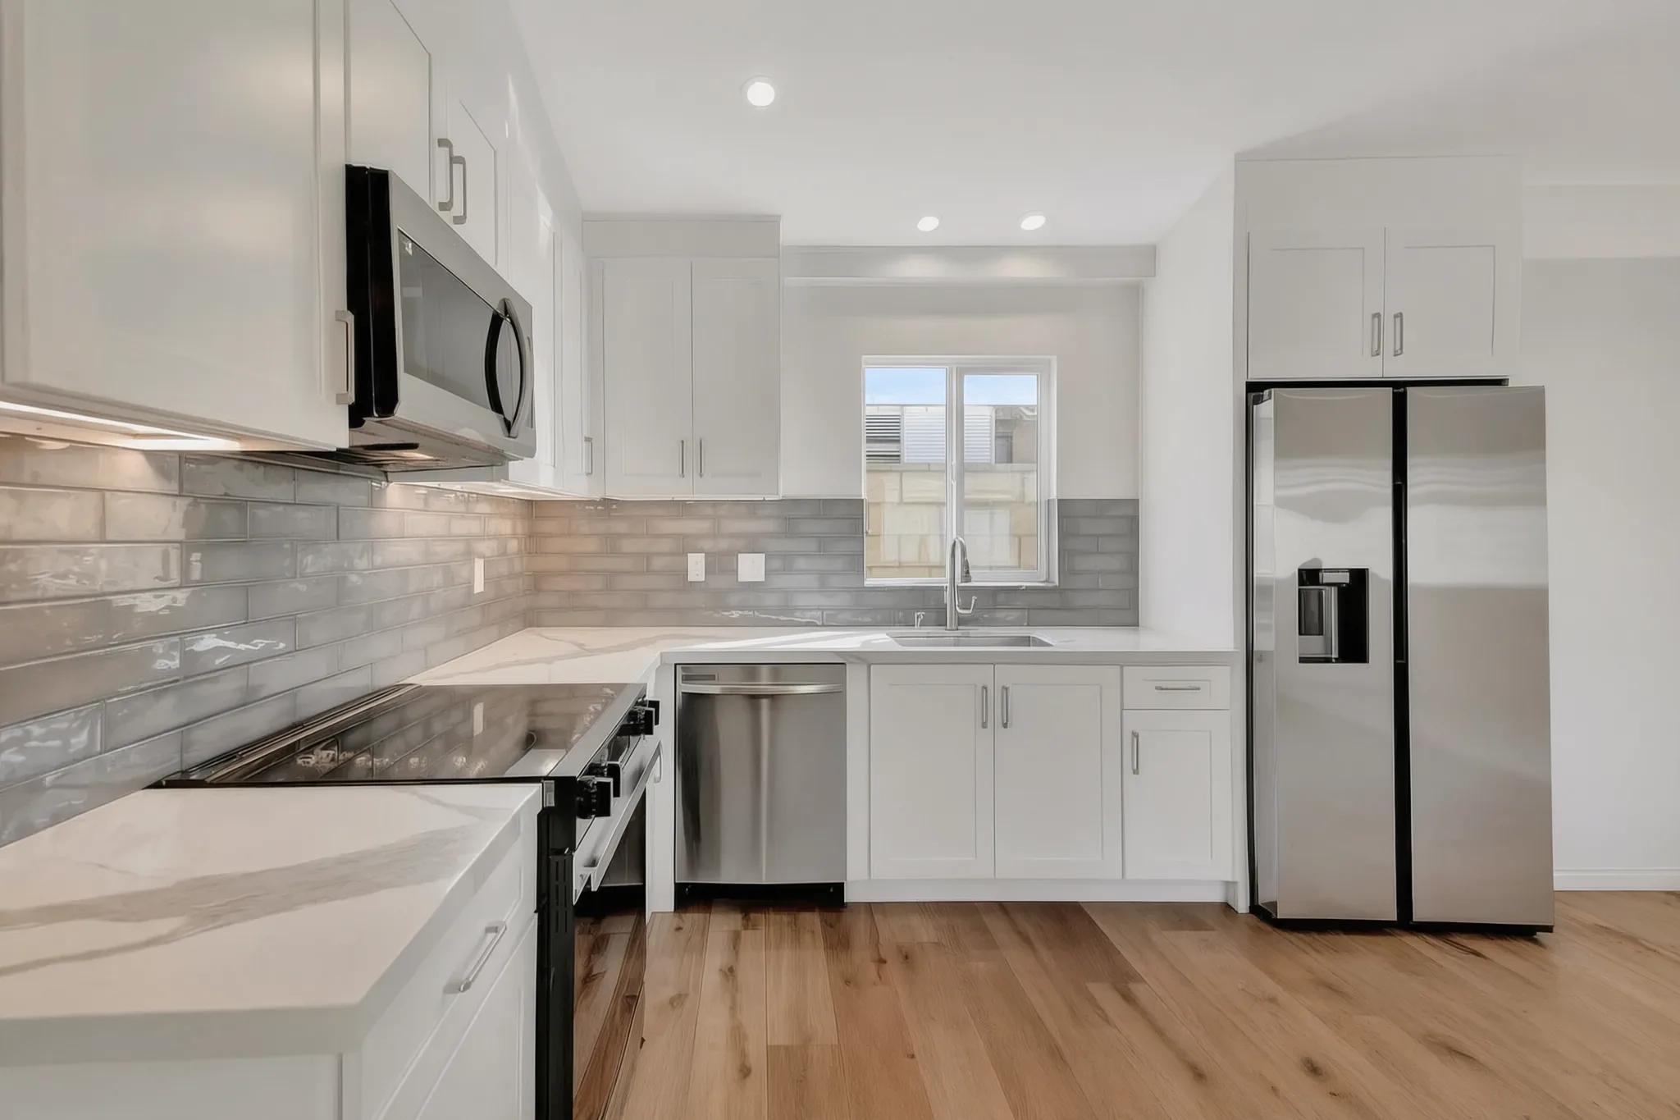
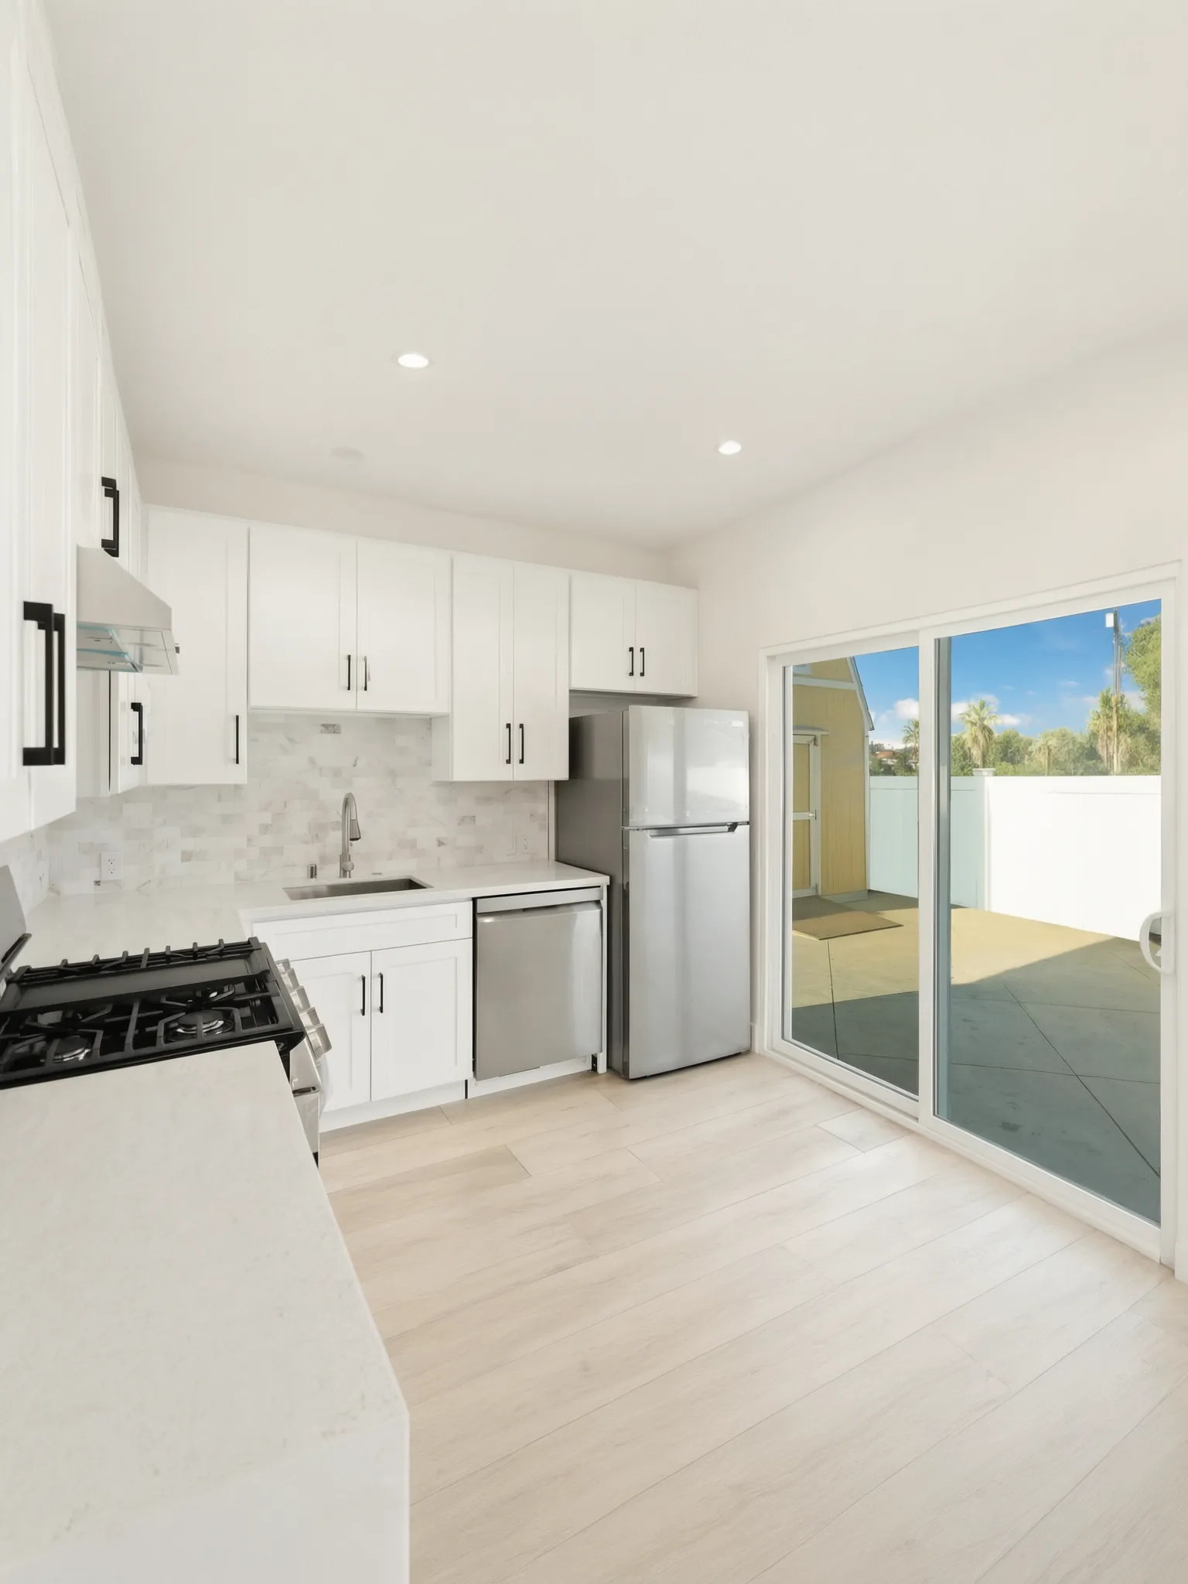
Santa AnaWhite-shaker kitchen, quartz counters
White-shaker cabinets with quartz counters, inside that same open plan.
Detached ADU in Santa Ana · approx. 800 sq ft
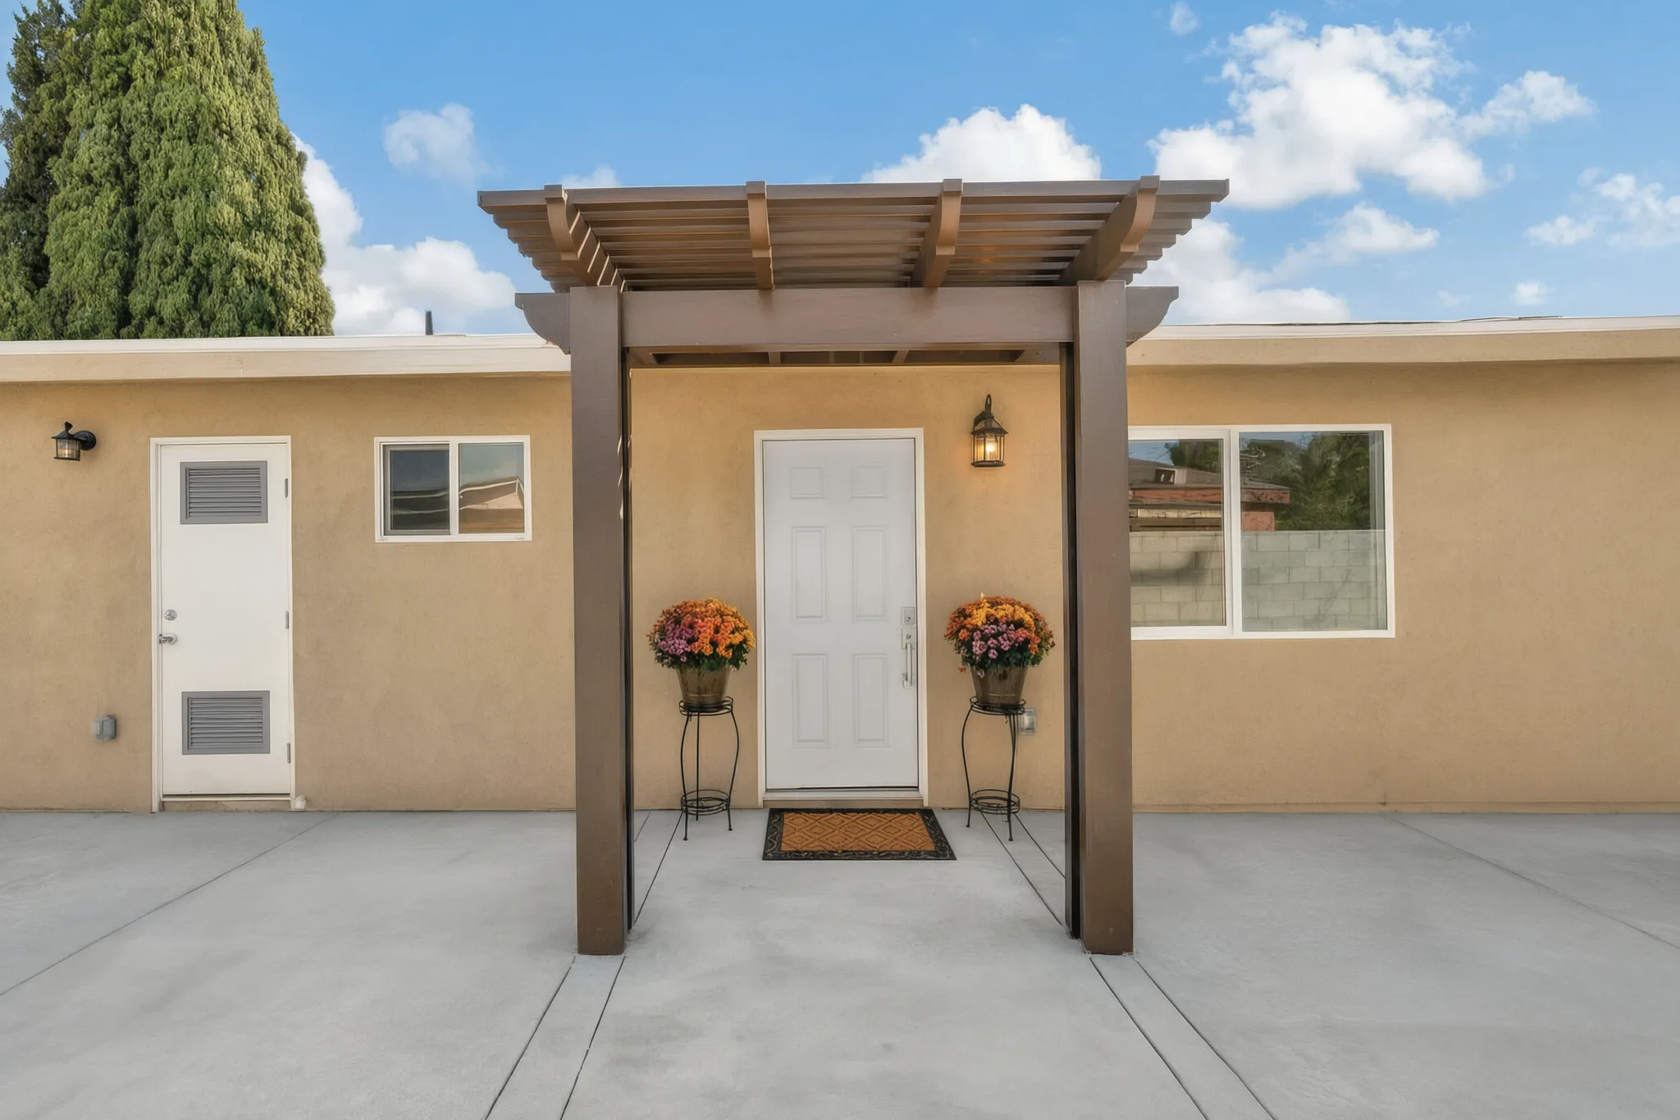
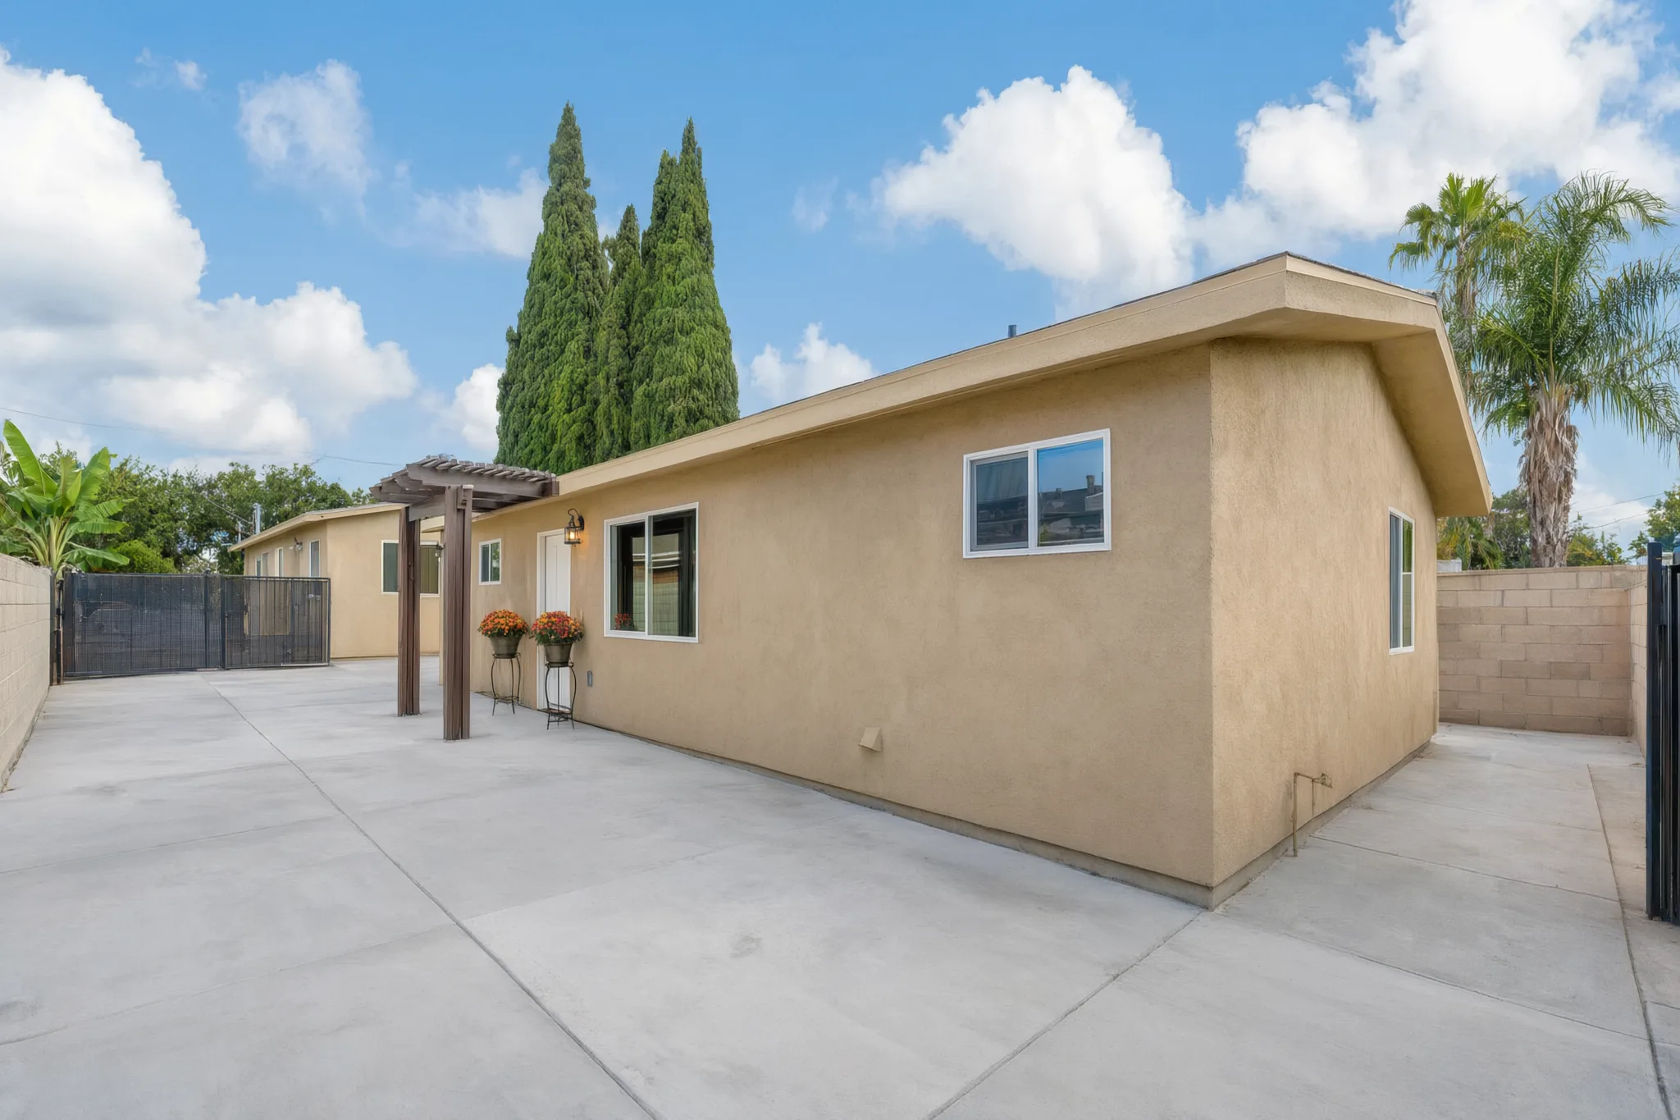
Santa AnaA pergola entry of its own
A pergola entry and a dedicated exterior approach give the unit its own front-door presence.
Detached ADU in Santa Ana · approx. 800 sq ft
Santa Ana HillsStack the plan on a tight lot
Stacking the footprint doubled the living space on a fraction of the yard.
1,000 Sq Ft Two-Story ADU
Santa Ana HillsA spiral stair to the loft
A spiral stair carries the kitchen and living level up to the loft.
1,000 Sq Ft Two-Story ADU
Santa Ana HillsFull-height glazing to the pool
A pool-side rear elevation with full-height glazing, reading like a small custom home.
1,000 Sq Ft Two-Story ADU
Buena ParkA kitchen corner with range and window
A full kitchen in durable, rental-ready finish selections; the range and the window share the corner.
Striped-Awning Detached ADU · approx. 750 sq ft
Buena ParkA stacked laundry closet off the hall
Laundry stacks into a closet off the hall, on independent utility runs.
Striped-Awning Detached ADU · approx. 750 sq ft
Sizes and room counts marked approx. are estimates from plans and photos. Full sets in the portfolio; the state size, setback and height rules on the detached ADU page.
Ideas from an attached ADU.
Addition off the primary residence. Shares a wall, often shares a service line. An attached ADU in Orange that reads as a seamless extension of the main house — shared wall, independent entrance, and a full kitchen and bath inside a footprint that preserved the backyard.
OrangeA barn door at the bedroom
The bedroom closes behind a barn door; the shared wall carries sound-isolation detailing.
Barn-Door Attached ADU · approx. 550 sq ft
OrangeSubway tile over gray lowers
The full kitchen runs subway tile over gray lower cabinets.
Barn-Door Attached ADU · approx. 550 sq ft
OrangeIts own entrance, its own address
An independent entrance gives the unit address-ready separation from the house.
Barn-Door Attached ADU · approx. 550 sq ft
Sizes and room counts marked approx. are estimates from plans and photos.
Ideas from a garage conversion.
Existing garage rebuilt as living space. Fastest move when the garage frame is sound. Conversions are the value play: the shell exists, so budget goes into what you touch daily — kitchen, bath, light, and sound insulation from the main house.
BreaA two-car garage, now a studio
An under-used two-car garage, now a bright open-plan studio-style unit.
Brea Garage-to-ADU Conversion · approx. 400 sq ft
BreaA kitchen slider to the yard
The full kitchen opens to the yard through the exterior door and window package.
Brea Garage-to-ADU Conversion · approx. 400 sq ft
BreaLaundry stacked in the living area
Stacked laundry in the living area, on dedicated circuits from new panel work.
Brea Garage-to-ADU Conversion · approx. 400 sq ft
Sizes and room counts marked approx. are estimates from plans and photos. More on the typology: garage conversions.
Plan-level ideas: what each plan was drawn for.
Bellecielo, Casielo, and Elega aren't off-the-shelf ADU house plans — they're starting points. Avorino's in-house design team adapts every plan to your vision, finishes, and budget, with real-time cost visibility throughout.
Bellecielo — 830 SQFT
Best for: Multi-generational family housing, Long-term rental income, Home office + guest suite, Aging-in-place for parents.Casielo — 387 SQFT
Best for: Garage conversion + new ADU combo, Rental unit with covered parking, In-law suite with independent access, Investment property addition.Elega — 500 SQFT
Best for: Junior ADU on smaller lots, Backyard studio apartment, Starter rental property, Guest house for visitors.
See every room on the ADU plans page.
What each type typically costs.
The typology sets the band. Where a project lands inside it is set by size, site conditions and finish level, which is why we publish a range rather than a per-square-foot figure.
- Detached ADU. Typically $245K – $440K+ at 500 – 1,200 sqft, Studio – 3 BR, over 5–8+ mo.
- Attached ADU. Typically $200K – $350K+ at 450 – 1,000 sqft, 1 – 3 BR, over 5–8+ mo.
- Junior ADU (JADU). Typically $135K – $220K+ at 300 – 500 sqft, 1 BR only, over 4–6+ mo.
- Garage conversion. Typically $85K – $170K+ at 350 – 600 sqft, Studio – 1 BR, over 4–6+ mo.
For a calibrated range on your own address, run the ADU cost estimator, or compare the four types side by side on what an ADU is.
ADU design questions, answered
- Does the ADU design cost extra?
- Avorino works on fixed-price design-build contracts that include architectural plans, structural engineering, Title 24 energy calculations, city permits and plan-check, and construction, so the range reflects a turnkey project, not just the build. The design sits inside the published band for the type, typically $245K – $440K+ for a detached ADU, rather than beside it. We publish no separate design fee.
- Can an ADU have a second story?
- Yes. We built a two-story detached ADU in the Santa Ana Hills: a stacked floor plan on a compact footprint, structural engineering for the second story, a full kitchen and living level, and bedrooms above. The payoff is nearly double the rentable square footage on the same lot coverage. The state height limits that govern a two-story unit are set out section by section on our detached ADU page.
- Do design choices change the permit path?
- The review path is ministerial either way. A permit application for an ADU is considered and approved ministerially, without discretionary review or a hearing, and the permitting agency must approve or deny a completed application within 60 days of receiving it; if it has not done either by then, the application is deemed approved (Gov. Code section 66317(a)(1) and (a)(3)). The clock starts once the application is complete, so each correction round delays when that clock begins.
- Can I use one of your plans as a starting point?
- Yes, that is what they are for. Bellecielo (830 SQFT), Casielo (387 SQFT), Elega (500 SQFT) are fully buildable ADU floor plans with photoreal renderings of every room, and our in-house design team adapts every plan to your vision, finishes and budget.
- What does each type of ADU typically cost?
- Detached ADUs typically run $245K – $440K+ at 500 – 1,200 sqft over 5–8+ mo. An attached ADU typically runs $200K – $350K+ at 450 – 1,000 sqft, a garage conversion typically runs $85K – $170K+ at 350 – 600 sqft over 4–6+ mo, and a Junior ADU typically runs $135K – $220K+ at 300 – 500 sqft.
- What design can a garage conversion carry?
- In Brea we turned an under-used two-car garage into a bright, open-plan studio-style unit with a full kitchen and open living, insulation, drywall and egress brought to habitable code, electrical panel work with dedicated circuits, and an exterior door and window package. Typically $85K – $170K+ over 4–6+ mo.
Related: detached ADUs, the ADU hub, ADU floor plans, and the ADU glossary.
Sources
The one statute quoted on this page, from the California Government Code via the Legislature’s own text at leginfo.legislature.ca.gov: §66317 (ministerial review and the 60-day clock). Statute text read 2026-08-18. Every idea, photograph and size here is read from our own project records (14 ideas, 5 completed builds); every cost and build-window range is our published Orange County figure.
Bring us the idea you keep coming back to.
Send the address and the ADU you have in mind. Avorino handles design, engineering, permitting and the build in-house, on one fixed-price contract, across 37 Orange County cities under License #1107538.