Previous project



ADU · Orange
Orange County, CaliforniaBarn-Door Attached ADU
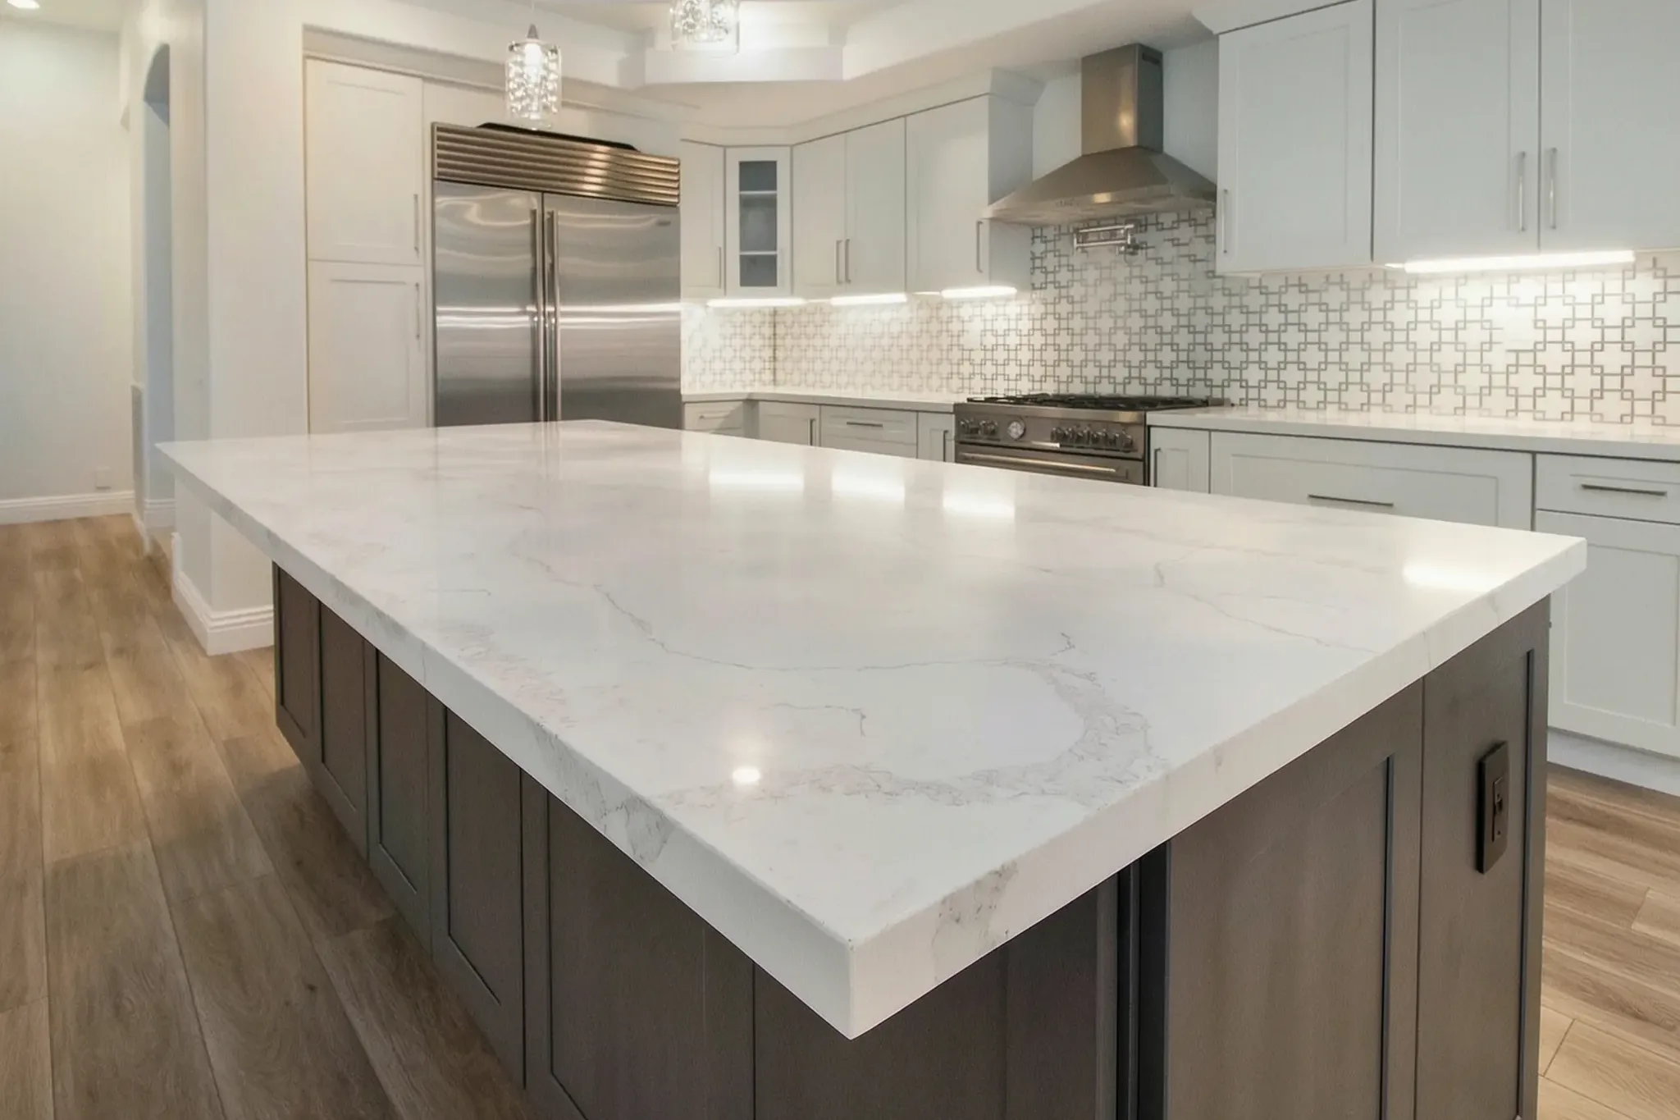
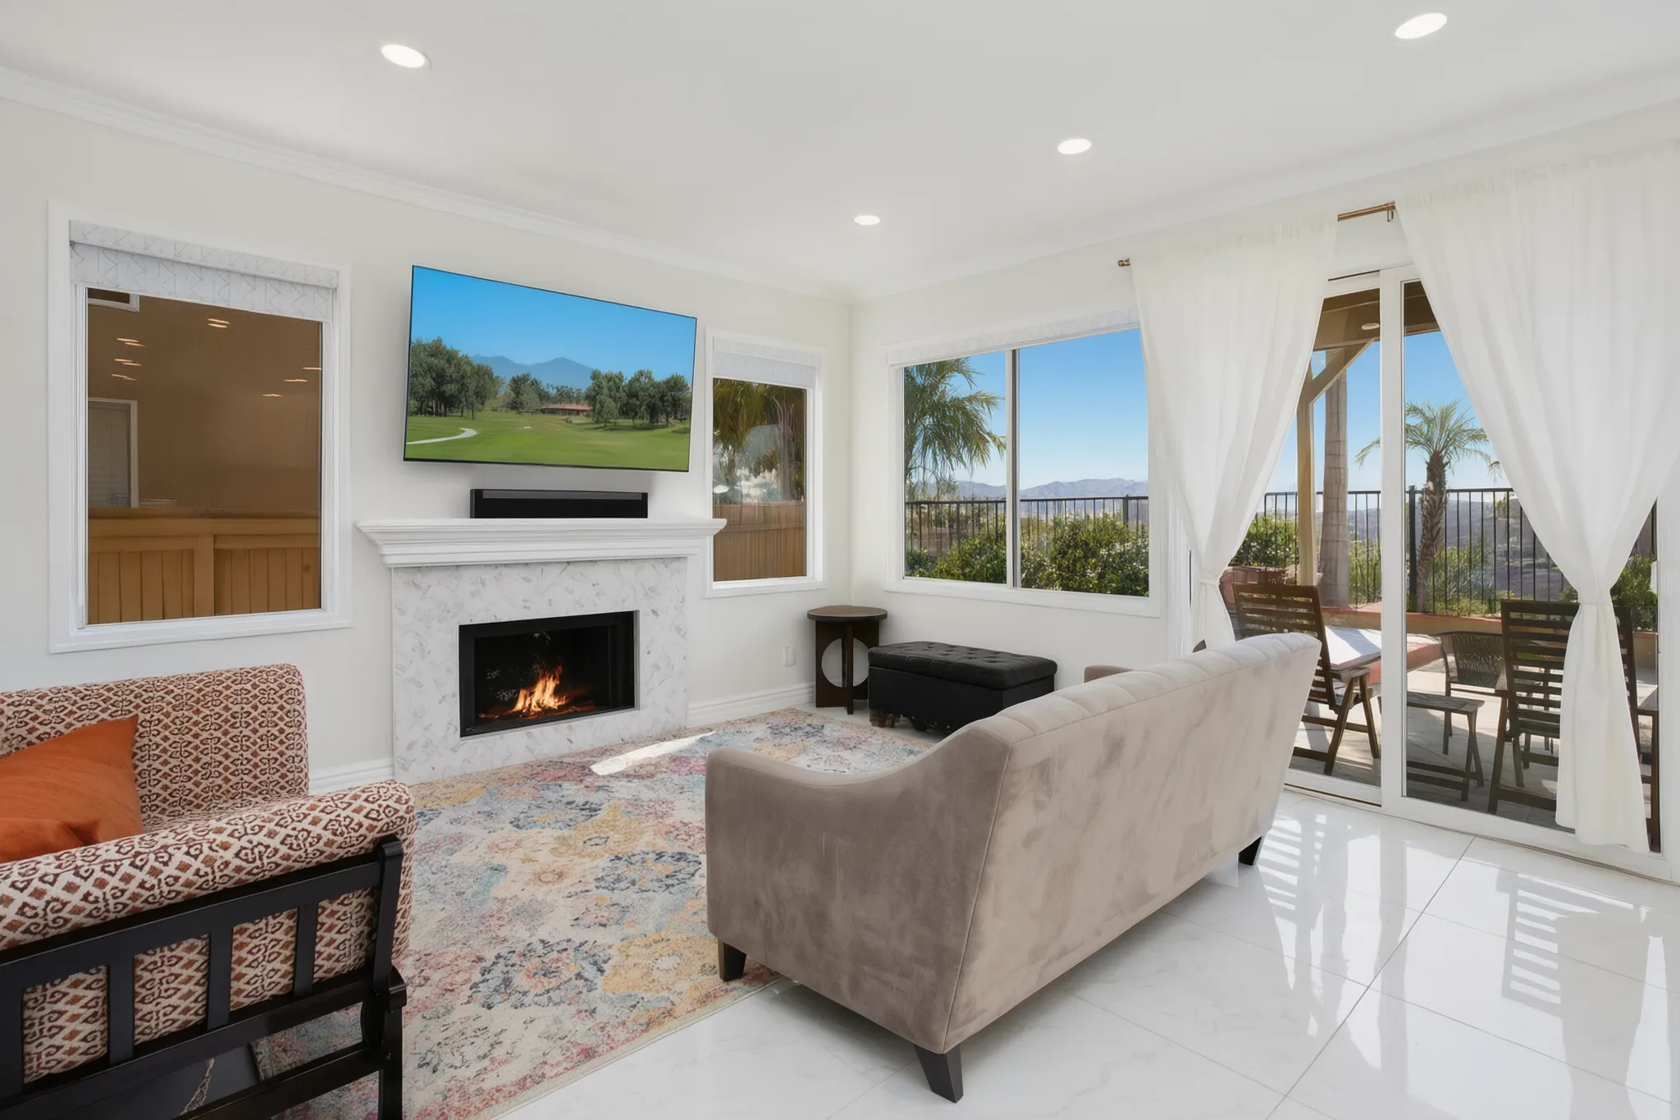
An attached ADU in Orange that reads as a seamless extension of the main house — shared wall, independent entrance, and a full kitchen and bath inside a footprint that preserved the backyard.
Scope of work
The finished build
Select any photograph to see it full screen.
Project record
Orange applies design review in its historic quarters (Old Towne runs a dedicated review board), but standard residential lots follow the regular plan-check path. Matching the existing structure's exterior kept review friction low.
Attached units trim the site-work bill — one shared wall, shorter utility runs — which is why they anchor the value end of the full-size ADU range.
Sizes and room counts marked approx. are estimates from plans and photos.
On site
During construction — from our Instagram story
More work
Next step
We review your project personally and follow up as soon as possible. Same-week consultation, written timeline, calibrated to Orange's permit reality.