

Avorino
Whole-home remodel, Laguna Niguel, Avorino

Renovation · Laguna Niguel

Orange County, California

Whole-Home Remodel, Laguna Niguel

Bear Brand Whole-Home Remodel

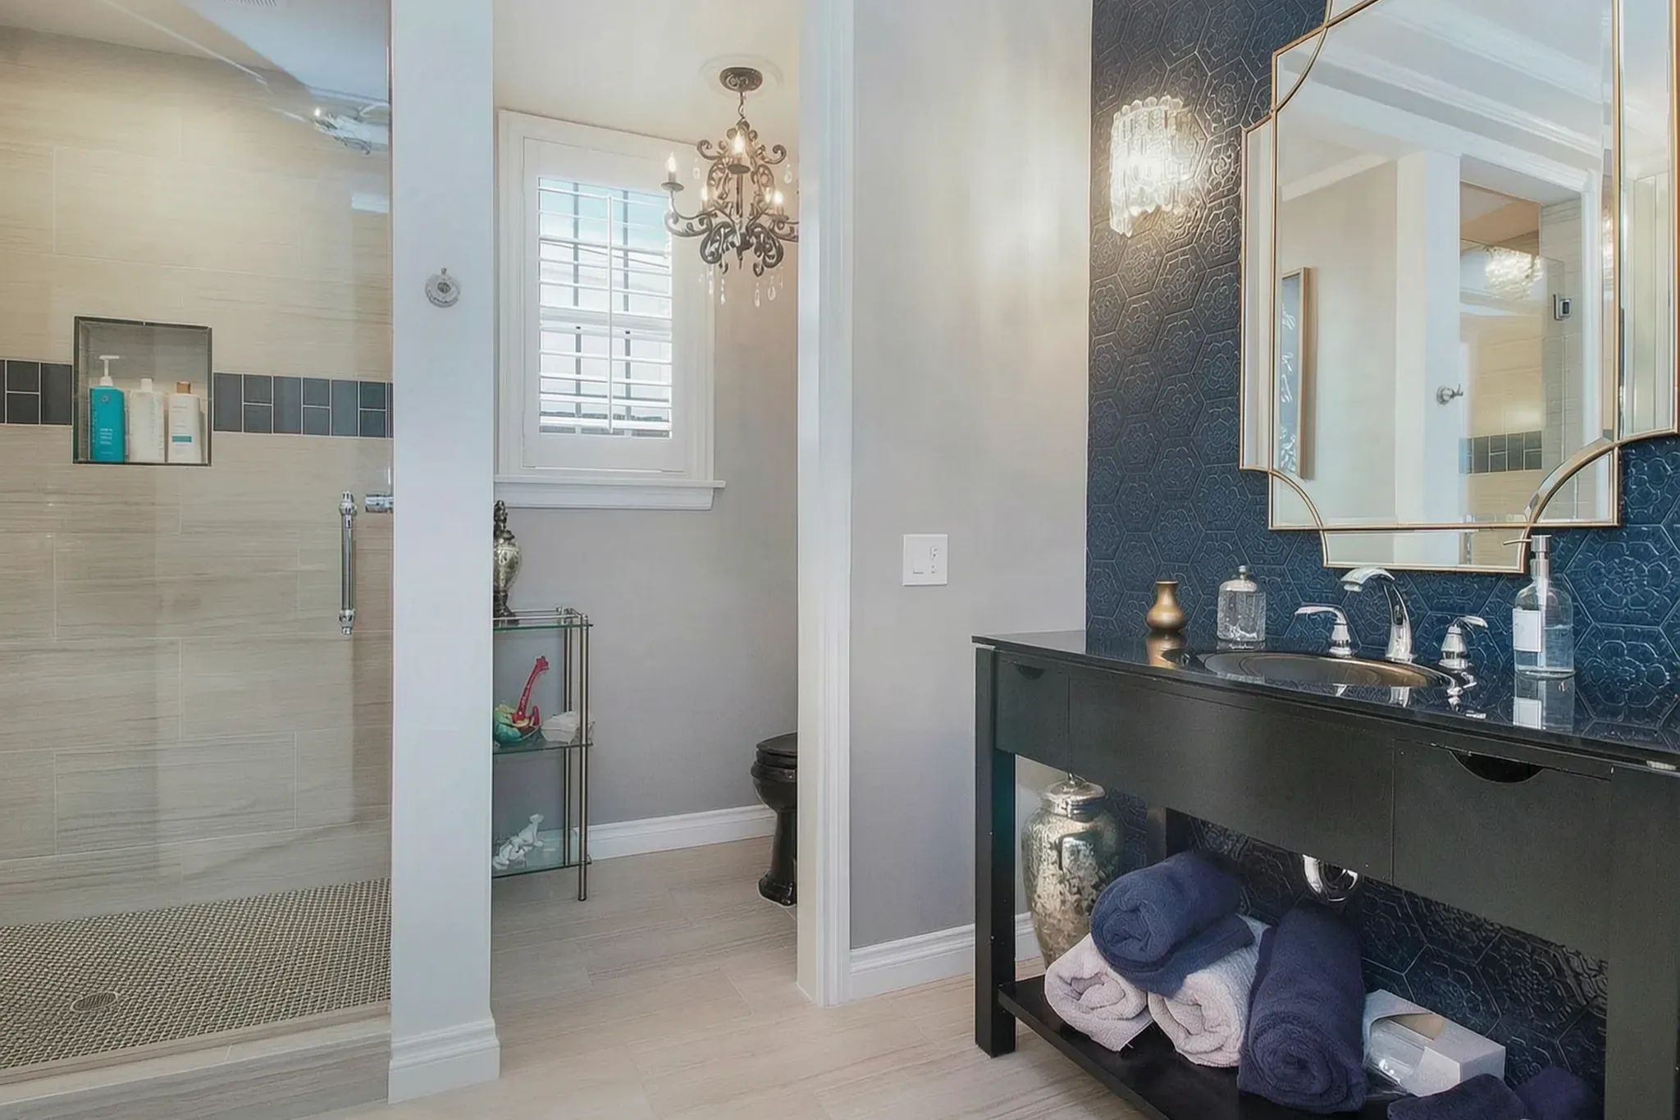
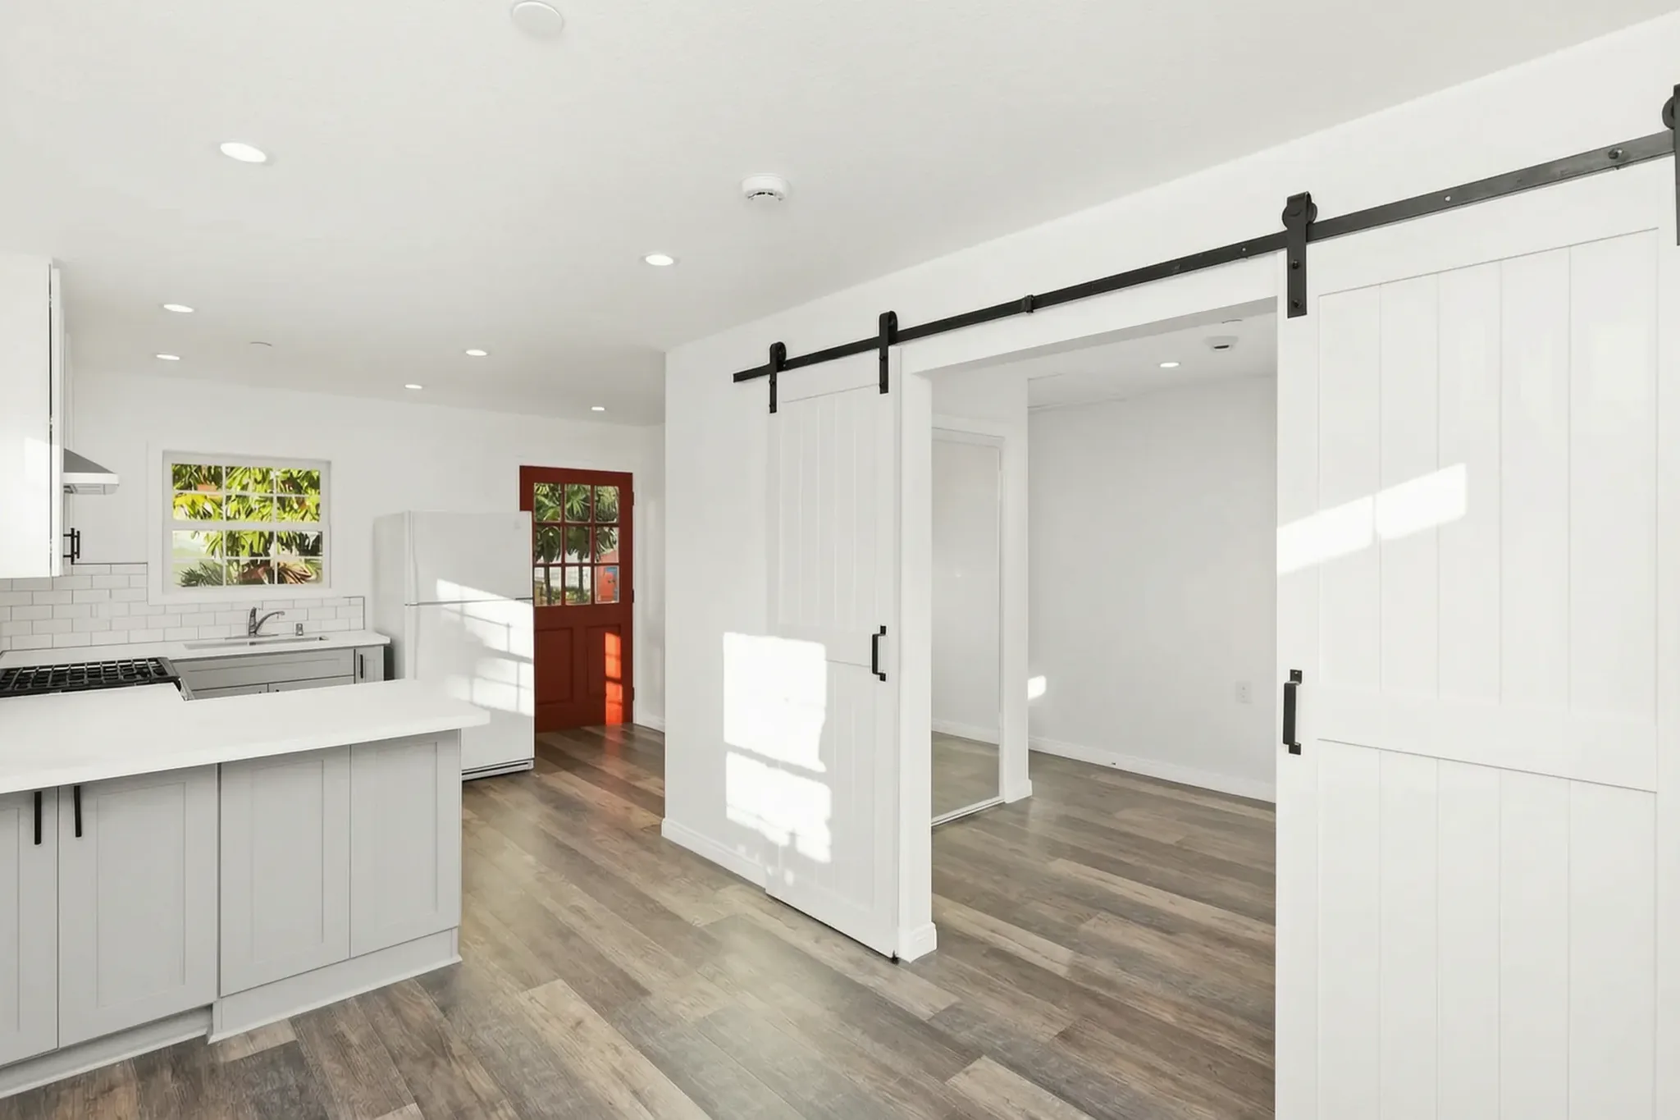
A whole-home remodel in Laguna Niguel — kitchen, living, and primary spaces re-planned and re-finished as one coordinated project instead of a string of disconnected trades.

10 photographs · Avorino · Lic. #110753837 Orange County cities & communities · B-#1107538Scroll to explore ↓

Scope of work

What this build involved.

  • Whole-home interior remodel
  • Kitchen with waterfall island + pro appliance package
  • Living spaces re-planned for open flow
  • New flooring, millwork, and lighting throughout
  • Single contract, one schedule, one point of accountability

Project record

Bear Brand Whole-Home Remodel, by the numbers.

Permits & process

Whole-home scopes bundle multiple permit categories — structural, electrical, plumbing, mechanical — under one coordinated submittal. One design-build package keeps the inspections sequenced instead of colliding.

The build

The difference between a whole-home remodel and five overlapping small ones is the schedule: one builder sequencing every trade is what families actually live through.

See renovations in Laguna Niguel
Finished area (approx.)
3,200 sq ft
Bedrooms (approx.)
4
Bathrooms (approx.)
3
Photographs in this set
10
City
Laguna Niguel, CA
Builder
Avorino · Lic. #1107538
Typical budget
—
Typical timeline
—
Warranty
1-yr fit & finish · 4-yr systems · 10-yr structural
Stories
Two-story
Build
Remodel

Sizes and room counts marked approx. are estimates from plans and photos.

What clients say about this kind of build

“I am extremely happy Avorino was referred to me. They were exceptional — the expertise, responsiveness, professionalism, and cleanliness are top of the line. Their work is so good and, most important, honest.”
Boris B. · Whole-home remodel · Newport Beach

Next step

Want a written estimate for your Laguna Niguel project?

We review your project personally and follow up as soon as possible. Same-week consultation, written timeline, calibrated to Laguna Niguel's permit reality.

AVORINO / SPATIAL STUDIESFIG. 01
Planning study · a conversation, not a committed designConcept only · cutaway walls lowered to reveal the layout
Designed concept · not your final plan
  1. 01Project
  2. 02Plans
  3. 03Context
  4. 04Contact

What are you building?

Pick the closest match — we'll dial it in on the call.

Project type
Talk To UsFree estimate. Same-week free consultation.General-B License #1107538 · 7+ years of Orange County experience