

Avorino
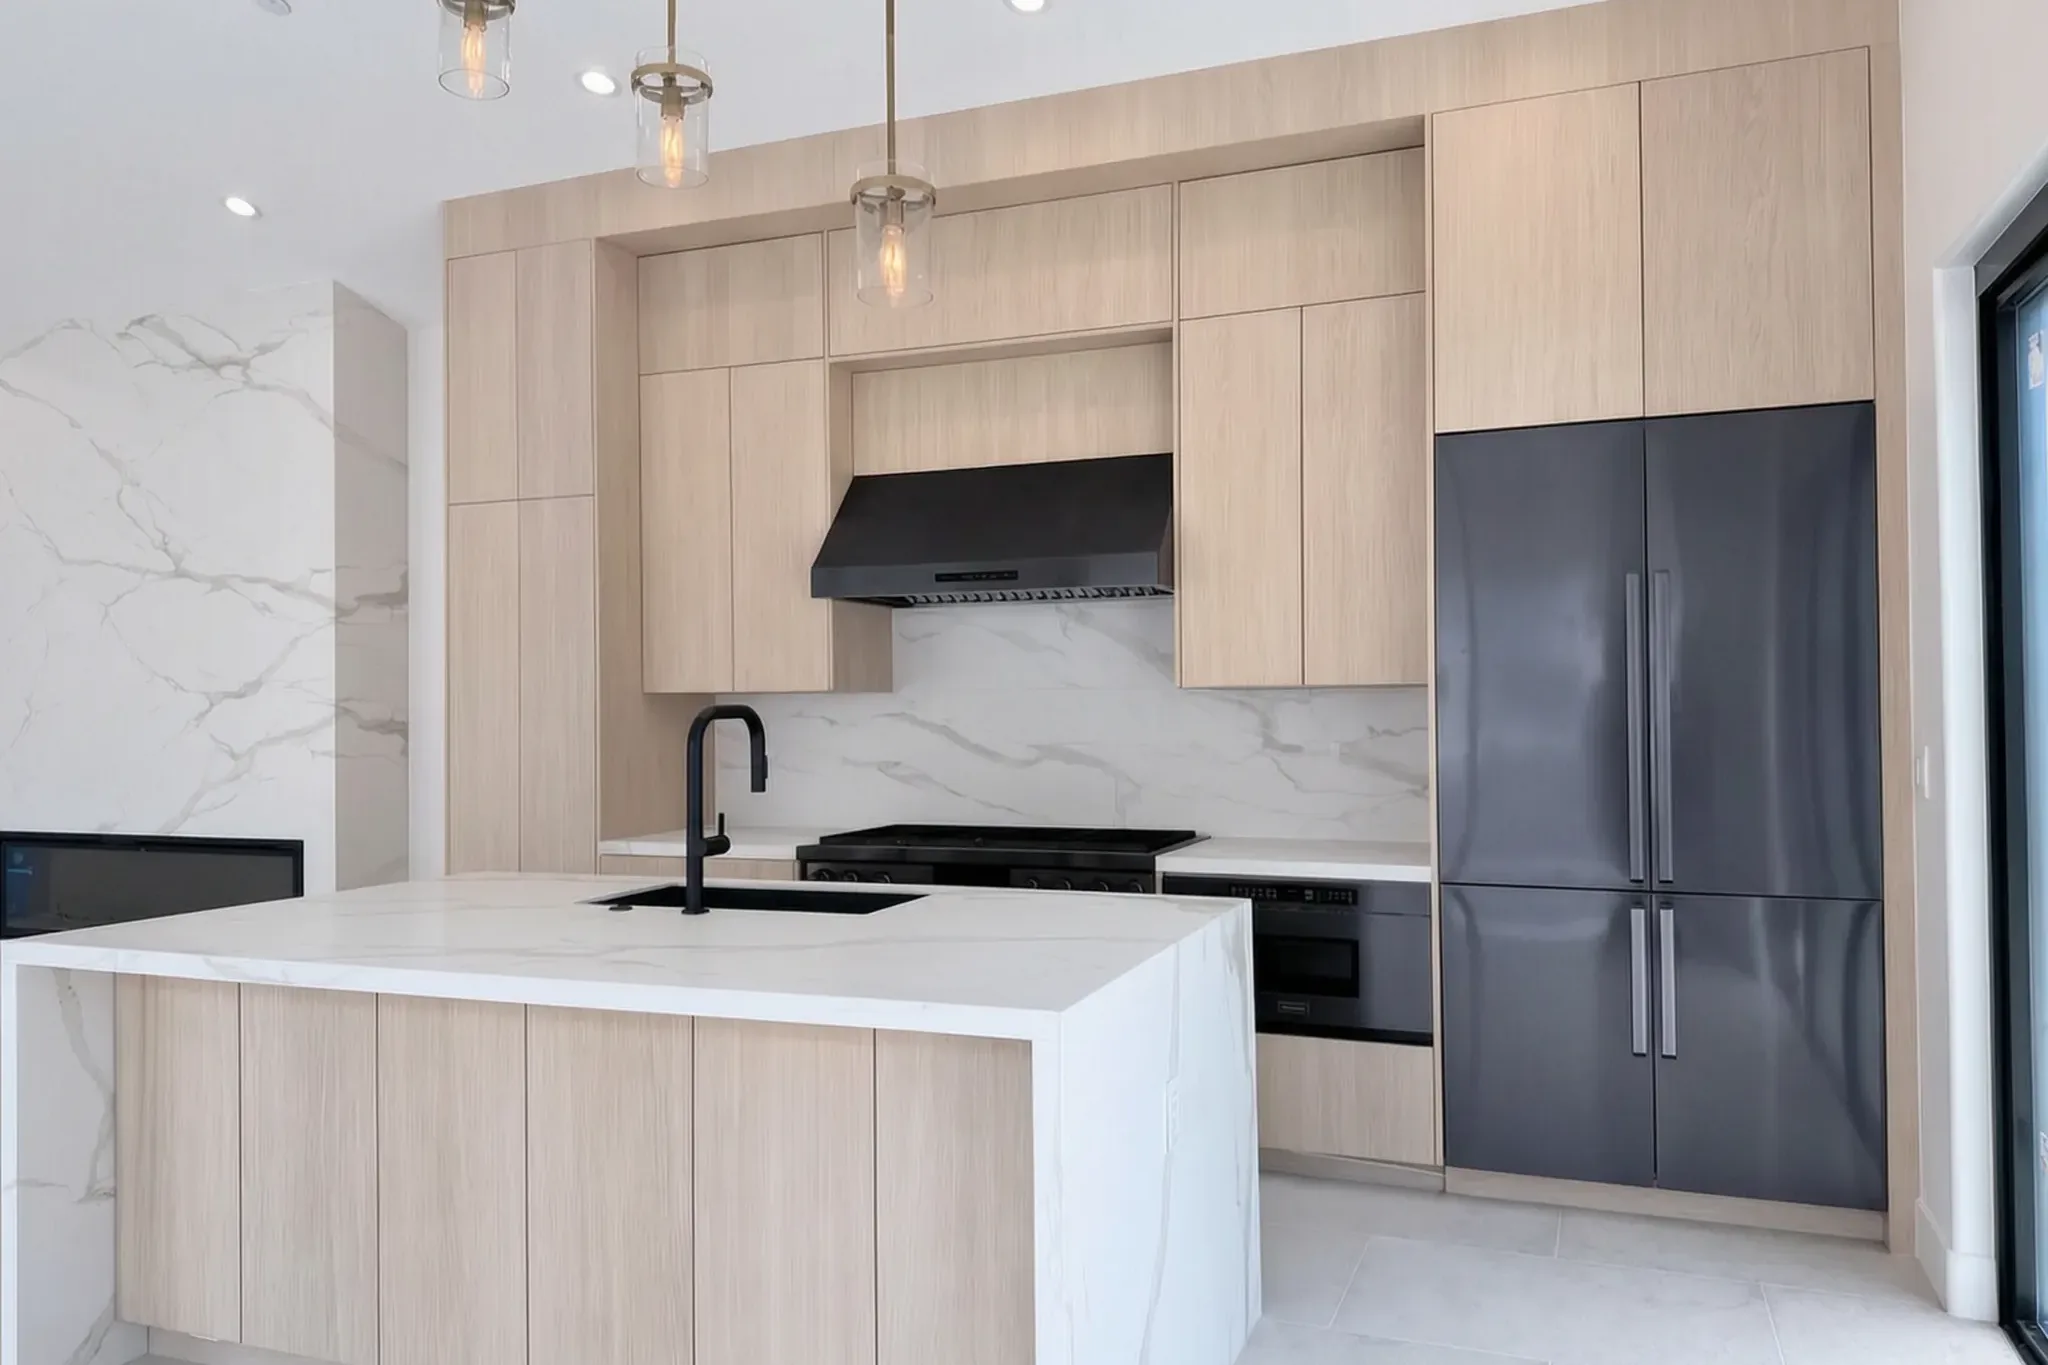
Custom home — kitchen island toward the sliders, Aliso Viejo, Avorino
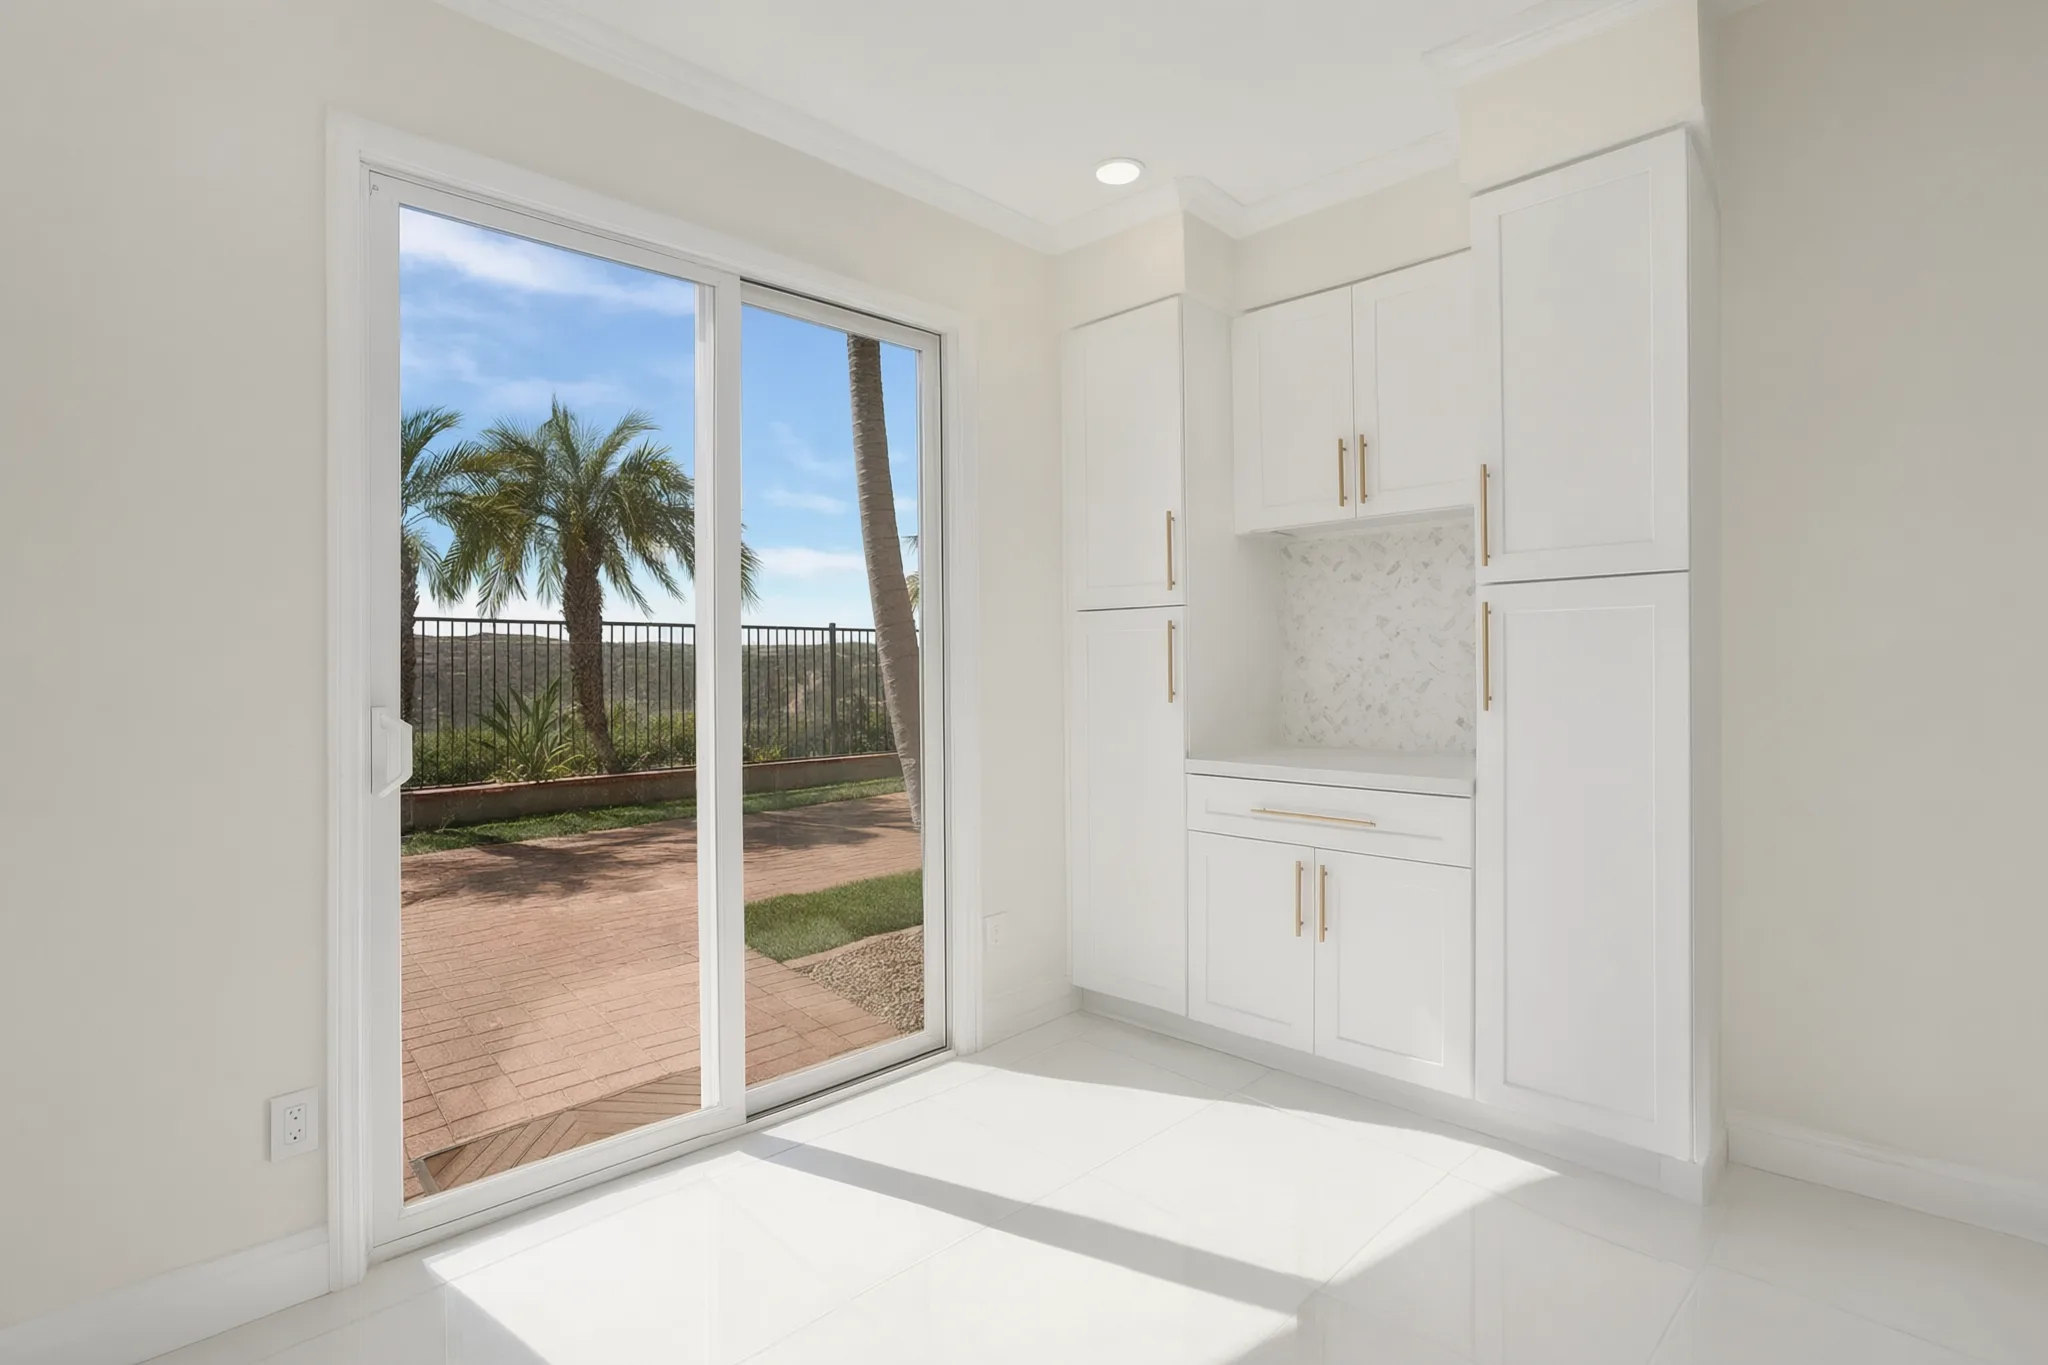
Luxury custom home — built-in cabinetry and hillside view, Aliso Viejo, Avorino

Custom homes · Santa Ana

Built by Avorino · Luxury Custom Home, Aliso Viejo

Custom Homes in Santa Ana

Custom homes in Santa Ana.

Ground-up custom residences across Santa Ana — architecture, structural, mechanical, electrical, and plumbing, and finish carpentry under one roof. Fixed-price design-build contracts. Avorino from the first consultation through the warranty handover.

01 / Santa Ana · Orange County37 Orange County cities & communities · B-#1107538Scroll to explore ↓

Talk To Us

Free Santa Ana custom home estimate.

Your name and number is enough to start — Avorino follows up with a written scope for your Santa Ana project.

Get a free estimate Or call (714) 900-3676

  • Coverage Santa Ana, OC
  • Typical range $900K – $3.5M+
  • Build window 14 – 24+ months

Photographs: Luxury Custom Home, Aliso Viejo, built by Avorino.

Luxury custom home — built-in cabinetry and hillside view, Aliso Viejo, Avorino

Santa Ana Custom Home Construction

What an Avorino custom home in Santa Ana actually involves.

The county seat and its most historically dense city, with three National Register historic districts — Downtown (Art Deco along 4th Street), French Park (Victorian and Colonial Revival), and Floral Park (600+ homes from the 1920s-50s, 100+ of them custom). Avorino builds throughout Floral Park, French Park, Downtown Historic District, Wilshire Square, and Washington Square. Avorino runs inland custom homes end-to-end. Architect coordination, structural engineering, plan-check correspondence, fixed-price design-build contract, and the tiered warranty (1yr fit & finish · 4yr systems · 10yr structural) through final walk.7+ years of Orange County experience · 150+ completed projects · 4.8 Yelp average across 35+ reviews.

Get a free estimate
Typical range
$900K – $3.5M+
Inland custom homes — single-family ground-up or major teardown-rebuild, planned to the lot's actual constraints.
Build window
14 – 24+ months
Standard single-family permit-to-keys window — architecture, structural, and finish trades planned to overlap.
License
California General-B #1107538
Warranty
Tiered · 1yr fit & finish · 4yr systems · 10yr structural
Service area
Santa Ana + 36 other Orange County cities and communities
Santa Ana residential permitting at a glance.
  1. 01Zoning + setbacks
  2. 02Plan check + permitting jurisdiction
  3. 03Engineering required up-front
  4. 04Code + utility requirements

Custom Homes · Santa Ana

Why Avorino in Santa Ana.

Custom and infill work here is defined by historic-district review — Floral Park and French Park fall under local historic-preservation design guidelines, so projects run renovation- or period-sensitive-infill first rather than ground-up modern; outside the historic pockets, lots run smaller and denser in an older, largely built-out city. Avorino operates in Orange County under General-B License #1107538, with 7+ years of OC experience and a 4.8-star Yelp average across 35+ reviews. Architecture, structural engineering, permitting, construction, and the tiered warranty all sit under one roof — one accountable builder from first conversation through final handover.

  • Architecture + engineering, in-house

    Avorino's design-build model means architecture, structural engineering, Title 24 calculations, and soils (where Santa Ana lots require it) all sit under one roof. You sign once at the start; the coordination across disciplines runs through one office.

  • Santa Ana permitting, handled

    Submittal, plan-check comments, resubmittal, and final inspection all run through one office. Avorino builds drawings against how Santa Ana handles planning and zoning review, including the block-by-block setback variations that surprise out-of-area builders, so the set walks in ready for what the city checks.

  • Material + finish selections

    Cabinetry, stone, tile, paint, fixtures, appliances — every line item picked against a written allowance log so the bid doesn't drift during construction. Santa Ana clients see the finish board before demolition starts.

  • Tiered warranty

    Every Avorino build ships with a tiered construction warranty: 1-year fit & finish (paint, trim, mirrors, flooring, cabinets, countertops), 4-year systems (plumbing, electrical, HVAC), 10-year structural. Same Avorino team you started with takes the warranty call.

@avorinoconstruction

Avorino builds across Orange County.

No published Santa Ana custom home yet — here's recent Avorino work from across Orange County.

“I am so happy I used Avorino to build my two custom homes in Santa Ana. The team was absolutely amazing and made the whole process seamless and streamlined. The quality of work was absolutely fantastic and top notch all the way. Avorino treated my project as if it was their own and I knew I was in good hands — 10/10 experience.”
S S. · Two custom homes · Santa Ana · 2025
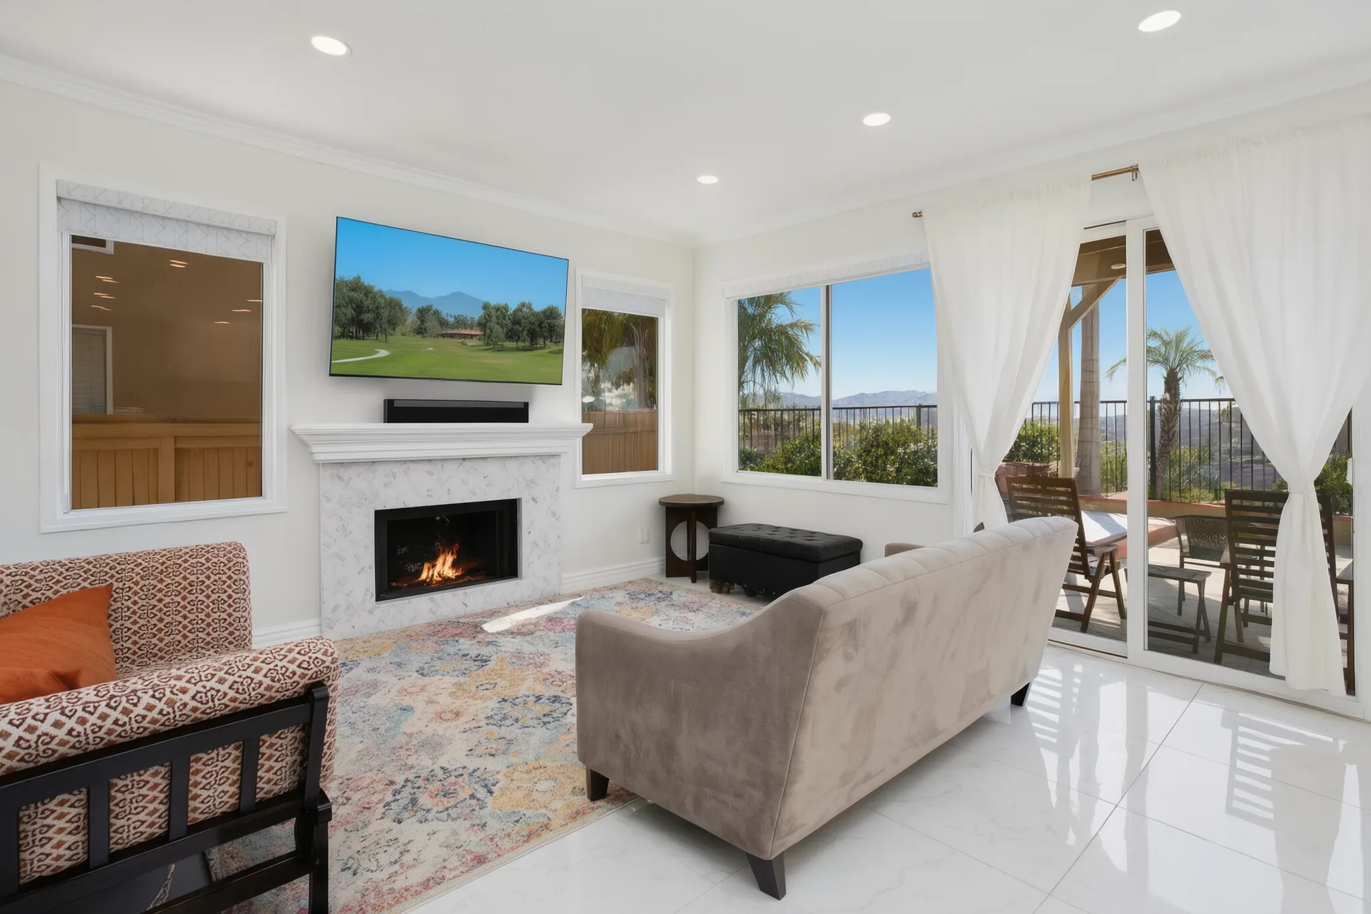
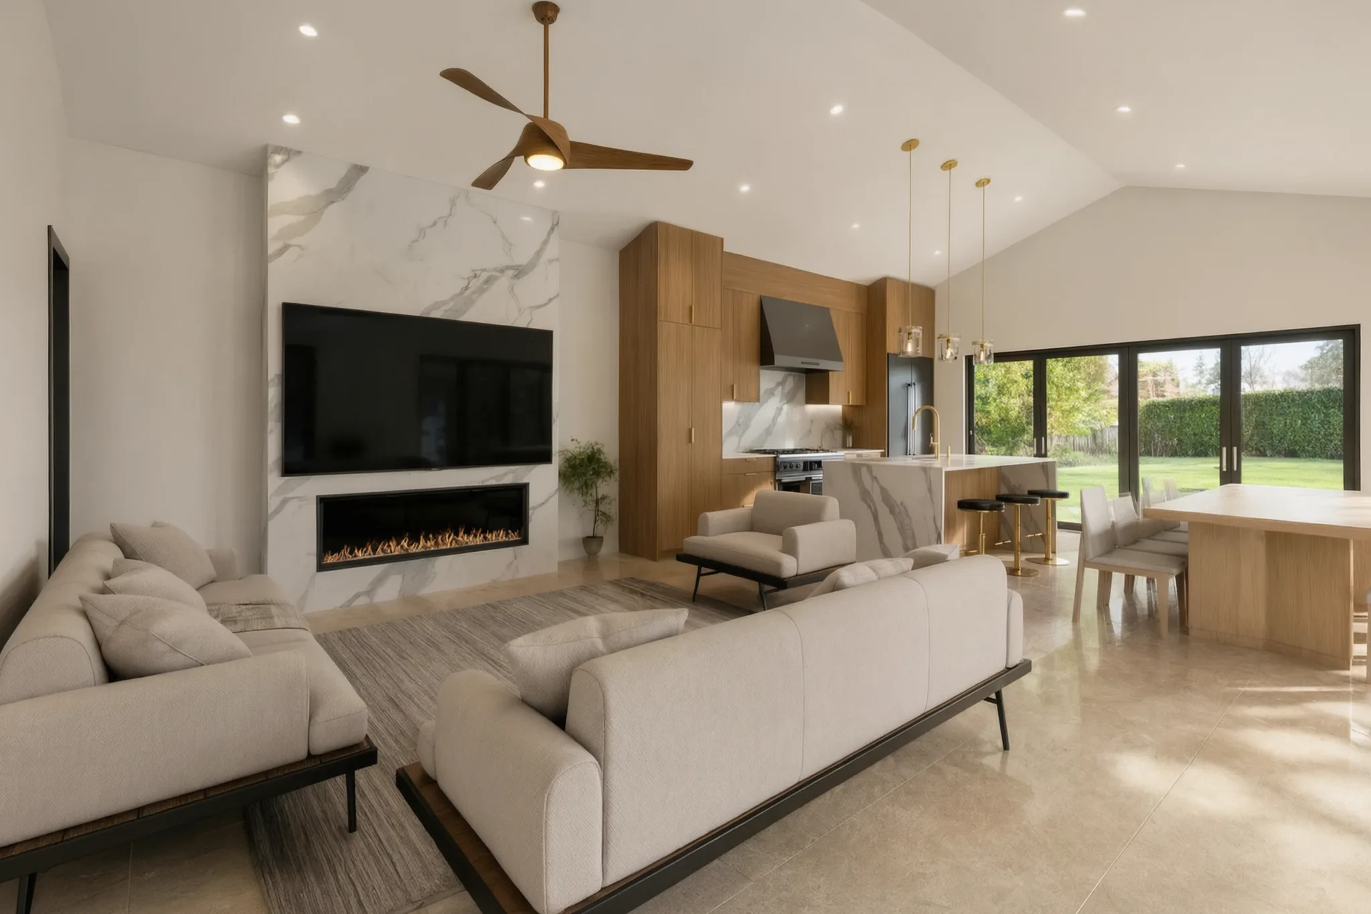
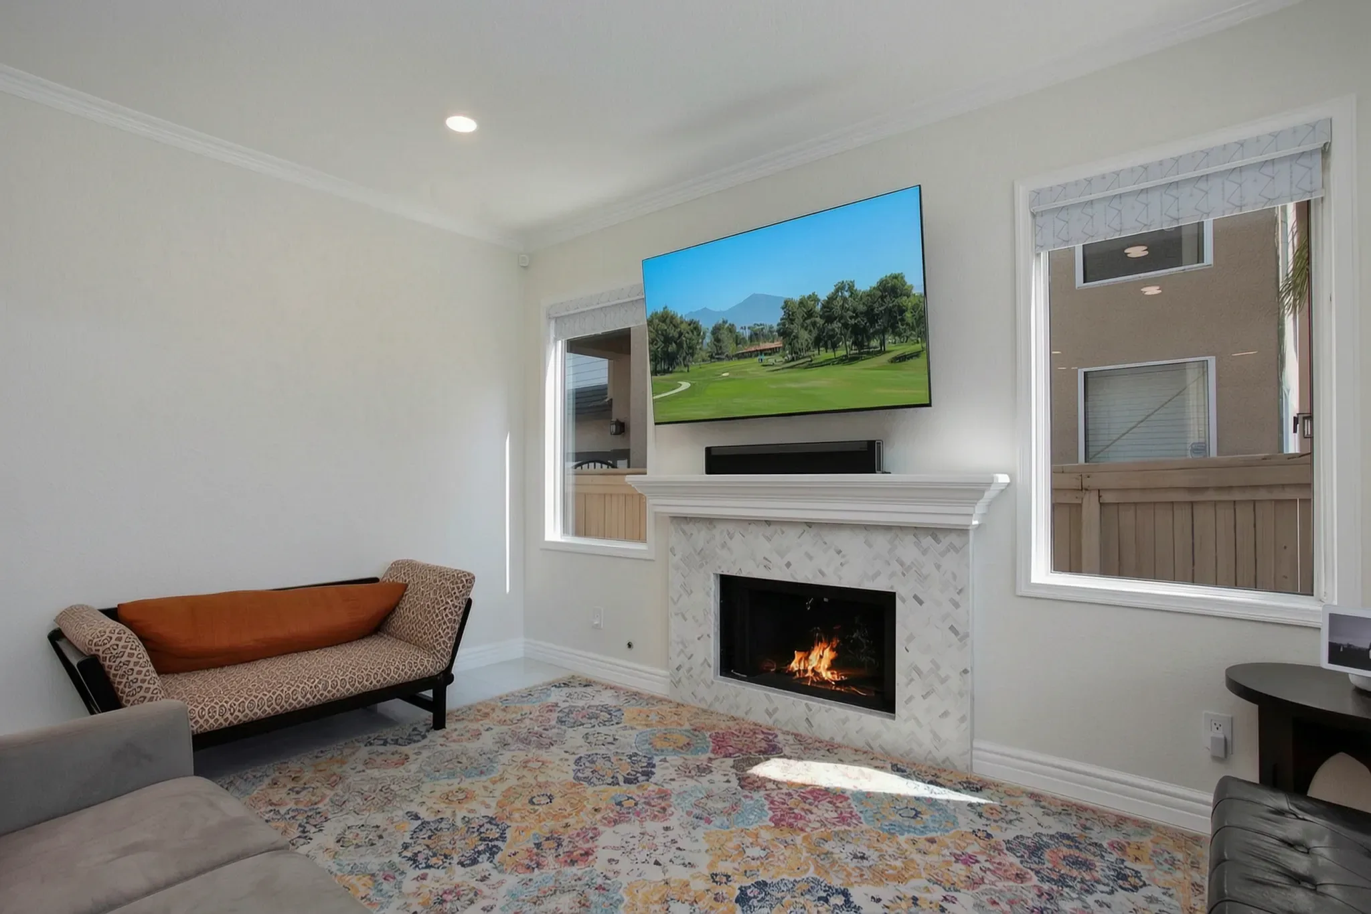
  1. Custom home — family room with fireplace and media wall, Aliso Viejo, Avorino
    Luxury Custom Home · Aliso Viejo
  2. Hillside custom home, Laguna Niguel, Avorino
    Hillside Custom Home · Laguna Niguel
  3. Custom pool house, San Juan Capistrano, Avorino
    Custom Pool House (Ground Up) · San Juan Capistrano
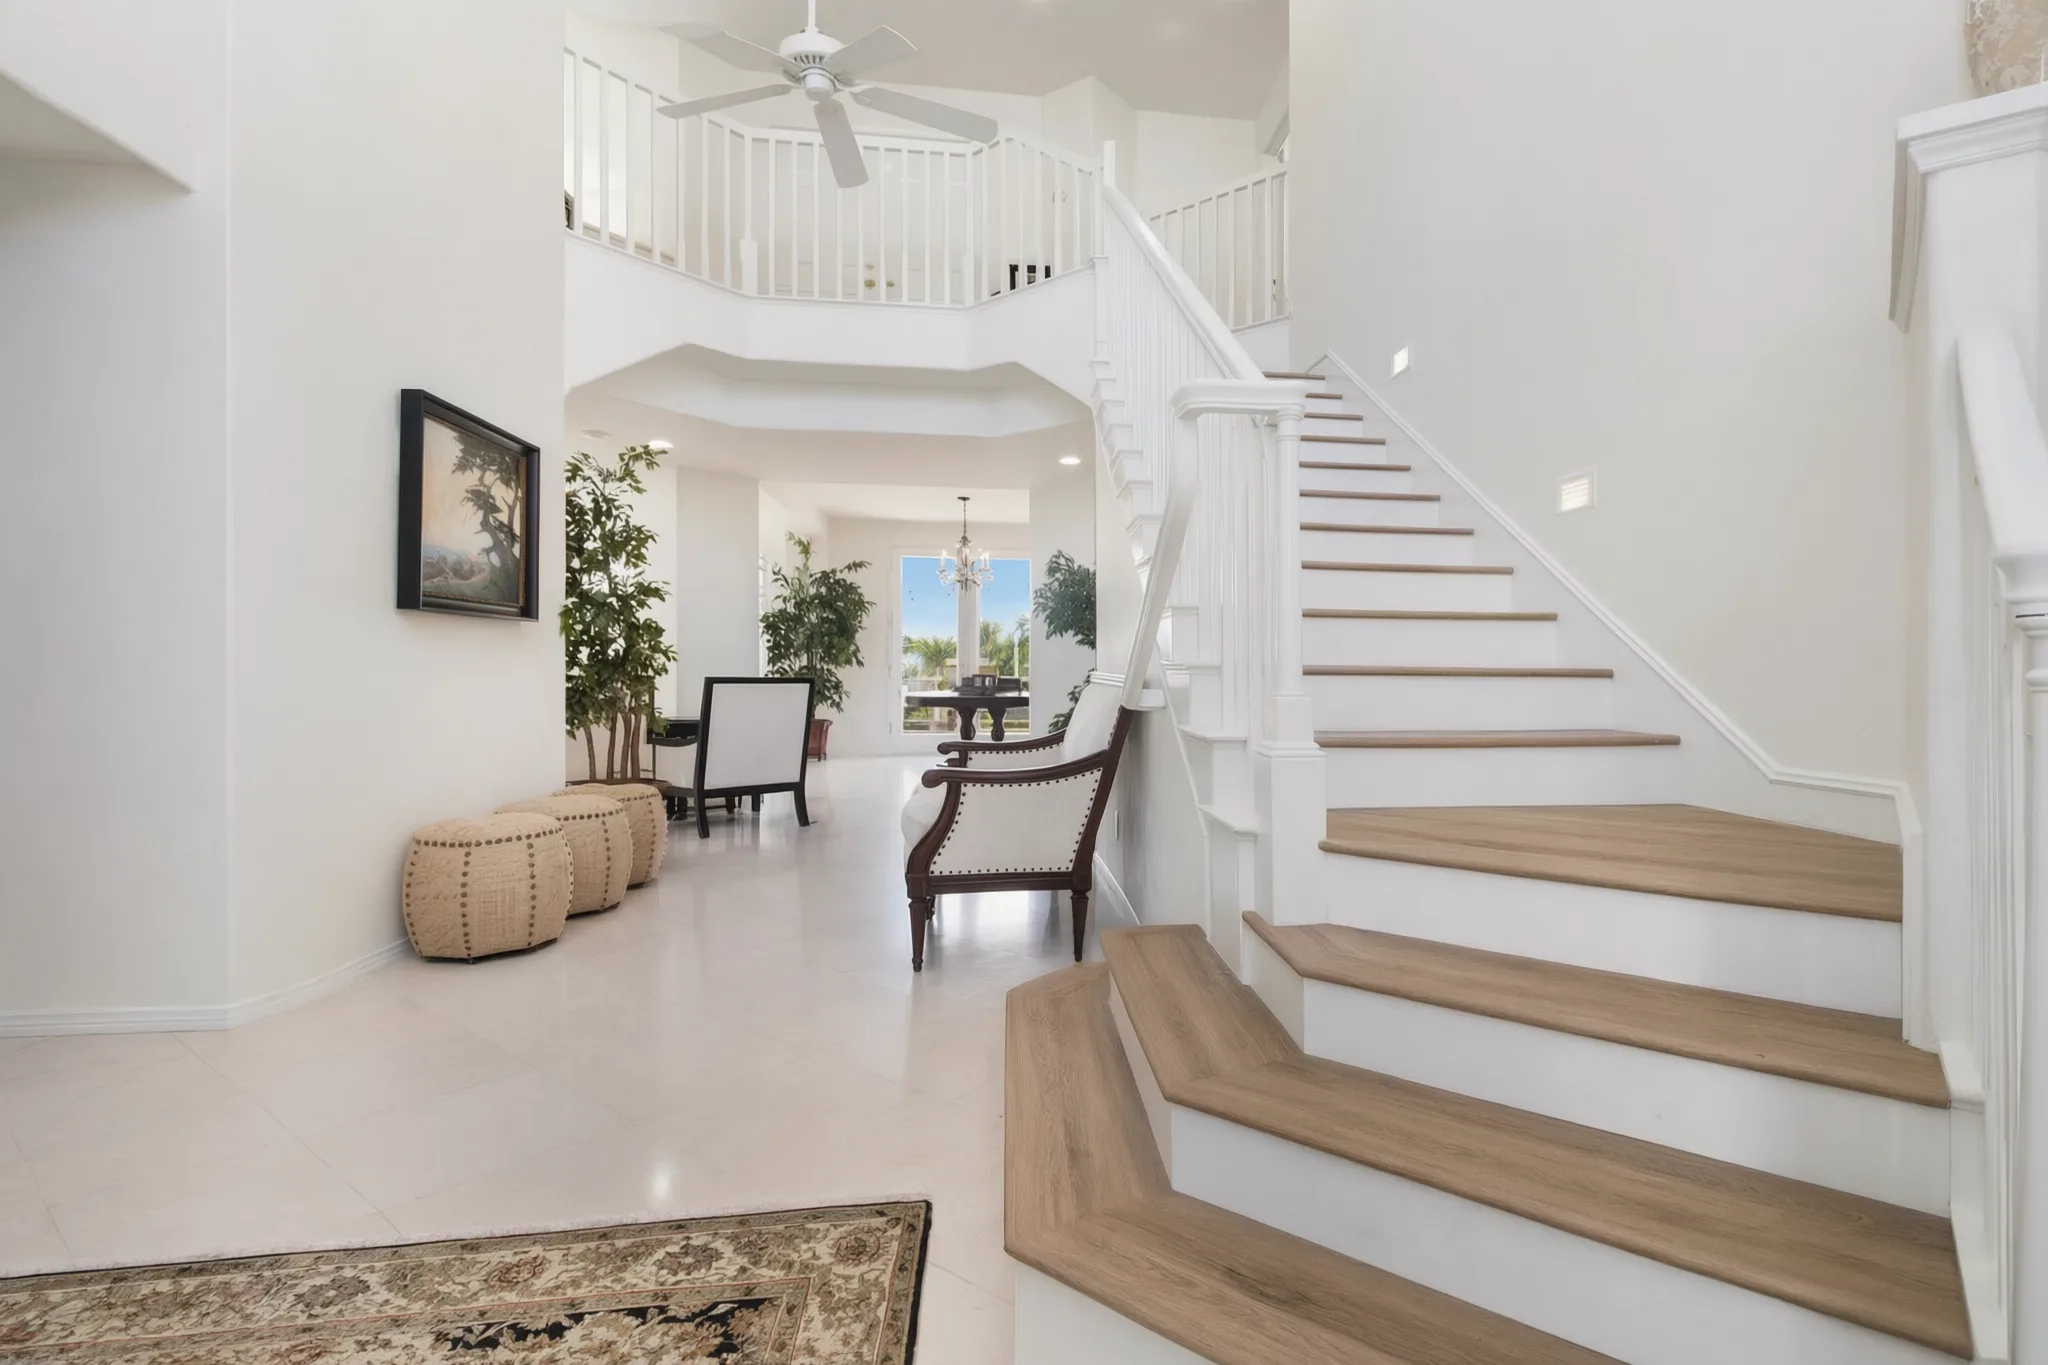
  4. Luxury custom home, Aliso Viejo, Avorino
    Luxury Custom Home · Aliso Viejo
  5. Pool house living and great room, San Juan Capistrano, Avorino
    Custom Pool House (Ground Up) · San Juan Capistrano
  6. Luxury custom home, Aliso Viejo, Avorino
    Luxury Custom Home · Aliso Viejo

What we build in Santa Ana (4)

Four custom homes Avorino delivers in Santa Ana.

Tell us about your Santa Ana custom home.
AVORINO / SPATIAL STUDIESFIG. 01
Bespoke single-familyConcept only · cutaway walls lowered to reveal the layout

01 Bespoke single-family

Single-family ground-up custom homes — modern, traditional, transitional. Architectural intent preserved.

  • Architect coordination
  • Premium millwork
  • Finish carpentry

02 Mediterranean

Clay-tile rooflines, stucco, archways, hand-troweled plaster. Restoration carpentry that reads era-correct.

  • Archway carpentry
  • Plaster work
  • Tile roofs

03 Transitional traditional

Classical proportions with restrained ornament. Finish carpentry held to the framing standard.

  • Classical proportions
  • Custom millwork
  • Lighting design

04 Major remodel

Whole-house gut renovations that read as new construction. Strip, reframe, mechanical, electrical, and plumbing modernization, finish carpentry.

  • Gut + reframe
  • mechanical, electrical, and plumbing modernization
  • Finish carpentry

Built by Avorino · San Juan Capistrano

Watch it come together.

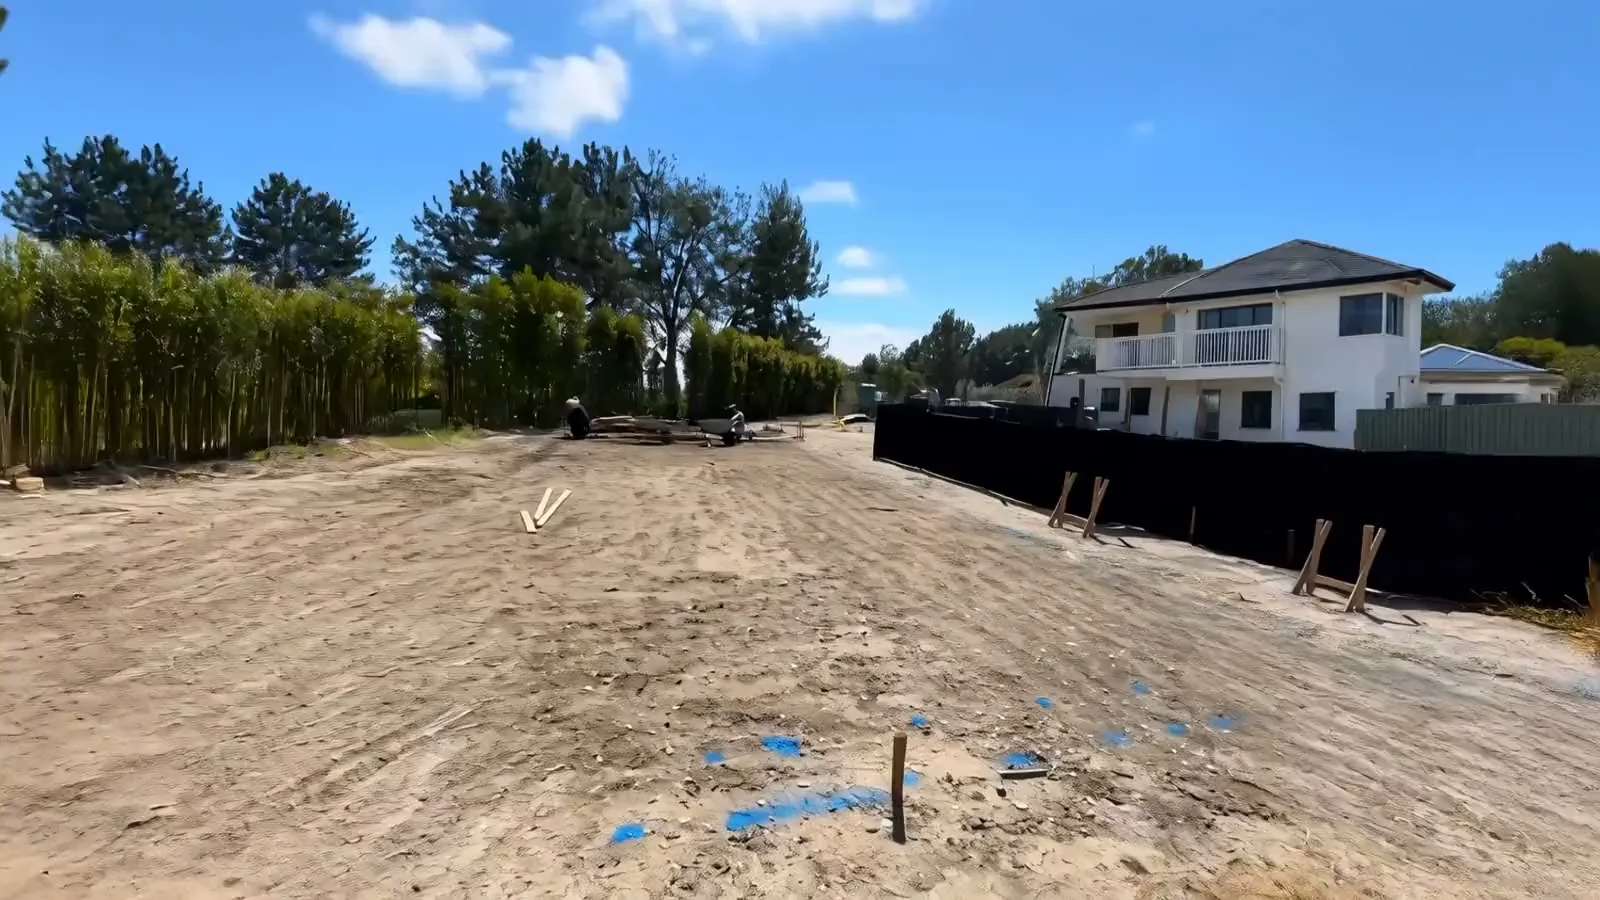
A time-lapse visualization of the pool-house build, from cleared lot to the finished pool house, outside and in.

Time-lapse visualization of an Avorino pool-house build in San Juan Capistrano, from the empty lot to the finished exterior and great room
  1. 01 / 08The lotCleared and staked for the foundation.
  2. 02 / 08The slabForms set and concrete poured.
  3. 03 / 08The frameWalls and rafters rise from the slab.
  4. 04 / 08EnclosedSheathing wraps the structure.
  5. 05 / 08Rough-inWiring and plumbing run through the open walls.
  6. 06 / 08DrywallWalls and the vaulted ceiling closed in.
  7. 07 / 08BuiltThe finished pool house, outside.
  8. 08 / 08FinishedThe great room and kitchen, complete.

Santa Ana regulations

Santa Ana residential permitting at a glance.

A working summary of the rules Avorino designs against on every Santa Ana project — submittal, comment rounds, and inspections run in one office and resolved in writing.

AVORINO / SPATIAL STUDIESFIG. 01
Spatial planning · room relationships and circulationConcept only · cutaway walls lowered to reveal the layout
One conceptual floor plan, developed step by step. Schematic, not an engineering detail.
Build · tools, structure and site coordination

01 / 04

Zoning + setbacks

Santa Ana residential standards we design against.

  • Front: 15 ft · Rear: 20 ft · Side: 5 ft · Older urban grid — R-1 standard tighter than newer OC cities
  • Height limit: 28 ft for SFR
  • Lot coverage: up to 50% (varies by zone)
  • Typical R-1 minimum lot size: 5,000 sqft

Santa Ana permit reality

What Santa Ana plan check actually looks like.

Avorino drafts the drawings for single-family custom builds against Santa Ana's published code. The variable is which plan checker draws your set and what they flag — the set is built for that, so comments resolve in one round where the city allows.

  • Pre-application consult before drawings finalize
  • Comment rounds answered fast and resolved in writing
  • Clean drawings clear in the first or second comment round
  • State law caps each plan-check round at 60 days once the application is complete; full cycles with resubmittals typically run longer
  • Santa Ana is fully digital — as of July 1, 2026 every plan set and application goes through the Accela Citizen Access (ACA) portal; paper submittals ended after June 30. Avorino files through ACA.
  • The express/pre-approved track has a local eligibility screen — single-family lot only, and excluded from FEMA flood zones and the French Park / Downtown historic districts.

Santa Ana lot profile

What Santa Ana lots typically throw at the build.

Flat, low-lying plains with little elevation change, the Santa Ana River running the western edge.

  • Predictable R-1 / R-2 / C-1 setbacks city-wide
  • Master-plan + homeowners association overlays may add review (varies by tract)
  • Standard grading + drainage requirements
  • Utility connections typically straightforward
  • In a Santa Ana historic district — Downtown, French Park, Floral Park, or the Heninger Park overlay — a build on a contributing property must meet the Secretary of the Interior's Standards and get design review.
  • Much of Santa Ana sits on the Santa Ana River alluvial basin in CGS liquefaction zones, and parts along the river and Santiago Creek carry FEMA Special Flood Hazard Area designations — so a geotech study or flood elevation applies.
  • Much of Santa Ana sits on the Santa Ana River alluvial basin in CGS liquefaction Zones of Required Investigation, so a mapped parcel needs a geotech study and engineered foundation.

Verify with the city

All Santa Ana construction and permitting details on this page, including fees, setbacks, timelines, and zoning, are based on the City of Santa Ana Building & Safety Division's published information and are subject to change. This information may not be fully up to date or accurate. For the latest requirements, visit the City of Santa Ana Building & Safety Division directly, and confirm anything that affects your budget or schedule before you build.

Building authority
City of Santa Ana Building & Safety Division
Official website
santa-ana.org

Official Santa Ana resources this page draws from

Santa Ana investment range

Where Santa Ana sits on the OC price range.

Santa Ana custom homes typically land at $900K – $3.5M+. The variance inside that range depends on lot complexity, finish level, structural ambition, and how much foundation and utility work the existing lot demands.

  • Finish-level decisions move the budget the most
  • Structural ambition (multi-story spans, glass-line walls) pushes the upper end
  • Inland lots most often land in the middle of the range
  • Avorino's contract is fixed-price after design — no escalation surprises
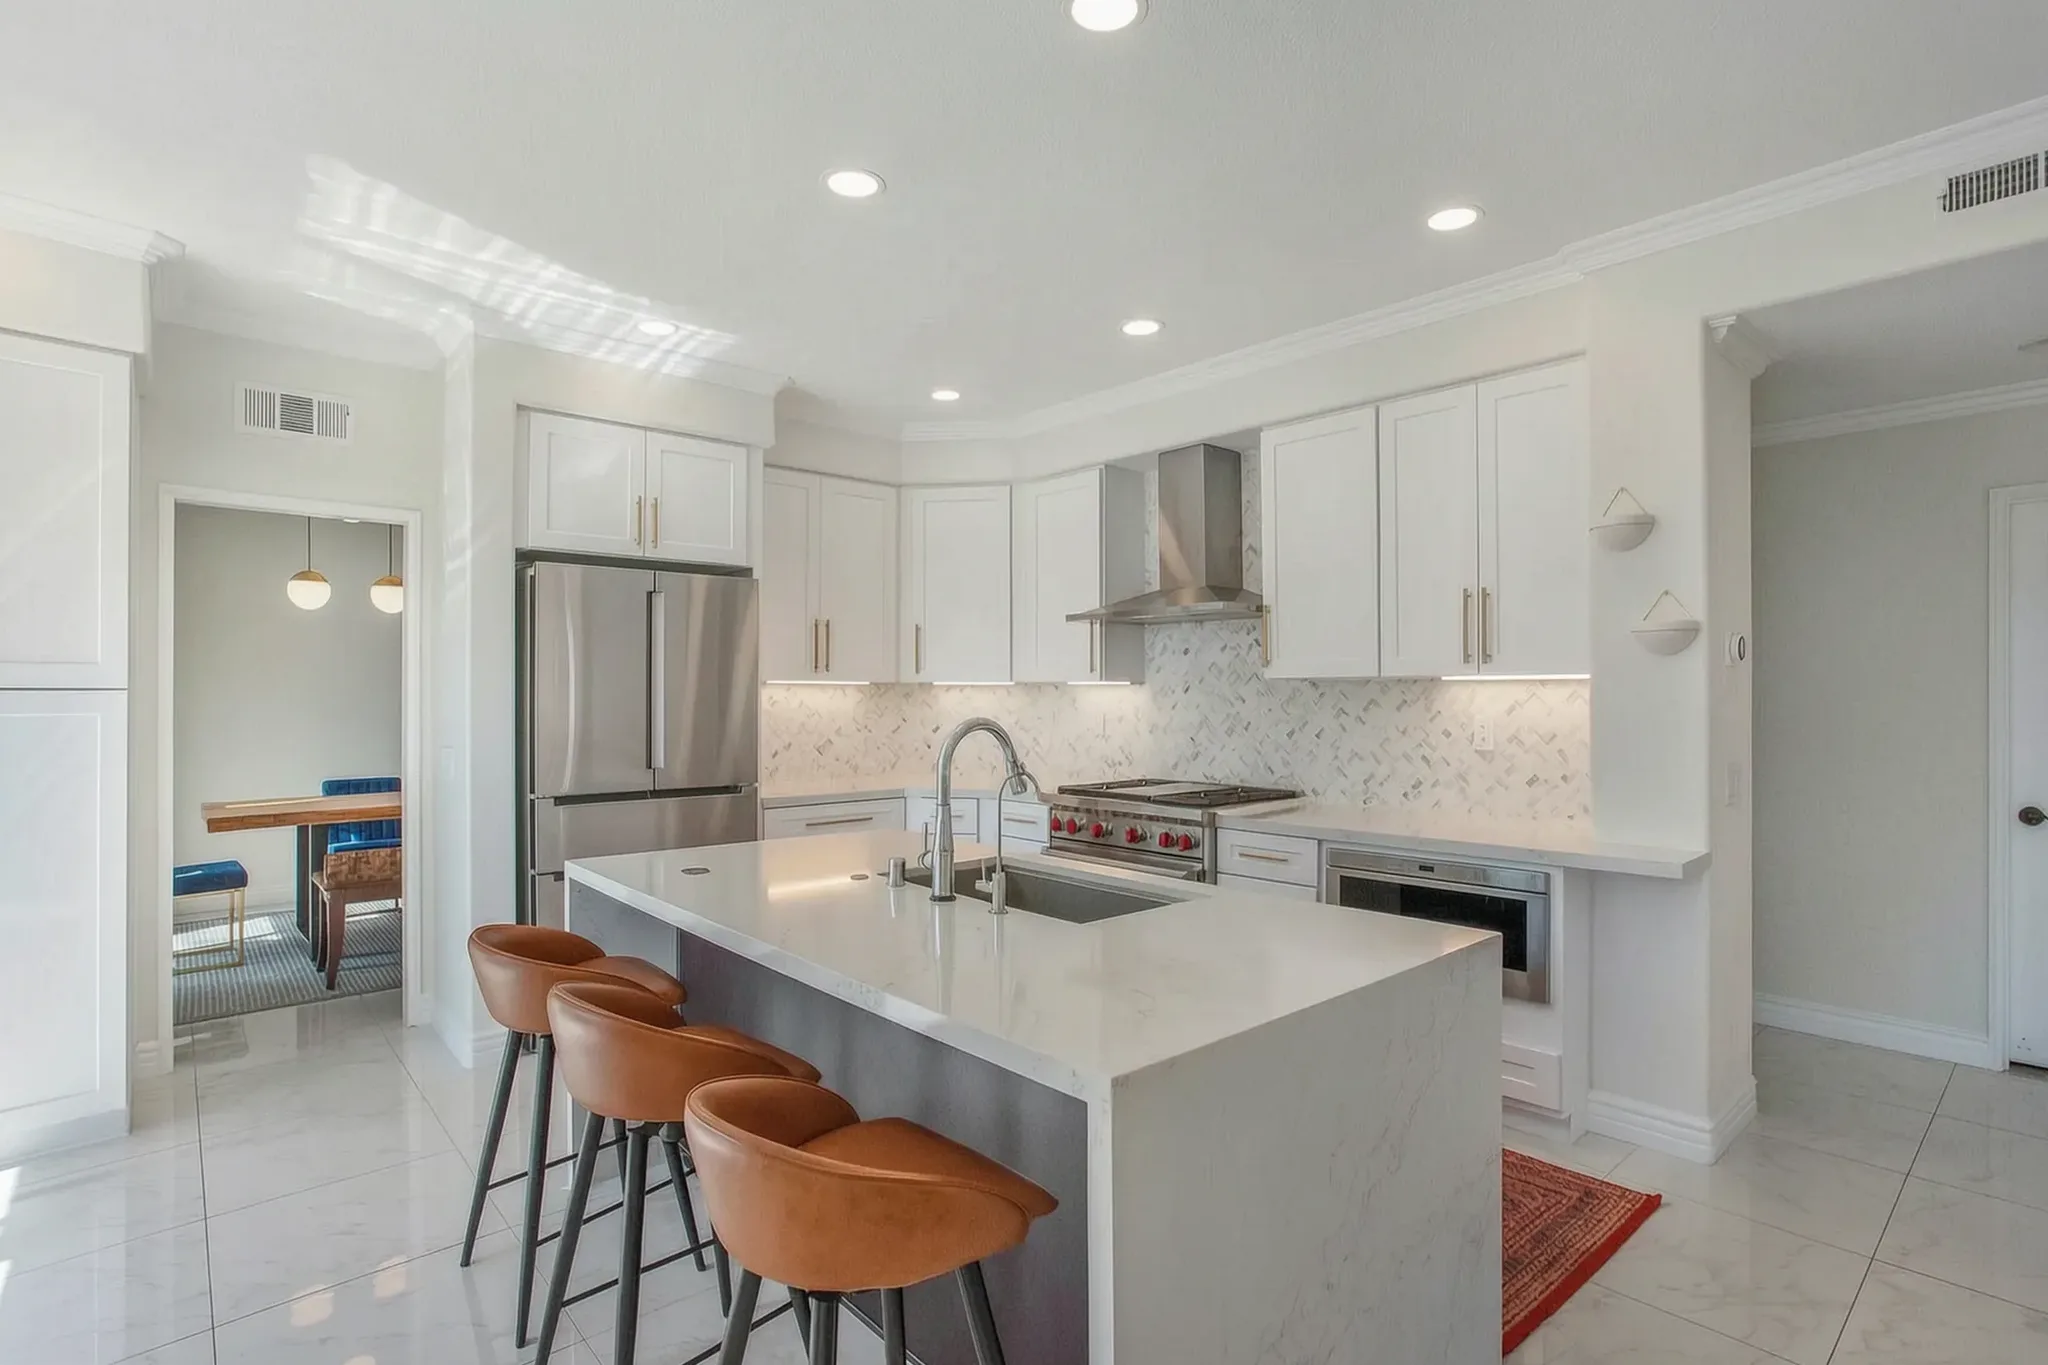
Custom kitchen island with Wolf range, brass + marble herringbone
Luxury Custom Home · Aliso Viejo

Finish carpentry

Held to the framing standard.

Cabinetry, stair carpentry, window trim, paint cuts — the trades where rushed jobs reveal themselves. Every Avorino custom-home interior is shop-built, drawing-checked, and dry-fit before paint.

  • Custom millwork drawing-checked
  • Stone, tile, paint signed off selection-by-selection
  • Lighting designed against finish materials
  • Tiered warranty in writing
Custom home — family room with fireplace and media wall, Aliso Viejo, Avorino
Luxury Custom Home · Aliso Viejo

Same team, end-to-end

One roof, concept to keys.

Architecture, structural engineering, permitting, construction, and the tiered warranty — coordinated under one roof, one builder on point through every trade. You sign once; the disciplines are sequenced so they don't fight each other in the field.

  • One licensed contact through Certificate of Occupancy + warranty
  • Architect coordination, not architect competition
  • Weekly progress reports, written change-orders only
  • Fixed-price design-build after design phase

Recent builds

Ground-up homes, built for real life.

01 / 08

01 / Avorino in Santa Ana

Is Avorino a licensed custom home builder in Santa Ana?

Yes. Avorino carries California General-B License #1107538 and builds custom homes in Santa Ana end-to-end: architecture, structural engineering, permits, and construction under one roof. As the Santa Ana custom home builder and general contractor on your project, Avorino owns the schedule and the outcome, rather than coordinating a chain of subcontractors you'd manage yourself.

How much does a custom home in Santa Ana cost?

Custom homes in Santa Ana typically run $900K – $3.5M+ depending on size, finish level, and lot conditions. Avorino quotes a fixed-price design-build contract so the budget you sign at week one is the budget at the warranty handover.

02 / Cost, time & permits

How long does a custom home build take in Santa Ana?

Permit-to-keys windows in Santa Ana typically land at 14 – 24+ months for a standard single-family build. Architecture, structural, and finish trades are sequenced to overlap.

Do you handle Santa Ana permits and plan check?

Yes. Avorino runs every Santa Ana permit submittal, plan-check correction, and final inspection through one office. You sign once at the start; from there, permitting and inspections run through us.

What's the warranty on a custom home build?

Every Avorino build ships with a tiered construction warranty: 1-year fit & finish, 4-year systems (plumbing, electrical, HVAC), and 10-year latent structural. Avorino takes the warranty call.

Free consultation

Tell us about your Santa Ana custom home.

Avorino reviews your project and comes back with a fixed-price design-build proposal and a written timeline, calibrated to Santa Ana's permit reality.

AVORINO / SPATIAL STUDIESFIG. 01
Bespoke single-family · Architect coordinationConcept only · cutaway walls lowered to reveal the layout
Designed concept · not your final plan
  1. 01Project
  2. 02Plans
  3. 03Context
  4. 04Contact

What kind of custom home?

Project type

Custom Homes in other Orange County cities

Serving 37 Orange County cities & communities, plus unincorporated OC and nearby LA County.

Talk To UsFree estimate. Same-week free consultation.General-B License #1107538 · 7+ years of Orange County experience