

Avorino
Avorino project, Laguna Niguel
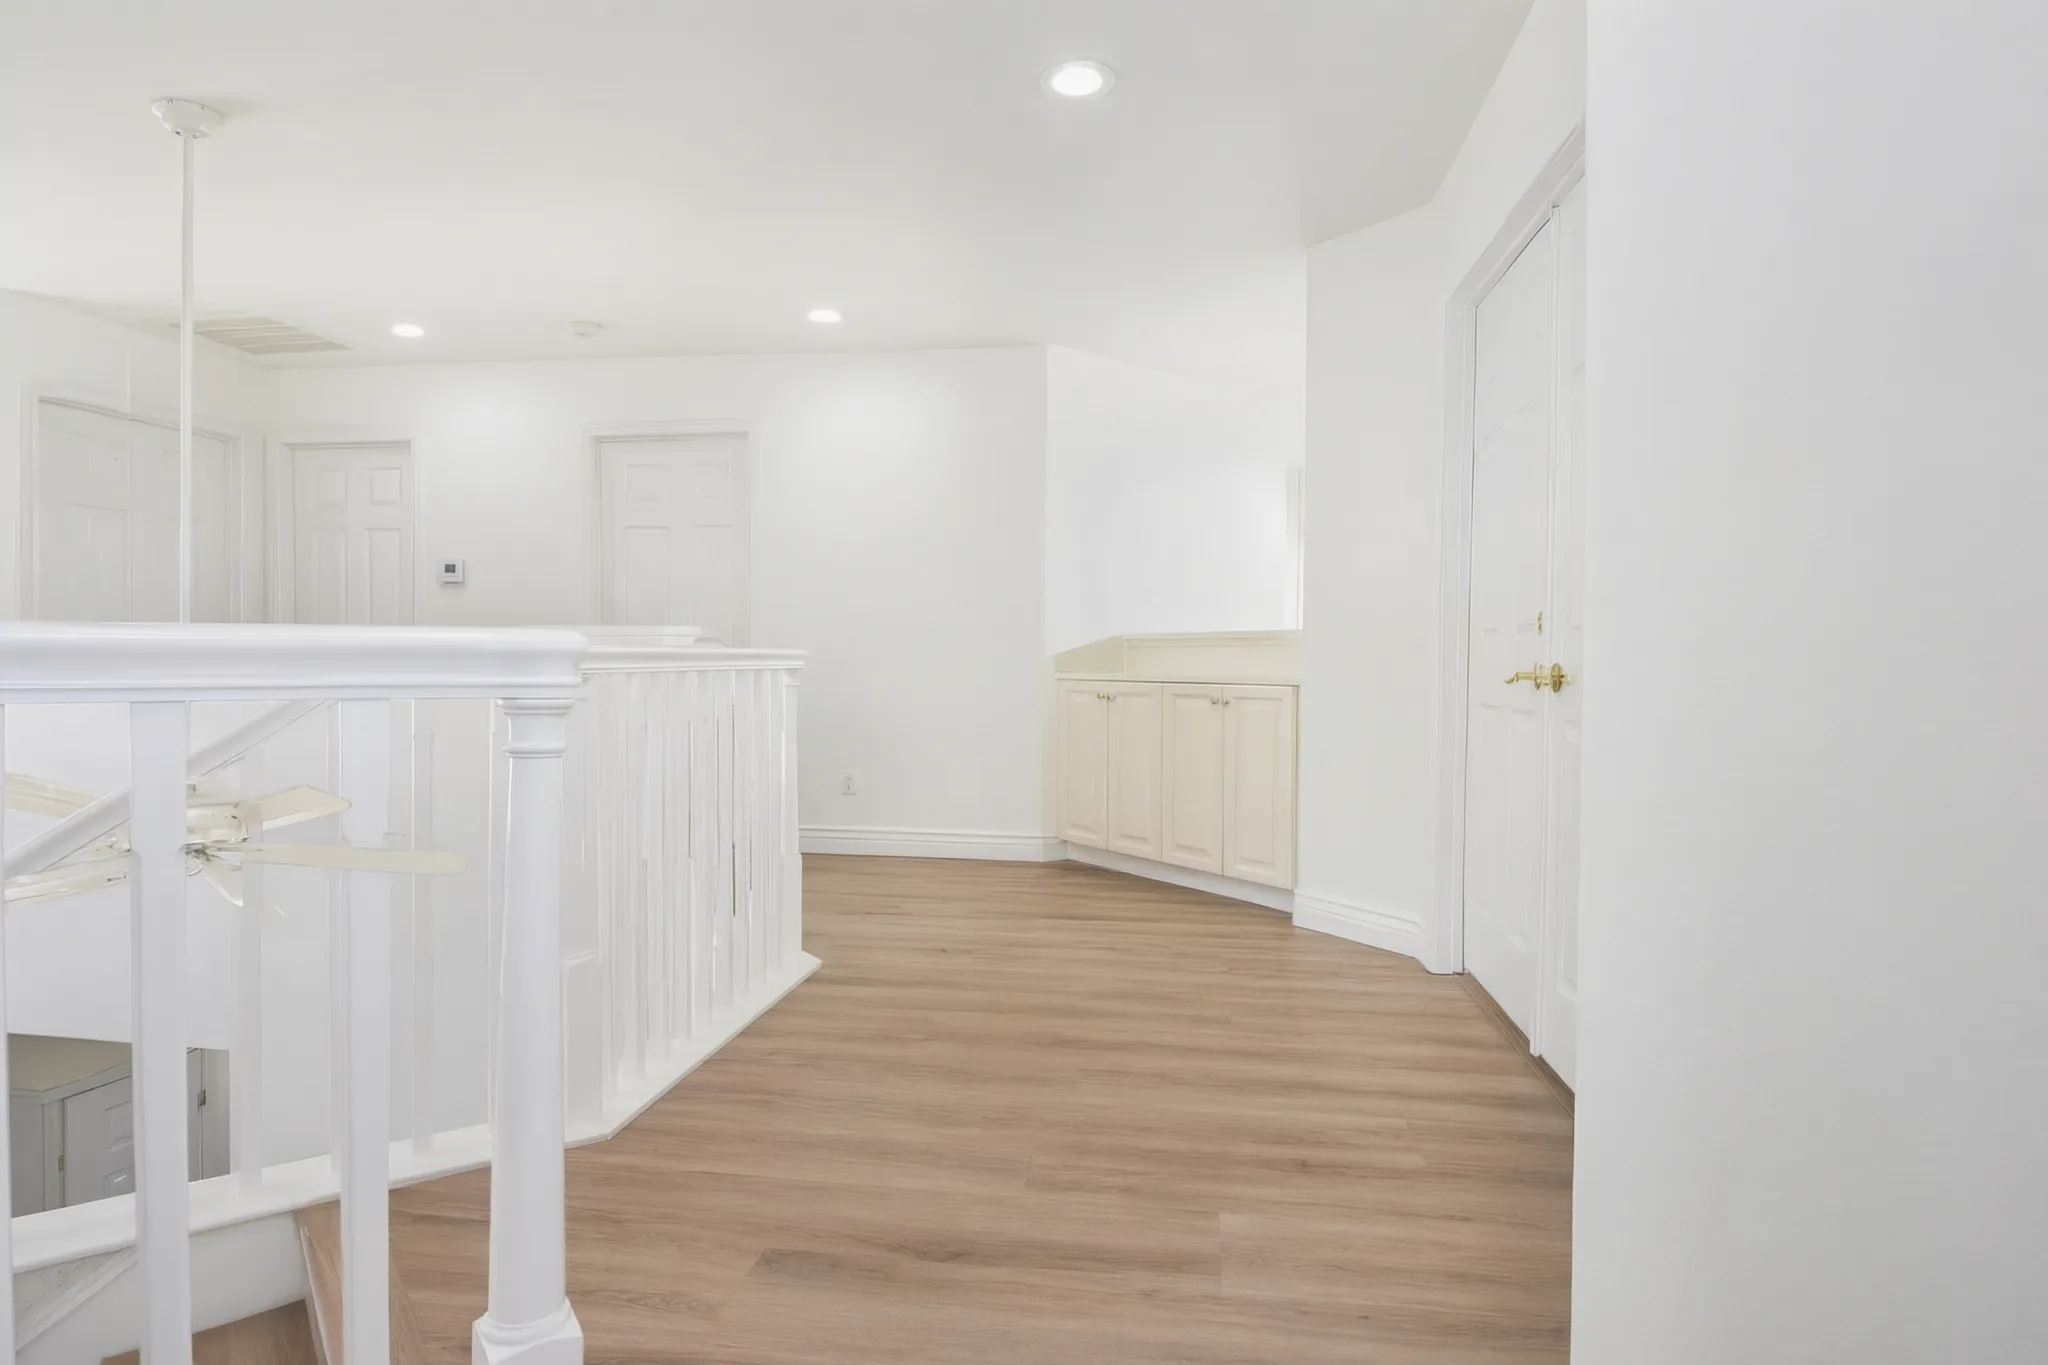
Avorino project: upper landing and hall, Laguna Niguel, Avorino

Custom homes · Mission Viejo

Built by Avorino · Avorino Project, Laguna Niguel

Custom Homes in Mission Viejo

Custom homes in Mission Viejo.

Free 45-minute consultation

Tell us about your Mission Viejo custom home.

When would you like to start?

You can pick a consultation time right after you send this. Callback Mon–Fri, 8 AM – 5 PM.

Licensed B-#1107538 · 7+ yrs · Orange CountyCall (714) 900-3676

Rather design first? Open the home designer

Pick a time for your free consultation

Custom residences in Mission Viejo, built as a knock-down and rebuild on the lot you already own. A sloped lot needs a soils report and retaining design, which adds time and cost. Our engineer and architect partners design with you, or we build from your plans.

01 / Mission Viejo · Orange County37 Orange County cities & communities · B-#1107538Scroll to explore ↓

Talk To Us

Free Mission Viejo custom home estimate.

Your name and number is enough to start; Avorino follows up with a written scope for your Mission Viejo project.

Request my free consultation Or call (714) 900-3676

  • Coverage Mission Viejo, OC
  • Typical range $300K – $10M+
  • Build window 18 – 24+ months

Photographs: Avorino Project, Laguna Niguel, built by Avorino.

Avorino project: upper landing and hall, Laguna Niguel, Avorino

Mission Viejo Custom Home Construction

What does a custom home in Mission Viejo involve?

One of Orange County's original master-planned cities (built by the Mission Viejo Company), delivered as dozens of separate association-governed tracts with wide variation in lot value; Pacific Hills in the north carries larger four- and five-bedroom Mediterranean homes on view lots, while Casta del Sol is a gated, age-restricted enclave. Areas include Painted Trails, Canyon Crest, and the Lake Mission Viejo shore. A sloped lot needs a soils report and retaining-wall design before the drawings are final, so foundation specs are sized against the actual soils report, not the flat-lot template. That adds time and cost.7+ years of Orange County experience · 150+ completed projects · 4.8 Yelp average across 36+ reviews.

Same-week free consultation
Typical range
$300K – $10M+
A sloped lot needs a soils report and retaining design, which adds time and cost. Typically $450–$900+ per finished square foot, covering design and plans, construction and finishes, not a pool or landscaping.
Build window
18 – 24+ months
From final design to certificate of occupancy. A sloped lot's soils report and retaining design add time.
License
California General-B #1107538
Warranty
Tiered · 1yr fit & finish · 4yr systems · 10yr structural
Service area
Mission Viejo + 36 other Orange County cities and communities
What does it take to permit a custom home in Mission Viejo?
  1. 01Zoning + setbacks
  2. 02Plan check + permitting jurisdiction
  3. 03Engineering required up-front
  4. 04Code + utility requirements

Custom Homes · Mission Viejo

Why choose Avorino for a custom home in Mission Viejo?

Avorino is a licensed general building contractor that carries the permits, the construction and the warranty for a custom home in Mission Viejo as one accountable builder.

Larger and custom-scale building concentrates in northern hillside tracts like Pacific Hills; most subdivisions require homeowners association architectural review (roughly 10-15 business days, up to 60 for a full committee decision), and new construction must work around the slope grading, drainage, and height limits typical of Saddleback Valley hillside lots. Avorino operates in Orange County under General-B License #1107538, with 7+ years of OC experience and a 4.8-star Yelp average across 36+ reviews. Our engineer and architect partners design each home with you, or we build from your plans, and Avorino carries the permitting, construction, and tiered warranty as one accountable builder from first conversation through final handover.

  • Design + engineering, with our partners

    Avorino's engineer and architect partners design each custom home with the client, and Avorino also builds from a client's own plans. Structural engineering, Title 24 calculations, and soils (where Mission Viejo lots require it) are coordinated through Avorino, so the work across disciplines runs through one builder.

  • Mission Viejo permitting

    Submittal, plan-check comments, resubmittal, and final inspection all run through one office. Drawings are prepared against Mission Viejo's published requirements, so the set goes to the city complete. A sloped lot needs a soils report and retaining design, which adds time and cost.

  • Material + finish selections

    Cabinetry, stone, tile, paint, fixtures, and appliances: every line item is picked against a written allowance log so the bid doesn't drift during construction. Mission Viejo clients see the finish board before demolition starts.

  • Tiered warranty

    Every Avorino build ships with a tiered construction warranty: 1-year fit & finish (paint, trim, mirrors, flooring, cabinets, countertops), 4-year systems (plumbing, electrical, HVAC), 10-year structural. Avorino takes the warranty call.

@avorinoconstruction

Avorino builds across Orange County.

No published Mission Viejo custom home yet — here's recent Avorino work from across Orange County.

“These are the best people in the business. I used Avorino to build my own ADU. They beat every single price I got and on top of that did an excellent job finishing it in no time. Truly the best of the best — highly recommended.”
Shahin S. · Detached ADU · Orange County · 2023
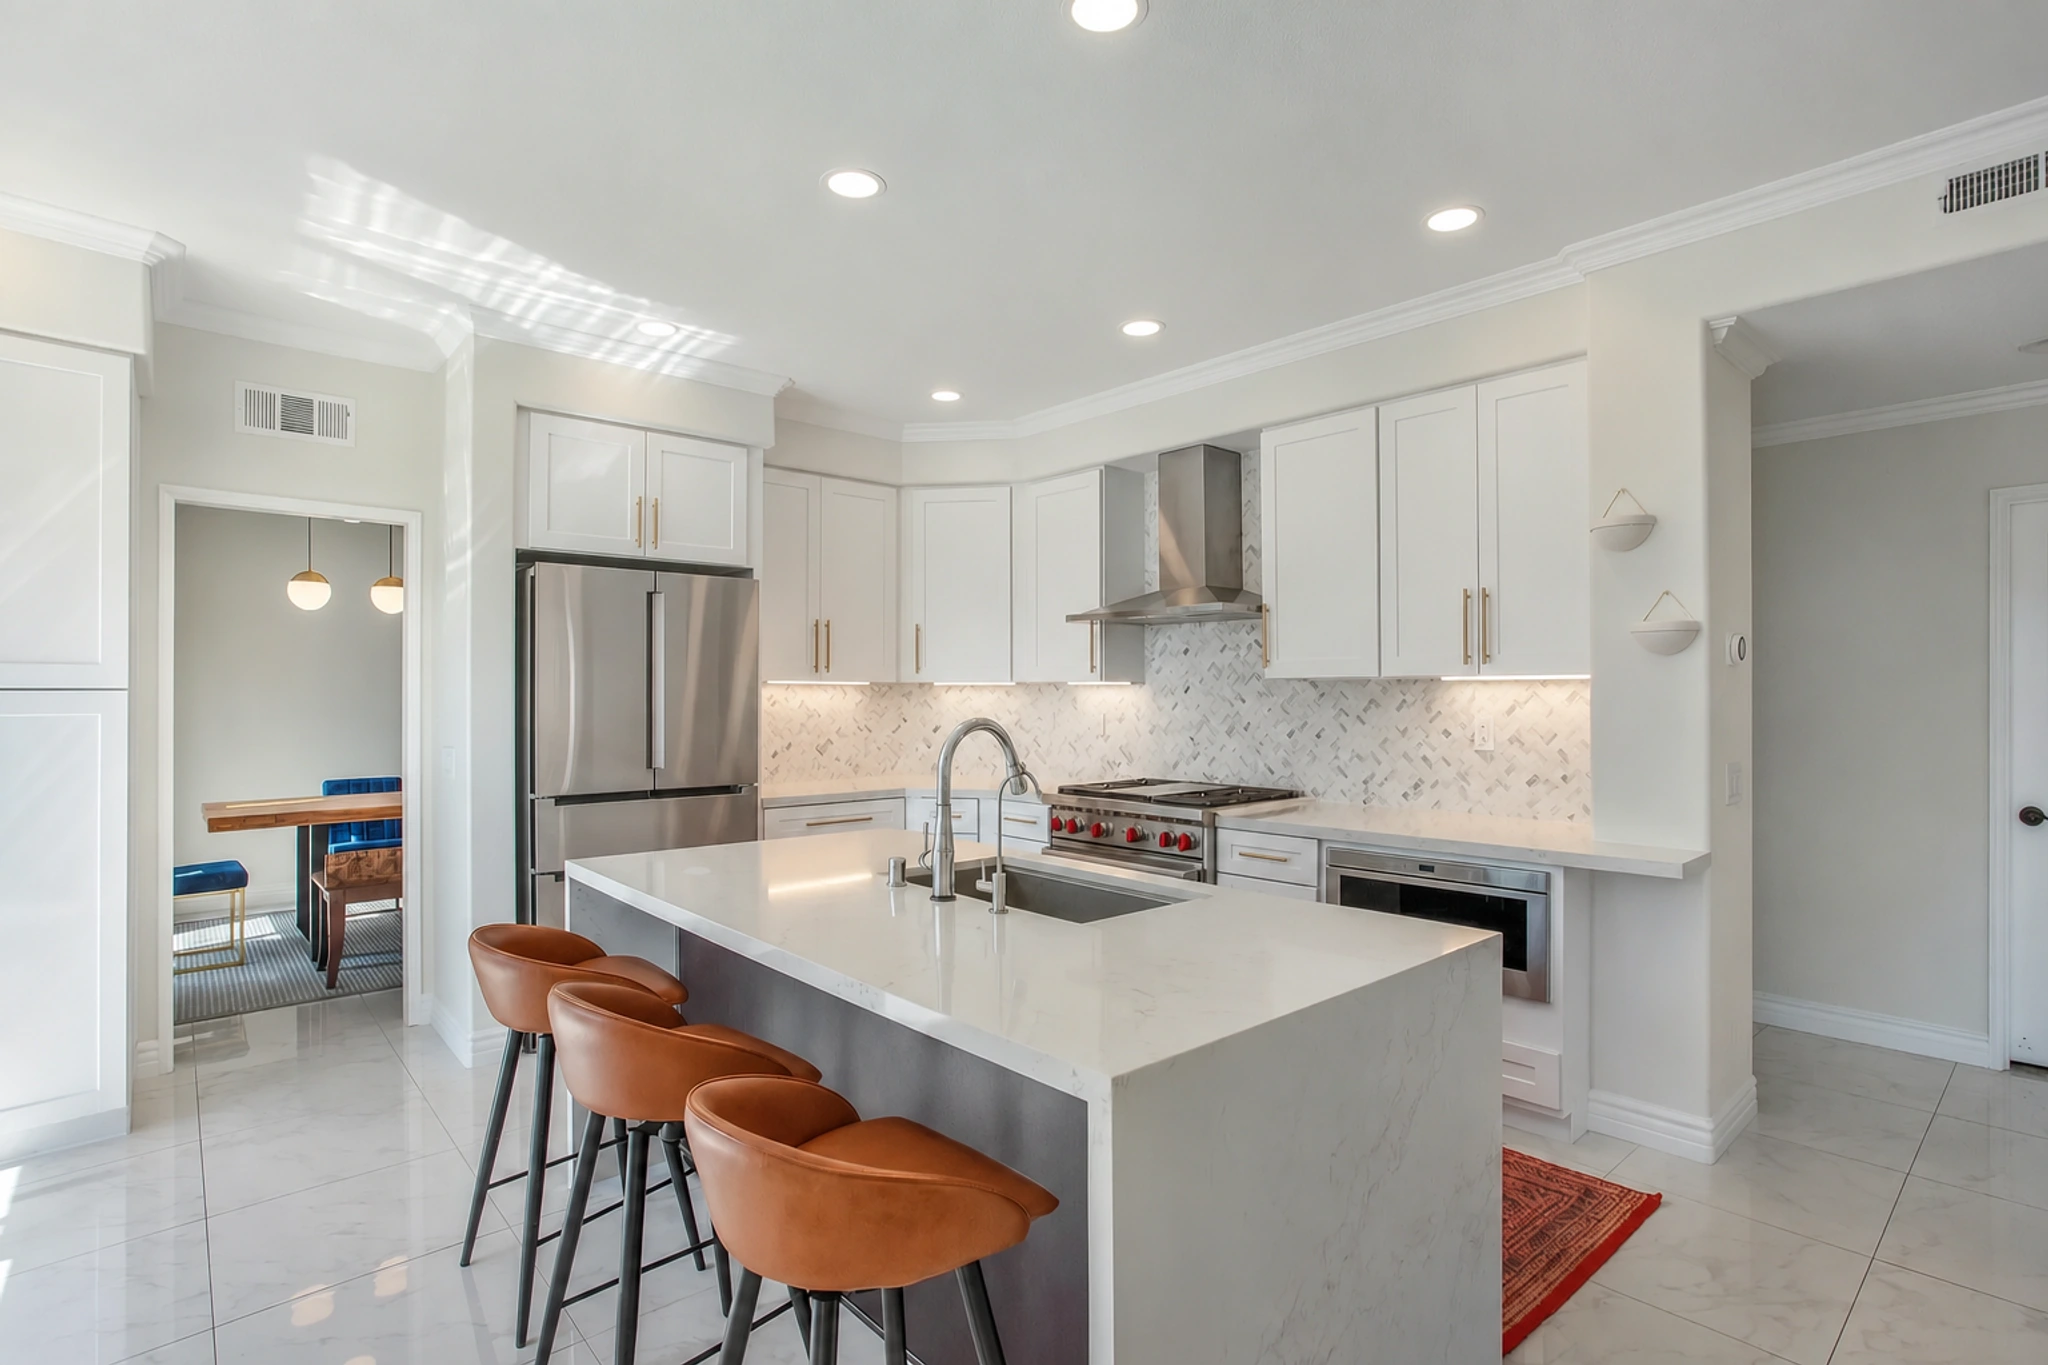
  1. Avorino project: white kitchen with a waterfall island and leather stools, Anaheim, Avorino
    Avorino Project · Anaheim
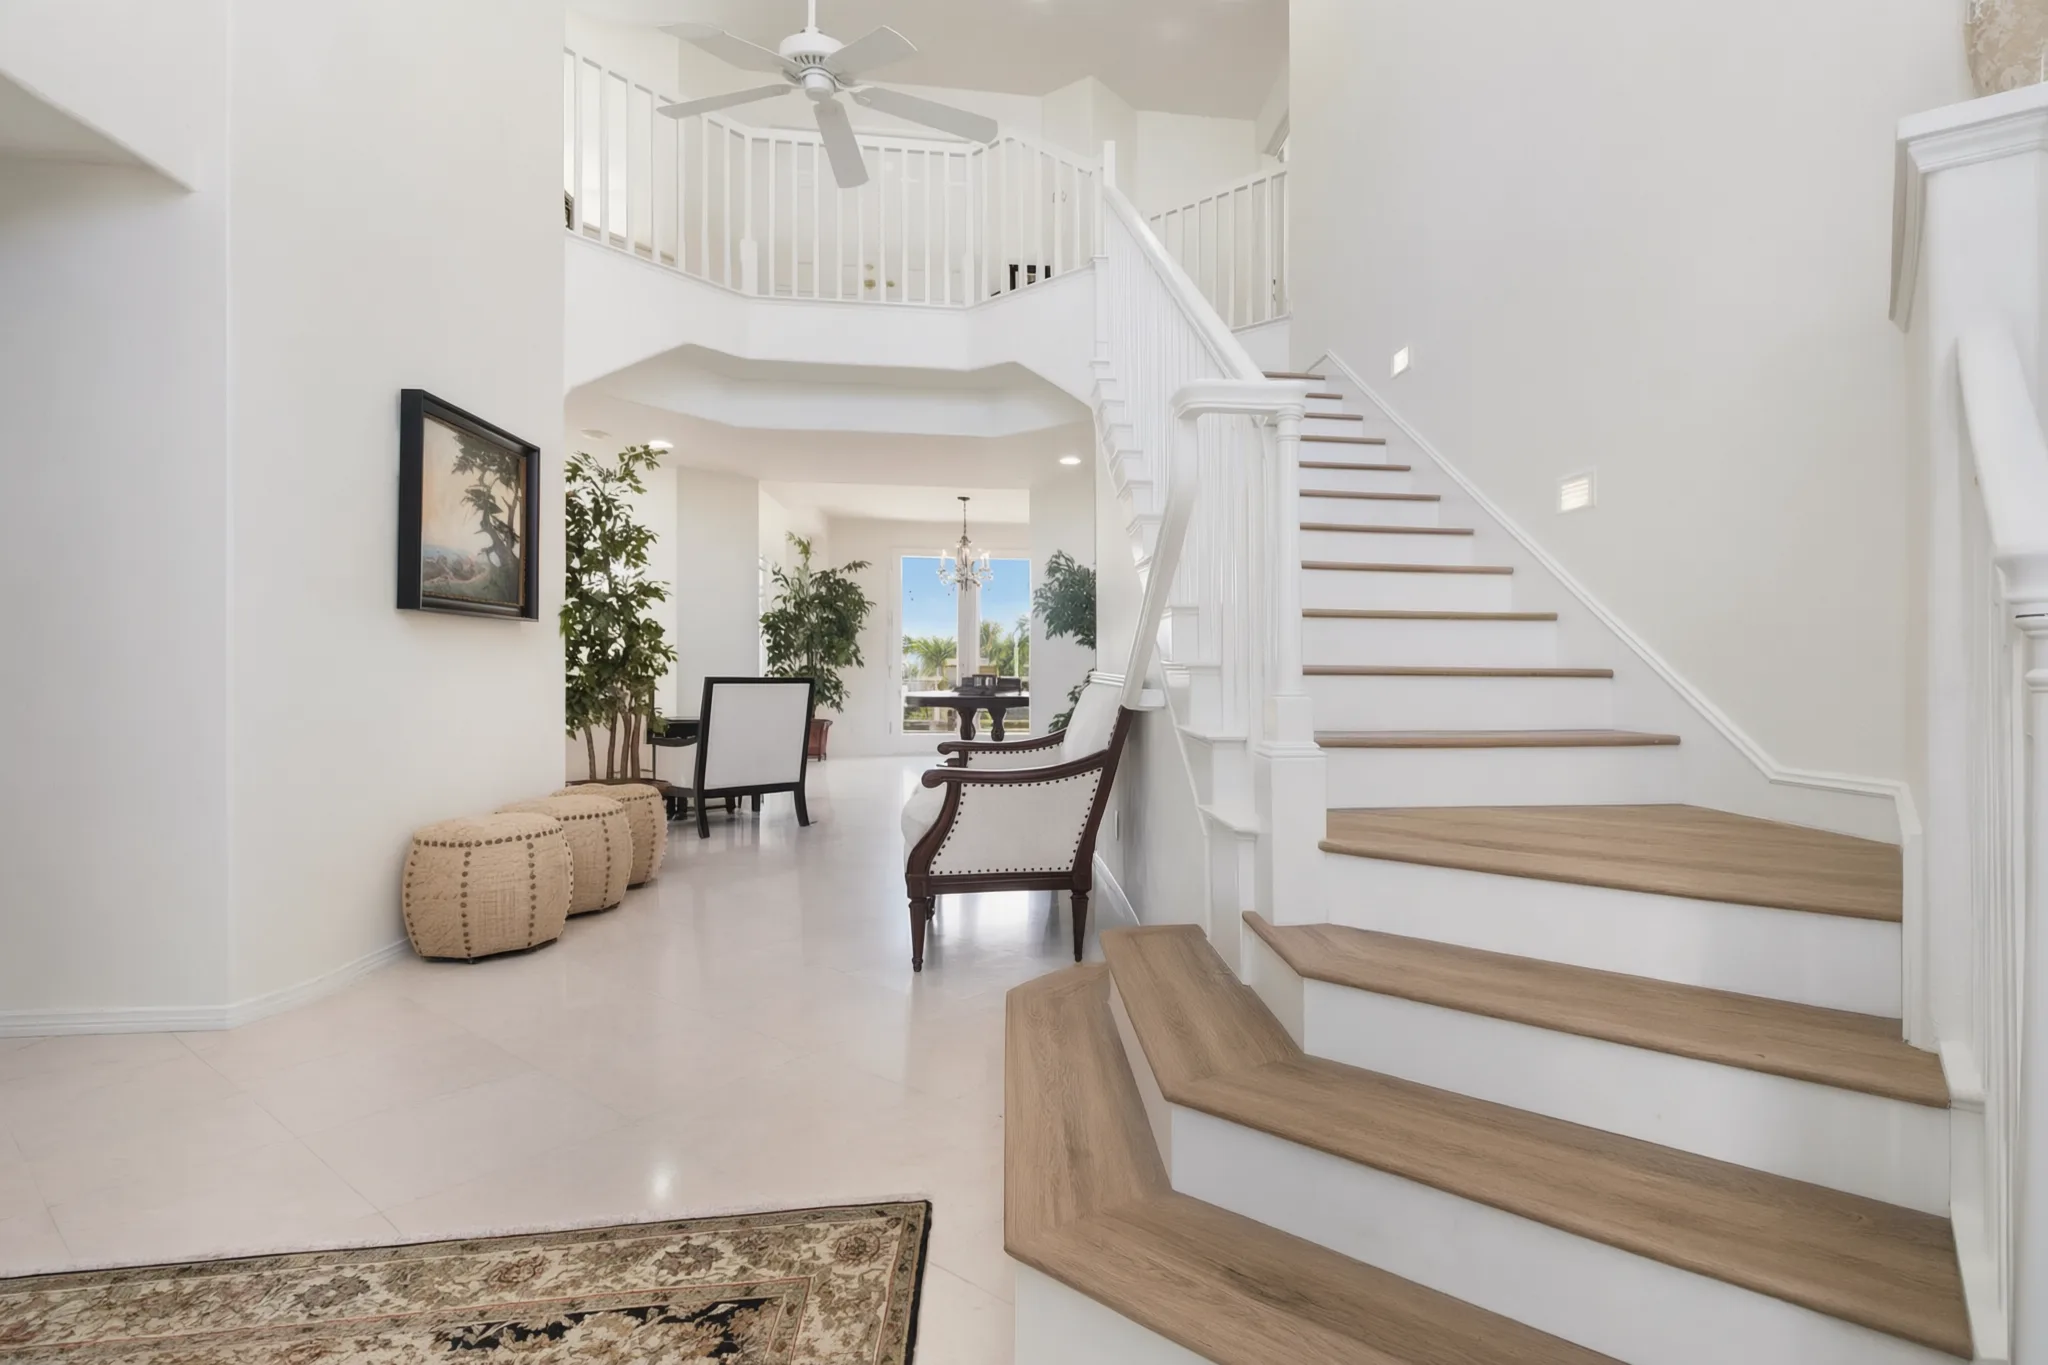
  2. Avorino project, Laguna Niguel
    Avorino Project · Laguna Niguel
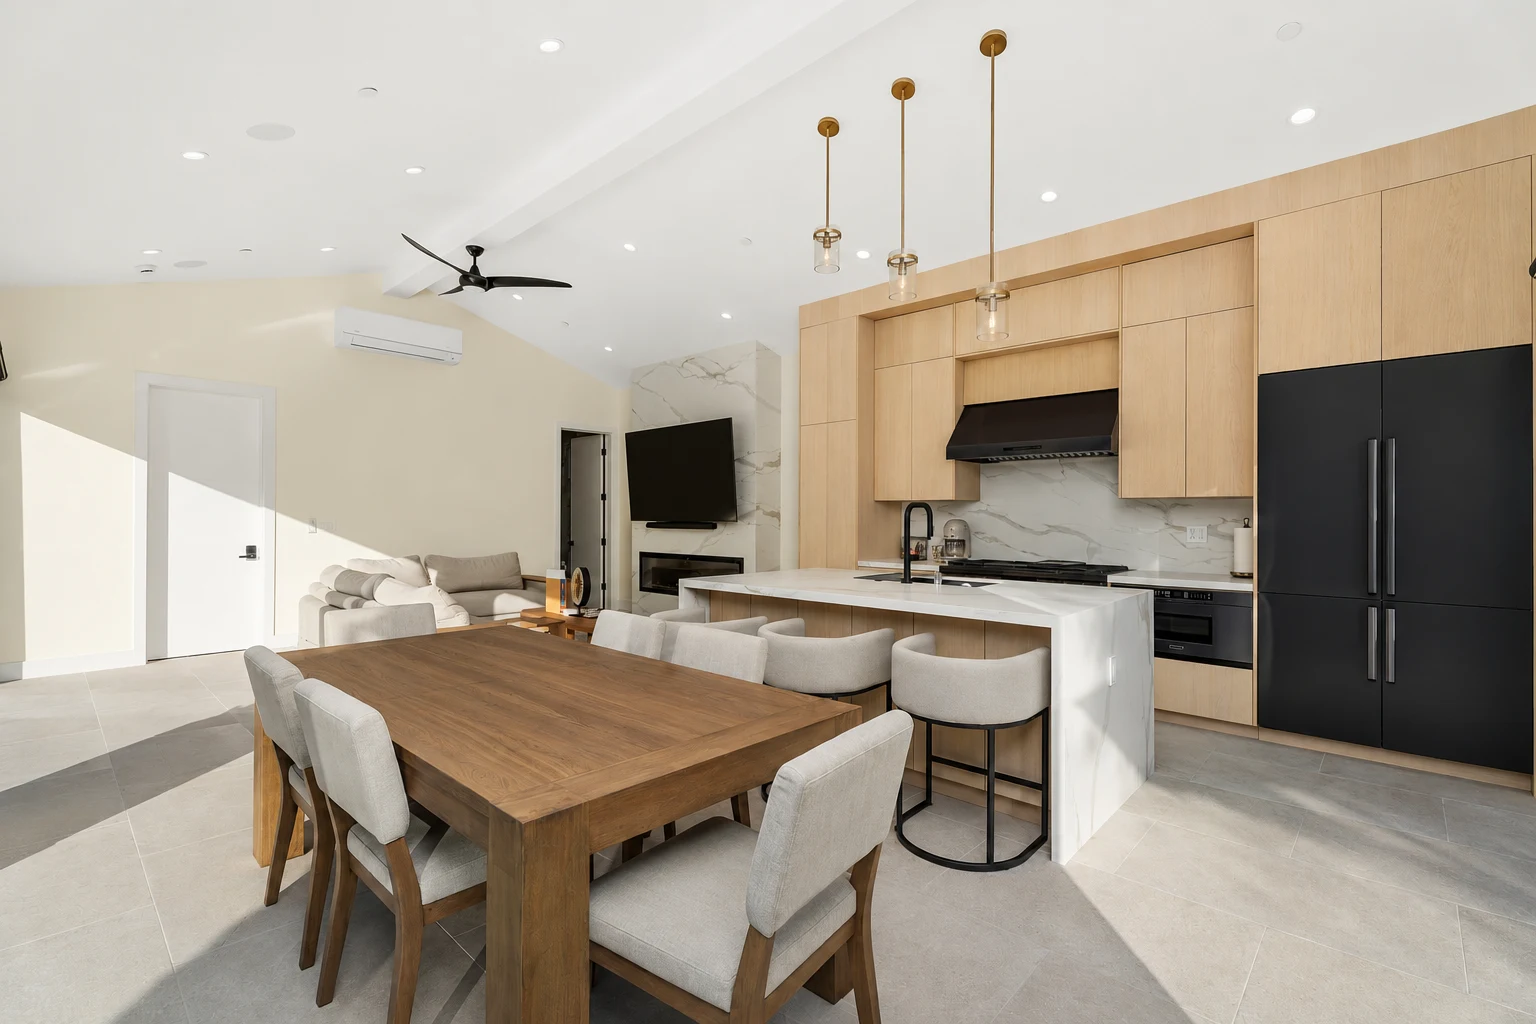
  3. Custom pool house: dining table and kitchen island under the vaulted ceiling, San Juan Capistrano, Avorino
    Pool House (Ground Up) · San Juan Capistrano
  4. Avorino project, Anaheim
    Avorino Project · Anaheim
  5. Avorino project, Anaheim
    Avorino Project · Anaheim
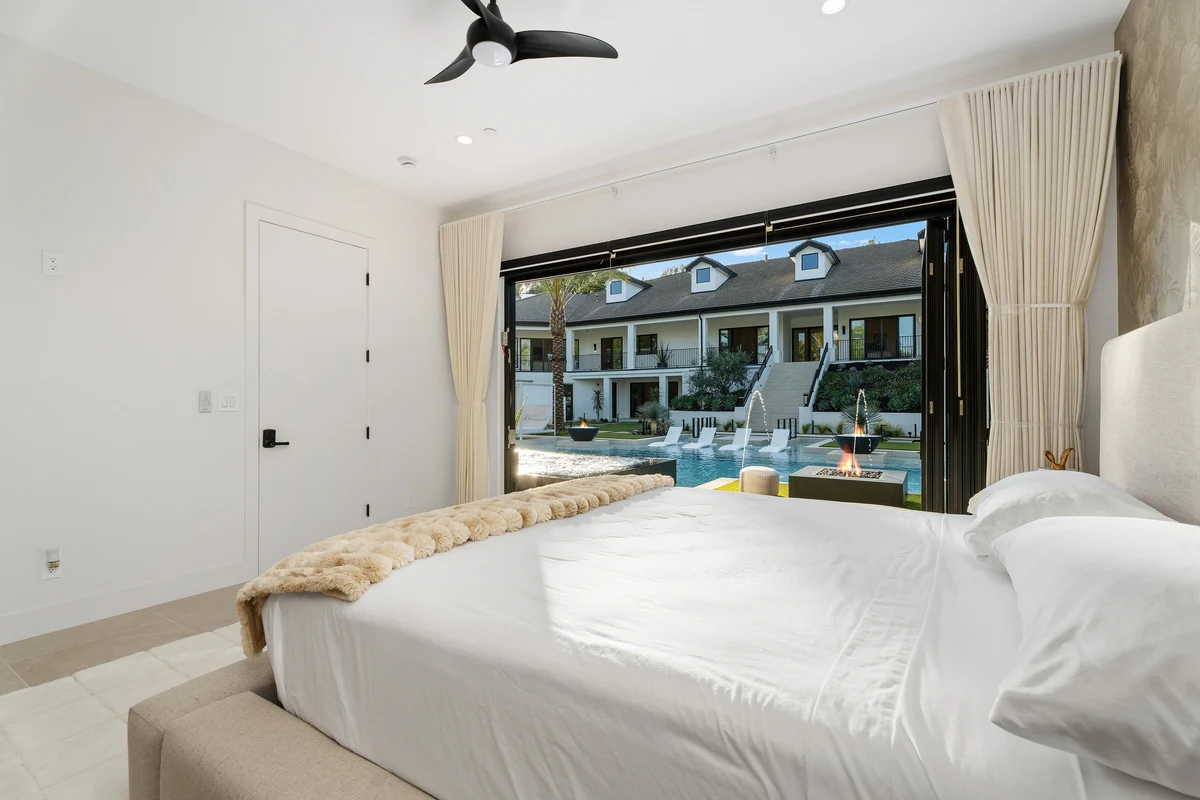
  6. Custom pool house: bedroom with a wall of glass doors open to the yard, San Juan Capistrano, Avorino
    Pool House (Ground Up) · San Juan Capistrano

What we build in Mission Viejo (4)

Which kinds of custom homes can Avorino build in Mission Viejo?

Tell us about your Mission Viejo custom home.
AVORINO / SPATIAL STUDIESFIG. 01
Sloped lotsConcept only · cutaway walls lowered to reveal the layout

01 Sloped lots

A sloped lot needs a soils report and retaining design, which adds time and cost. Drainage and view lines are settled before the design is final.

  • Soils report
  • Retaining design
  • View-line planning

02 Modern contemporary

Cantilevered volumes and glass-line walls, with the structural engineering coordinated through Avorino.

  • Cantilevered volumes
  • Glass-line walls
  • View framing

03 Transitional traditional

Classical proportions with restrained ornament. Finish carpentry the contemporary palette can't match.

  • Classical proportions
  • Custom millwork
  • Restrained ornament

04 Major remodel

Whole-house gut renovations that read as new construction when tear-down is impractical.

  • Gut + reframe
  • Selective preservation
  • mechanical, electrical, and plumbing modernization

Built by Avorino · San Juan Capistrano

Watch it come together.

A time-lapse visualization of the pool-house build, from the cleared lot to the finished pool house and yard.

Time-lapse visualization of an Avorino pool-house build in San Juan Capistrano, from the empty lot to the finished pool house and yard
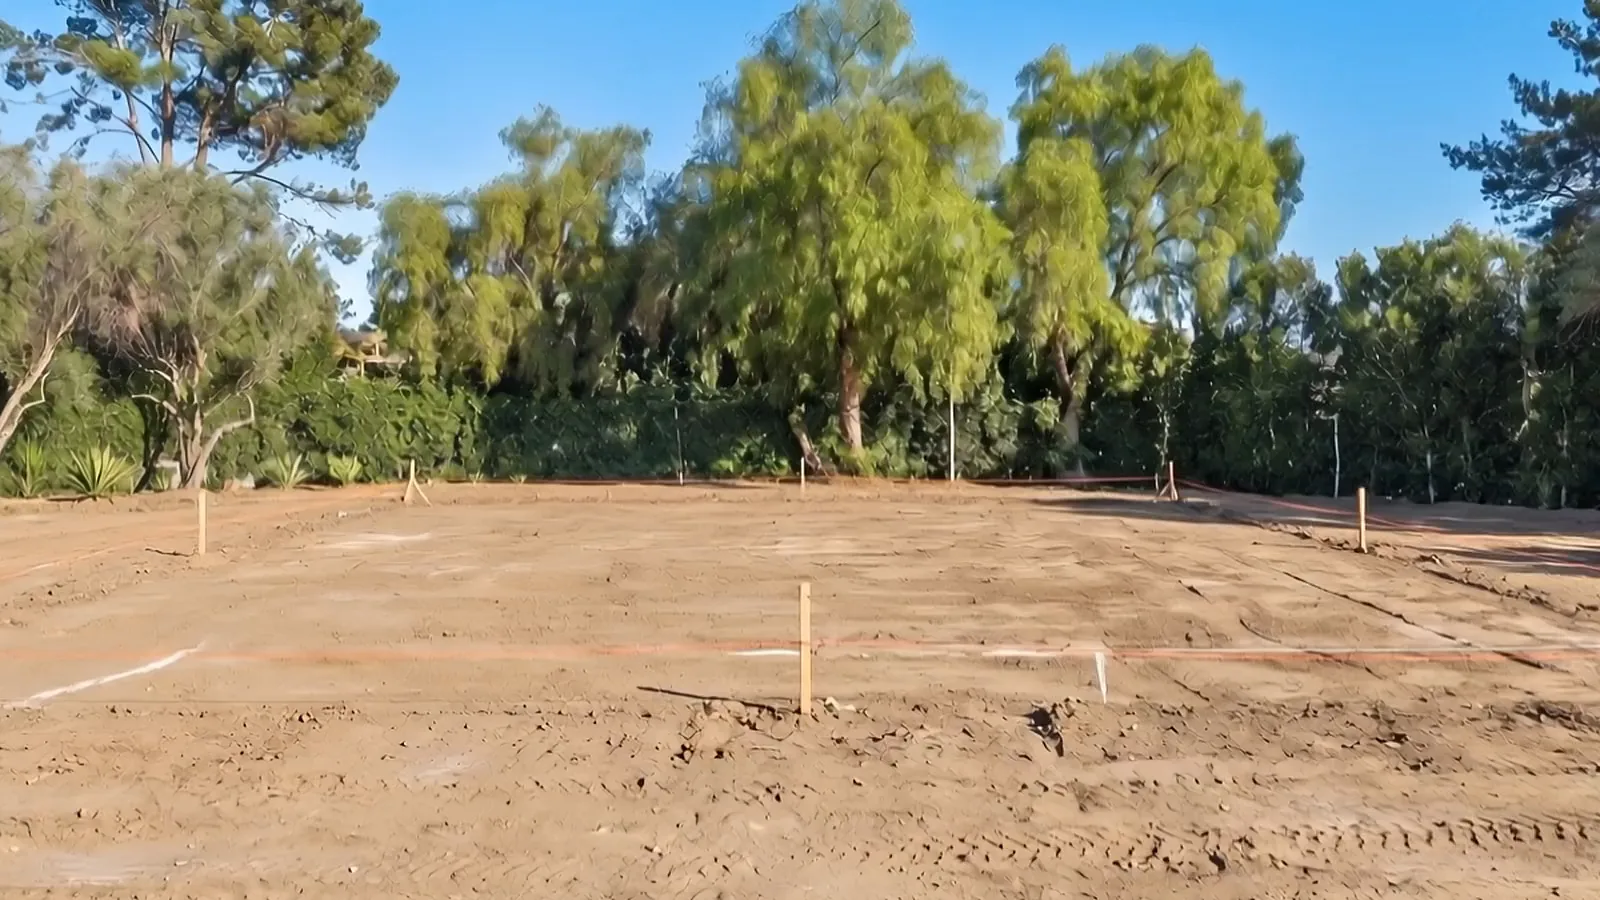
  1. 01 / 07The lotCleared and staked for the foundation.
  2. 02 / 07FoundationsThe pool dug, rebar tied and the slab formed.
  3. 03 / 07The frameWalls and roof rise on the full footprint.
  4. 04 / 07EnclosedRoof, white stucco and the glass doors go in.
  5. 05 / 07The poolPlastered and filled.
  6. 06 / 07LandscapePalms, lawn and paths planted.
  7. 07 / 07FinishedThe pool house and yard, complete.

Mission Viejo regulations

What does it take to permit a custom home in Mission Viejo?

A working summary of the rules Avorino designs against on every Mission Viejo project: submittal, comment rounds, and inspections run in one office and resolved in writing.

AVORINO / SPATIAL STUDIESFIG. 01
Spatial planning · room relationships and circulationConcept only · cutaway walls lowered to reveal the layout
One conceptual floor plan, developed step by step. Schematic, not an engineering detail.
Build · tools, structure and site coordination

01 / 04

Zoning + setbacks

Mission Viejo residential standards we design against.

  • Setbacks, height and lot coverage are set lot by lot by the zone. Avorino confirms them for your lot with Mission Viejo before design starts.
  • Where they are published: Mission Viejo's zoning code.
  • Minimum lot size and floor-area limits follow the zone too, so they are confirmed per lot rather than quoted here.

Mission Viejo permit reality

How does plan check work in Mission Viejo?

Avorino drafts the drawings for single-family custom builds against Mission Viejo's published code. The variable is which plan checker draws your set and what they flag. The set is built for that, so comments resolve in one round where the city allows.

  • Pre-application consult before drawings finalize
  • Comment rounds answered fast and resolved in writing
  • Clean drawings clear in the first or second comment round
  • State law (Gov. Code §65913.3) gives the permitting agency 15 business days to determine completeness, then 30 business days to finish review on projects of 25 units or fewer; correction rounds mean real turnaround often runs longer
  • Submission is online-only: since September 2023 Mission Viejo requires every permit and plan through its Tyler EnerGov Client Self-Service portal; counter submittal is discontinued. Avorino files it there.
  • Plan check is administered under contract by Charles Abbott Associates rather than in-house staff.

Mission Viejo lot profile

What do Mission Viejo lots bring to a custom home?

Rolling hills and valleys of the Saddleback Valley at the foot of Saddleback Mountain (average elevation ~410 ft), wrapped around the 238-acre Lake Mission Viejo reservoir.

  • Hillside slope rules may apply to the parcel; Avorino confirms them with the city
  • Soils + geotechnical engineering required up-front
  • Retaining design where the slope calls for it
  • Drainage + erosion control reviewed alongside structural
  • There's no single city water utility: Santa Margarita, Moulton Niguel, and El Toro water districts each serve different tracts, so we identify the district per parcel before designing water/sewer.
  • The city adopted the 2025 State Fire Marshal maps, adding new High and Very High Fire Zones, and carries FEMA flood areas along Oso Creek and the La Paz Channel; both drive design on the affected lots.
  • Mission Viejo isn't in OC San's area (sewer runs through the local district to SOCWA), so the OC San capacity charge doesn't apply.

Verify with the city

All Mission Viejo construction and permitting details on this page, including fees, setbacks, timelines, and zoning, are based on the City of Mission Viejo Building & Safety Division's published information and are subject to change. This information may not be fully up to date or accurate. For the latest requirements, visit the City of Mission Viejo Building & Safety Division directly, and confirm anything that affects your budget or schedule before you build.

Building authority
City of Mission Viejo Building & Safety Division
Official website
cityofmissionviejo.org

Official Mission Viejo resources this page draws from

Local rules, sourced

Building a custom home in Mission Viejo

What the official pages for Mission Viejo say about permits, plan check and the site.

Checked on 5 November 2026. Rules change, so confirm with the city before you plan.

Who issues permits

How to apply

Fire hazard

  • The city's fire hazard severity zones maps page says the City Council held a public hearing to consider adopting and designating the State Fire Marshal's 2025 Local Responsibility Area Fire Hazard Severity Zones maps, without revisions, pursuant to California State Law.

    Source: missionviejo.gov (opens in a new tab)
  • The city's fire hazard severity zones maps page says there have been local changes to the Very High Fire Severity Zones and the addition of High Fire Hazard Severity Zones.

    Source: missionviejo.gov (opens in a new tab)

Mission Viejo investment range

Where does a custom home in Mission Viejo sit on the Orange County price range?

Mission Viejo custom homes typically land at $300K – $10M+. The variance inside that range depends on lot complexity, finish level, structural ambition, and whether the lot sits above a hillside grade threshold.

  • Finish-level decisions move the budget the most
  • Structural ambition (hillside cuts, multi-story, glass-line walls) pushes the upper end
  • A sloped lot adds a retaining + soils line most flat lots don't carry
  • Priced cost-plus: an estimate, then the cost of the work plus an agreed fee
  • Permit and design fees typically run $15K to $80K+, depending on what the city charges
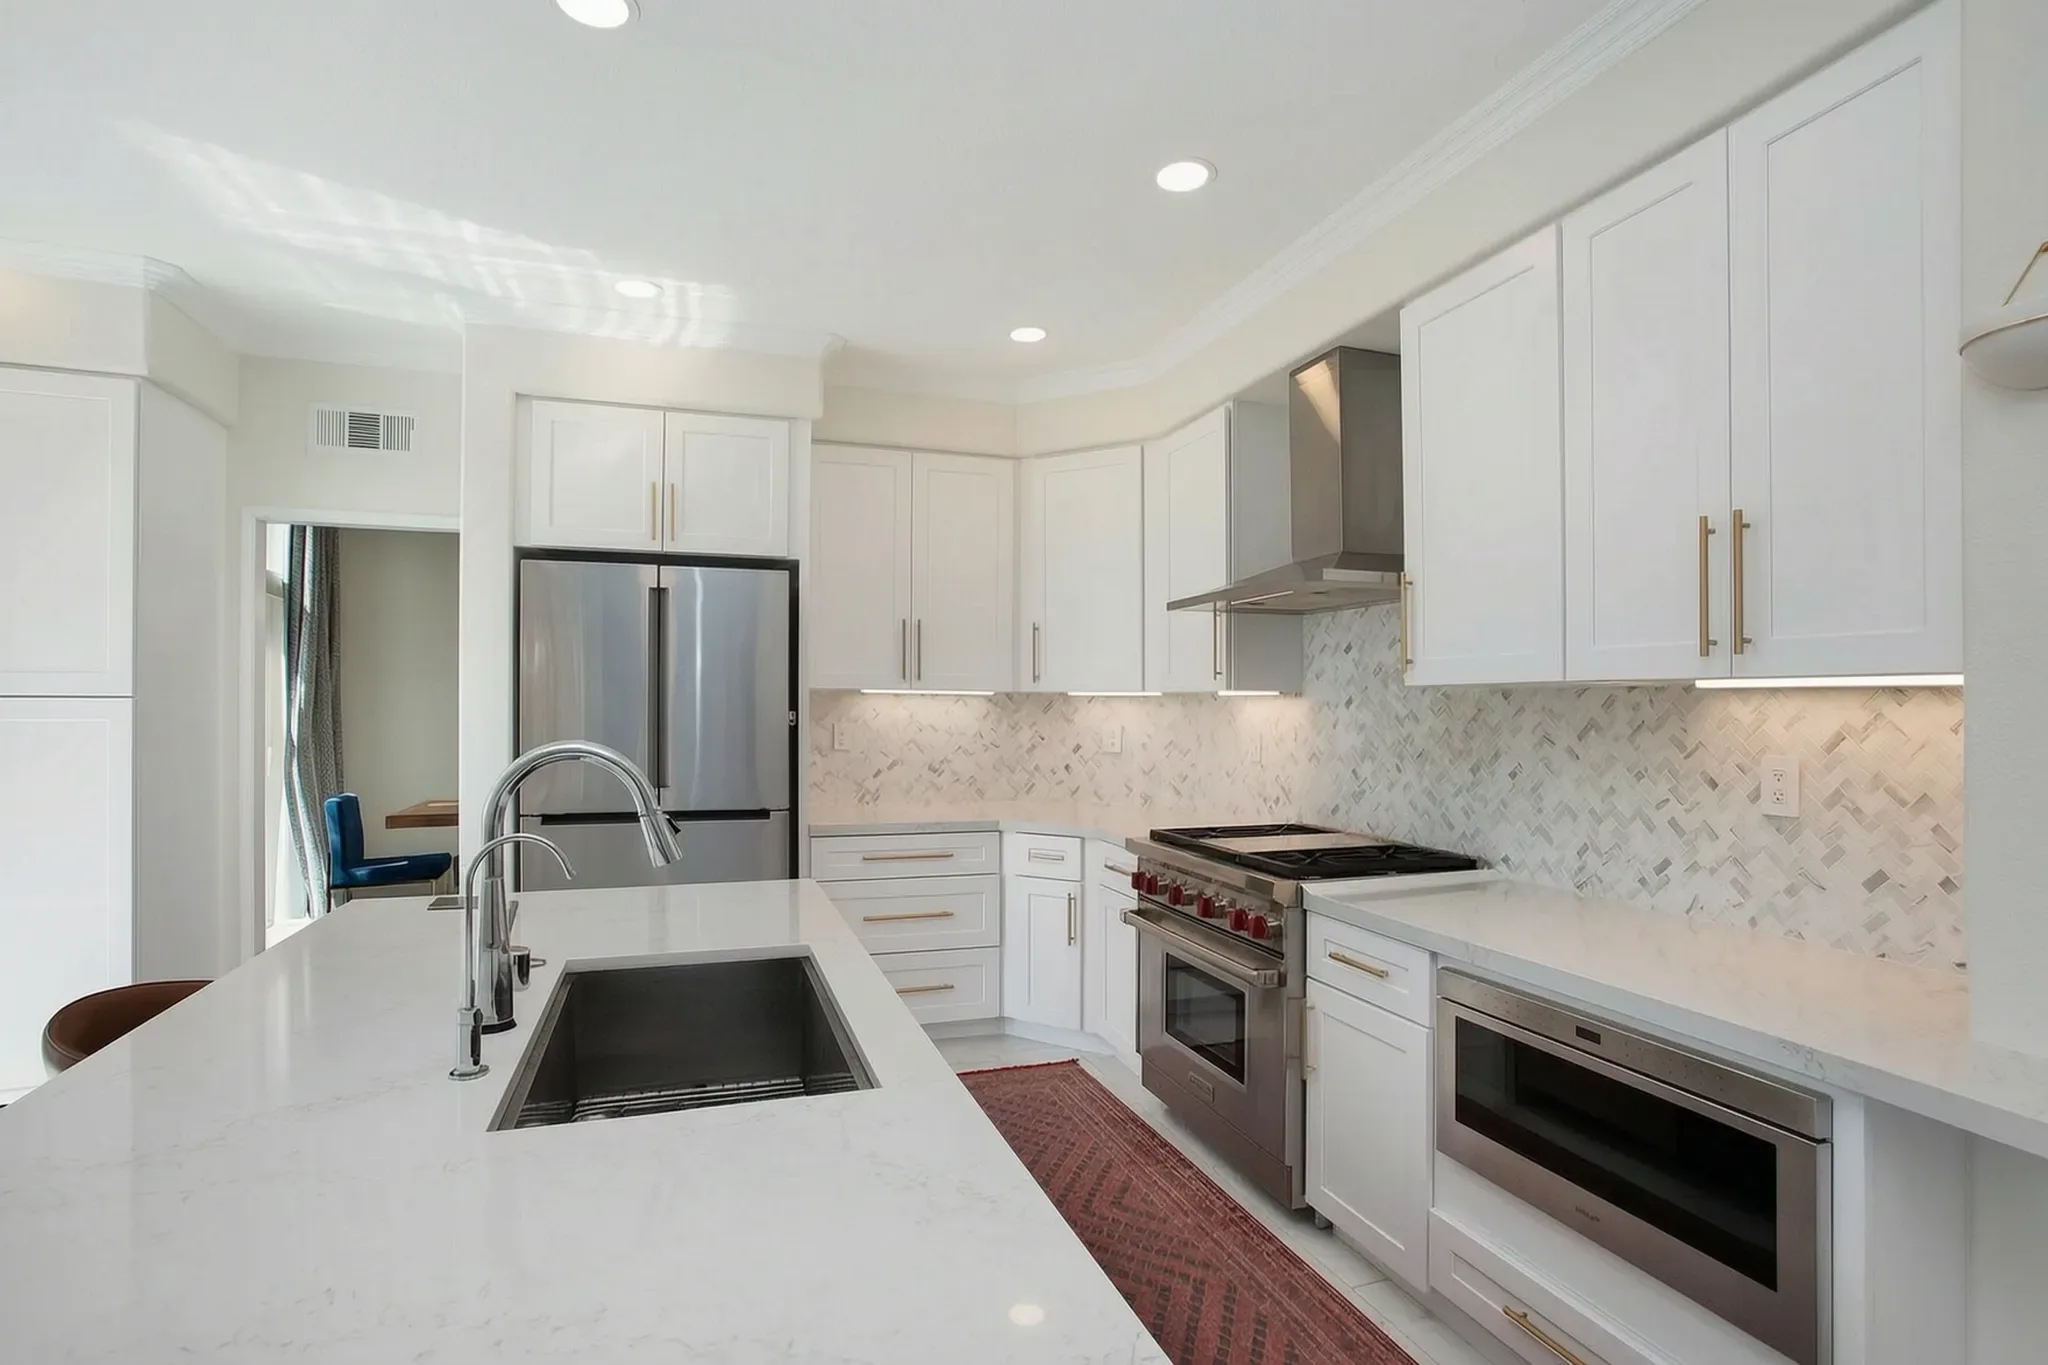
Custom kitchen island with Wolf range, brass + marble herringbone
Avorino Project · Anaheim

Finish carpentry

Held to the framing standard.

Cabinetry, stair carpentry, window trim, and paint cuts are the trades where rushed jobs reveal themselves. Avorino interiors are drawing-checked and dry-fit before paint.

  • Custom millwork drawing-checked
  • Stone, tile, paint signed off selection-by-selection
  • Lighting designed against finish materials
  • Tiered warranty in writing
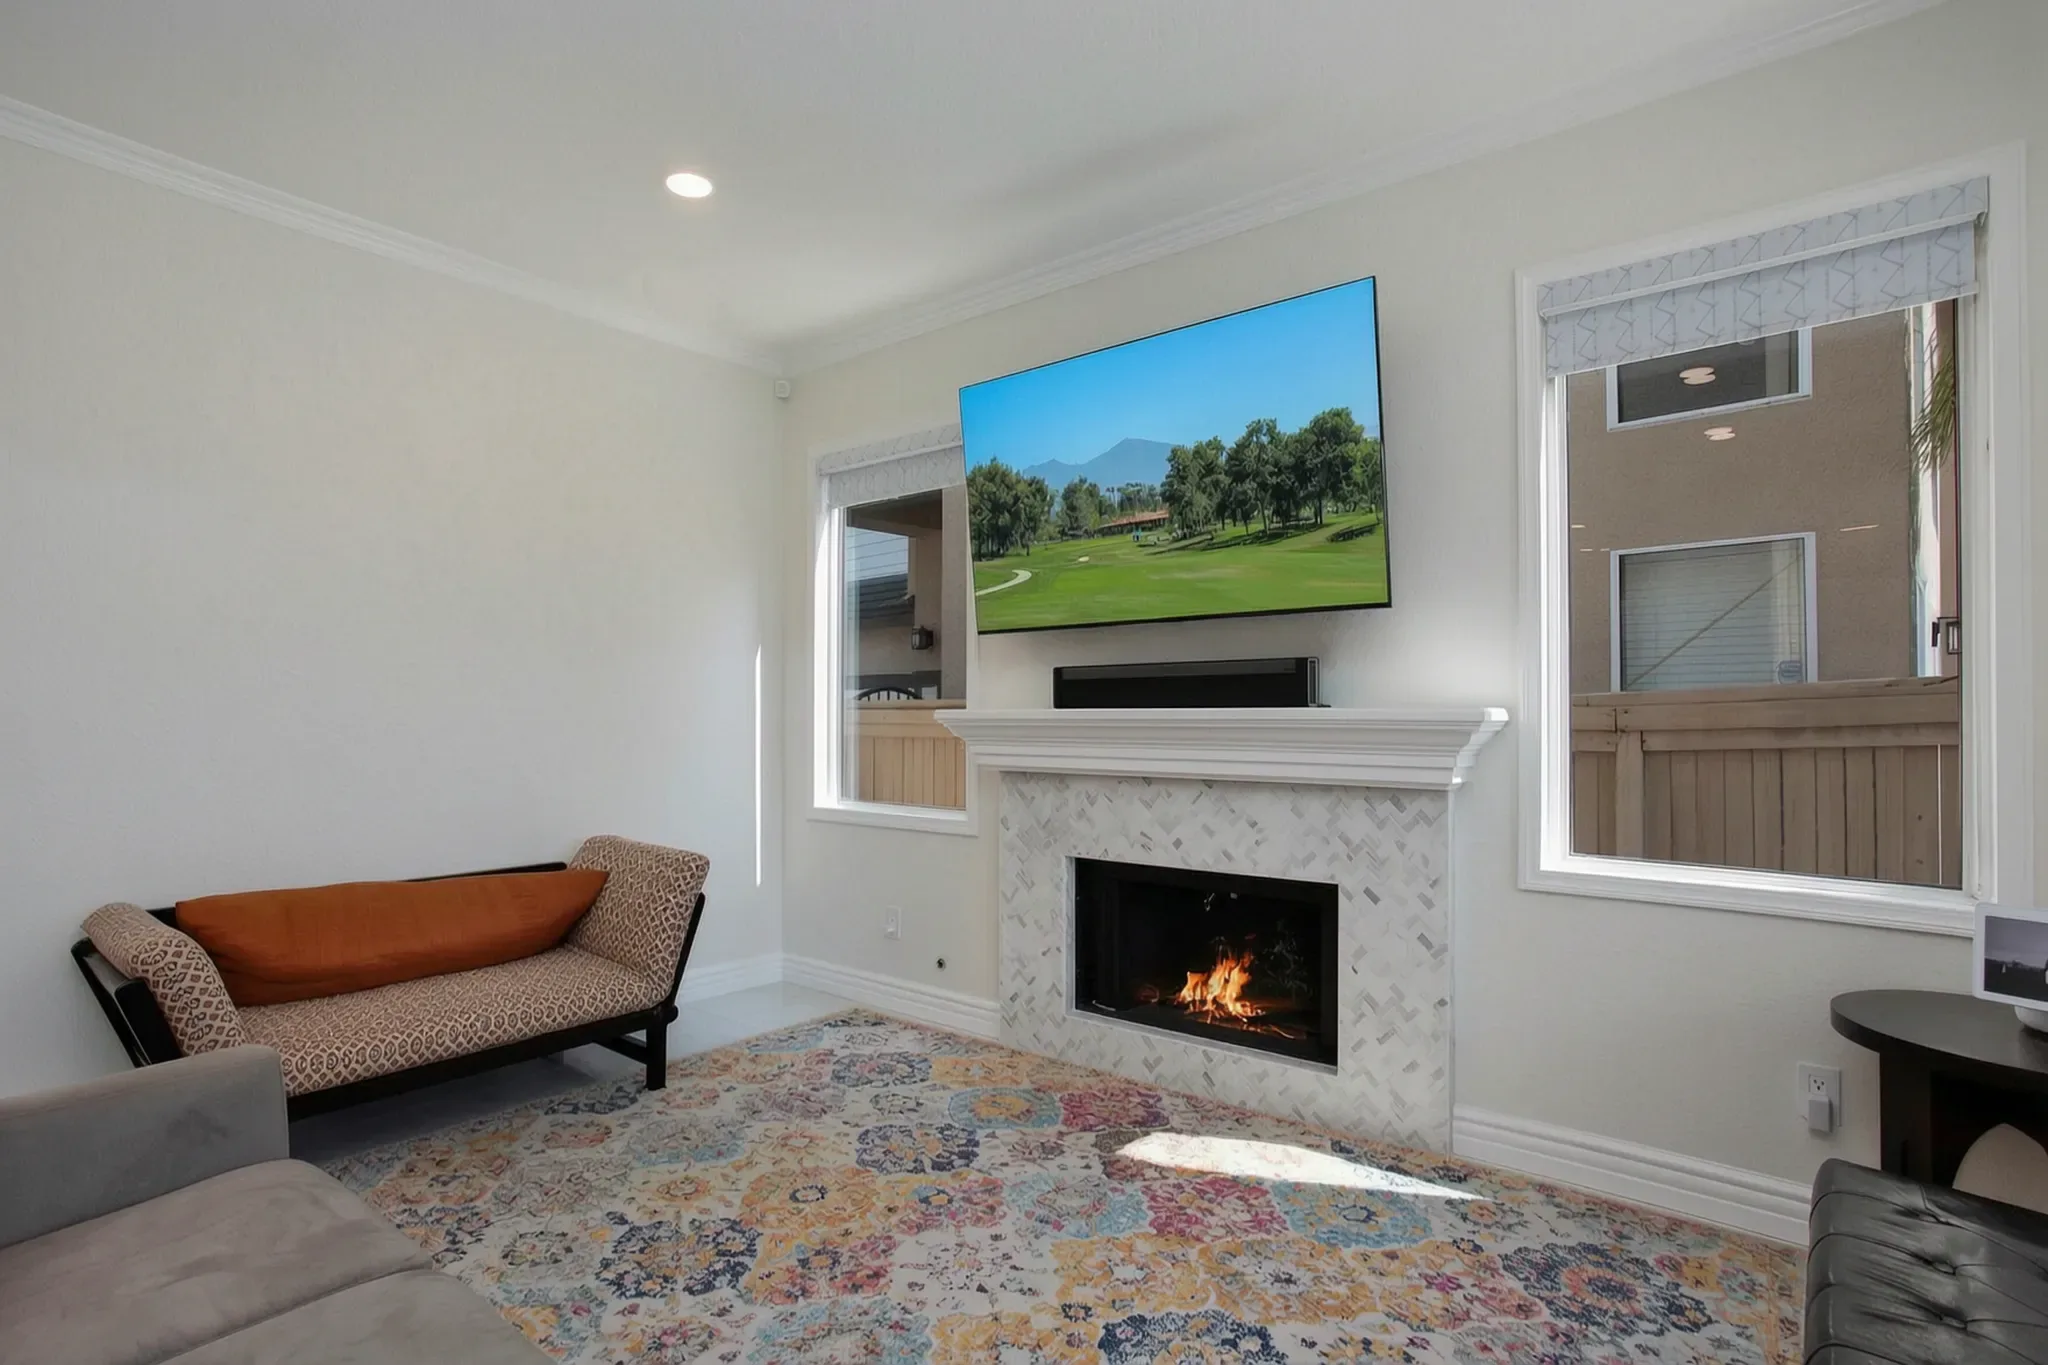
Family room with fireplace and media wall, Aliso Viejo, Avorino
Avorino Project · Anaheim

One builder, end-to-end

Concept to keys.

Design with our engineer and architect partners (or from your own plans), structural engineering, permitting, construction, and the tiered warranty, coordinated by one builder on point through every trade. The disciplines are sequenced so they don't fight each other in the field.

  • One licensed contact through Certificate of Occupancy + warranty
  • Architect coordination, not architect competition
  • Weekly progress reports, written change-orders only
  • Contract type matched to the project

Recent builds

Ground-up homes, built for real life.

01 / 08

01 / Avorino in Mission Viejo

Is Avorino a licensed custom home builder in Mission Viejo?

Yes. Avorino carries California General-B License #1107538 and builds custom homes in Mission Viejo end to end: permits and construction, with engineer and architect partners designing the home with you, or plans you bring. As the Mission Viejo custom home builder and general contractor on your project, Avorino owns the schedule and the outcome, rather than coordinating a chain of subcontractors you'd manage yourself.

How much does a custom home in Mission Viejo cost?

Custom homes in Mission Viejo typically run $300K – $10M+ depending on size, finish level, and lot conditions, or about $450–$900+ per finished square foot covering design and plans, construction and finishes (a pool and landscaping are not included). Custom homes are priced cost-plus: Avorino gives an estimate, and you pay the cost of the work plus an agreed fee, so the final cost can land above or below it. Avorino delivers design-build or builds to your plans. Permit and design fees typically run $15K to $80K+, depending on what the city charges.

02 / Cost, time & permits

How long does a custom home build take in Mission Viejo?

Plan on 18 – 24+ months from final design to certificate of occupancy for a custom home in Mission Viejo. A sloped lot's soils report and retaining design add time.

Do you handle Mission Viejo permits and plan check?

Yes. Avorino runs every Mission Viejo permit submittal, plan-check correction, and final inspection through one office, so permitting and inspections run through us.

What's the warranty on a custom home build?

Every Avorino build ships with a tiered construction warranty: 1-year fit & finish, 4-year systems (plumbing, electrical, HVAC), and 10-year latent structural. Avorino takes the warranty call.

What does ground-up new construction cost in Mission Viejo?

Ground-up new construction in Mission Viejo is priced like any Avorino custom home: typically $300K – $10M+, depending on size, finish level and lot conditions. Your starting point changes the plan: land you own, a lot you are buying, or an existing house to replace. Choose it under Land status in the form, and the written proposal from your consultation is calibrated to your lot.

Do you handle architecture, soils, and engineering?

Yes. Avorino coordinates the architect of record, structural engineer, soils and geotechnical engineer, and surveyor for your Mission Viejo custom home. You see one project schedule and one point of accountability. A sloped lot adds a soils report and retaining design.

03 / Mission Viejo specifics

Where is the Mission Viejo building department and how do I reach it?

Community Development: Building Services sits at 200 Civic Center, Mission Viejo, CA 92691, phone (949) 470-3054, email bldgservices@cityofmissionviejo.org, counter open Monday–Friday 8am–4pm (closed 12–1pm). Plans themselves go through the Tyler EnerGov Client Self-Service portal rather than the counter; Avorino files and tracks the submittal there.

What do official sources say about building permits in Mission Viejo?

The city's Building Services page says Building Services is provided under contract with the engineering and management consulting firm Charles Abbott Associates, Inc. (CAA). The city's Client Self Service page says the City of Mission Viejo has introduced an online Client Self Service system for Permit and Plan requests. (Source: missionviejo.gov, checked 5 November 2026.)

What do official sources say about fire hazard severity zones in Mission Viejo?

The city's fire hazard severity zones maps page says the City Council held a public hearing to consider adopting and designating the State Fire Marshal's 2025 Local Responsibility Area Fire Hazard Severity Zones maps, without revisions, pursuant to California State Law. The city's fire hazard severity zones maps page says there have been local changes to the Very High Fire Severity Zones and the addition of High Fire Hazard Severity Zones. (Source: missionviejo.gov, checked 5 November 2026.)

Free consultation

Tell us about your Mission Viejo custom home.

Avorino reviews your project and comes back with a written proposal and timeline, calibrated to Mission Viejo's permit reality.

AVORINO / SPATIAL STUDIESFIG. 01
Knock-down and rebuild · Built on your lotConcept only · cutaway walls lowered to reveal the layout
Designed concept · not your final plan
  1. 01Project
  2. 02Plans
  3. 03Context
  4. 04Contact

What kind of custom home?

Project type

Same city, other services

Avorino also runs these in Mission Viejo.

Custom Homes in other Orange County cities

Serving 37 Orange County cities & communities, plus unincorporated OC and nearby LA County.

Talk To UsFree estimate. Same-week free consultation.General-B License #1107538 · 7+ years of Orange County experience