


ADU basics
Orange County, CaliforniaWhat is an ADU · Orange County
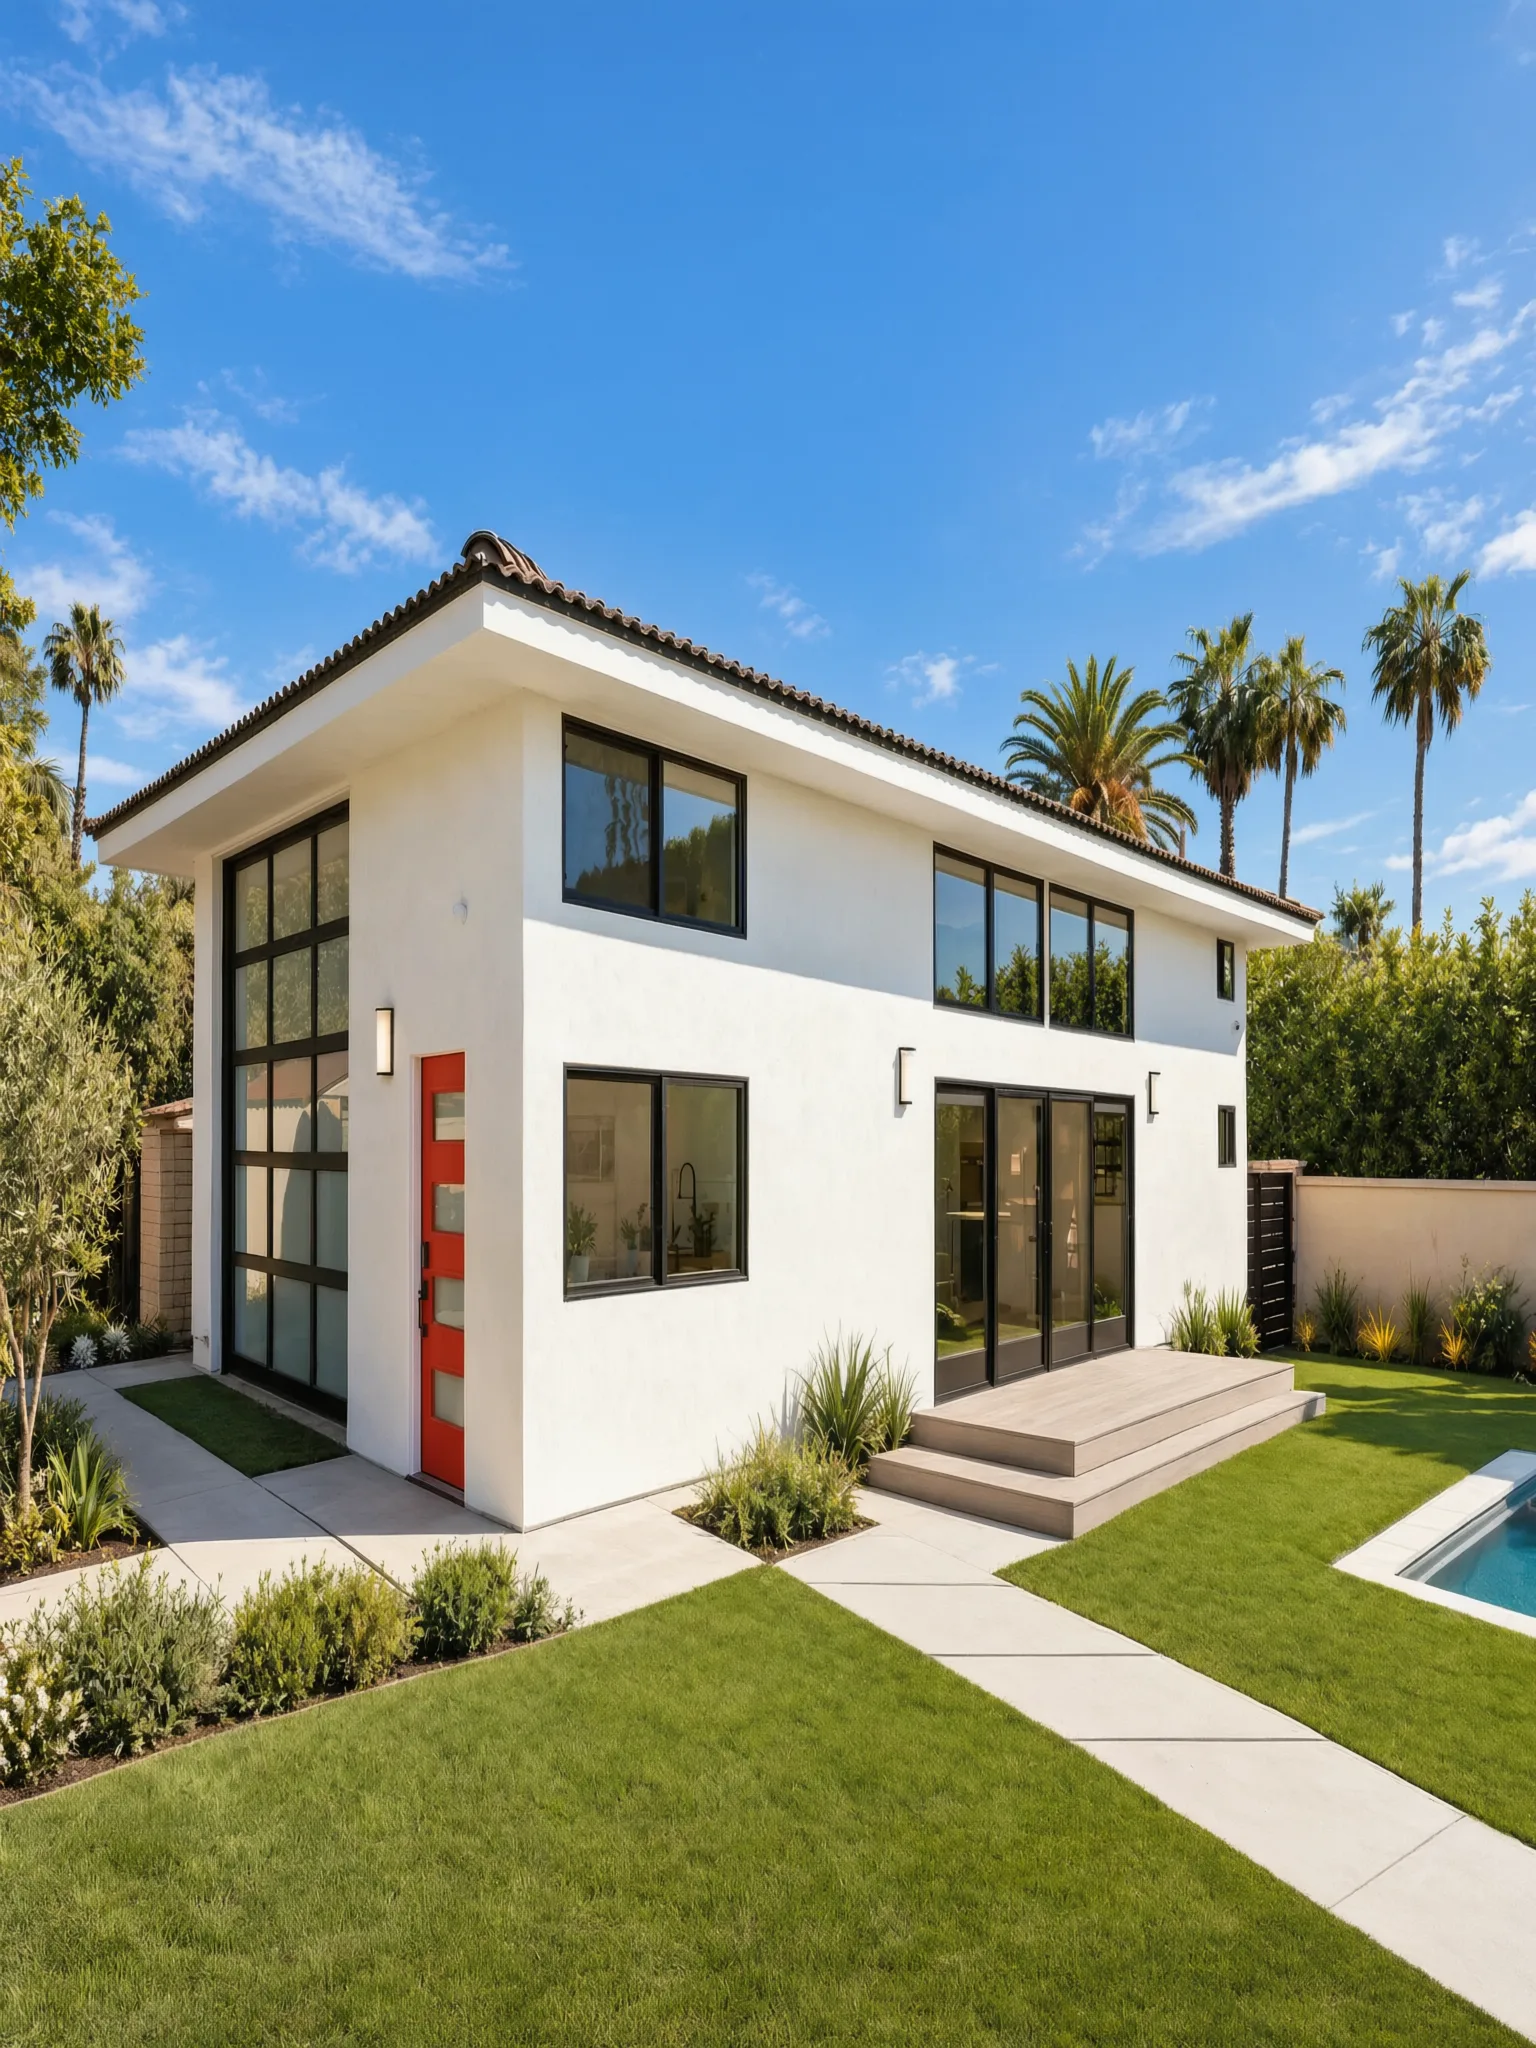
An ADU is a second home on a lot that already has a house.
A permitted, self-contained second home with its own kitchen, its own full bath and its own entrance.
ADU basics
What an ADU is.
ADU stands for accessory dwelling unit: a permitted, self-contained second home on a lot that already has a house, with its own kitchen, its own full bath, and its own entrance. California state ADU law recognizes four typologies — detached, attached, Junior ADU, and garage conversion. In Orange County, Avorino builds all four, from a garage conversion at typically $85K – $170K+ to a detached ADU at typically $245K – $440K+.
ADU types (4)
The four kinds of ADU.
Every ADU is one of four typologies under California state ADU law. They differ in where the unit sits, how big it gets, what it costs, and how long it takes to build. Here are all four side by side.

01 Detached ADU
Standalone unit on your property. Most rental upside, longest schedule, biggest ROI when the property has the room.
- Typical size 500 – 1,200 sqft
- Build window 5–8+ mo

02 Attached ADU
Addition off the primary residence. Shares a wall, often shares a service line.
- Typical size 450 – 1,000 sqft
- Build window 5–8+ mo

03 Junior ADU (JADU)
Conversion within the existing footprint. Tightest scope, kitchenette + bedroom only.
- Typical size 300 – 500 sqft
- Build window 4–6+ mo

04 Garage conversion
Existing garage rebuilt as living space. Fastest move when the garage frame is sound.
- Typical size 350 – 600 sqft
- Build window 4–6+ mo
How do the four kinds compare on size, cost and build window?
Detached ADUs typically run $245K – $440K+, attached ADUs $200K – $350K+, Junior ADUs $135K – $220K+ and garage conversions $85K – $170K+. A detached ADU is typically 500 – 1,200 sqft over 5–8+ mo; a Junior ADU, the smallest at 300 – 500 sqft, is built in 4–6+ mo.
Price your ADUTypical cost in Orange County
- Detached ADU
- $245K – $440K+
- Attached ADU
- $200K – $350K+
- Junior ADU (JADU)
- $135K – $220K+
- Garage conversion
- $85K – $170K+
Side by side
Size, cost and build window.
The ranges on this page are Avorino’s published Orange County figures, across the 37 cities we build in, under California General-B License #1107538.
| ADU type | What it is | Typical size | Typical cost | Build window |
|---|---|---|---|---|
| Detached ADU | Standalone unit on your property. Most rental upside, longest schedule, biggest ROI when the property has the room. | 500 – 1,200 sqft | $245K – $440K+ | 5–8+ mo |
| Attached ADU | Addition off the primary residence. Shares a wall, often shares a service line. | 450 – 1,000 sqft | $200K – $350K+ | 5–8+ mo |
| Junior ADU (JADU) | Conversion within the existing footprint. Tightest scope, kitchenette + bedroom only. | 300 – 500 sqft | $135K – $220K+ | 4–6+ mo |
| Garage conversion | Existing garage rebuilt as living space. Fastest move when the garage frame is sound. | 350 – 600 sqft | $85K – $170K+ | 4–6+ mo |
The definition
What makes a unit an ADU.
An ADU is defined by what it contains, not by how it is built: its own kitchen, its own full bath, and its own entrance. That is what separates one from a bedroom addition or a finished garage, and it is why an ADU is permitted, inspected, and recorded as a second dwelling rather than as extra square footage. California state ADU law recognizes four ways to get there — detached, attached, Junior ADU, and garage conversion — and the Junior ADU, smallest of the four at 300 – 500 sqft, does it with a kitchenette and full bath inside the existing footprint.
Built by Avorino · Brea, California
How an ADU gets built.
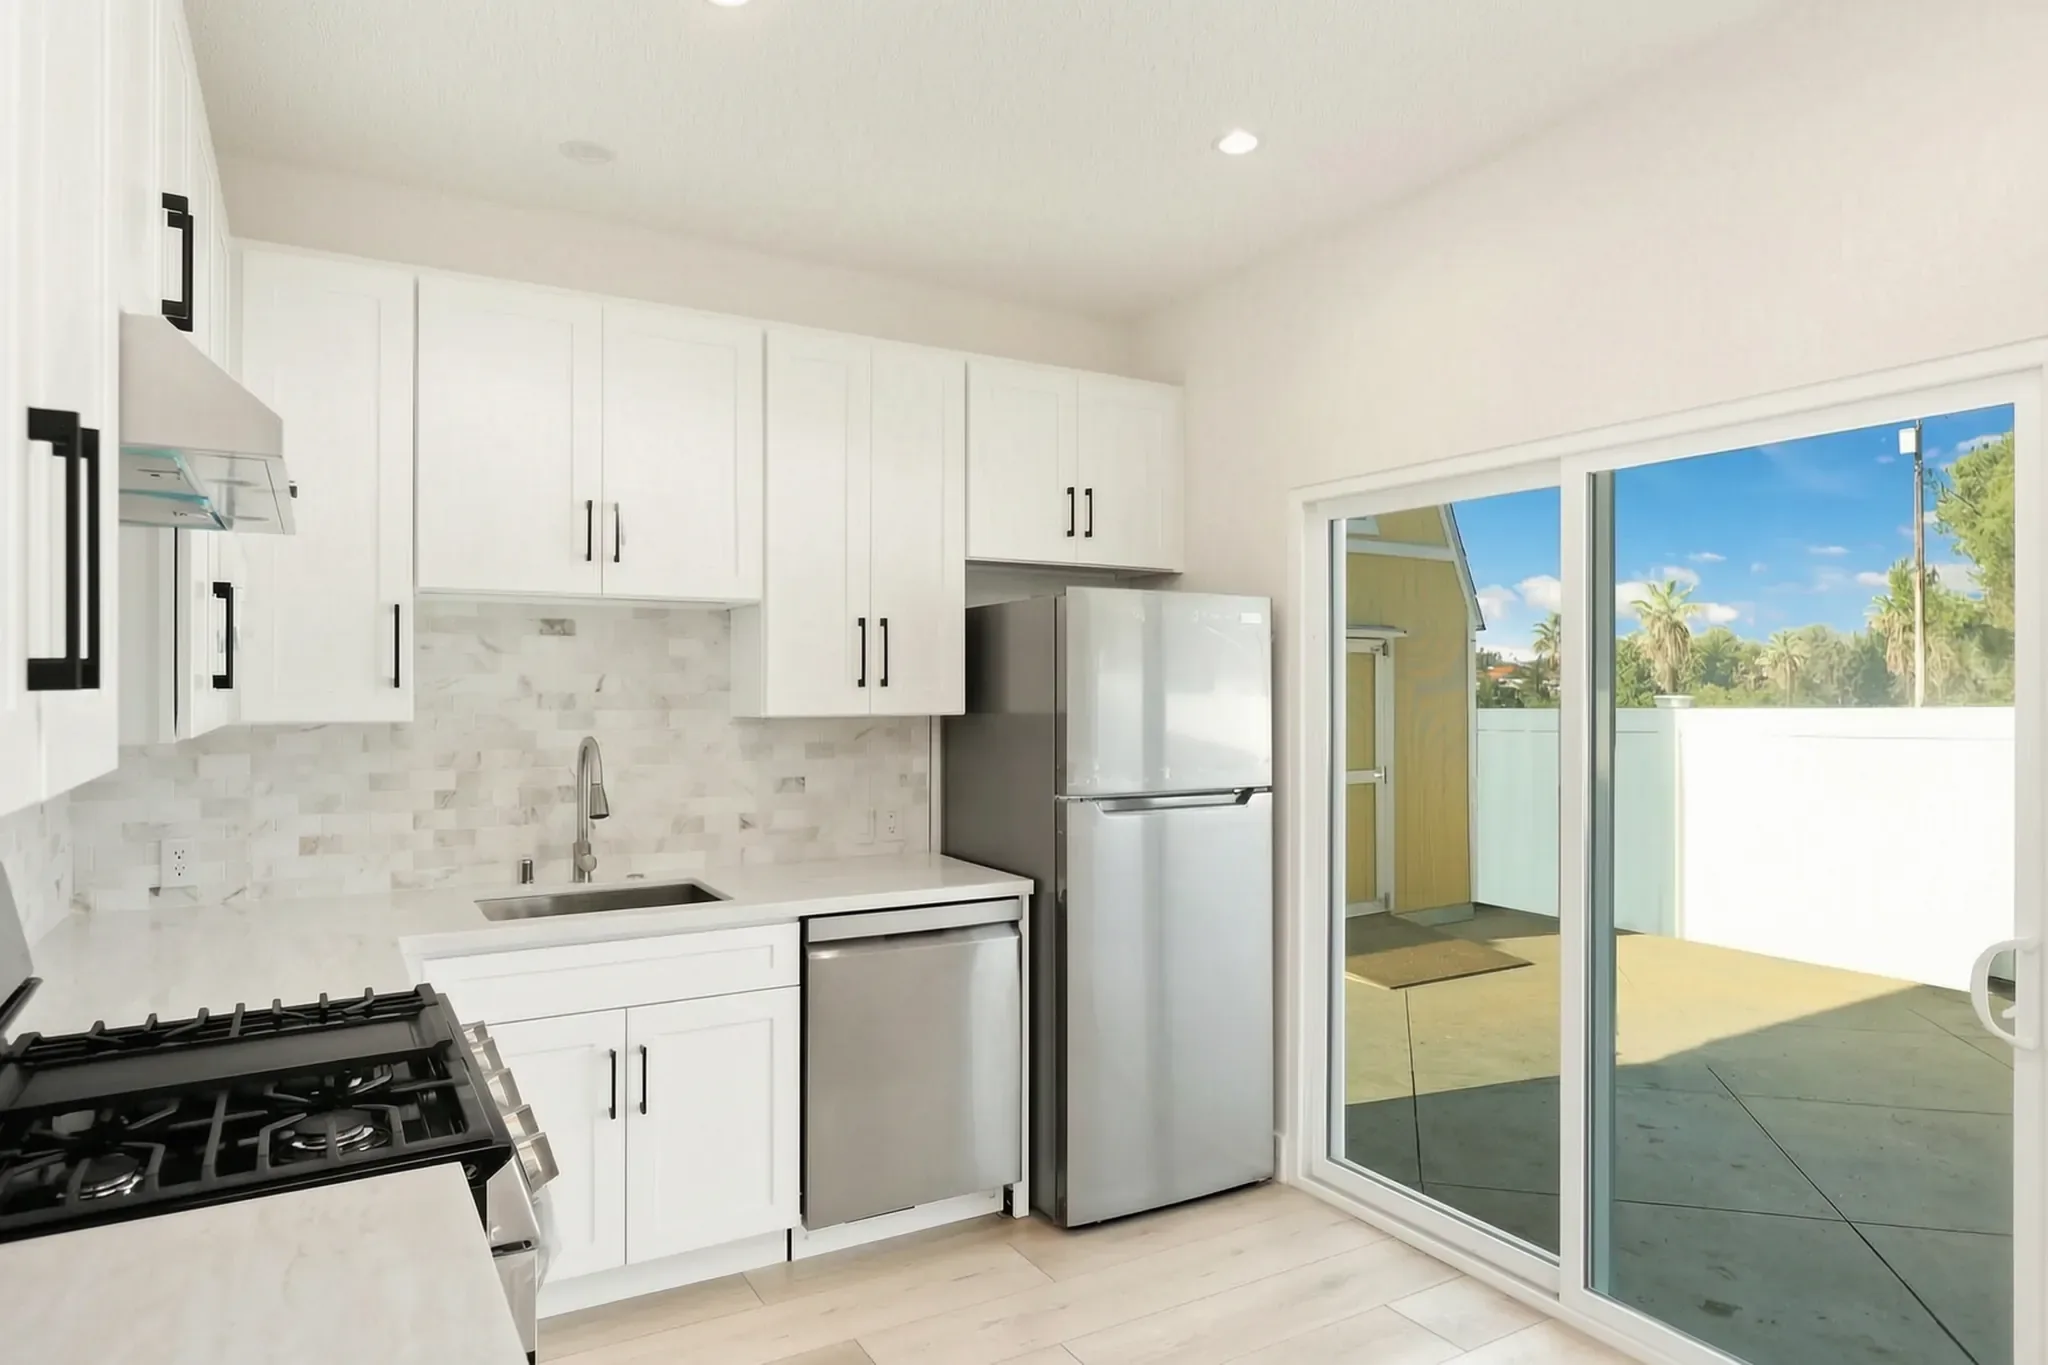
One real garage conversion, photographed on site from the first day to the finished kitchen.
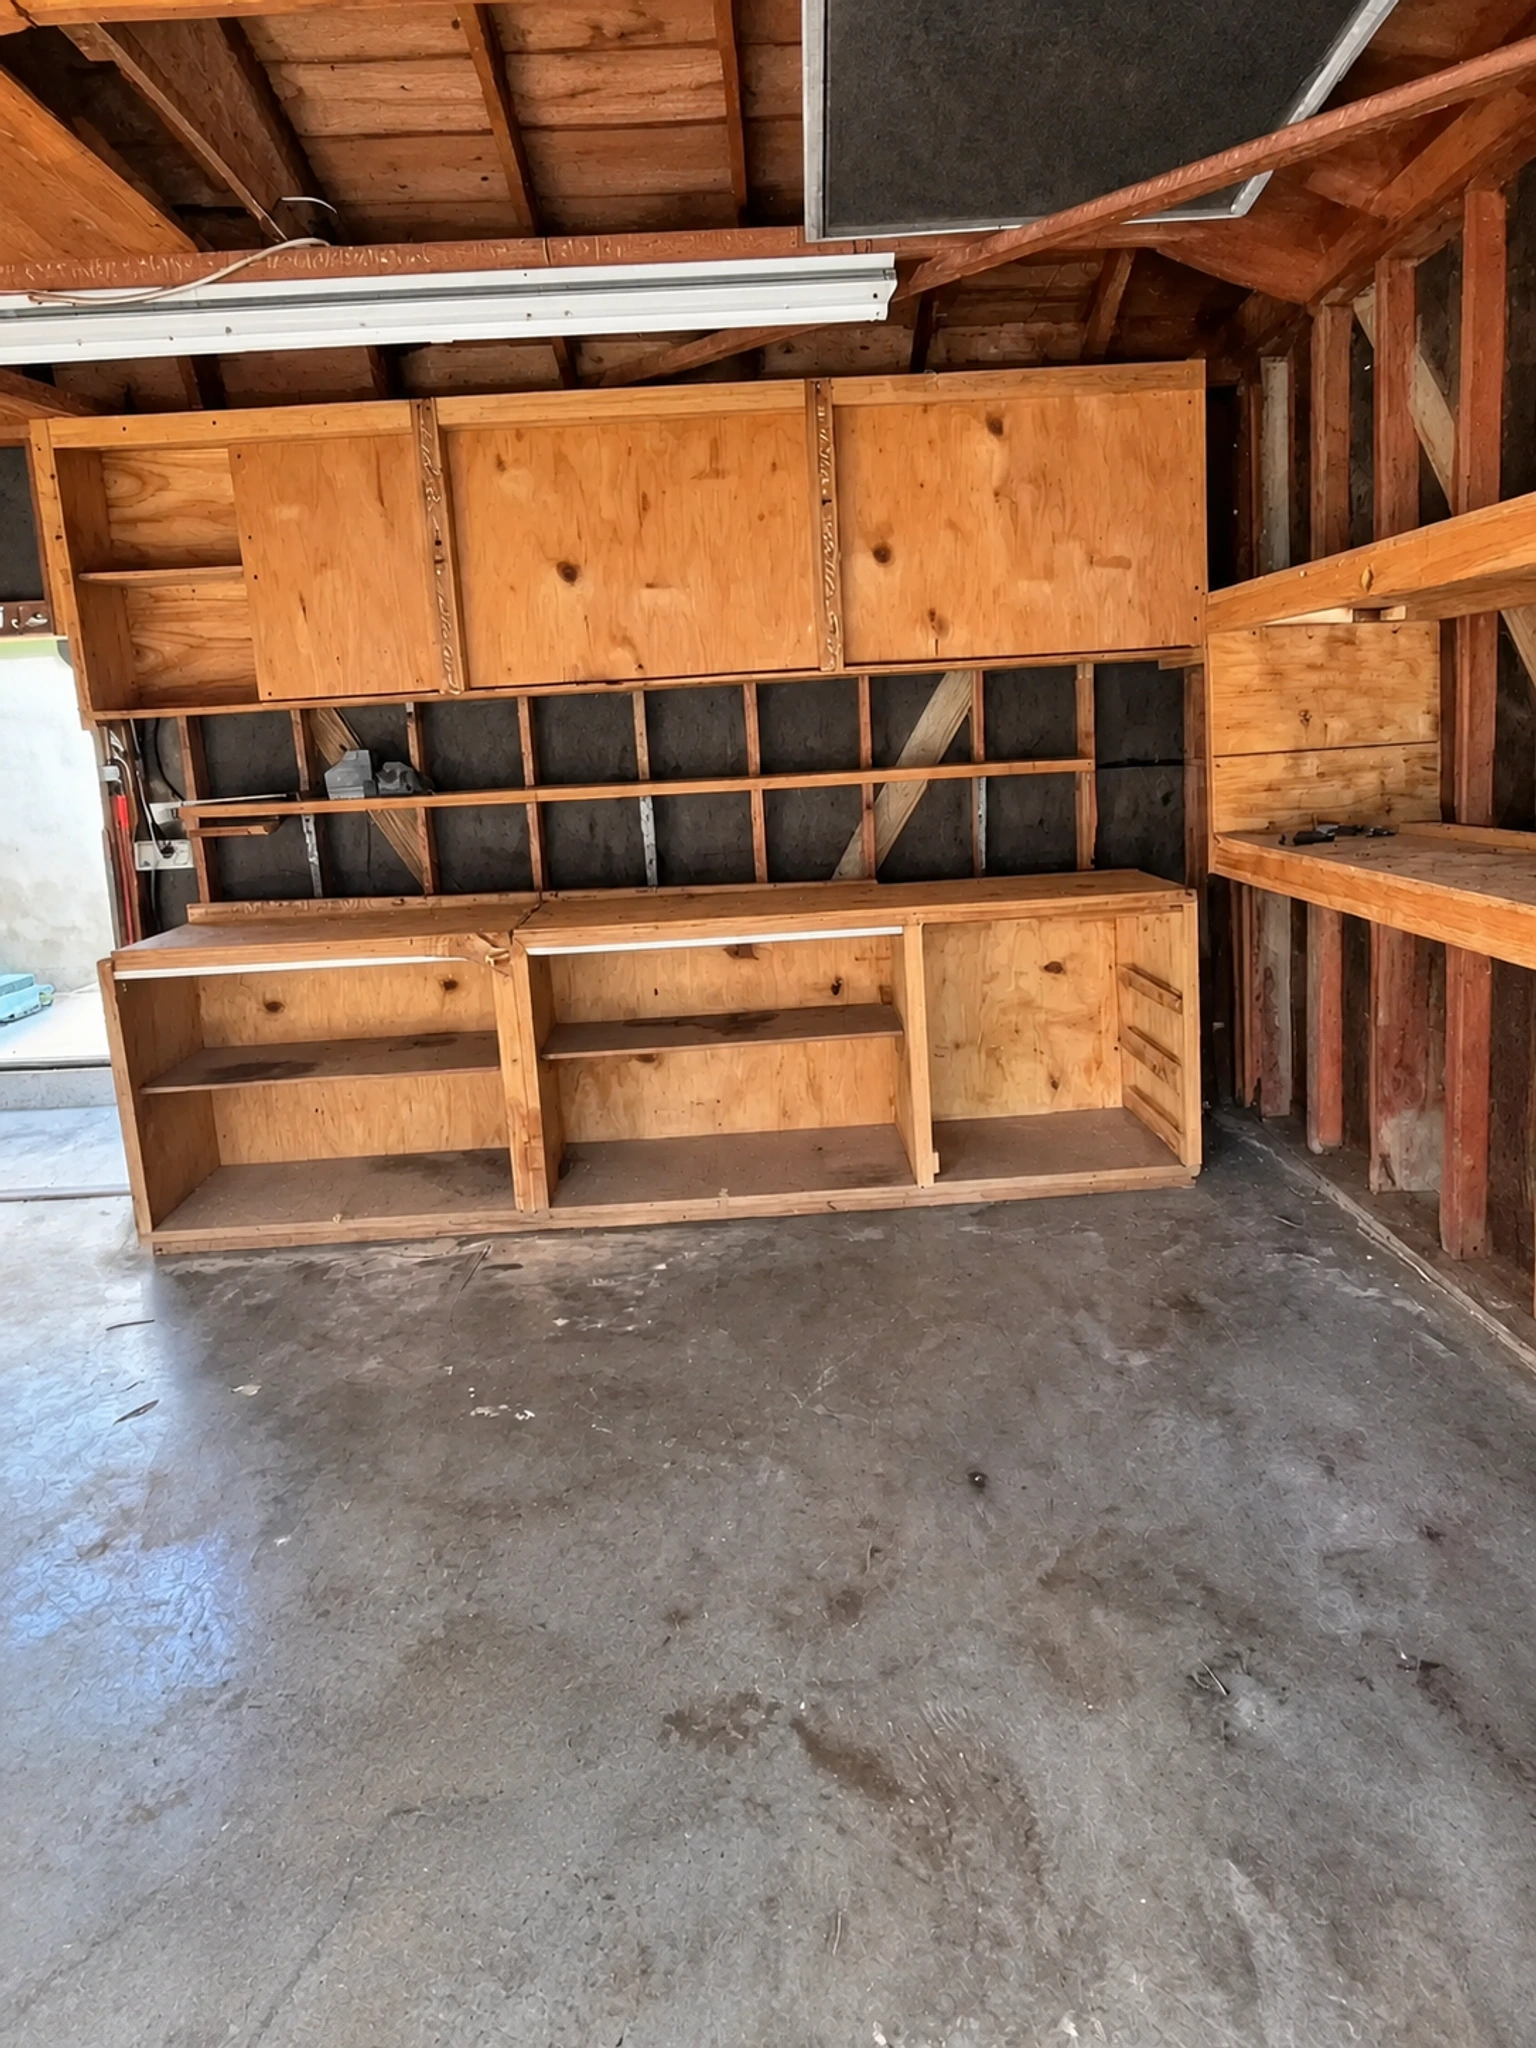
The original garage: exposed rafters, old shelving, and a bare slab.
Built by Avorino · Brea, California
How an ADU gets built.
One real garage conversion, photographed on site from the first day to the finished kitchen.
- 01 / 07
The starting point
The original garage: exposed rafters, old shelving, and a bare slab.
 02 / 07
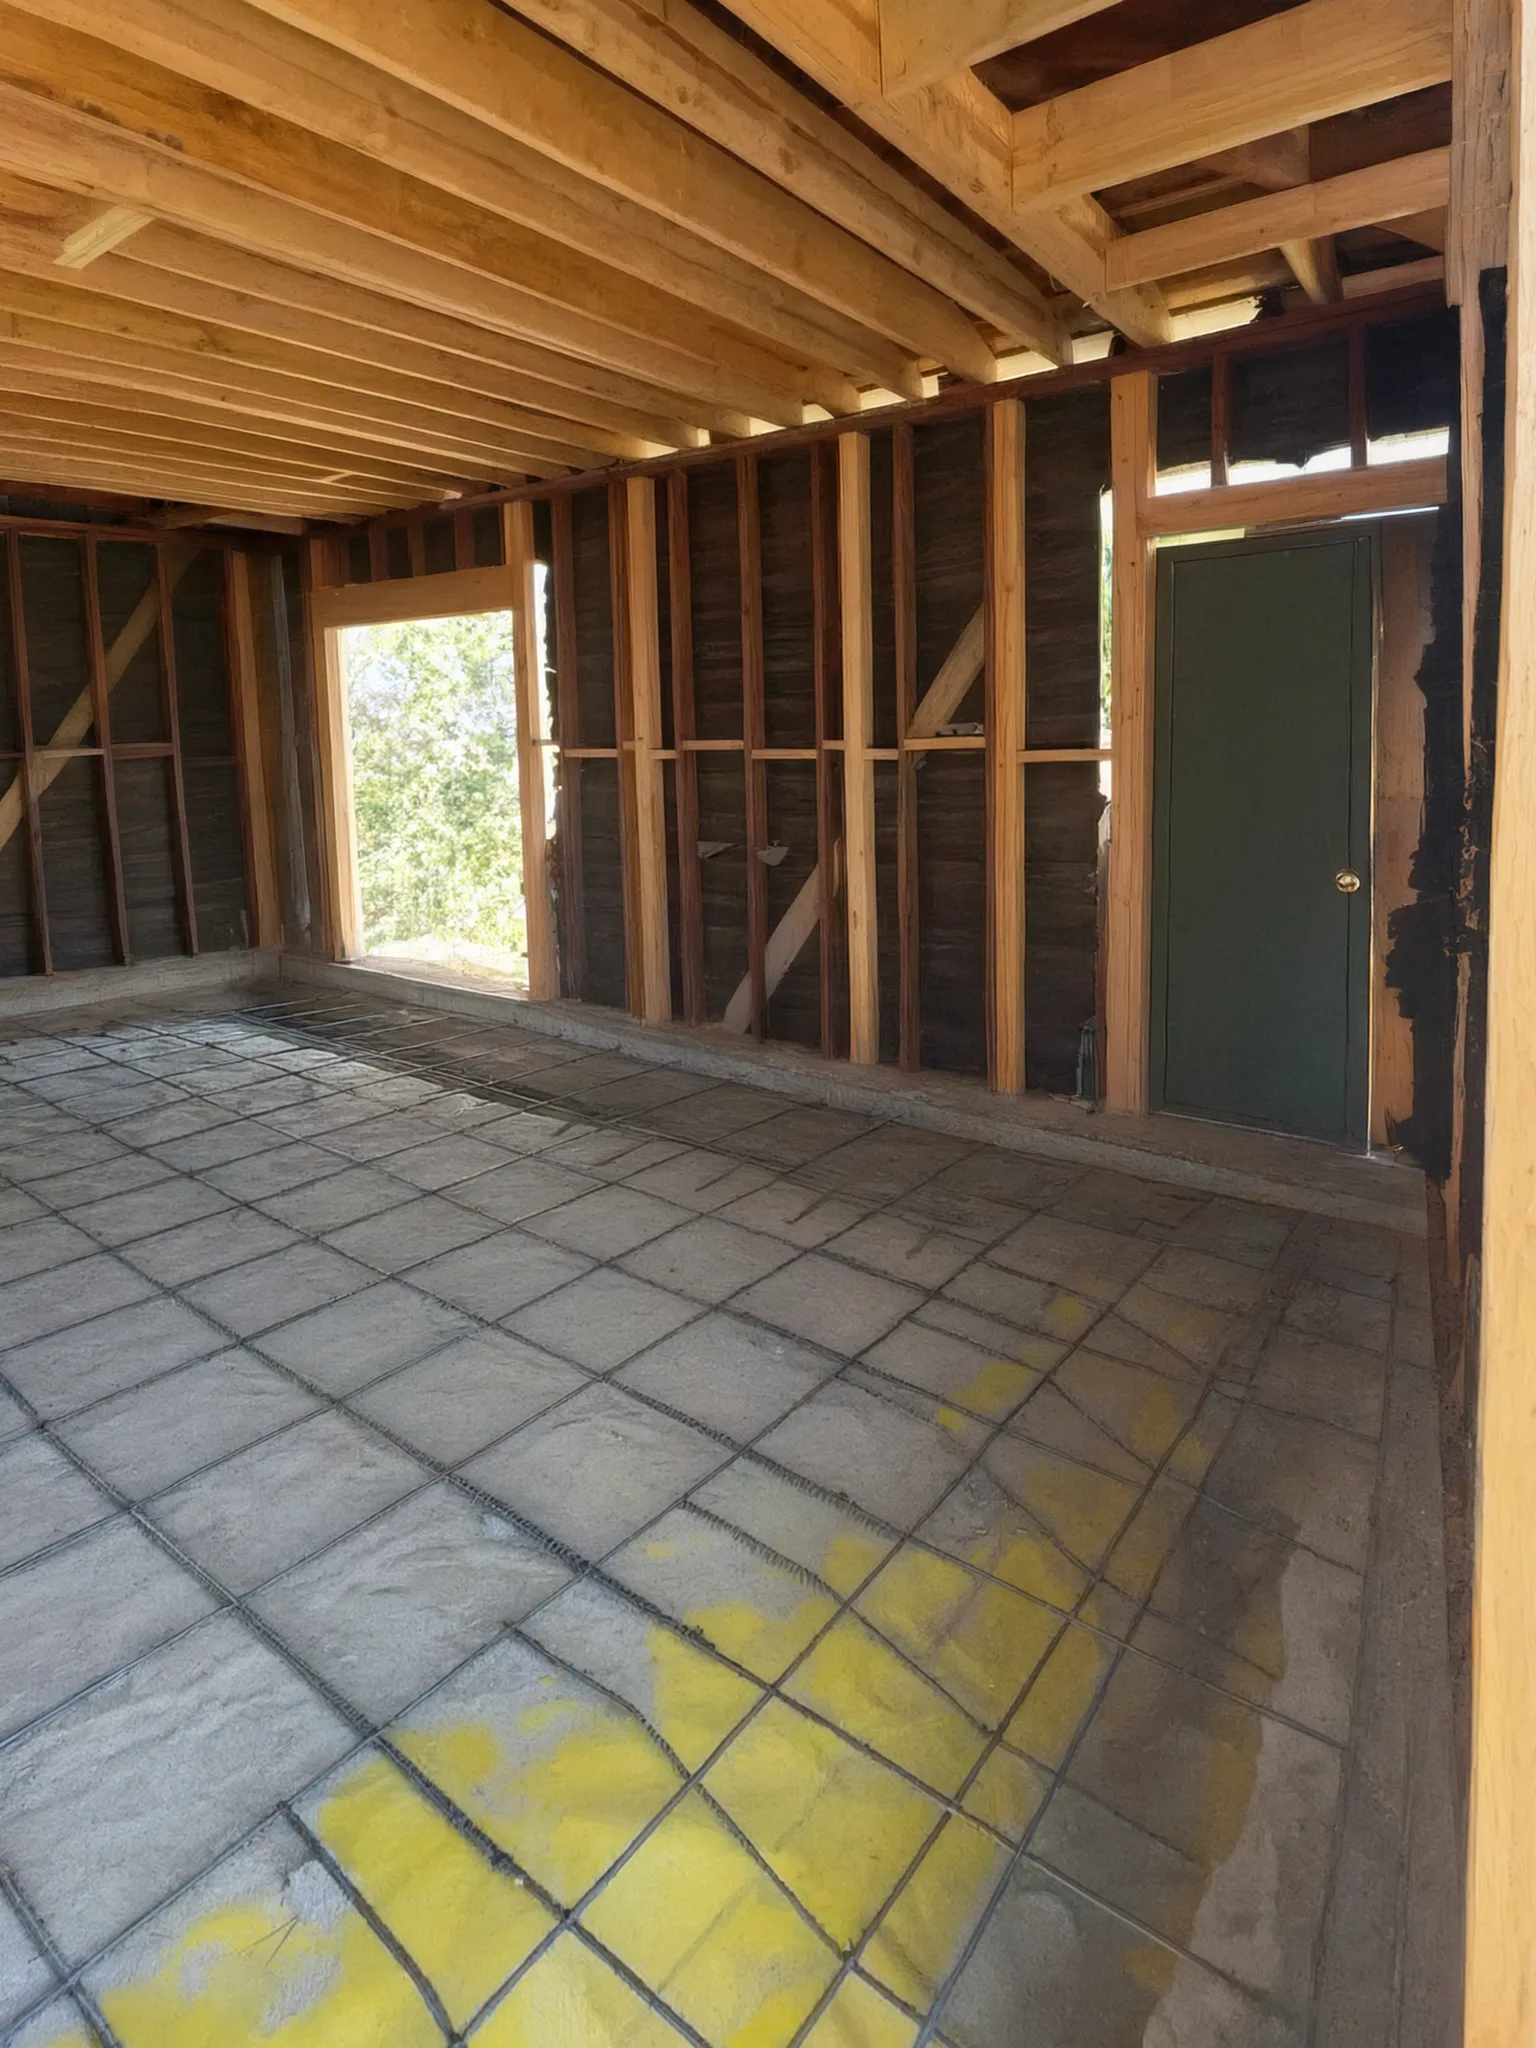
Ready for a new floor
Rebar laid over a vapor barrier inside the stripped shell.
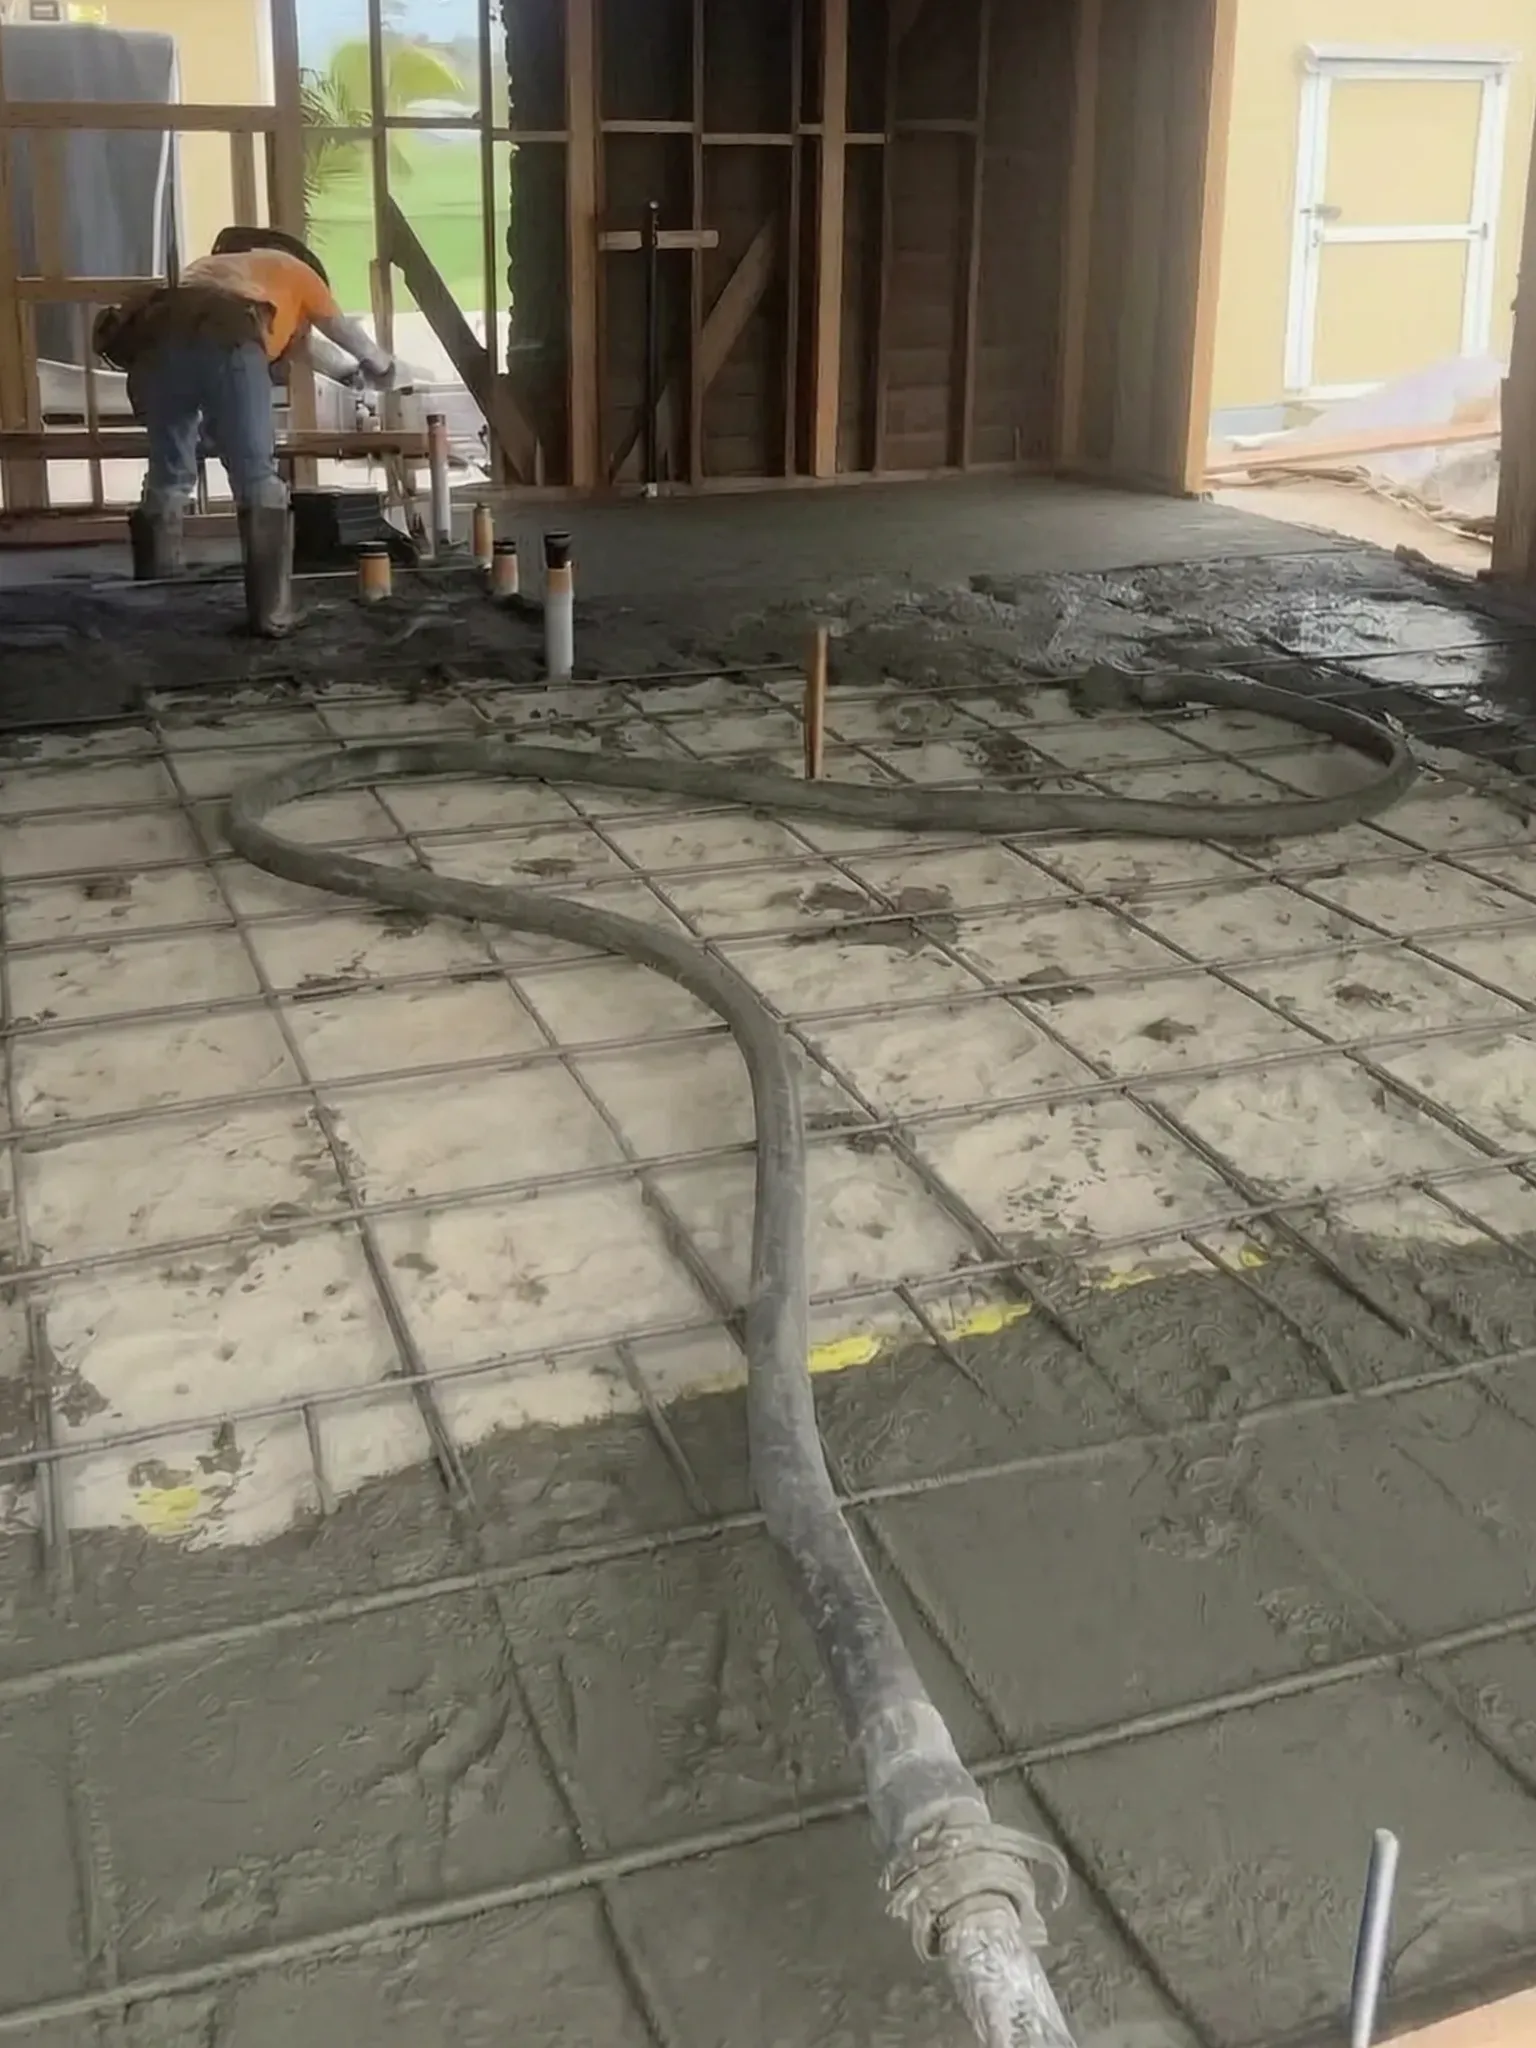 03 / 07
A new slab
Concrete poured for the new living floor.
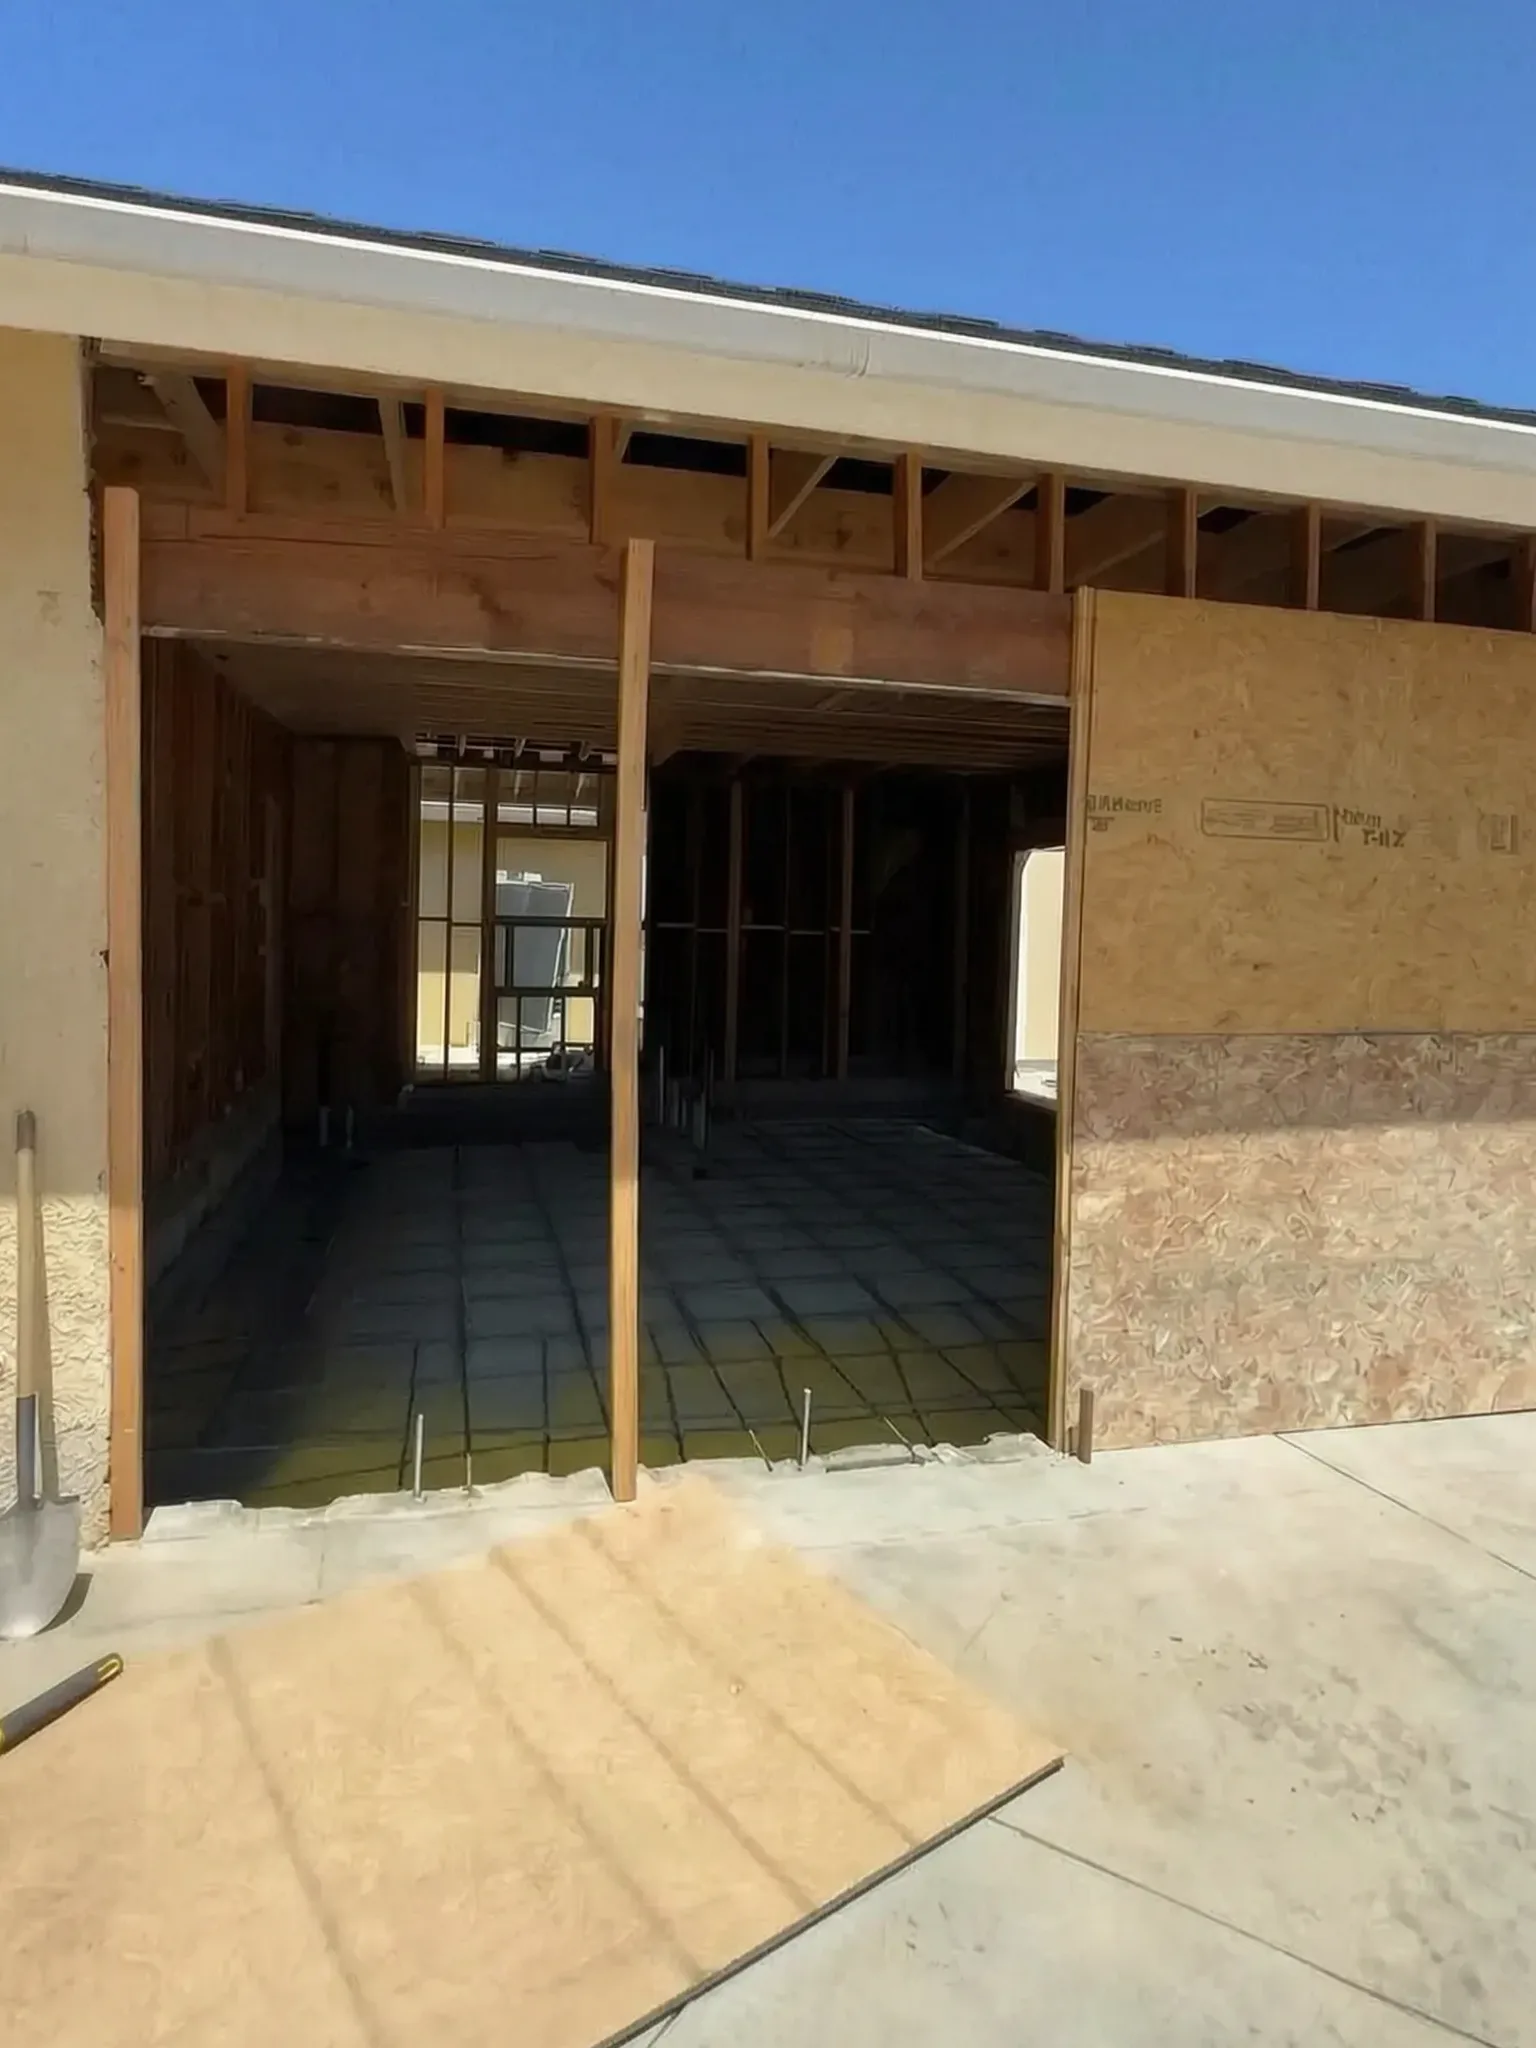 04 / 07
Closing the opening
The garage-door opening framed in and sheathed.
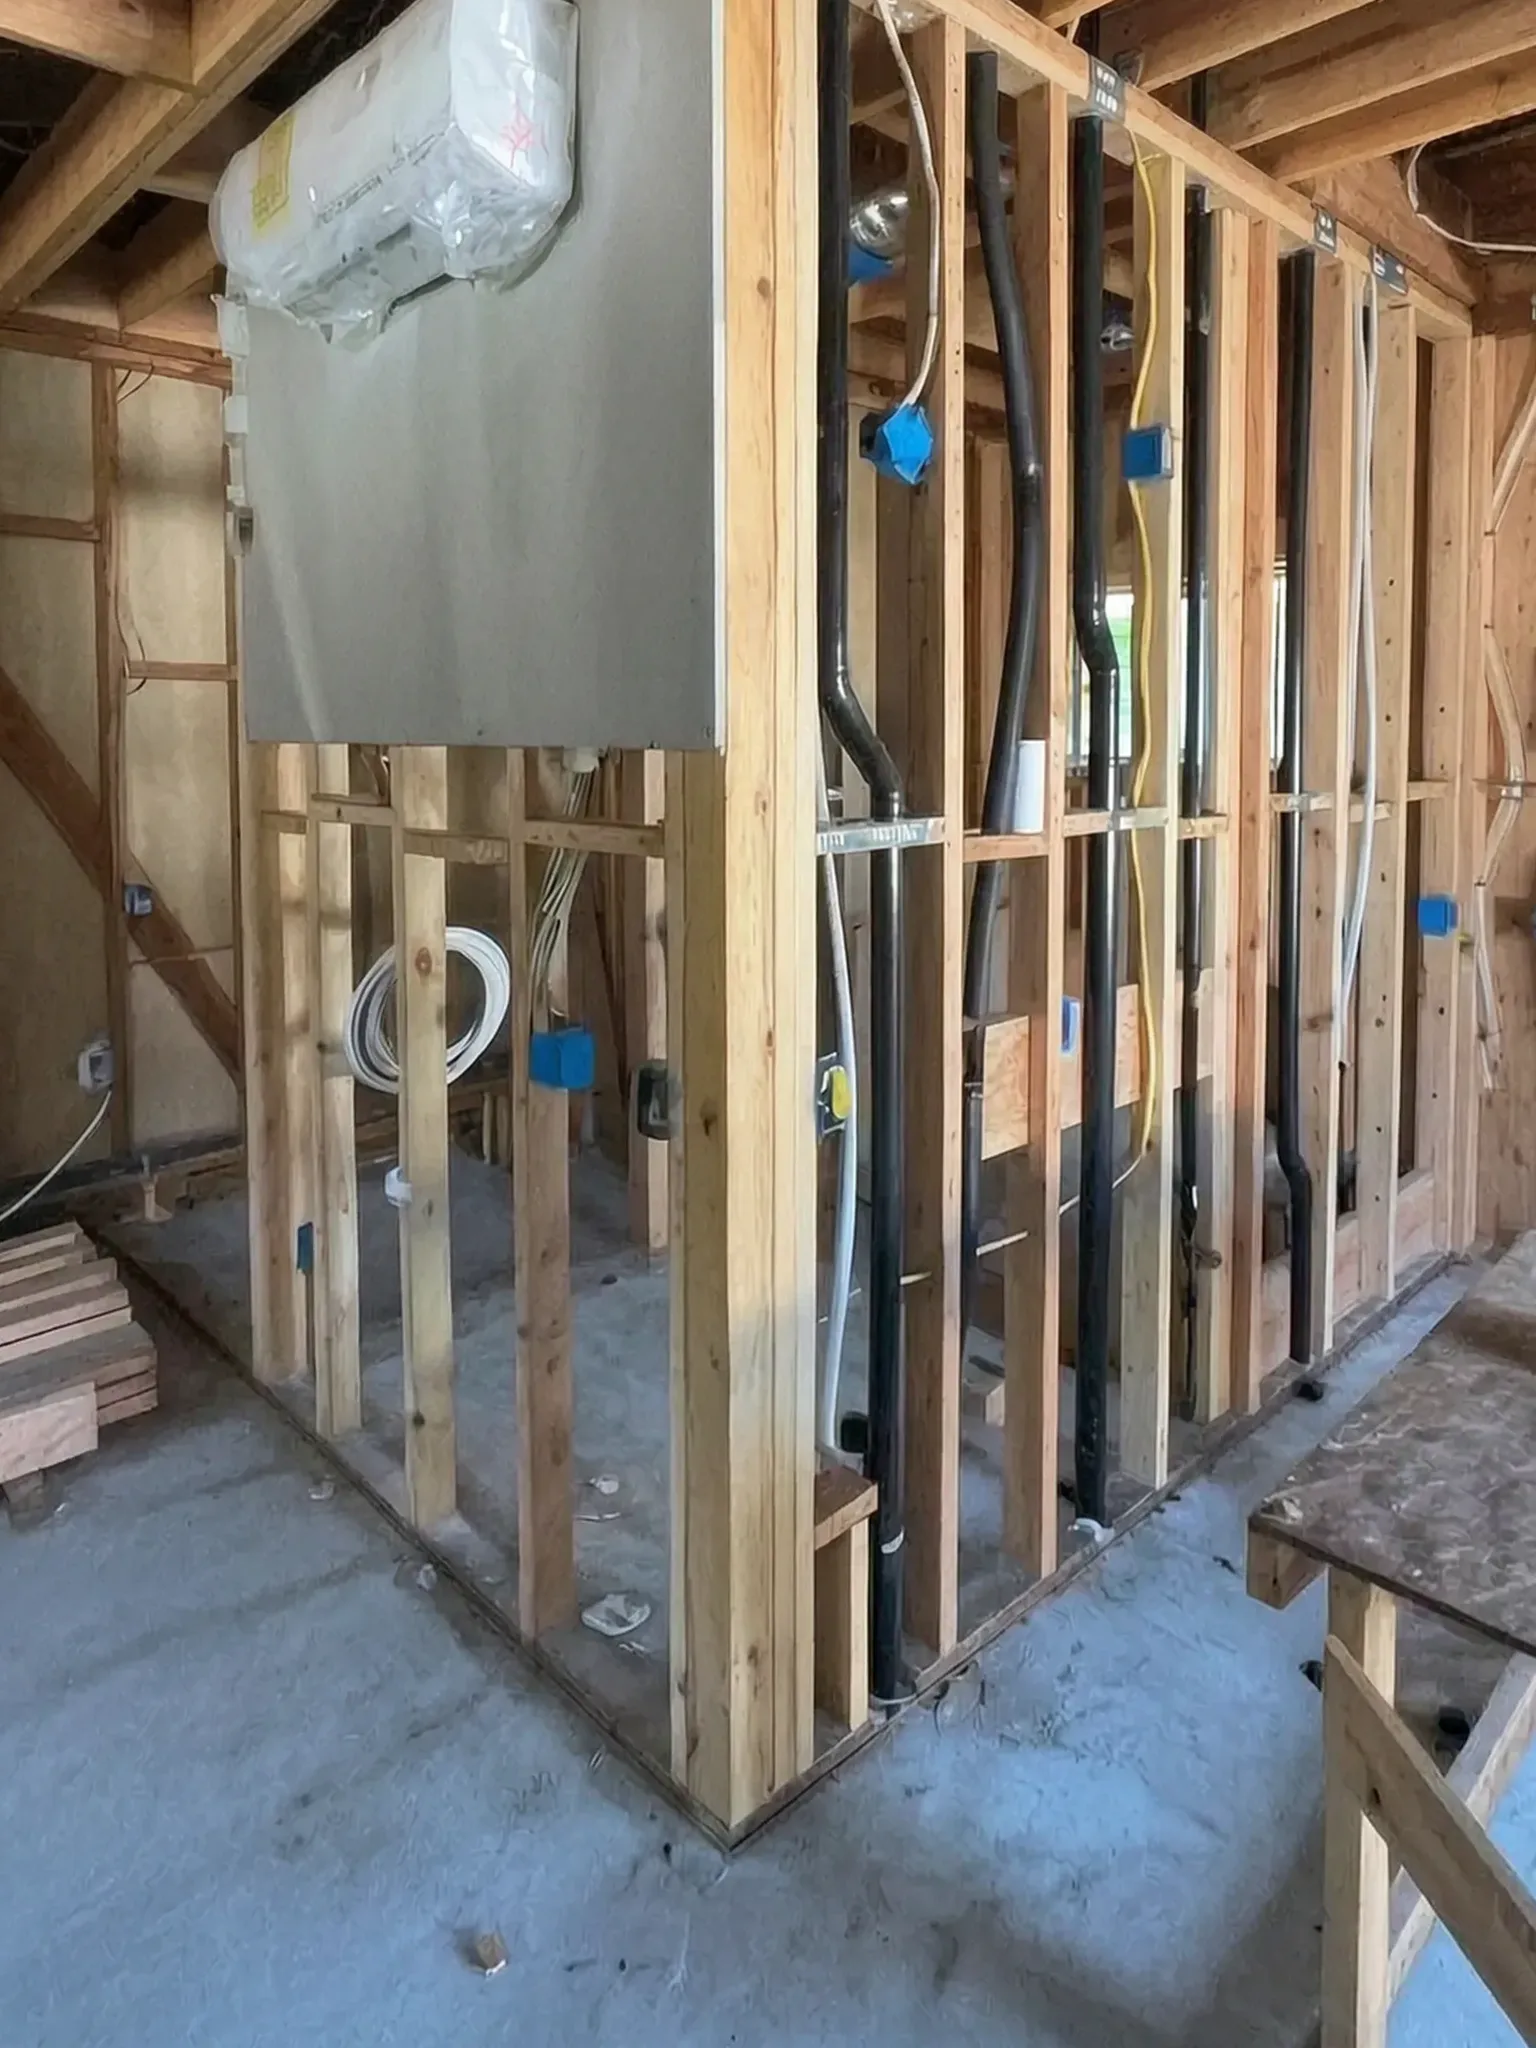 05 / 07
Rooms take shape
Bathroom partitions framed, with drain and supply rough-ins.
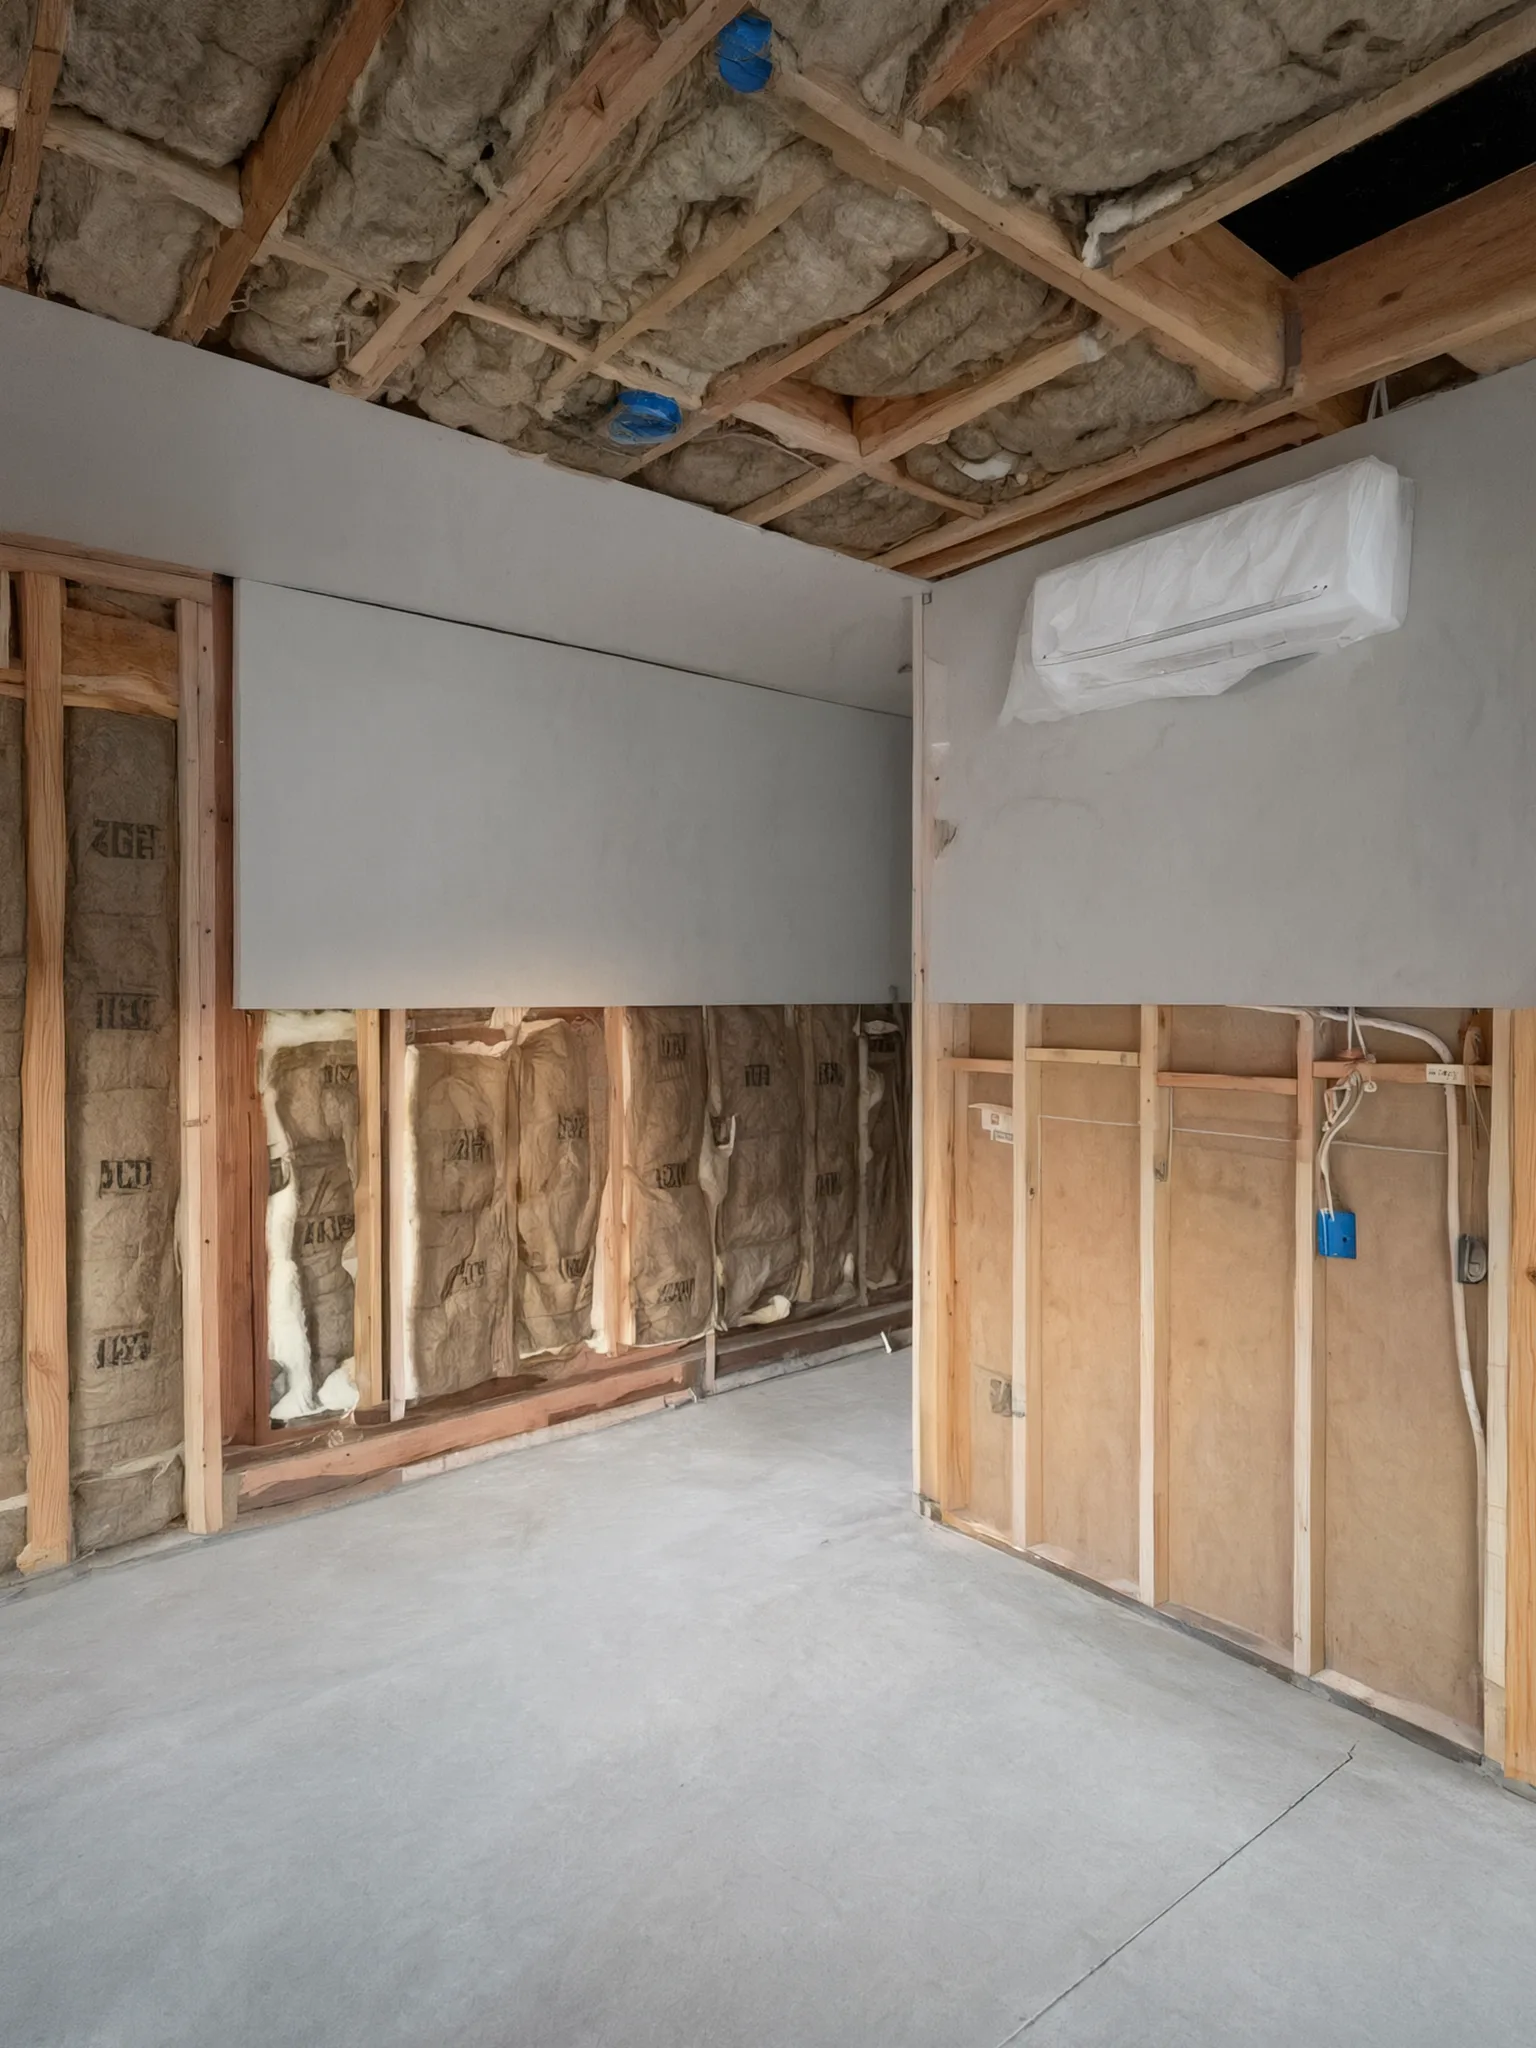 06 / 07
Insulated and enclosed
Insulation in, and the first drywall hung.
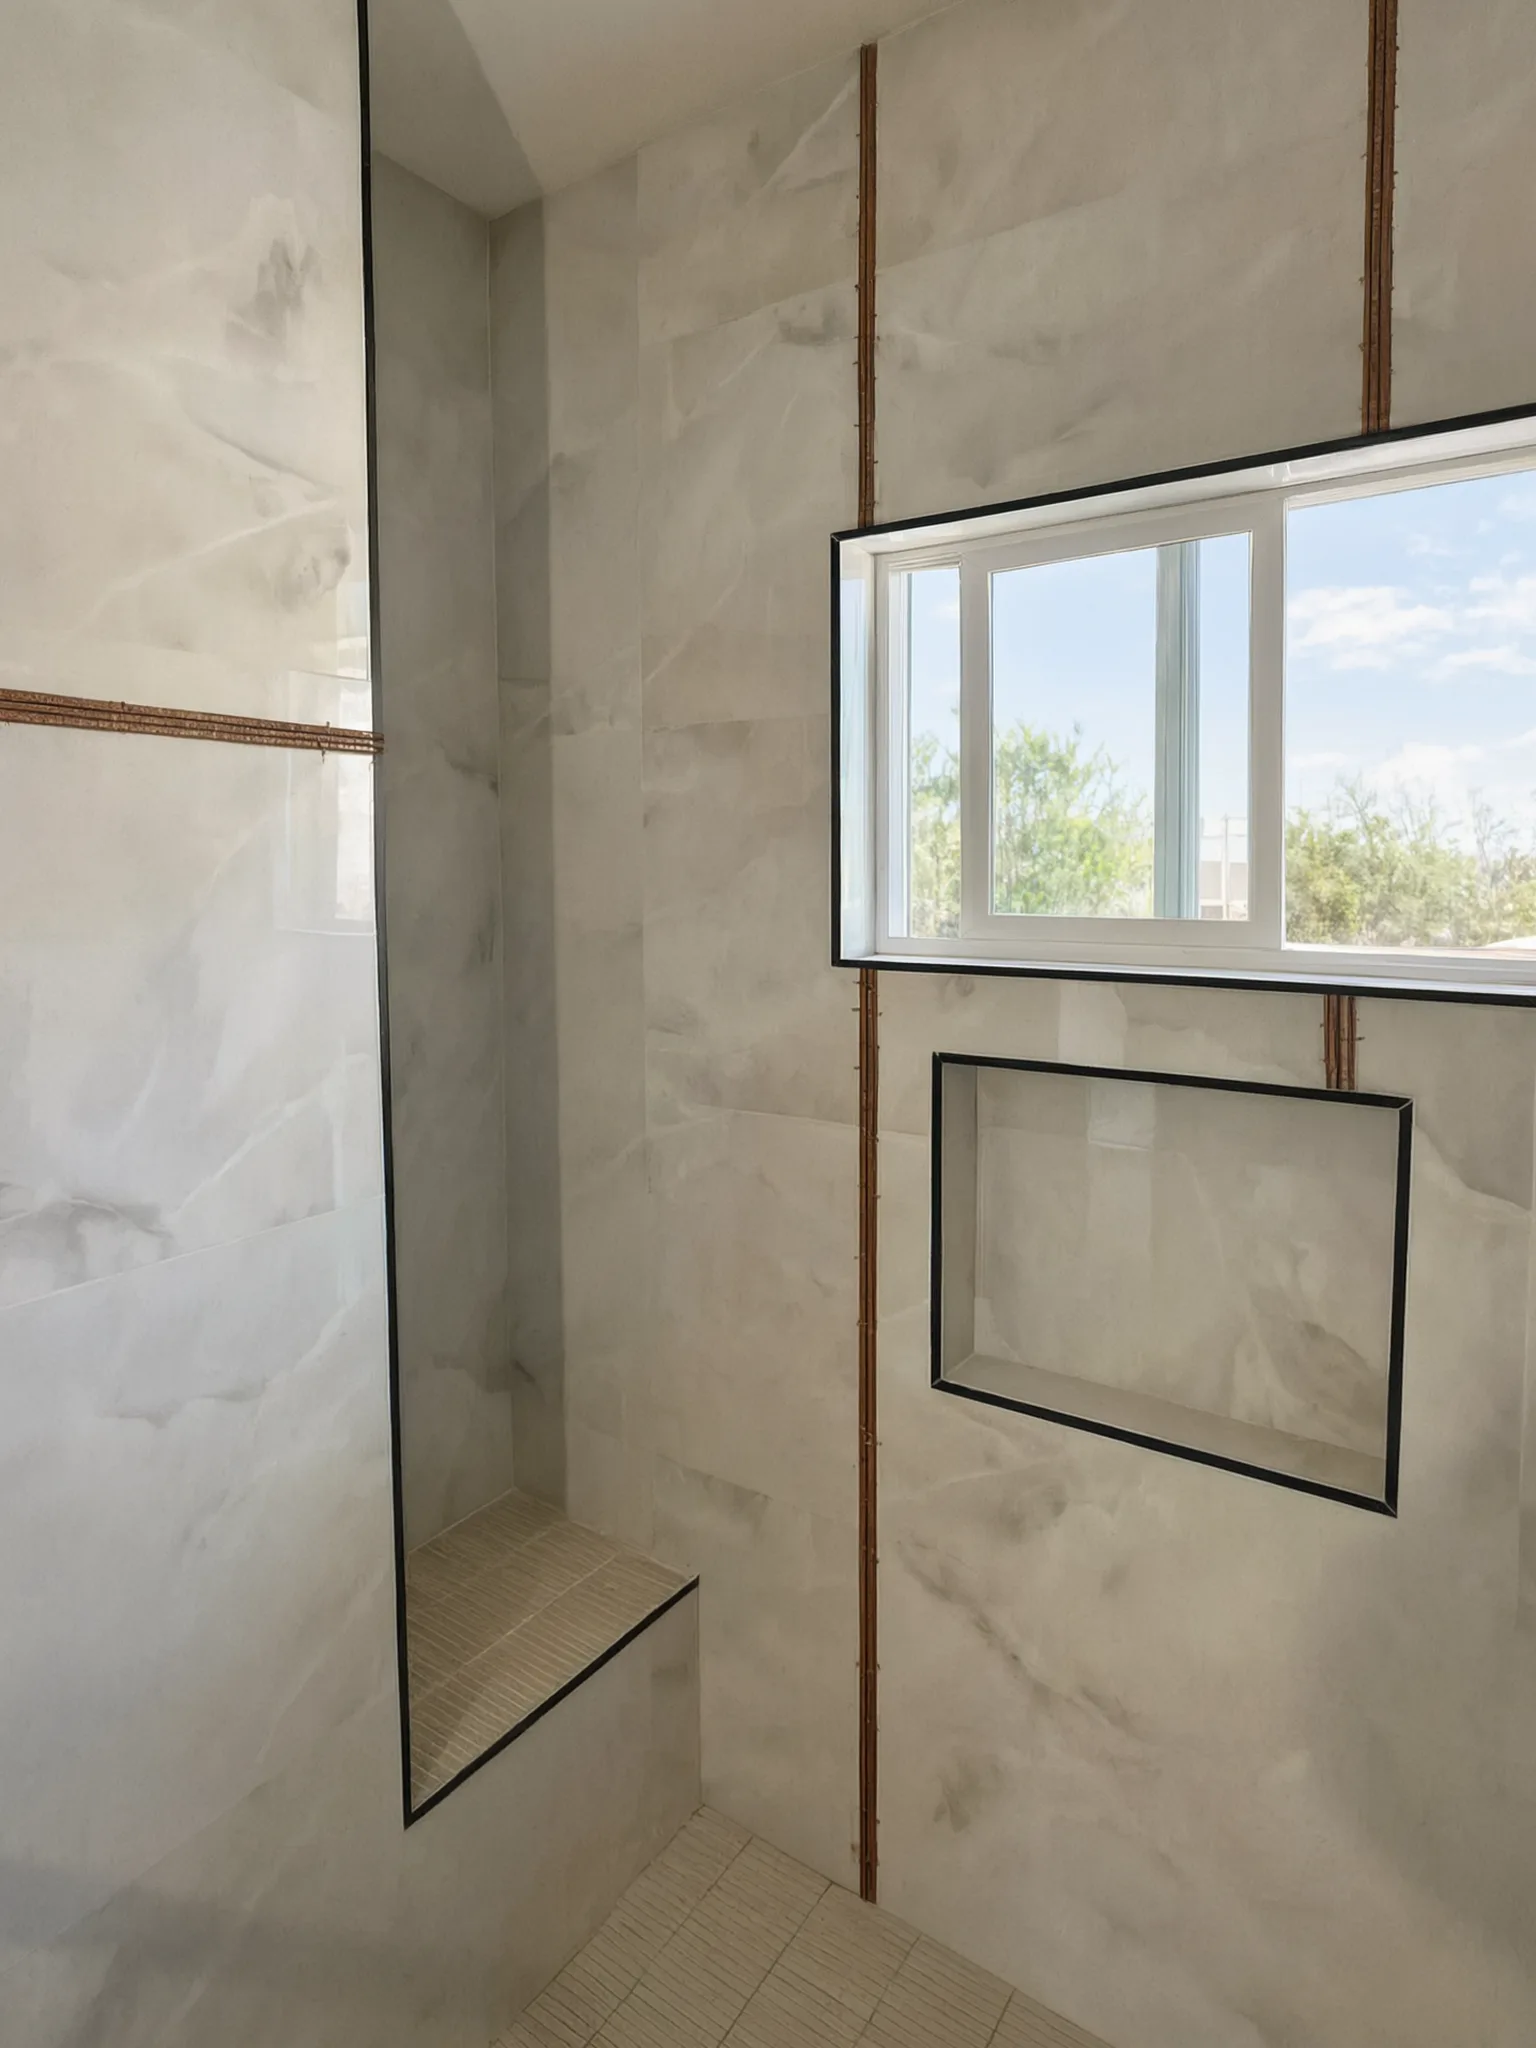 07 / 07
The finishing work
Shower tile set around a black-trim niche.
The permit path
Five steps to a permitted ADU.
We handle every step in-house, from design to the build.


01 / 05
Free consultation
Setbacks, easements, utility lines, neighbor friction reviewed together. We tell you what your vision can carry before drawings.
02 / 05
Drawings
We turn your vision into a buildable blueprint — architectural set, structural engineering, soils when needed.
03 / 05
City permits
We take care of the submission, comments, and resubmittal to the city. You sign once and we manage it from there.
04 / 05
Construction
Foundation, framing, mechanical, electrical, and plumbing, finishes. Weekly progress reports throughout.
05 / 05
Walk + warranty
Final inspection, owner walk-through, then the tiered warranty (1-year fit & finish, 4-year systems, 10-year structural).
Choosing a type
Which one your lot can take.
The type is usually settled by the lot rather than by preference: the setbacks, the room behind the house, and whether the garage is worth giving up. The detached ADU page carries the state standard set for the standalone type, casita is the everyday name for it, and granny flat covers the family use, and the Junior ADU page carries the state rules for the smallest type; ADU design ideas shows what the finished rooms look like, each idea taken from a build of ours. If the choice is between a second unit and simply a bigger house, ADU vs home addition sets the two side by side on the review path, the setbacks, the fees and the right to rent. The ADU cost estimator prices a build for your city, square footage, and finish level in about a minute. The Orange County ADU permit index names how each of the 37 cities takes an ADU application. The ADU hub carries the rest: process, financing, and the cities we build in.
Recent builds
ADUs, built for real life.
Explore completed Avorino projects, photographed as built.
01 / 08
01 / The term
What is an ADU?
An ADU (accessory dwelling unit) is a permitted, self-contained second home on a lot that already has a house: its own kitchen, its own full bath, and its own entrance. California state ADU law recognizes four typologies: detached (standalone, 500–1,200 sqft), attached (built off the primary residence), Junior ADU (converted inside the existing footprint), and garage conversion (an existing garage rebuilt as living space).
What does ADU stand for?
ADU stands for accessory dwelling unit, and the ADU meaning is in the words: a dwelling — a full home with its own kitchen, bath and entrance — that is accessory to the main house on the same lot. State law and city permit offices use the term; homeowners say granny flat, casita, backyard cottage or in-law suite for the same thing.
What is an ADU home?
ADU home and ADU describe the same thing: an accessory dwelling unit. People say home because the unit really is one — full-time living space with its own kitchen or kitchenette, its own full bath, and its own entrance, rather than a converted room, an office, or a shed. Avorino builds all four typologies that way.
What is the maximum ADU size in California?
Cities set their own ADU size limits, but state law caps how small a limit they may set. A local agency may not impose "a maximum square footage requirement for either an attached or detached accessory dwelling unit that is less than either of the following: (A) Eight hundred fifty square feet of interior livable space. (B) One thousand square feet of interior livable space for an accessory dwelling unit that provides more than one bedroom" (Gov. Code §66321(b)(2)). Above that floor the ceiling is the city’s, and the detached ADUs Avorino builds in Orange County typically run 500–1,200 sq ft.
02 / The four types
What is a Junior ADU (JADU)?
A Junior ADU is a conversion inside the existing footprint of the primary house: typically an unused interior wing or bedroom, 300–500 sqft, one bedroom, with a kitchenette and full bath. It's the tightest-scope path in Orange County, typically $135K–$220K+ over 4–6+ months, because no new foundation or exterior structure is involved.
What is a garage conversion ADU?
A garage conversion turns an existing garage into permitted living space: insulation, a conditioned envelope, and a full kitchen and bath, usually 350–600 sqft as a studio or one bedroom. In Orange County it typically runs $85K–$170K+ over 4–6+ months, and it's the fastest move when the existing garage frame is sound and you're ready to give up the parking.
What is the difference between a detached ADU and an attached ADU?
A detached ADU is a standalone unit on your property, typically 500 – 1,200 sqft at $245K – $440K+ over 5–8+ mo. It carries the most rental upside and the longest schedule, and it needs the room on the lot. An attached ADU is an addition off the primary residence: it shares a structural wall, and often a utility service line, at typically 450 – 1,000 sqft and $200K – $350K+ over 5–8+ mo. Attached is the answer when the lot is tight on setbacks but the house has a wall to extend off.
What types of ADUs do you build in Orange County?
Detached ADUs, attached ADUs, Junior ADUs, and garage conversions, every permitted typology under California state ADU law.
03 / Cost and time
What do ADUs typically cost in Orange County?
Detached ADUs typically run $245K–$440K+. Attached ADUs $200K–$350K+. Junior ADUs $135K–$220K+. Garage conversions $85K–$170K+. Use the Avorino cost estimator for a calibrated range on your specific project.
What are typical ADU build windows in Orange County?
Detached: 5–8+ months. Attached: 5–8+ months. Junior ADU: 4–6+ months. Garage conversion: 4–6+ months. Windows vary with city, plan-check timing, and finish-level decisions.
Your lot
See what your lot can take.
Send us the address and the ADU you have in mind. Avorino handles design, structural engineering, Title 24 calculations, and permitting in-house, on one fixed-price contract, across 37 Orange County cities.

- 01Project
- 02Plans
- 03Context
- 04Contact
Questions
Quick answers
How much does an attached ADU cost?
We build attached ADUs in Orange County at a typical cost of $200K to $350K+. An attached ADU is an addition off the primary residence. It shares a wall and often shares a service line.
How much does a detached ADU cost?
We build detached ADUs in Orange County at a typical cost of $245K to $440K+. A detached ADU is a standalone unit on your property.
How much does a Junior ADU cost?
We build Junior ADUs in Orange County at a typical cost of $135K to $220K+. A Junior ADU is a conversion inside the existing footprint of the primary house, with a kitchenette and full bath.
Does an ADU count as square footage?
We build ADUs that are permitted, inspected, and recorded as a second dwelling rather than as extra square footage. Each has its own kitchen or kitchenette, full bath, and entrance.
How do I choose an ADU type for my lot?
We use the lot to settle the type: the setbacks, the room behind the house, and whether the garage is worth giving up. In our free consultation, we review setbacks, easements, and utility lines together.