


Casitas · Orange County
Orange County, CaliforniaA casita is a little house on your lot. In California it is a detached ADU.
A little house on your lot.
The ranges on this page are Avorino’s published Orange County figures, across the 37 cities we build in, under California General-B License #1107538.
The short answer
What is a casita?
Casita is Spanish for little house, and in California a casita you can actually live in is permitted as a detached ADU — an accessory dwelling unit with, in the words of Government Code §66313, permanent provisions for living, sleeping, eating, cooking, and sanitation. In Orange County, Avorino designs and builds them at 500 – 1,200 sqft, typically $245K – $440K+ over 5–8+ mo.
- Permitted as a detached ADU
- Its own kitchen and bath
- Rentable for 30 days or longer
What the permit calls it
How big a casita can be, and what one costs.
Casita is a vernacular word, not a legal one: what gets approved is a detached ADU. State law brackets the size from both ends: §66314(d)(5) caps a detached unit at 1,200 square feet of floor area, and §66321(b)(2) bars a city from capping one below 850 square feet of interior livable space, or below 1,000 where the unit has more than one bedroom. Inside that envelope, this is what Avorino publishes for the type a casita is built as. Best for: properties with side or rear setback room for a free-standing unit.
Run your numbersAvorino’s published figures for a detached ADU
- Typical size
- 500 – 1,200 sqft
- Bedrooms
- Studio – 3 BR
- Typical cost
- $245K – $440K+
- Build window
- 5–8+ mo
- 01Decide
- 02Design
- 03Permit
- 04The number
- 05The build
- 06Rent
Where a casita sits (4)
What a casita is, and what the permit calls it.
Casita is what people in Southern California call the small standalone home at the back of a lot. Because it stands apart from the main house, it is the first of the four ADU types.

01 Detached ADU · the casita
Standalone unit on your property. Most rental upside, longest schedule, biggest ROI when the property has the room.
- 500 – 1,200 sqft
- Studio – 3 BR

02 Attached ADU
Addition off the primary residence. Shares a wall, often shares a service line.
- 450 – 1,000 sqft
- 1 – 3 BR

03 Junior ADU (JADU)
Conversion within the existing footprint. Tightest scope, kitchenette + bedroom only.
- 300 – 500 sqft
- 1 BR only

04 Garage conversion
Existing garage rebuilt as living space. Fastest move when the garage frame is sound.
- 350 – 600 sqft
- Studio – 1 BR
Built by Avorino · Santa Ana Hills, California
A casita, two stories tall.
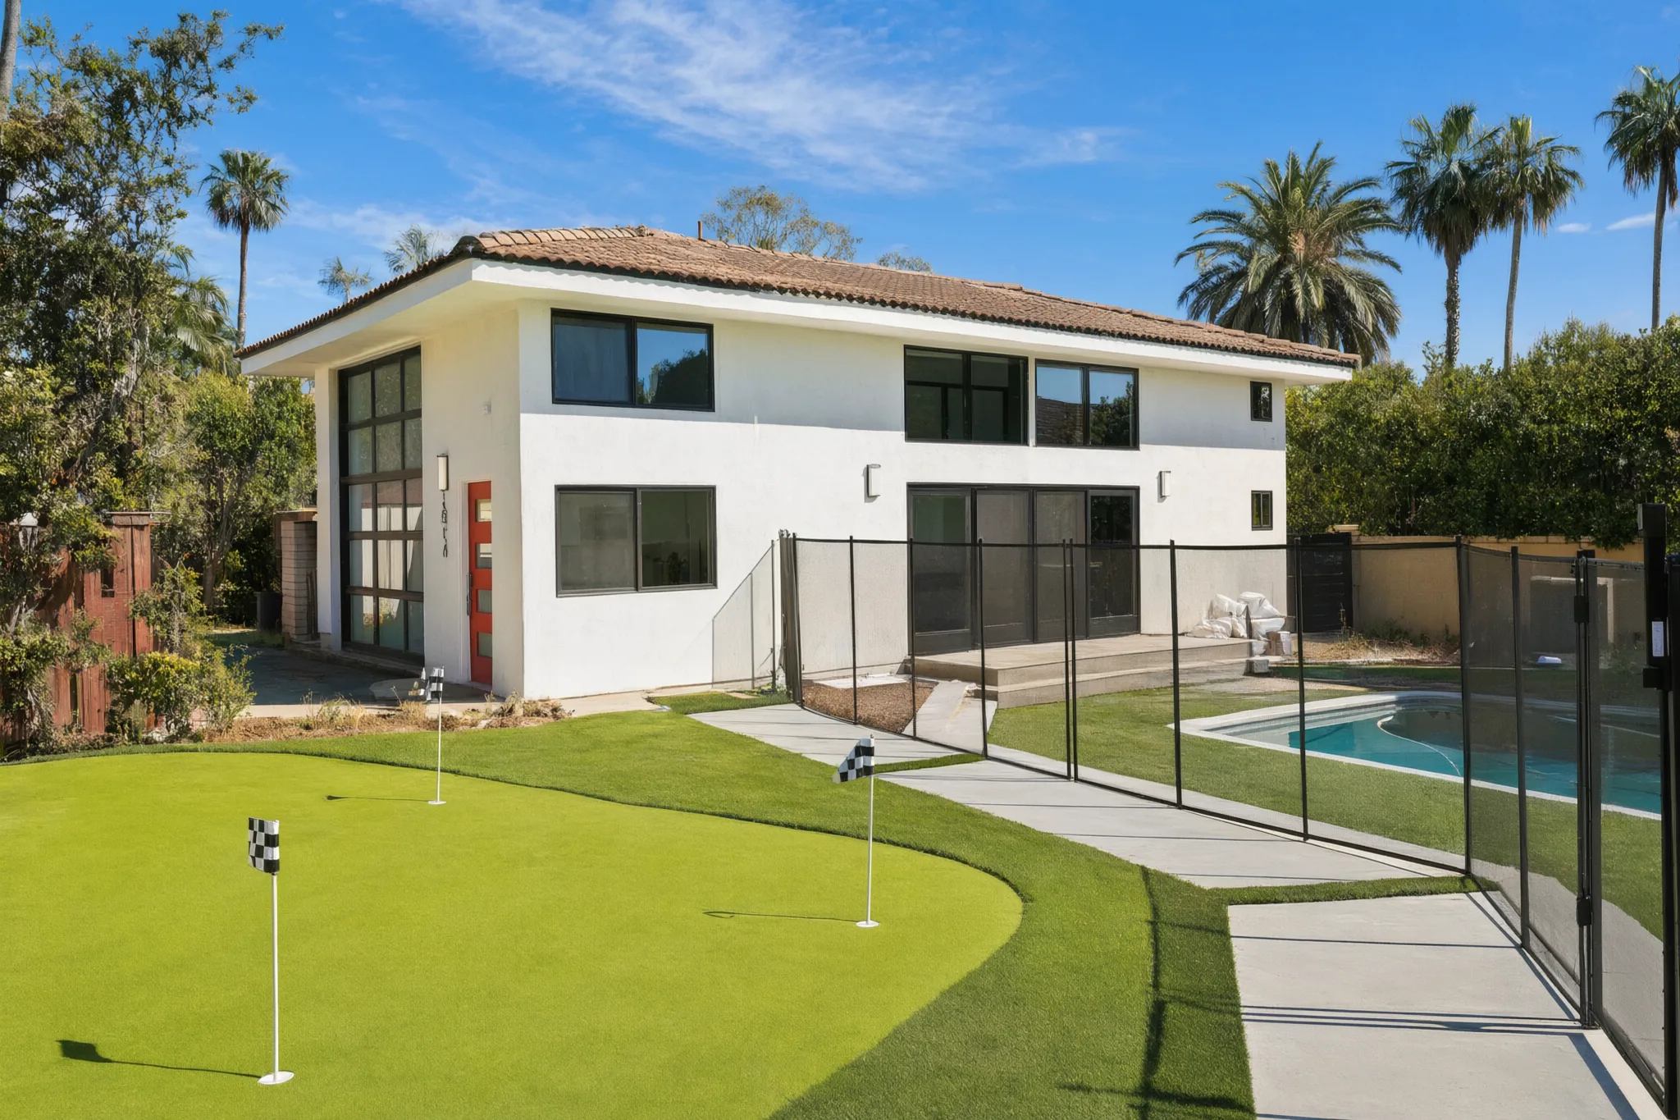
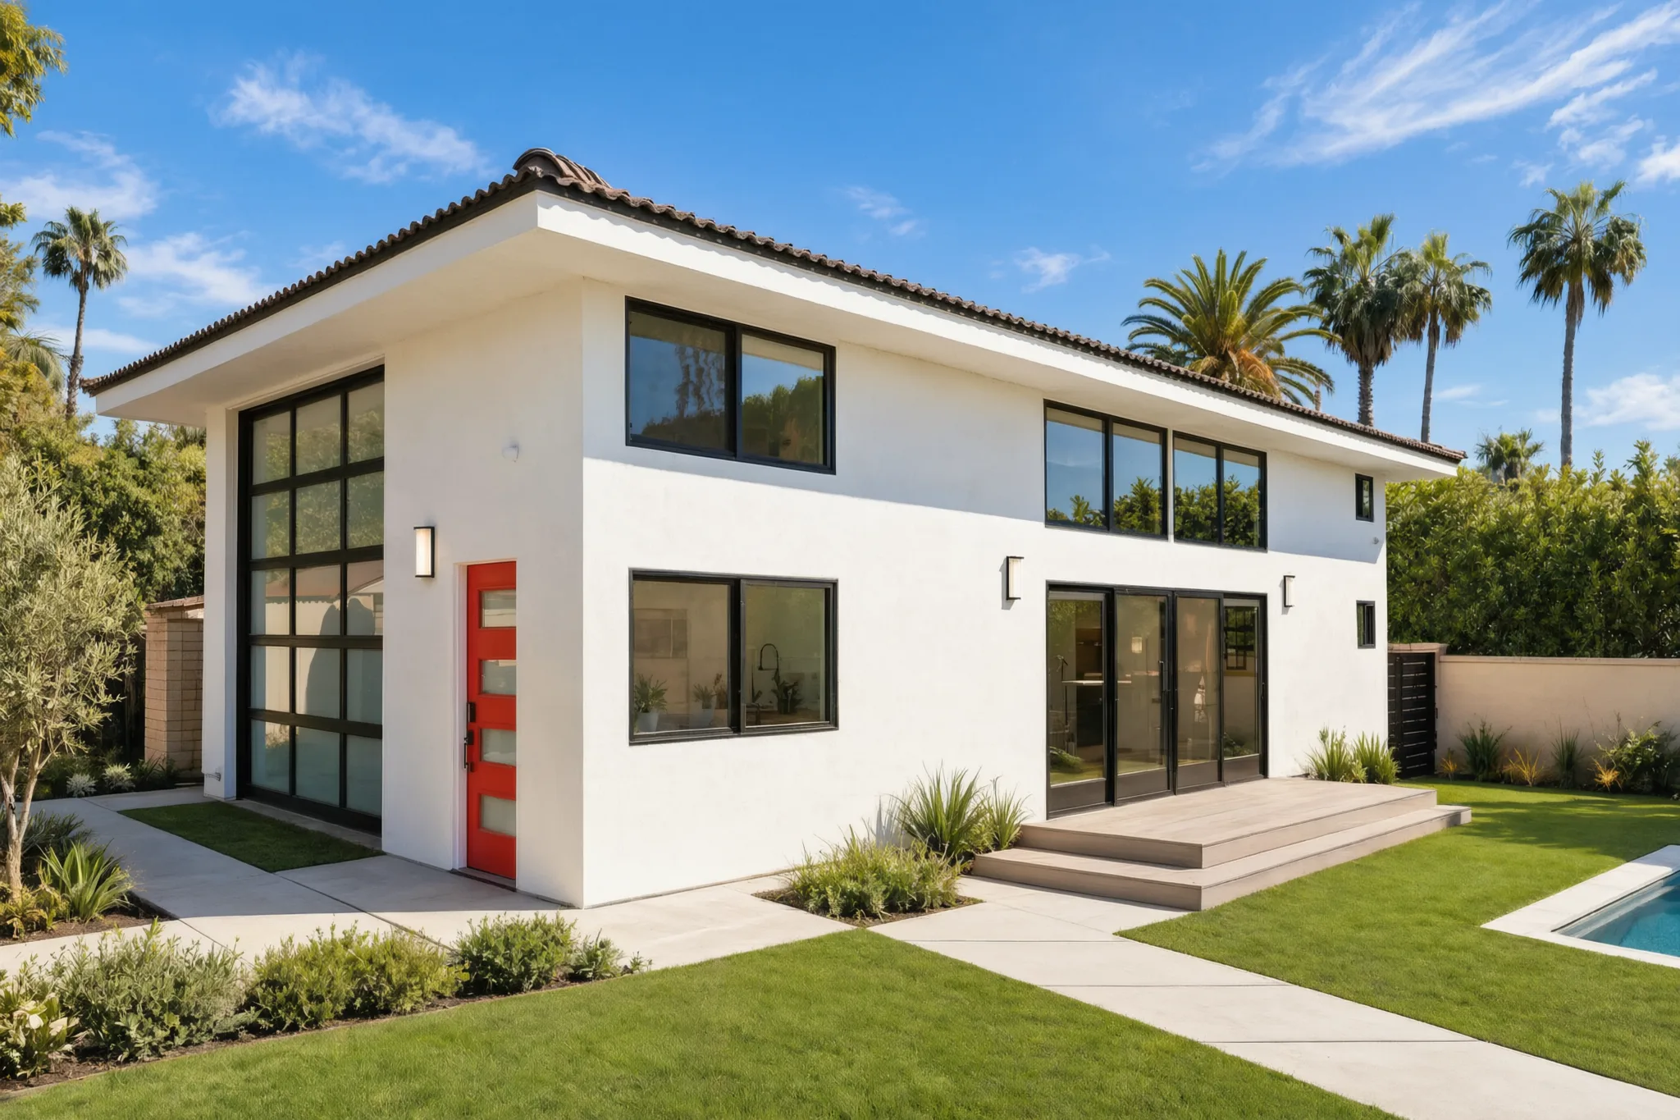
One two-story detached ADU in the Santa Ana Hills, photographed as built, from the pool side up the spiral stair to the loft.
The rear elevation, over the putting green and the pool.
Built by Avorino · Santa Ana Hills, California
A casita, two stories tall.
One two-story detached ADU in the Santa Ana Hills, photographed as built, from the pool side up the spiral stair to the loft.
- 01 / 06
The rear elevation
The rear elevation, over the putting green and the pool.
 02 / 06
Open to the pool
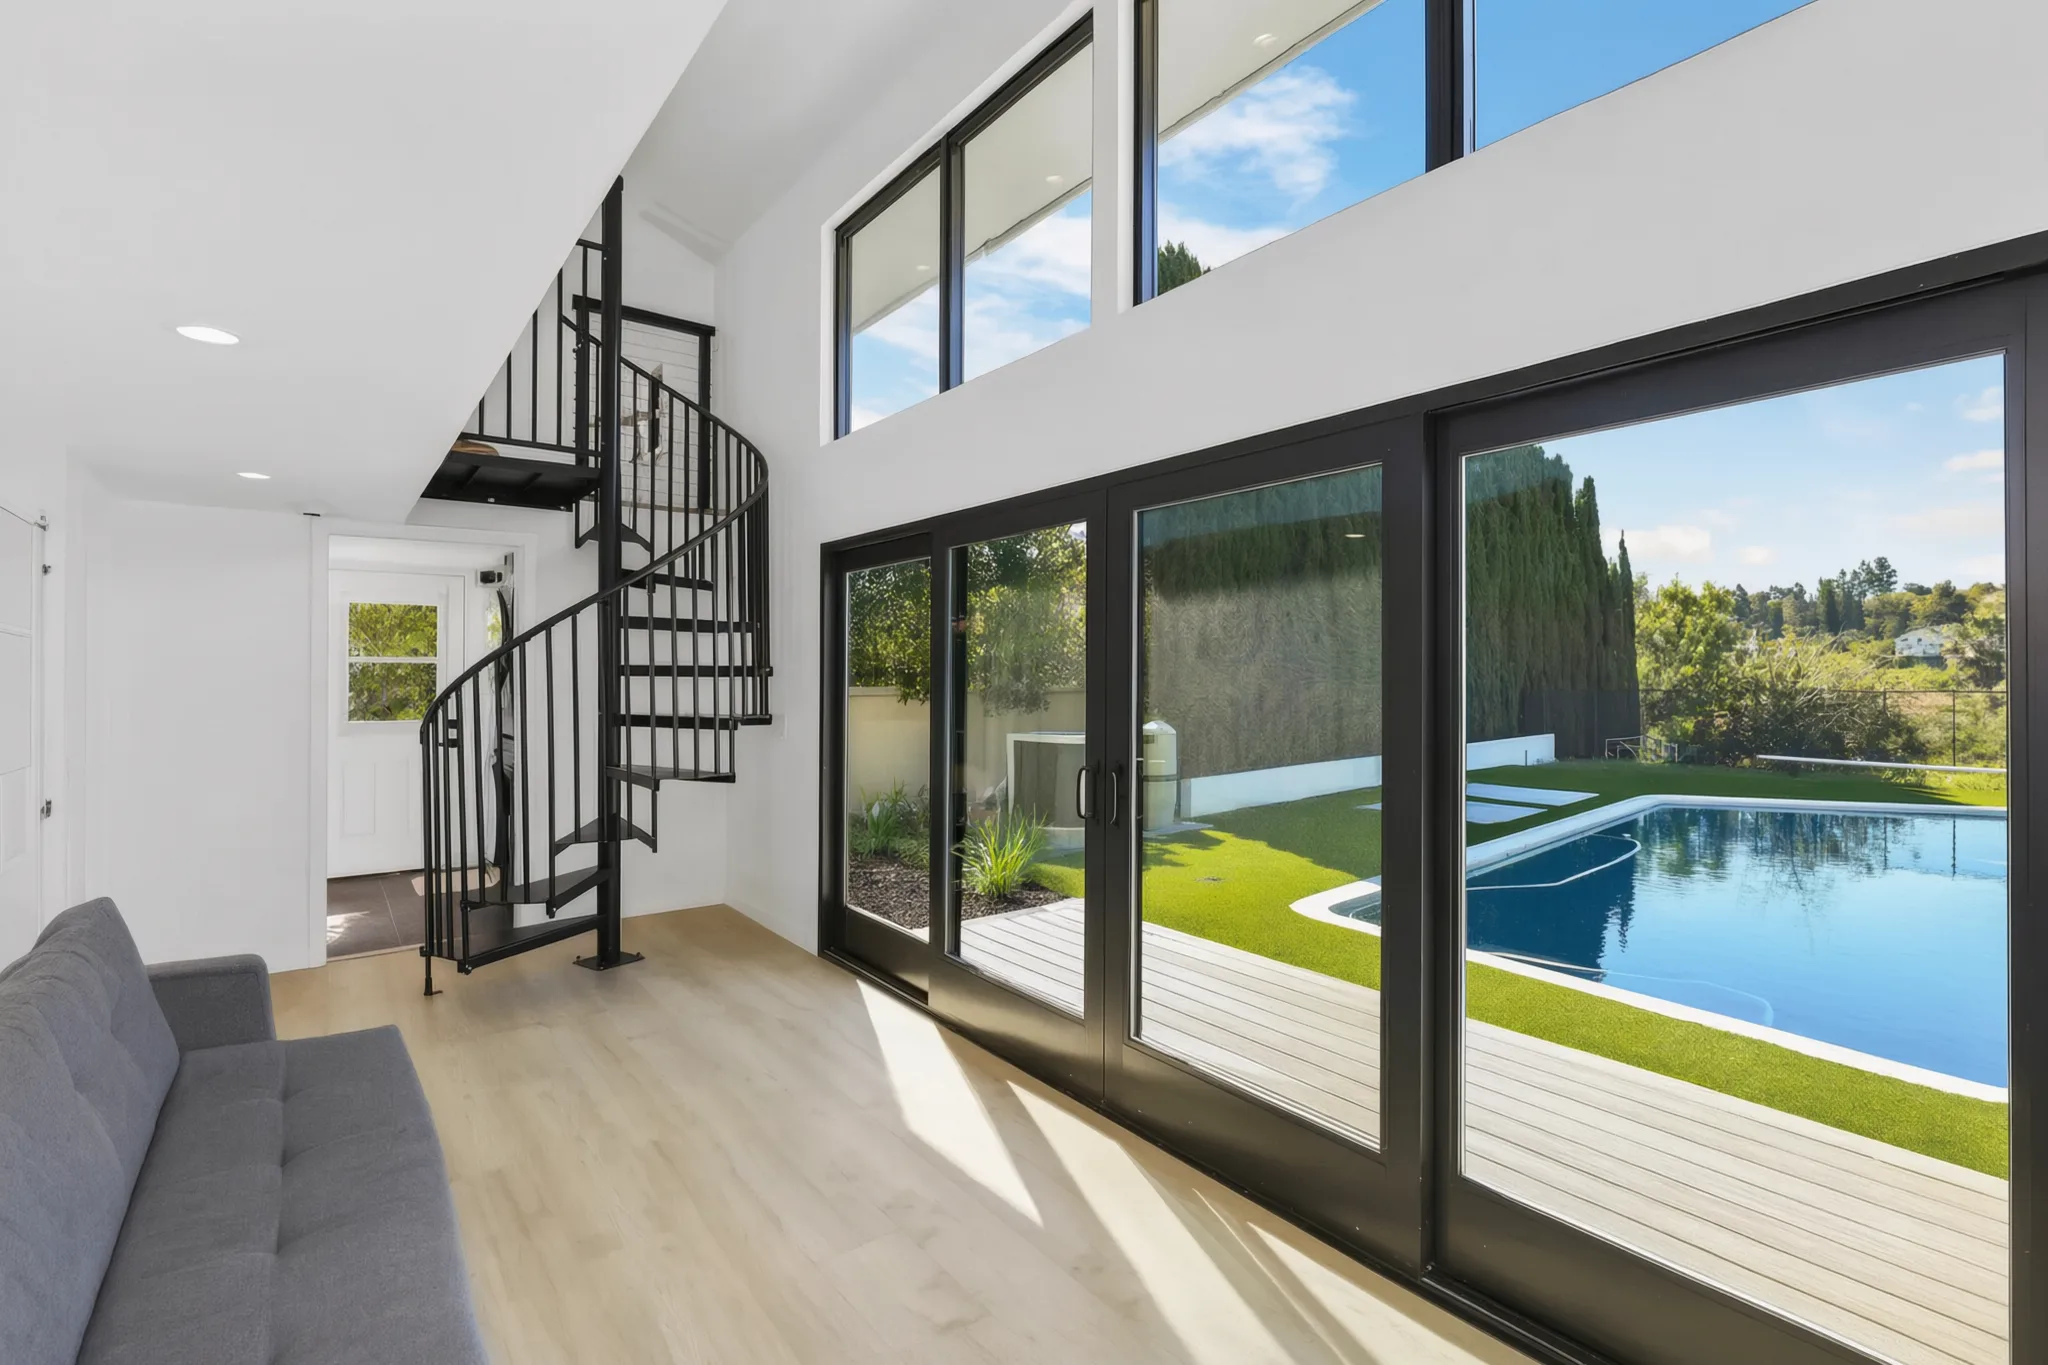
The living room, the spiral stair and sliders open to the pool.
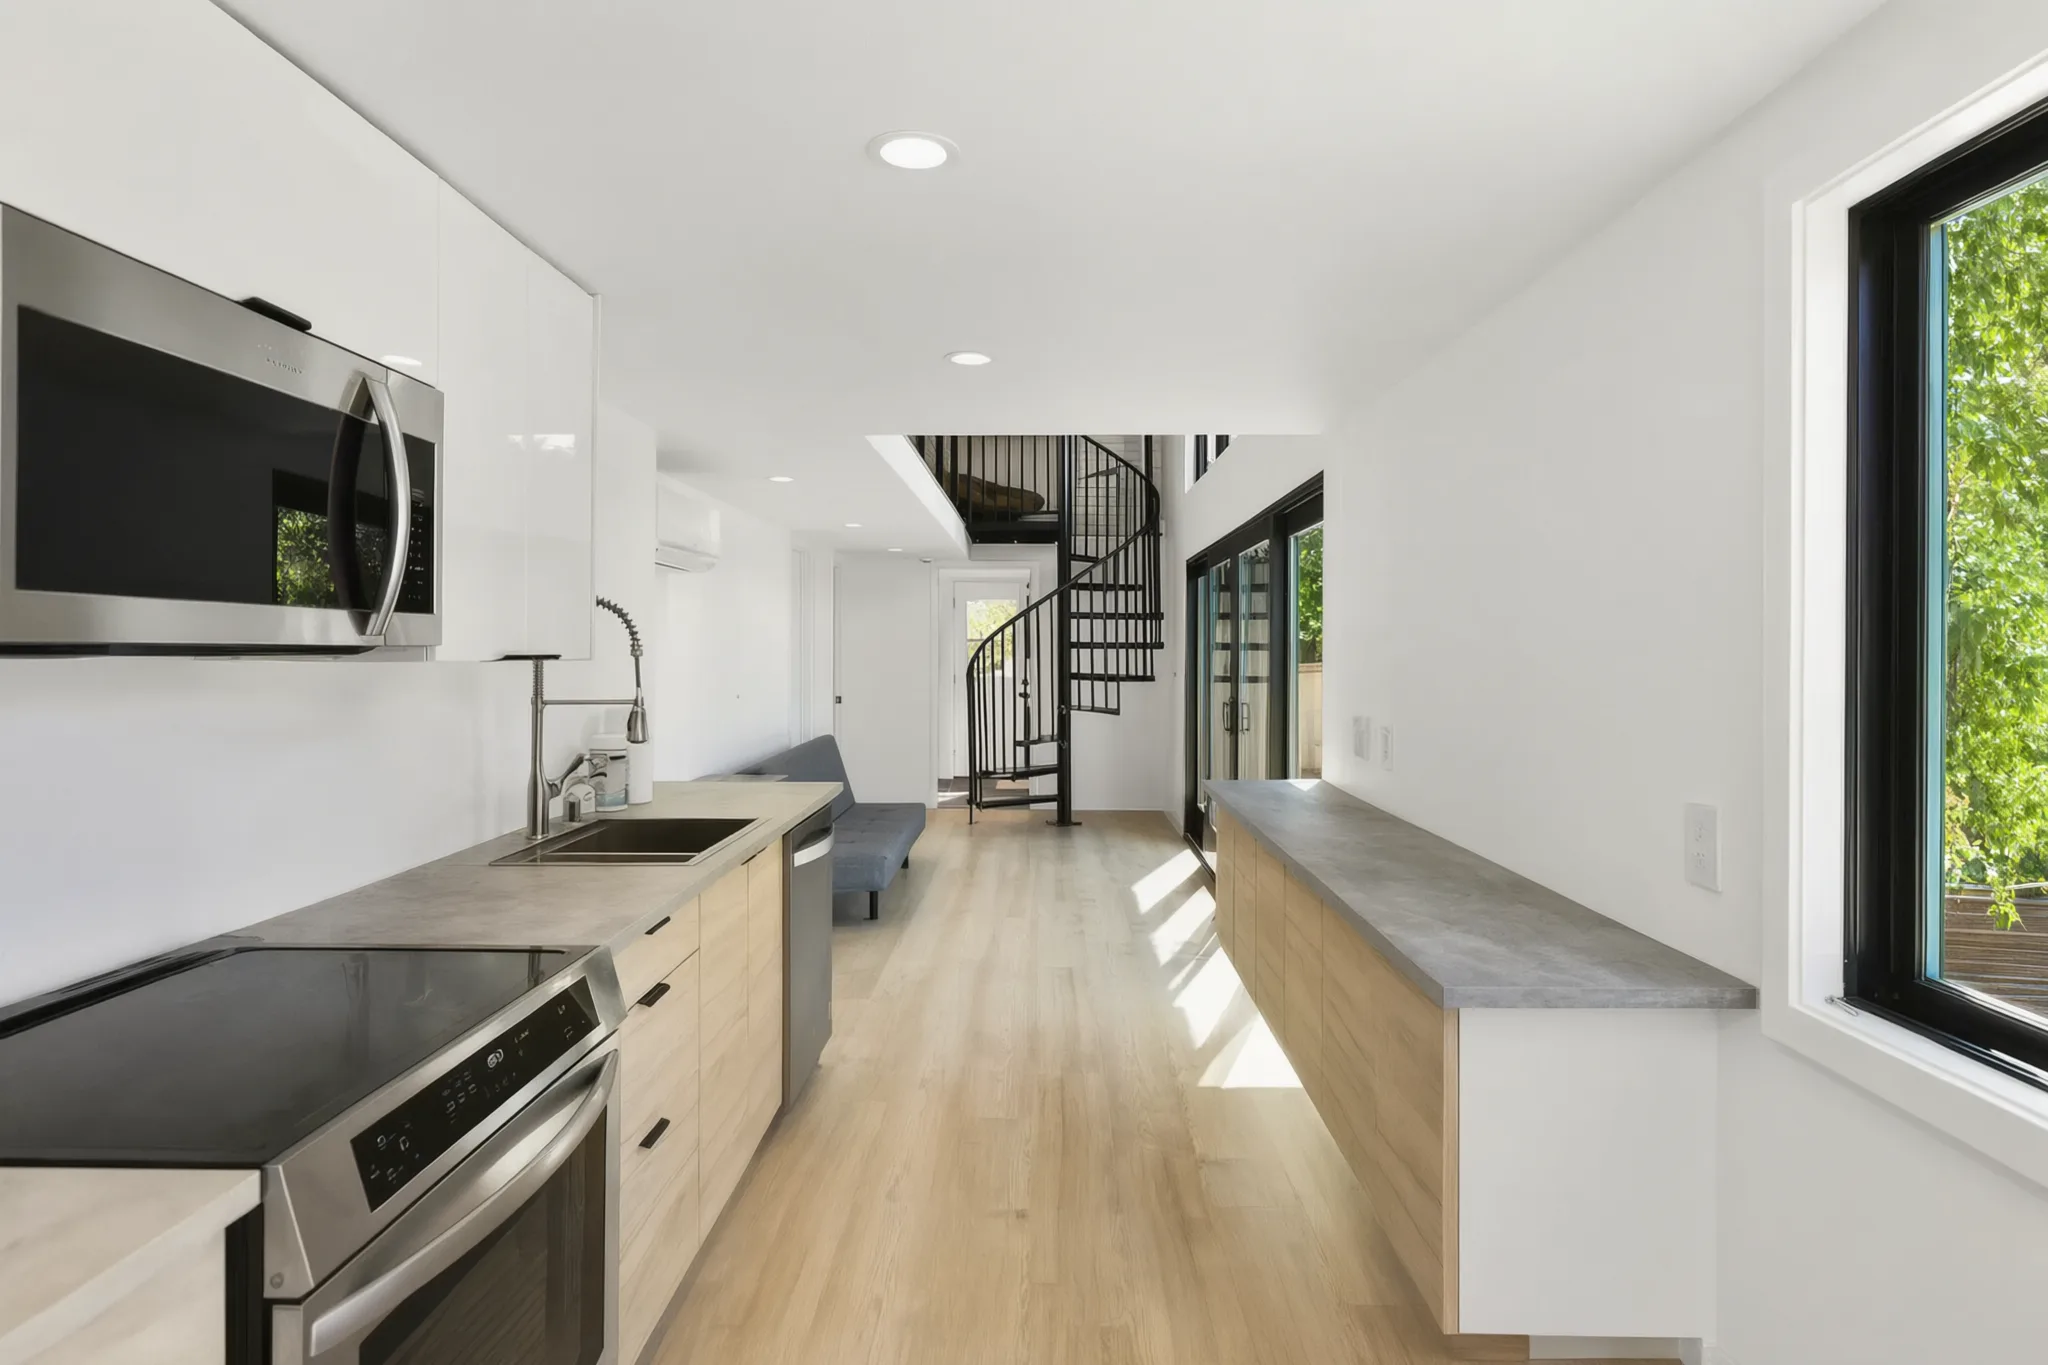 03 / 06
The galley kitchen
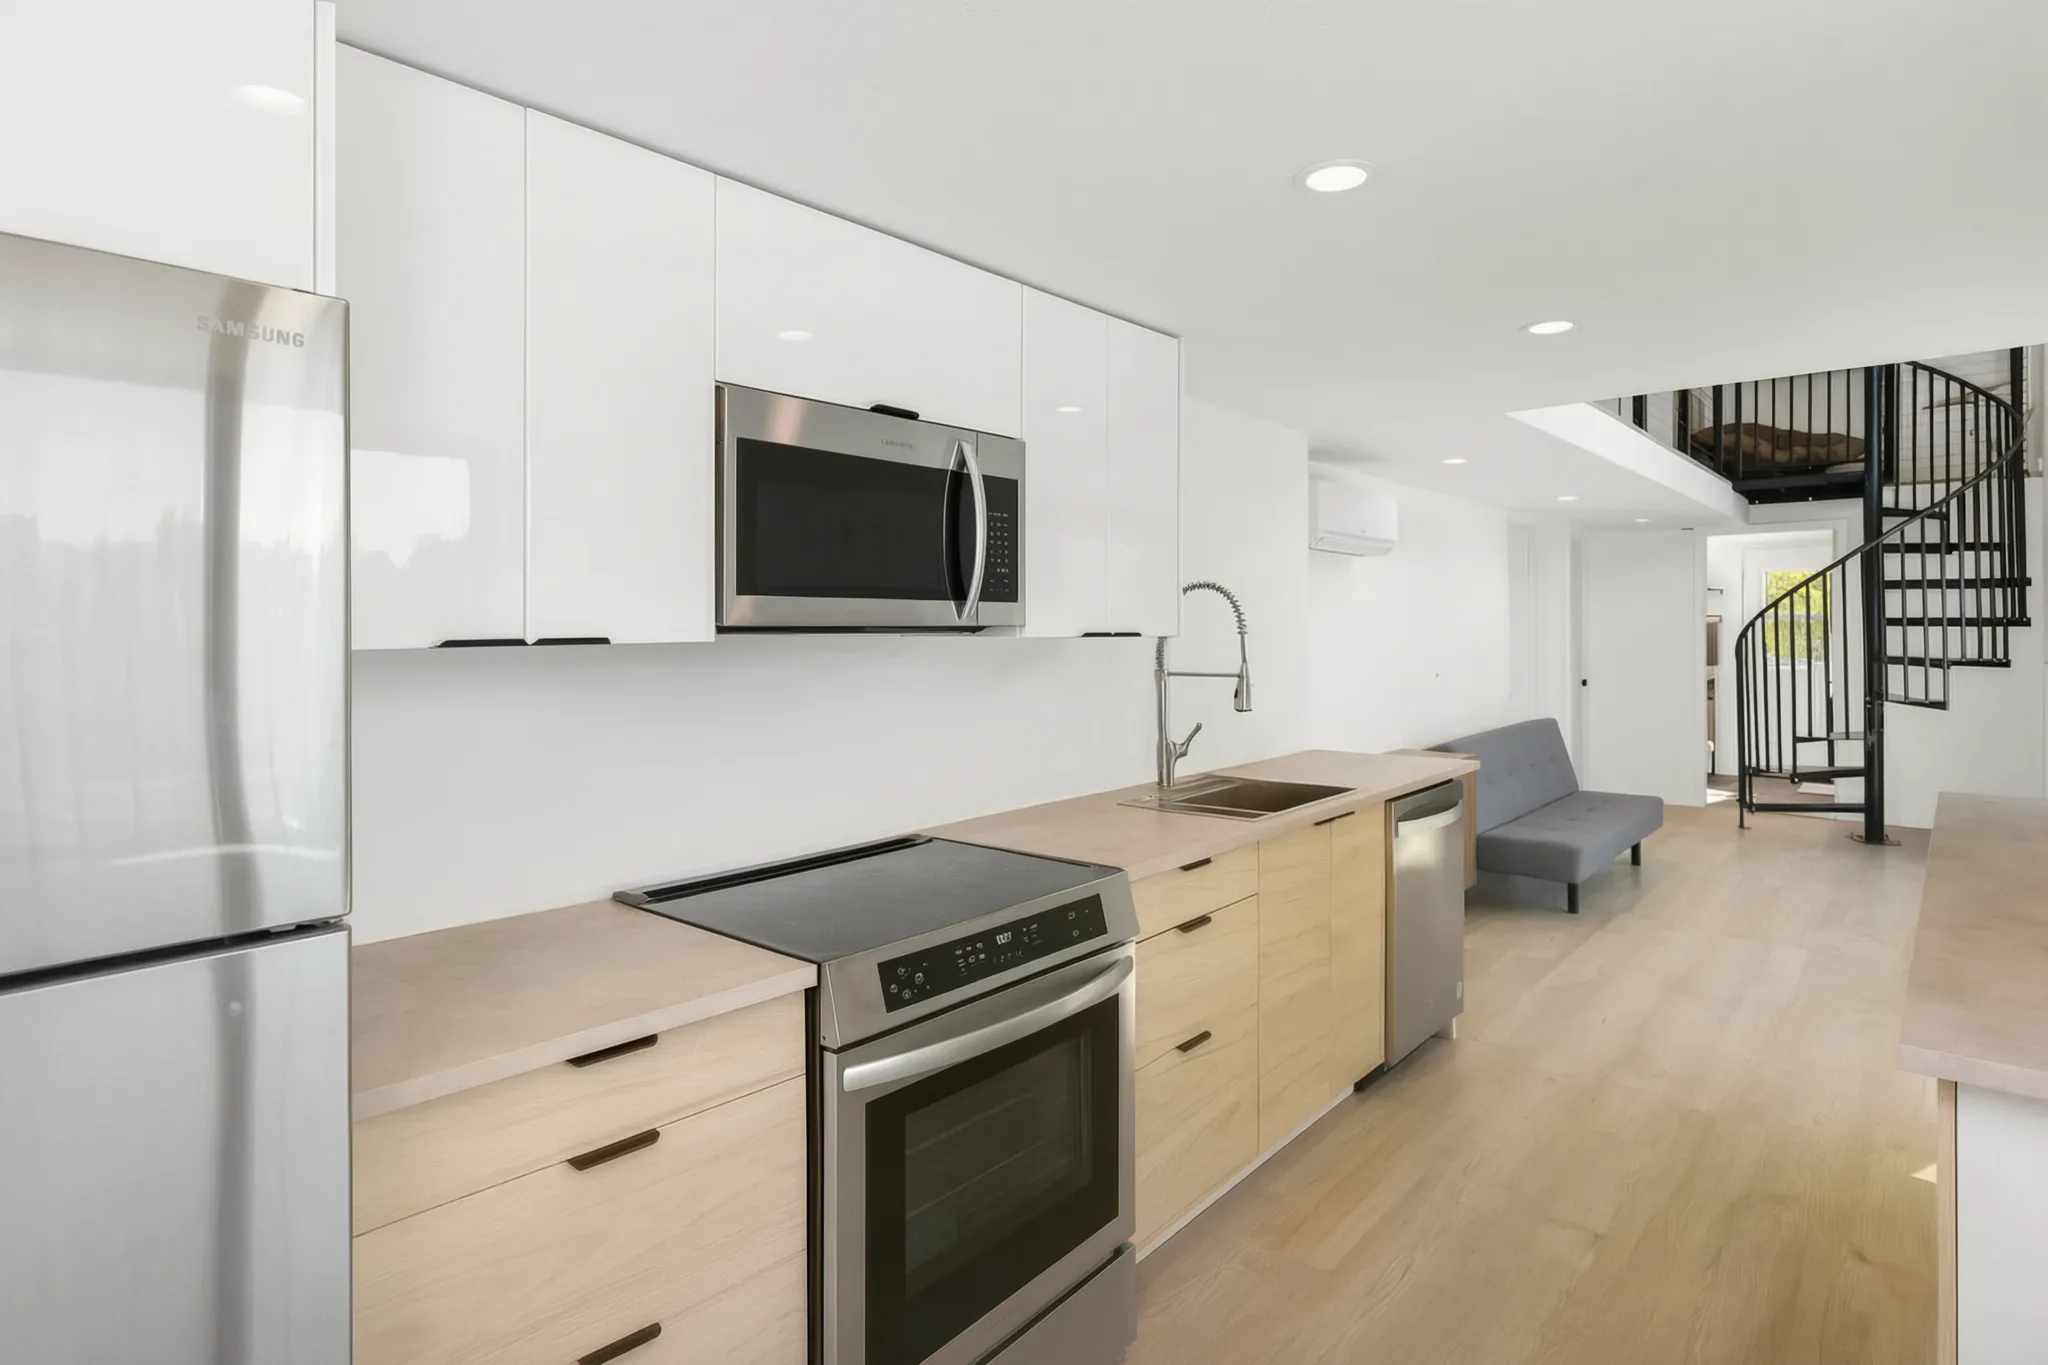
The galley kitchen, toward the spiral stair.
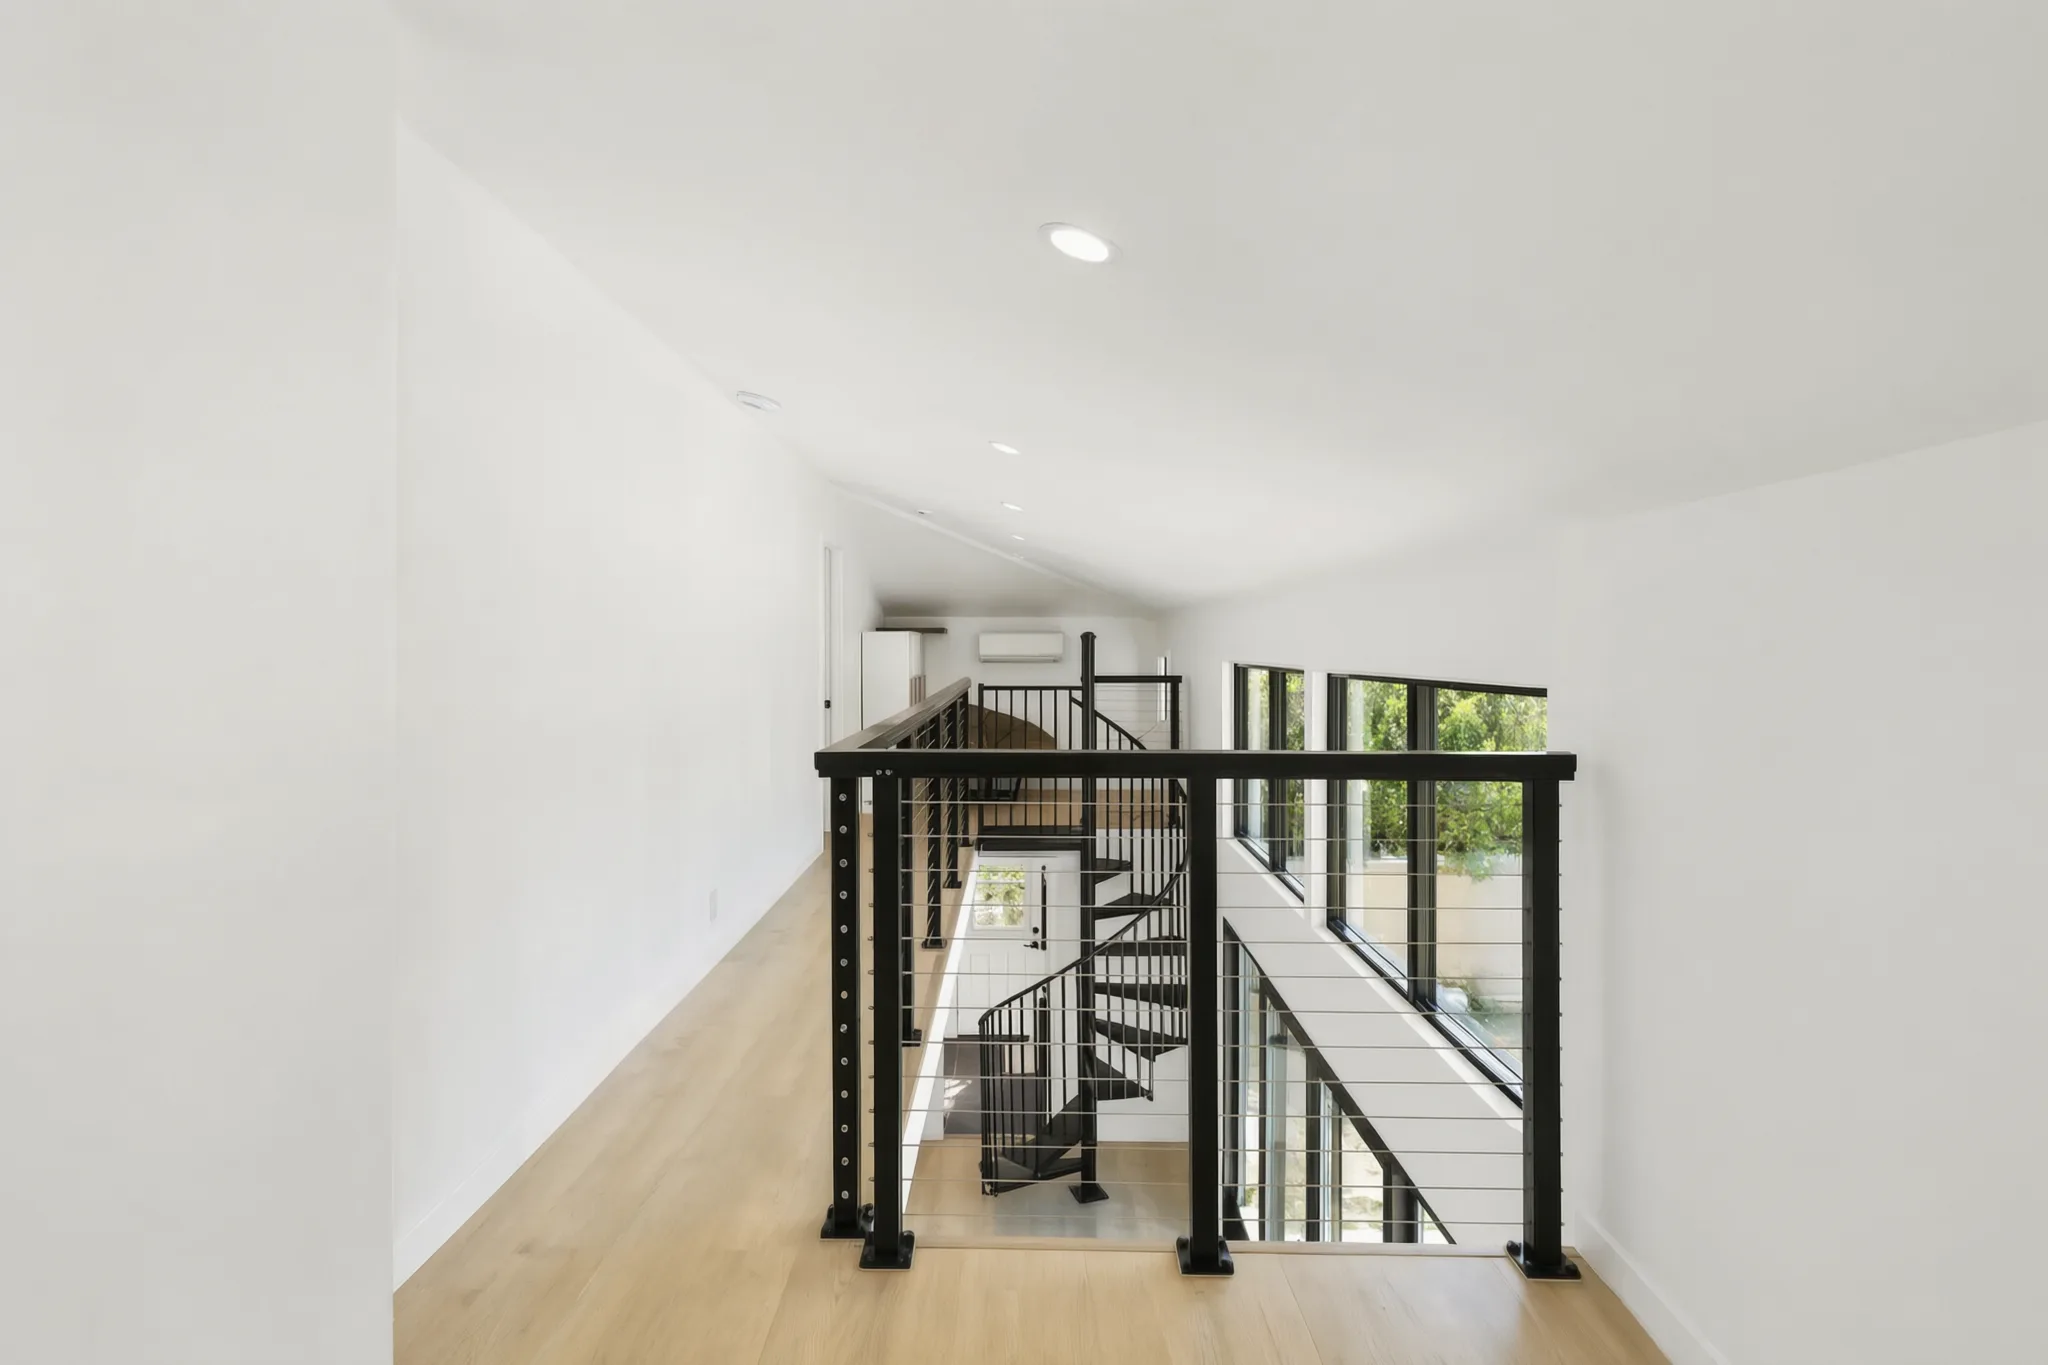 04 / 06
The loft
The loft, its cable rail over the living room.
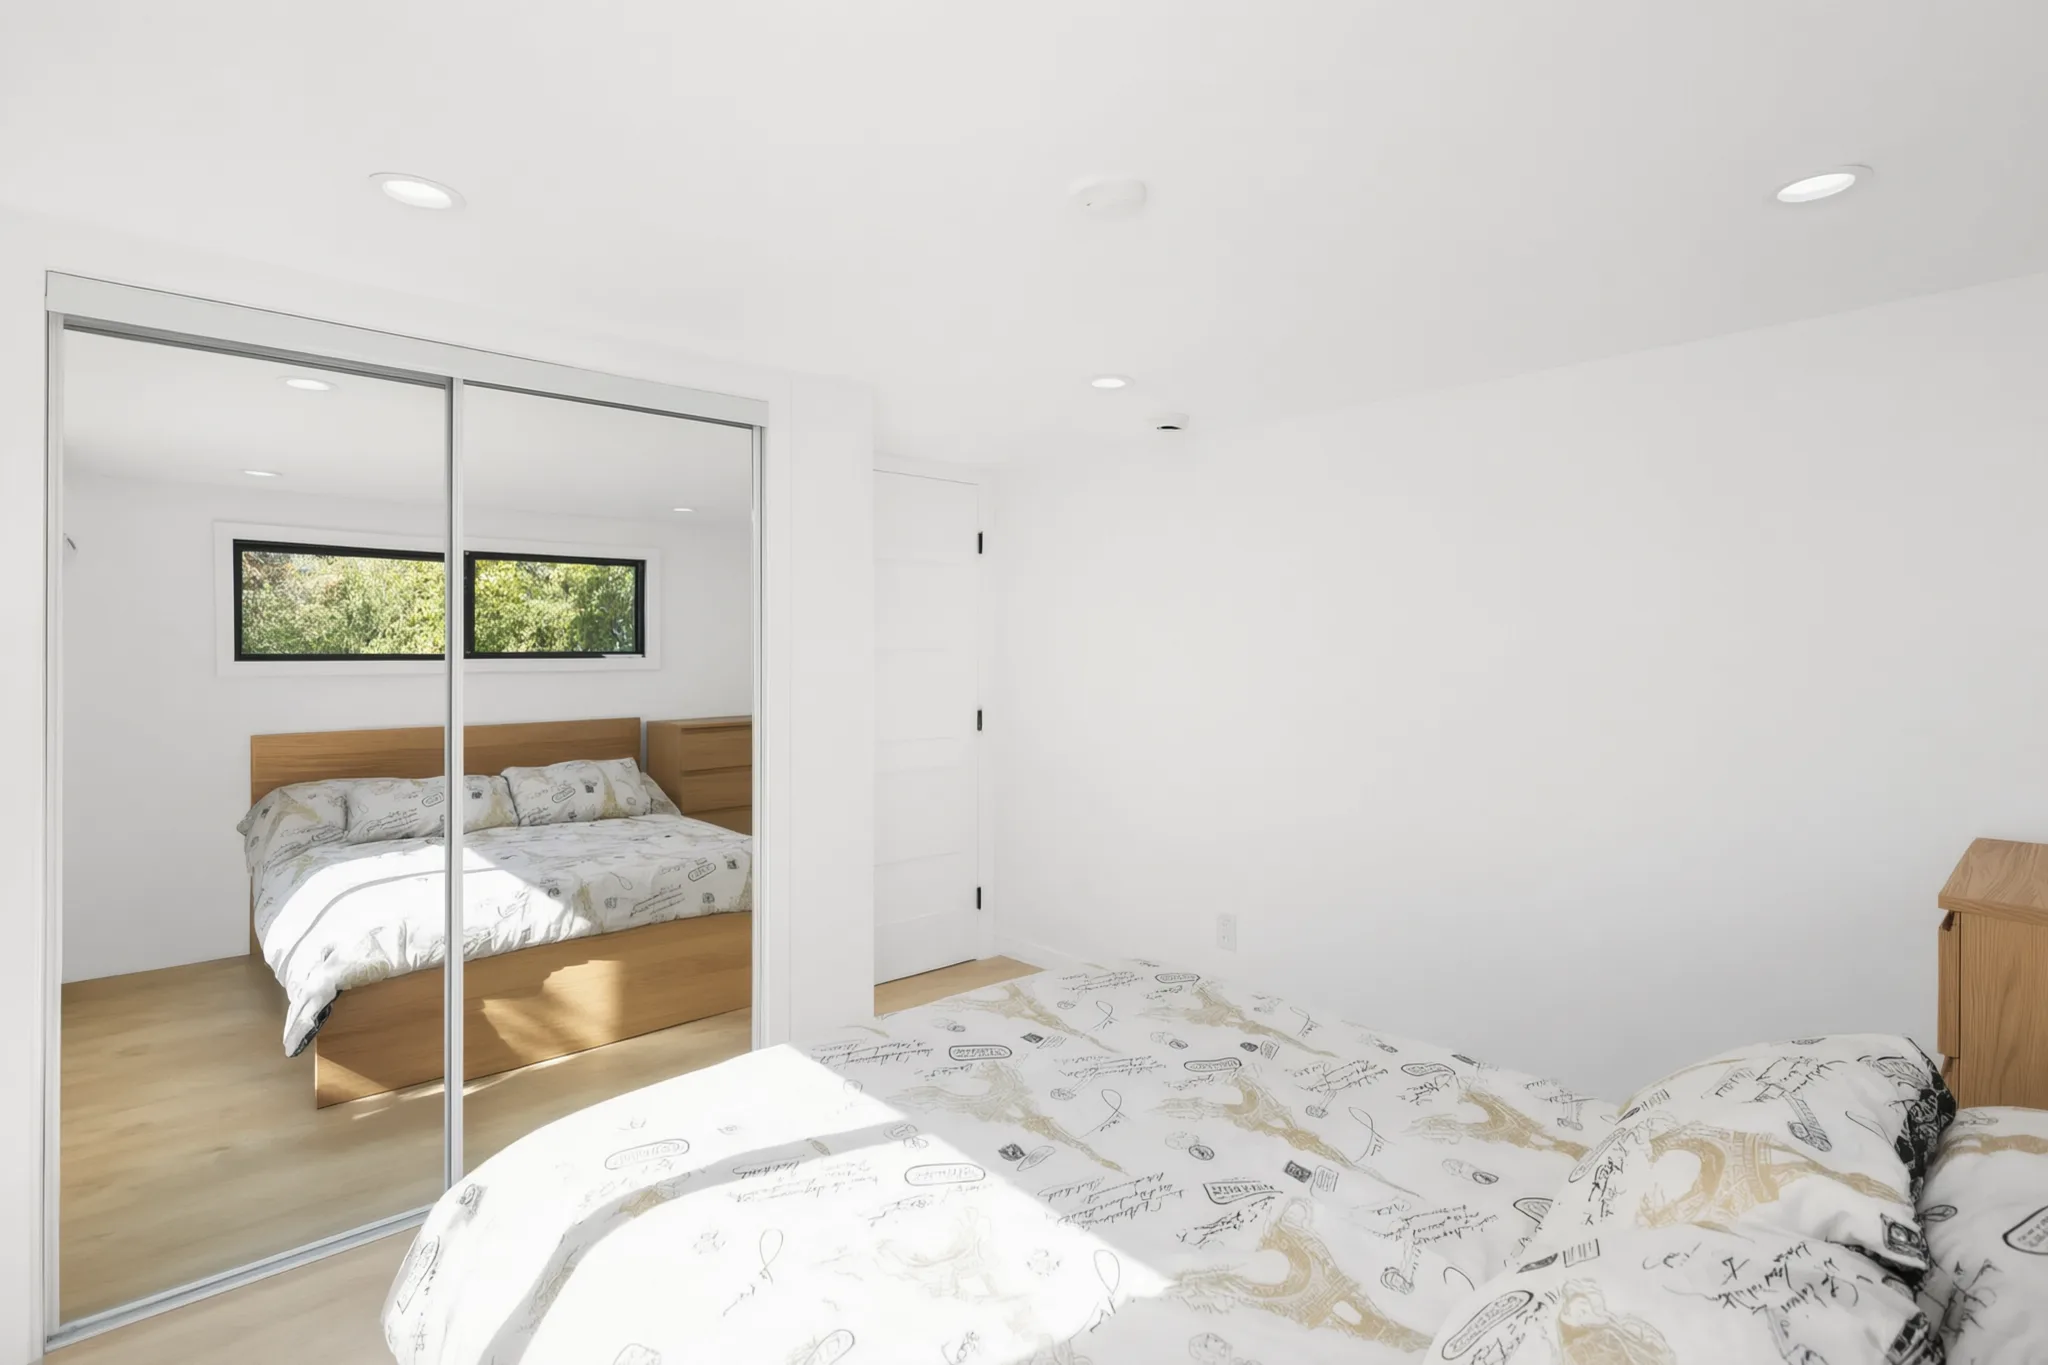 05 / 06
The bedroom
A bedroom with a mirrored closet.
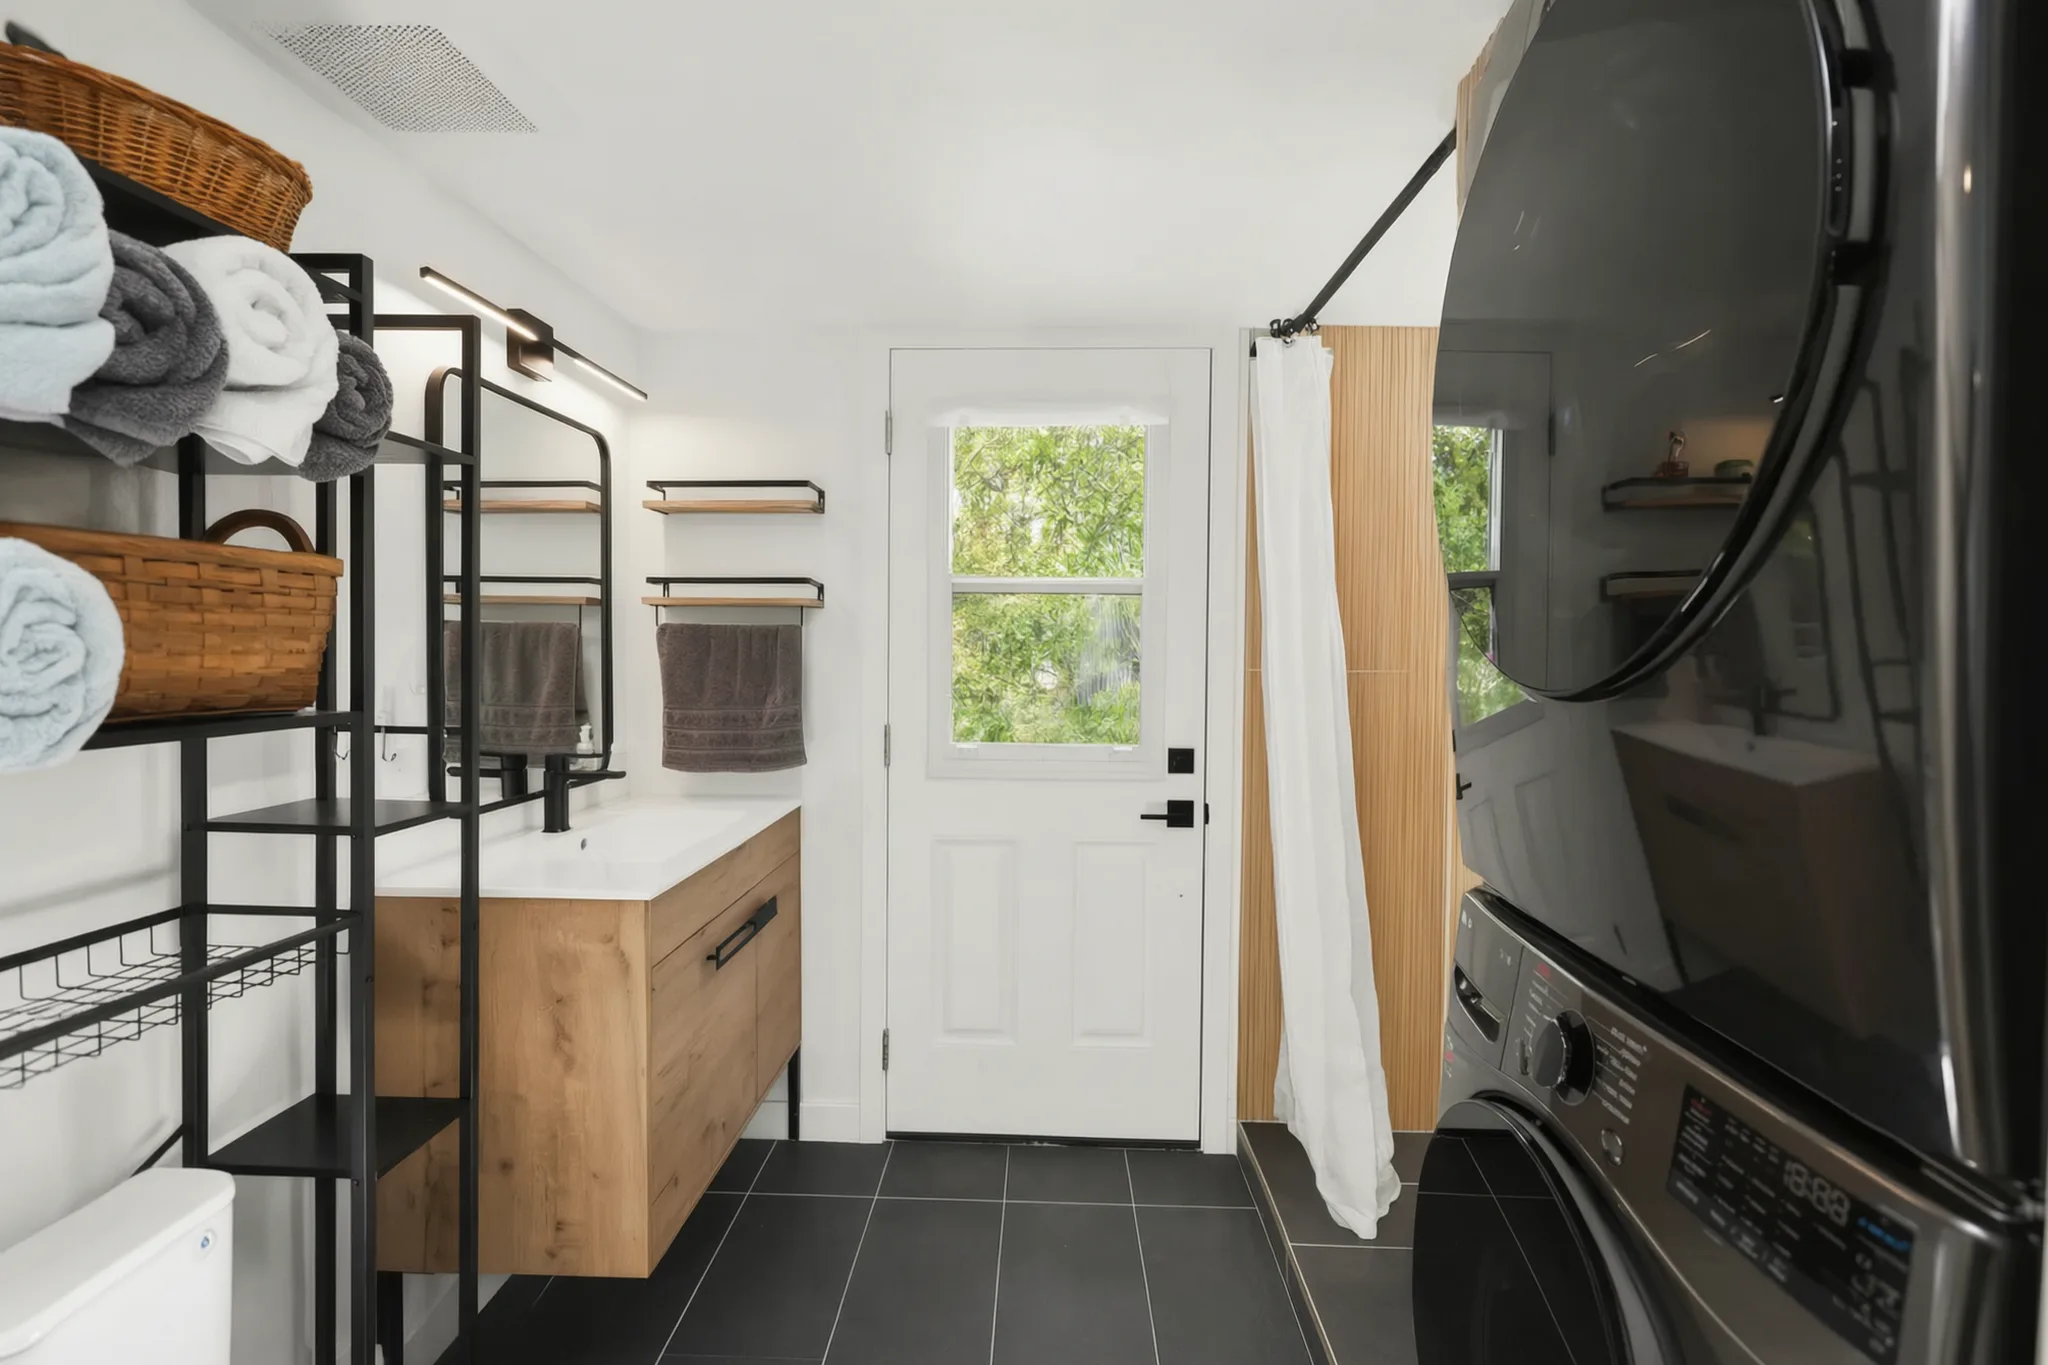 06 / 06
Bath and laundry
The bath, with a floating vanity and stacked laundry.
The permit path
From a word to a permitted home.
Six steps, from settling what the building is to renting it.

01 / 06
Casita, or guest house?
The line is whether the building has permanent cooking and sanitation of its own. Add them and it becomes a dwelling: permitted as a second home on the lot, inspected as one, and rentable for 30 days or longer. That single decision changes the drawings, the utilities and the approval path, so settle it early rather than at plan check.
02 / 06
Designing one for your lot.
Most of the design is settled by the lot rather than by preference: where the four-foot side and rear setbacks land, whether the yard has room for a single story or has to go up, and where the utilities can cross. Pool, patio and mature trees decide the rest.
03 / 06
No hearing, no design board.
Approval is ministerial, and the city has 60 days from a completed application, after which it is deemed approved (§66317). The clock starts at completeness, not at first submission. We take care of the submission, the comments and the resubmittal to the city.
04 / 06
What moves the number inside the band.
$245K – $440K+
Square footage first. Those five decide where a project sits between the two ends of the range.
- Square footage
- Whether it goes to a second story
- How far the sewer, water and electrical runs travel
- The finish level you choose
- How much room the crew has to reach the back of the lot
Typical cost, detached ADU
05 / 06
Built as a detached ADU.
5–8+ mo
What the band covers: New foundation, full kitchen + bath, independent utilities.
Typical construction window
06 / 06
Live in it, or rent it.
A city cannot make you live on the property, and it can require rentals of 30 days or longer rather than by the night (§66315). The ROI calculator turns the build into rent and payback.
The statute, section by section
The rules, in short.
These cover most of what a casita has to satisfy. The lot-coverage, setback and 800-square-foot by-right rules, and the full state standard set for a detached unit, live on the detached ADU page.
Plan your casita| Rule | What it says | Section |
|---|---|---|
| What the permit calls it | “an attached or a detached residential dwelling unit that provides complete independent living facilities for one or more persons and is located on a lot with a proposed or existing primary residence,” which “shall include permanent provisions for living, sleeping, eating, cooking, and sanitation.” That last clause is the whole test. | §66313 |
| A guest house or pool house | A bedroom and a bathroom but no kitchen is an accessory structure, permitted as an accessory building rather than as a home. In unincorporated Orange County a guesthouse cannot be rented at all and cannot contain a kitchen. | OC Sec. 7-9-91 |
| How big | A detached unit is capped at 1,200 square feet of floor area, and a city may not cap one below 850 square feet of interior livable space, or below 1,000 square feet where the unit has more than one bedroom. | §66314(d)(5), §66321(b)(2) |
| Setbacks | A city may require no more than four feet of side and rear setback for a new-built unit. | §66314(d)(7) |
| Height | A floor a city must allow: 16 feet for a detached unit, and 18 feet near a major transit stop or on a lot with a “multifamily, multistory dwelling.” Those are floors, not ceilings. | §66321(b)(4) |
| Review and the clock | The application “shall be considered and approved ministerially without discretionary review or a hearing”: no design board and no neighbor vote. The city has 60 days from a completed application, after which it “shall be deemed approved.” | §66317(a)(1), (a)(3) |
| Renting it | No standard beyond those in §66314, “including an owner-occupant requirement, except that a local agency may require that the property may be used for rentals of terms 30 days or longer.” | §66315 |
01
Casita, guest house, or pool house?
The line between them is not size or style or where the building sits in the yard. It is permanent cooking and sanitation. Avorino publishes the same equivalence on the ADU hub: an accessory dwelling unit is also called a granny flat, casita or backyard cottage. Read what an ADU is, the detached ADU entry in the glossary, and the county rule for unincorporated Orange County.
02
Price it, then plan it.
The ADU cost estimator prices a build for your city, square footage and finish level in about a minute; the ROI calculator turns that into rent and payback; and financing covers how owners pay for one, with the investment case beside it.
03
See it before it is drawn.
Start from our ADU plan samples, see fourteen ideas from our own builds on ADU design ideas, see the finished work on the portfolio, or put your own build on your own lot with photoreal rendering before anything is drawn for permit. How each of the 37 cities takes the application is on the Orange County ADU permit index.
Built by Avorino
Casitas we have built.
Permitted detached ADUs, photographed as built, among them the 1,000 Sq Ft Two-Story ADU in Santa Ana Hills. The two-story figure is the owner’s own.
01 / 08
01 / What it is and what it costs
Is a casita the same as an ADU?
In California, a casita you can live in is an ADU — almost always a detached one. Government Code §66313 defines an accessory dwelling unit as a residential dwelling unit that “provides complete independent living facilities,” with “permanent provisions for living, sleeping, eating, cooking, and sanitation.” Avorino publishes the same equivalence: an accessory dwelling unit is also called a granny flat, casita or backyard cottage. A guest room or pool house with no kitchen is an accessory structure, not an ADU.
How much does a casita cost in Orange County?
A casita is built and permitted as a detached ADU, and Avorino publishes that type at typically $245K – $440K+ for 500 – 1,200 sqft. What the band covers: New foundation, full kitchen + bath, independent utilities. Where a project lands inside it comes down to size, stories, utility runs, finish level and site access. The Avorino ADU cost estimator prices your own city, square footage and finish level in about a minute.
How big can a casita be?
Within the state bracket: §66314(d)(5) caps a detached unit at 1,200 square feet of floor area, and §66321(b)(2) bars a city from capping one below 850 square feet of interior livable space, or below 1,000 square feet where the unit has more than one bedroom. Avorino builds detached units at 500 – 1,200 sqft, Studio – 3 BR; the full state standard set is on the detached ADU page.
How long does a casita take to build?
Construction on a detached unit typically runs 5–8+ mo, with design, engineering and the city's 60-day review of a completed application (§66317(a)(3)) ahead of it; we do not publish a single end-to-end number, and the permit mechanics are on the detached ADU page.
02 / Permits, renting and height
Do I need a permit to build a casita?
Yes — a casita is permitted as a dwelling, not as an accessory building. Government Code §66317(a)(1) says an ADU application “shall be considered and approved ministerially without discretionary review or a hearing,” so there is no design board and no neighbor vote. §66317(a)(3) gives the city 60 days from a completed application, after which it “shall be deemed approved.” The clock starts at completeness, not at first submission, which is why we carry the comments and the resubmittal.
Can I rent out my casita?
Government Code §66315 bars any standard beyond those in §66314, “including an owner-occupant requirement, except that a local agency may require that the property may be used for rentals of terms 30 days or longer.” So a city cannot make you live on the property, and it can require rentals of 30 days or longer rather than by the night. Run the rent and payback numbers on the Avorino ROI calculator.
Can a casita be two stories?
Yes — Avorino has built one, the 1,000 Sq Ft Two-Story ADU in Santa Ana Hills. Whether yours can depends on the lot: Government Code §66321(b)(4) bars a city from setting a height limit below 16 feet for a detached unit, or below 18 feet near a major transit stop or on a lot with a “multifamily, multistory dwelling,” and those are floors, not ceilings; the full standard set is on the detached ADU page.
Sources
Sources.
Every statutory quote above is from the California Government Code:
- Gov. Code §66313 — what an accessory dwelling unit is
- Gov. Code §66314 — development standards, setbacks, floor area
- Gov. Code §66315 — no owner-occupancy requirement; 30-day rentals
- Gov. Code §66317 — ministerial approval and the 60-day clock
- Gov. Code §66321 — minimum sizes and height a city must allow
- Gov. Code §66323 — the by-right 800 sq ft detached unit
Plan your casita
See what your lot can take.
Send us the address and the casita you have in mind. Avorino handles design, structural engineering, Title 24 calculations and permitting in-house, on one fixed-price contract, across 37 Orange County cities.
- 01Project
- 02Plans
- 03Context
- 04Contact
Questions
Quick answers
What is the difference between a casita and a guest house?
The line between them is permanent cooking and sanitation of its own. Adding them turns the building into a dwelling permitted as a second home on the lot and rentable for 30 days or longer. A bedroom and a bathroom without a kitchen is an accessory structure, permitted as an accessory building rather than as a home.
What factors affect casita construction cost?
Square footage comes first among the details that move the number between the ends of the range. The other factors are whether the unit goes to a second story, how far the sewer, water and electrical runs travel, the finish level you choose, and how much room there is to reach the back of the lot.
What is a casita house in California real estate?
Casita is what people in Southern California call the small standalone home at the back of a lot. In California, a casita you can live in is permitted as a detached accessory dwelling unit with permanent provisions for living, sleeping, eating, cooking, and sanitation.