

Custom homes · Los Angeles County
Los Angeles County, CaliforniaDesign, permits and construction under one company
Custom home builder in Los Angeles.
Avorino designs and builds custom homes and rebuilds across Los Angeles County. We are a licensed general building contractor, CSLB #1107538, based in Tustin, Orange County. Partner architects and engineers design your home with you, or we build from your own plans.
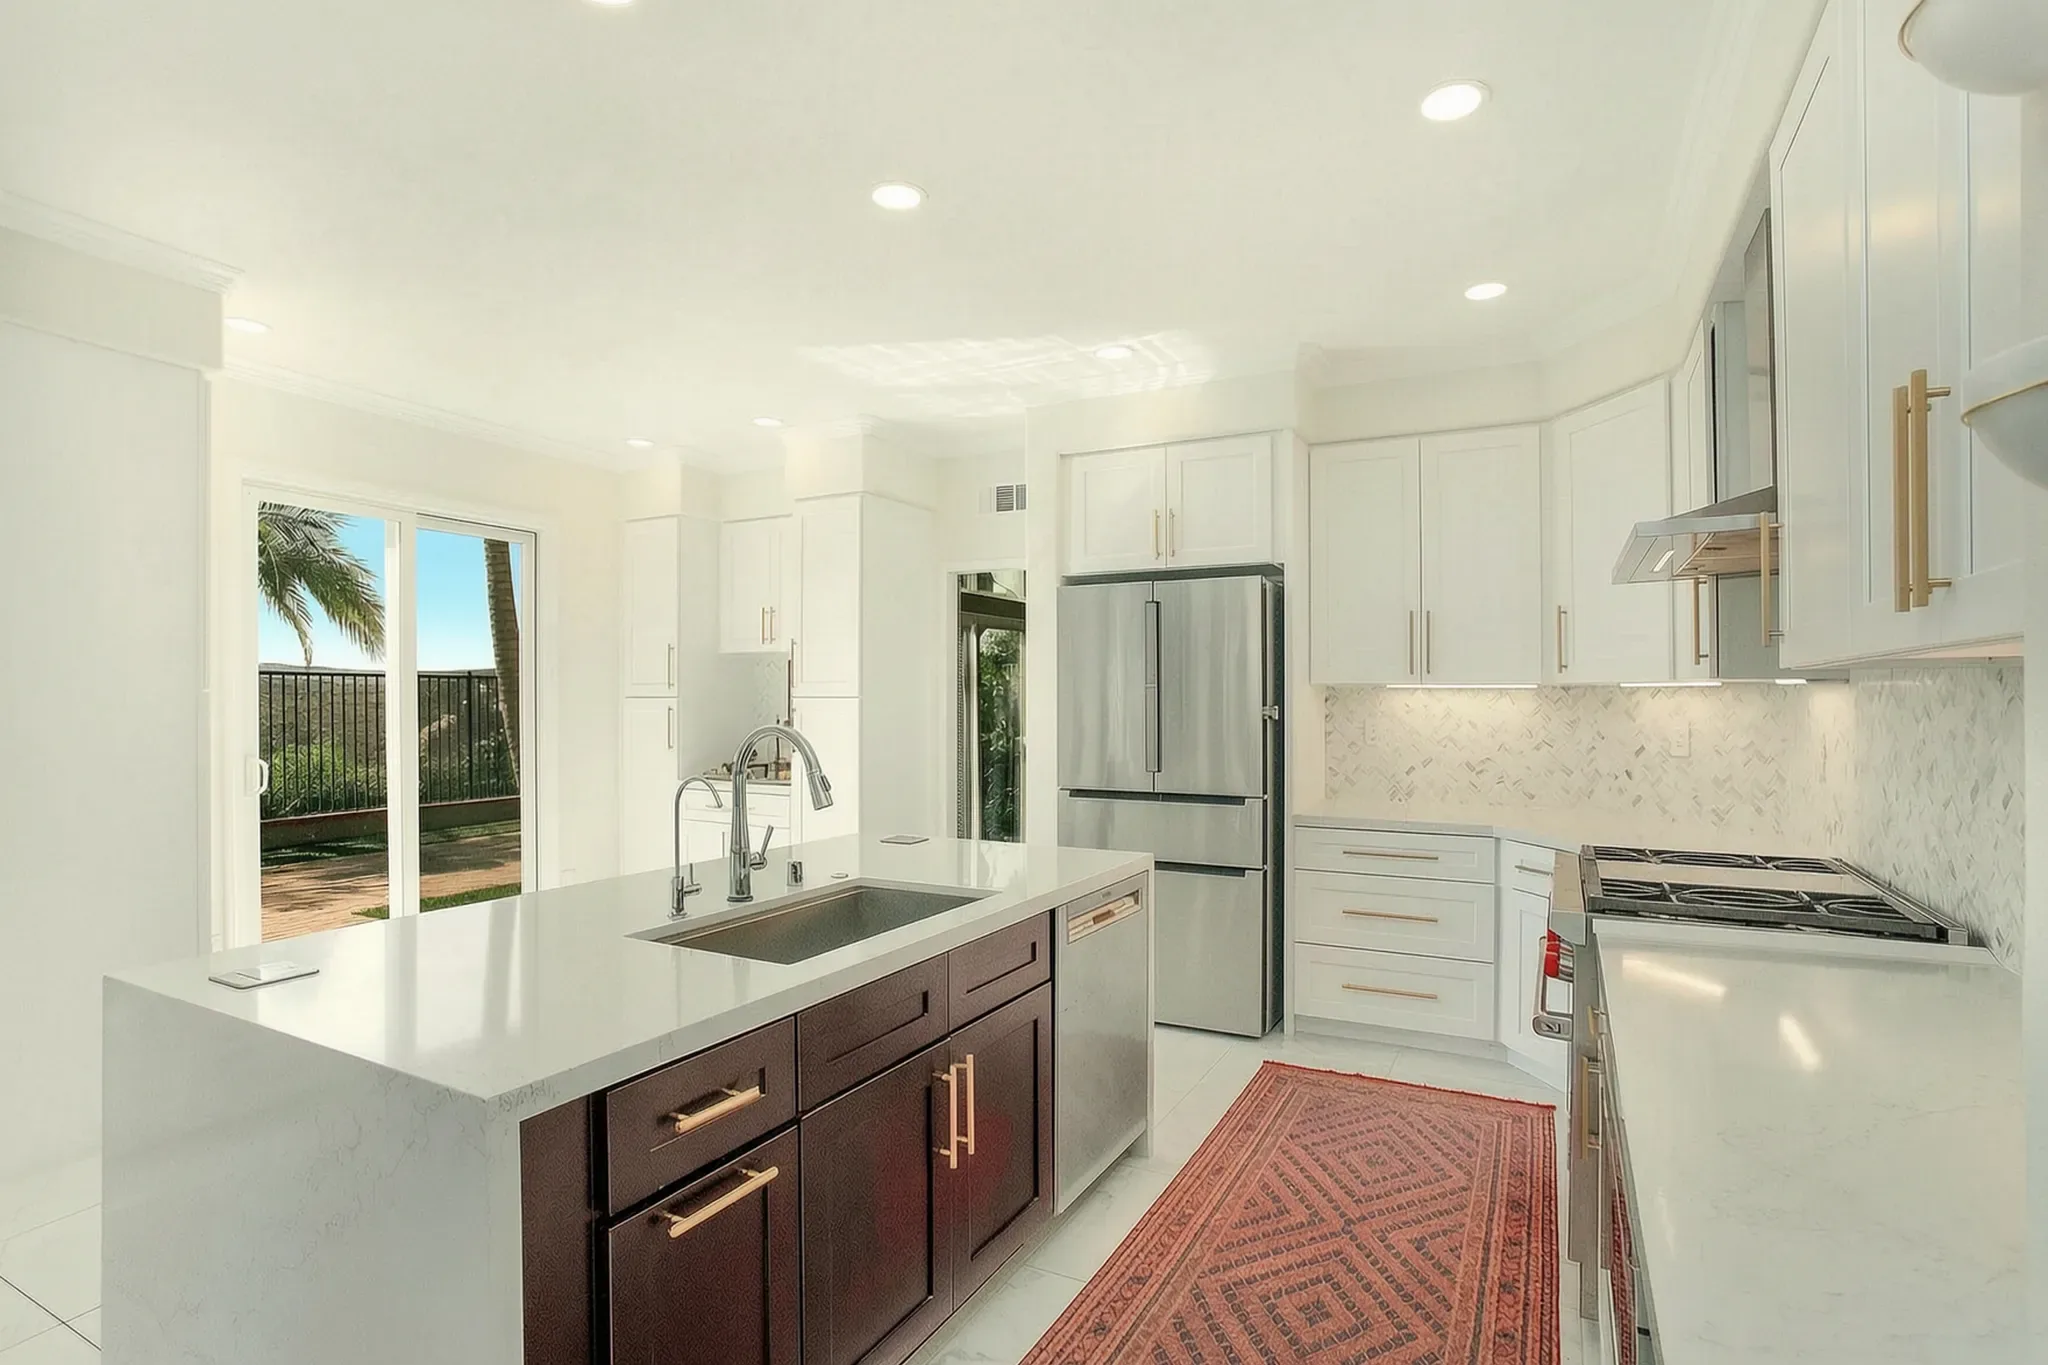
Pictured: a kitchen Avorino built in Aliso Viejo, Orange County.
Before you plan
Every lot answers to its city or county.
This page is general. Zoning, setbacks, height limits and permit criteria are set by the city or county where your lot sits, so check with them about your lot.
Check our license on the CSLB website. (opens in a new tab)
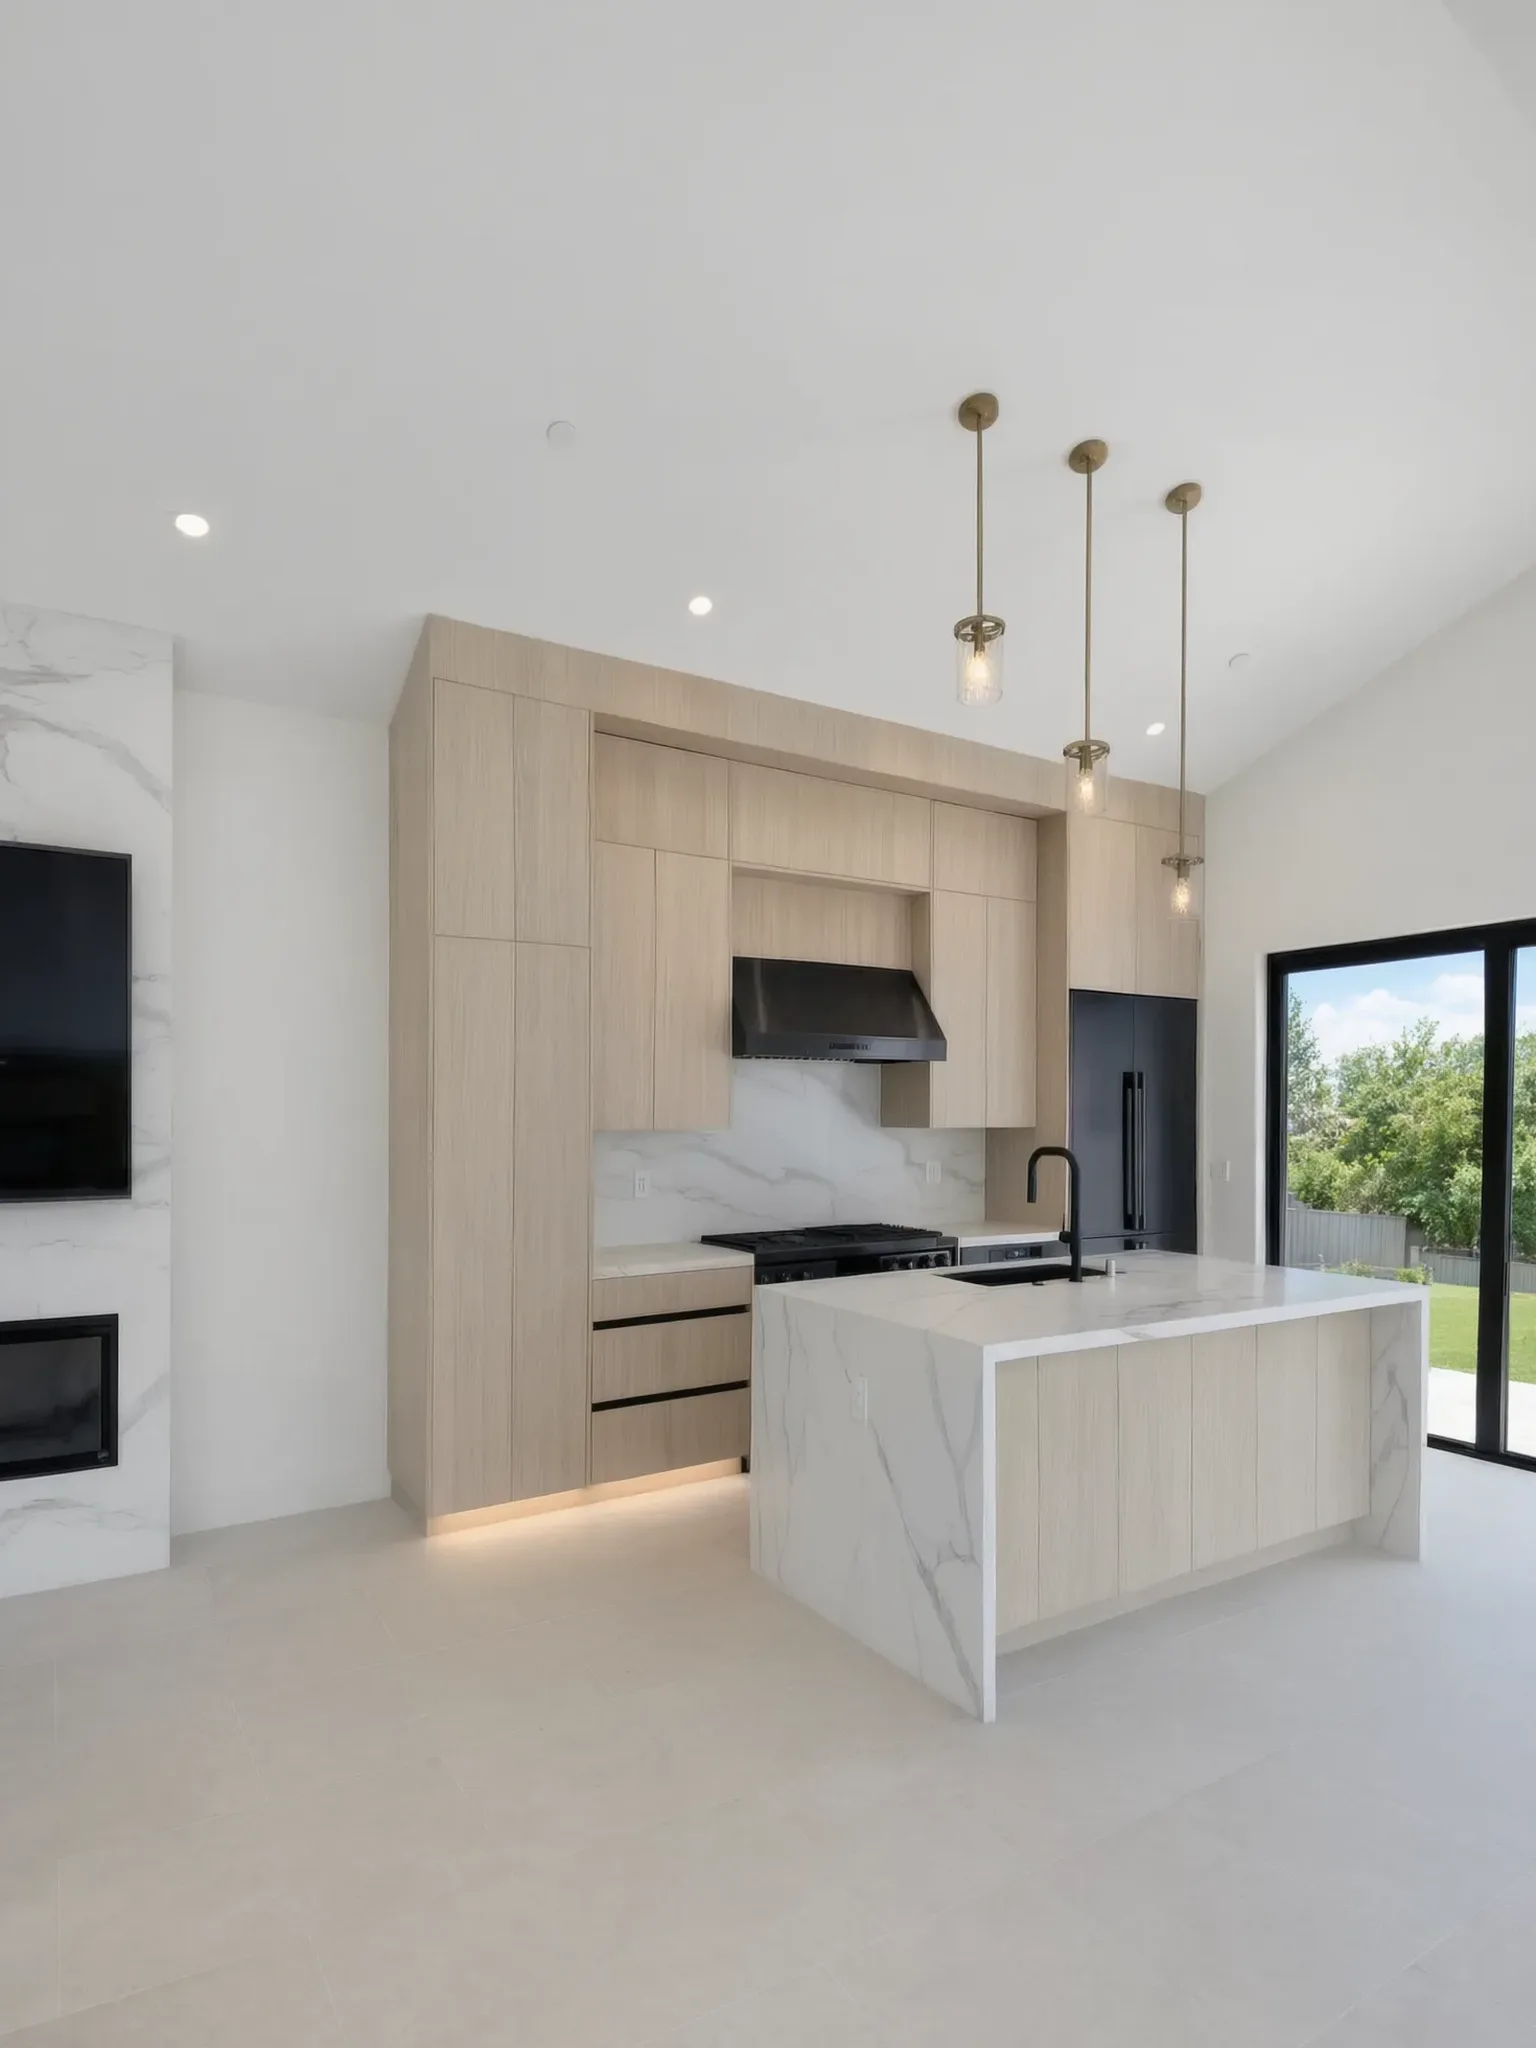
Photographs: a kitchen Avorino built in Aliso Viejo and the kitchen of a pool house Avorino built in San Juan Capistrano. Both are Orange County projects.
Where we build
Where in Los Angeles County do you build?
Avorino takes custom home projects across Los Angeles County, on the lot you own or the lot you are about to buy.
Areas we take projects in
- Pacific Palisades
- Beverly Hills
- Santa Monica
- Malibu
- Brentwood
- Pasadena
- The San Fernando Valley
- The South Bay
Avorino is based in Tustin, in Orange County. These are places where we take custom home projects, not a list of past work. Tell us your address in the consultation and we will confirm we can build there.
One team (4)
Design, permits and construction with one builder.
You deal with Avorino from the first sketch to the final inspection, instead of passing your project between an architect, an expediter and a contractor.

01 Design-build
Our engineer and architect partners design the home with you, and Avorino builds it. Design and construction run through one company.

02 Your own plans
Already working with an architect? Avorino builds from a client's own plans.

03 Permits through one office
Structural engineering and Title 24 energy calculations are coordinated through Avorino. For signed clients, Avorino submits the plans for plan check and follows them through.

04 Help before you buy land
Looking at a lot to buy? Talk to us before you close. We review the lot with you. The city or county sets the requirements for the home you have in mind, and we go through them with you.
How we build · Orange County
How a home goes up once the lot is clear.
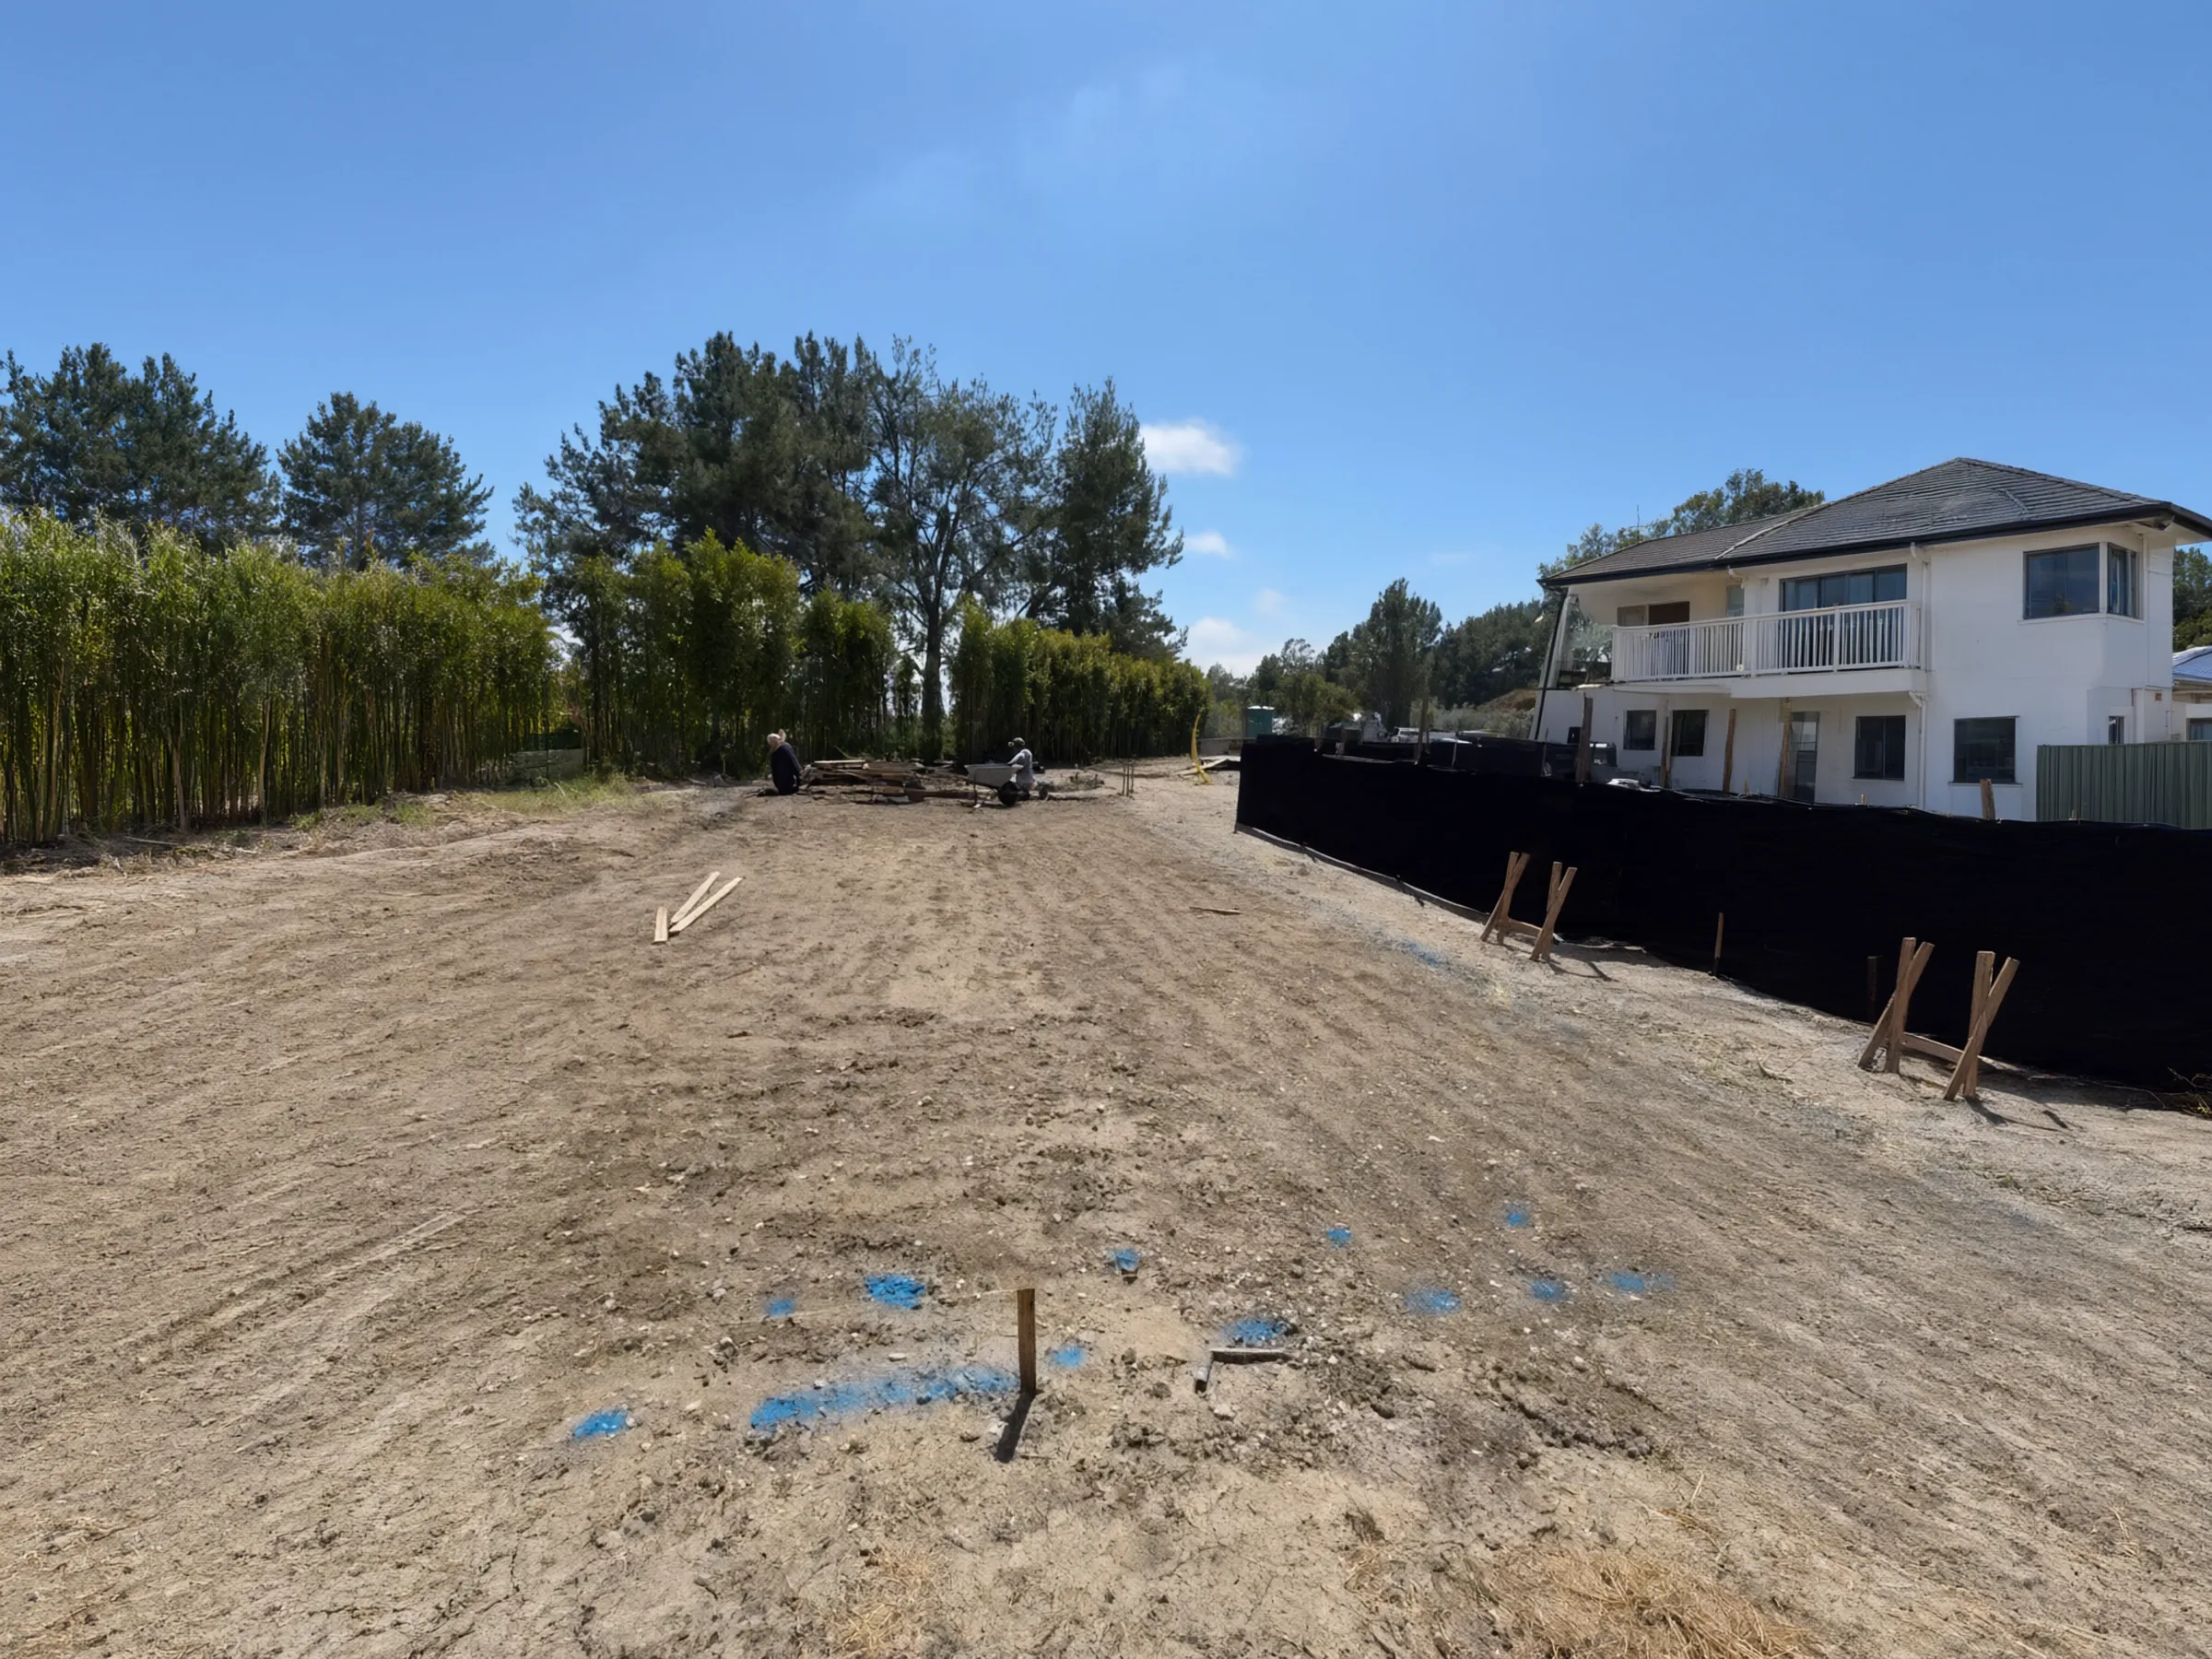
A pool house Avorino built from the ground up in San Juan Capistrano, in Orange County, followed on site from the cleared lot to the finished room. It is Orange County work, shown here to explain the order a new home goes up in.
A cleared, staked lot, ready for the foundation.
How we build · Orange County
How a home goes up once the lot is clear.
A pool house Avorino built from the ground up in San Juan Capistrano, in Orange County, followed on site from the cleared lot to the finished room. It is Orange County work, shown here to explain the order a new home goes up in.
- 01 / 08
The lot
A cleared, staked lot, ready for the foundation.
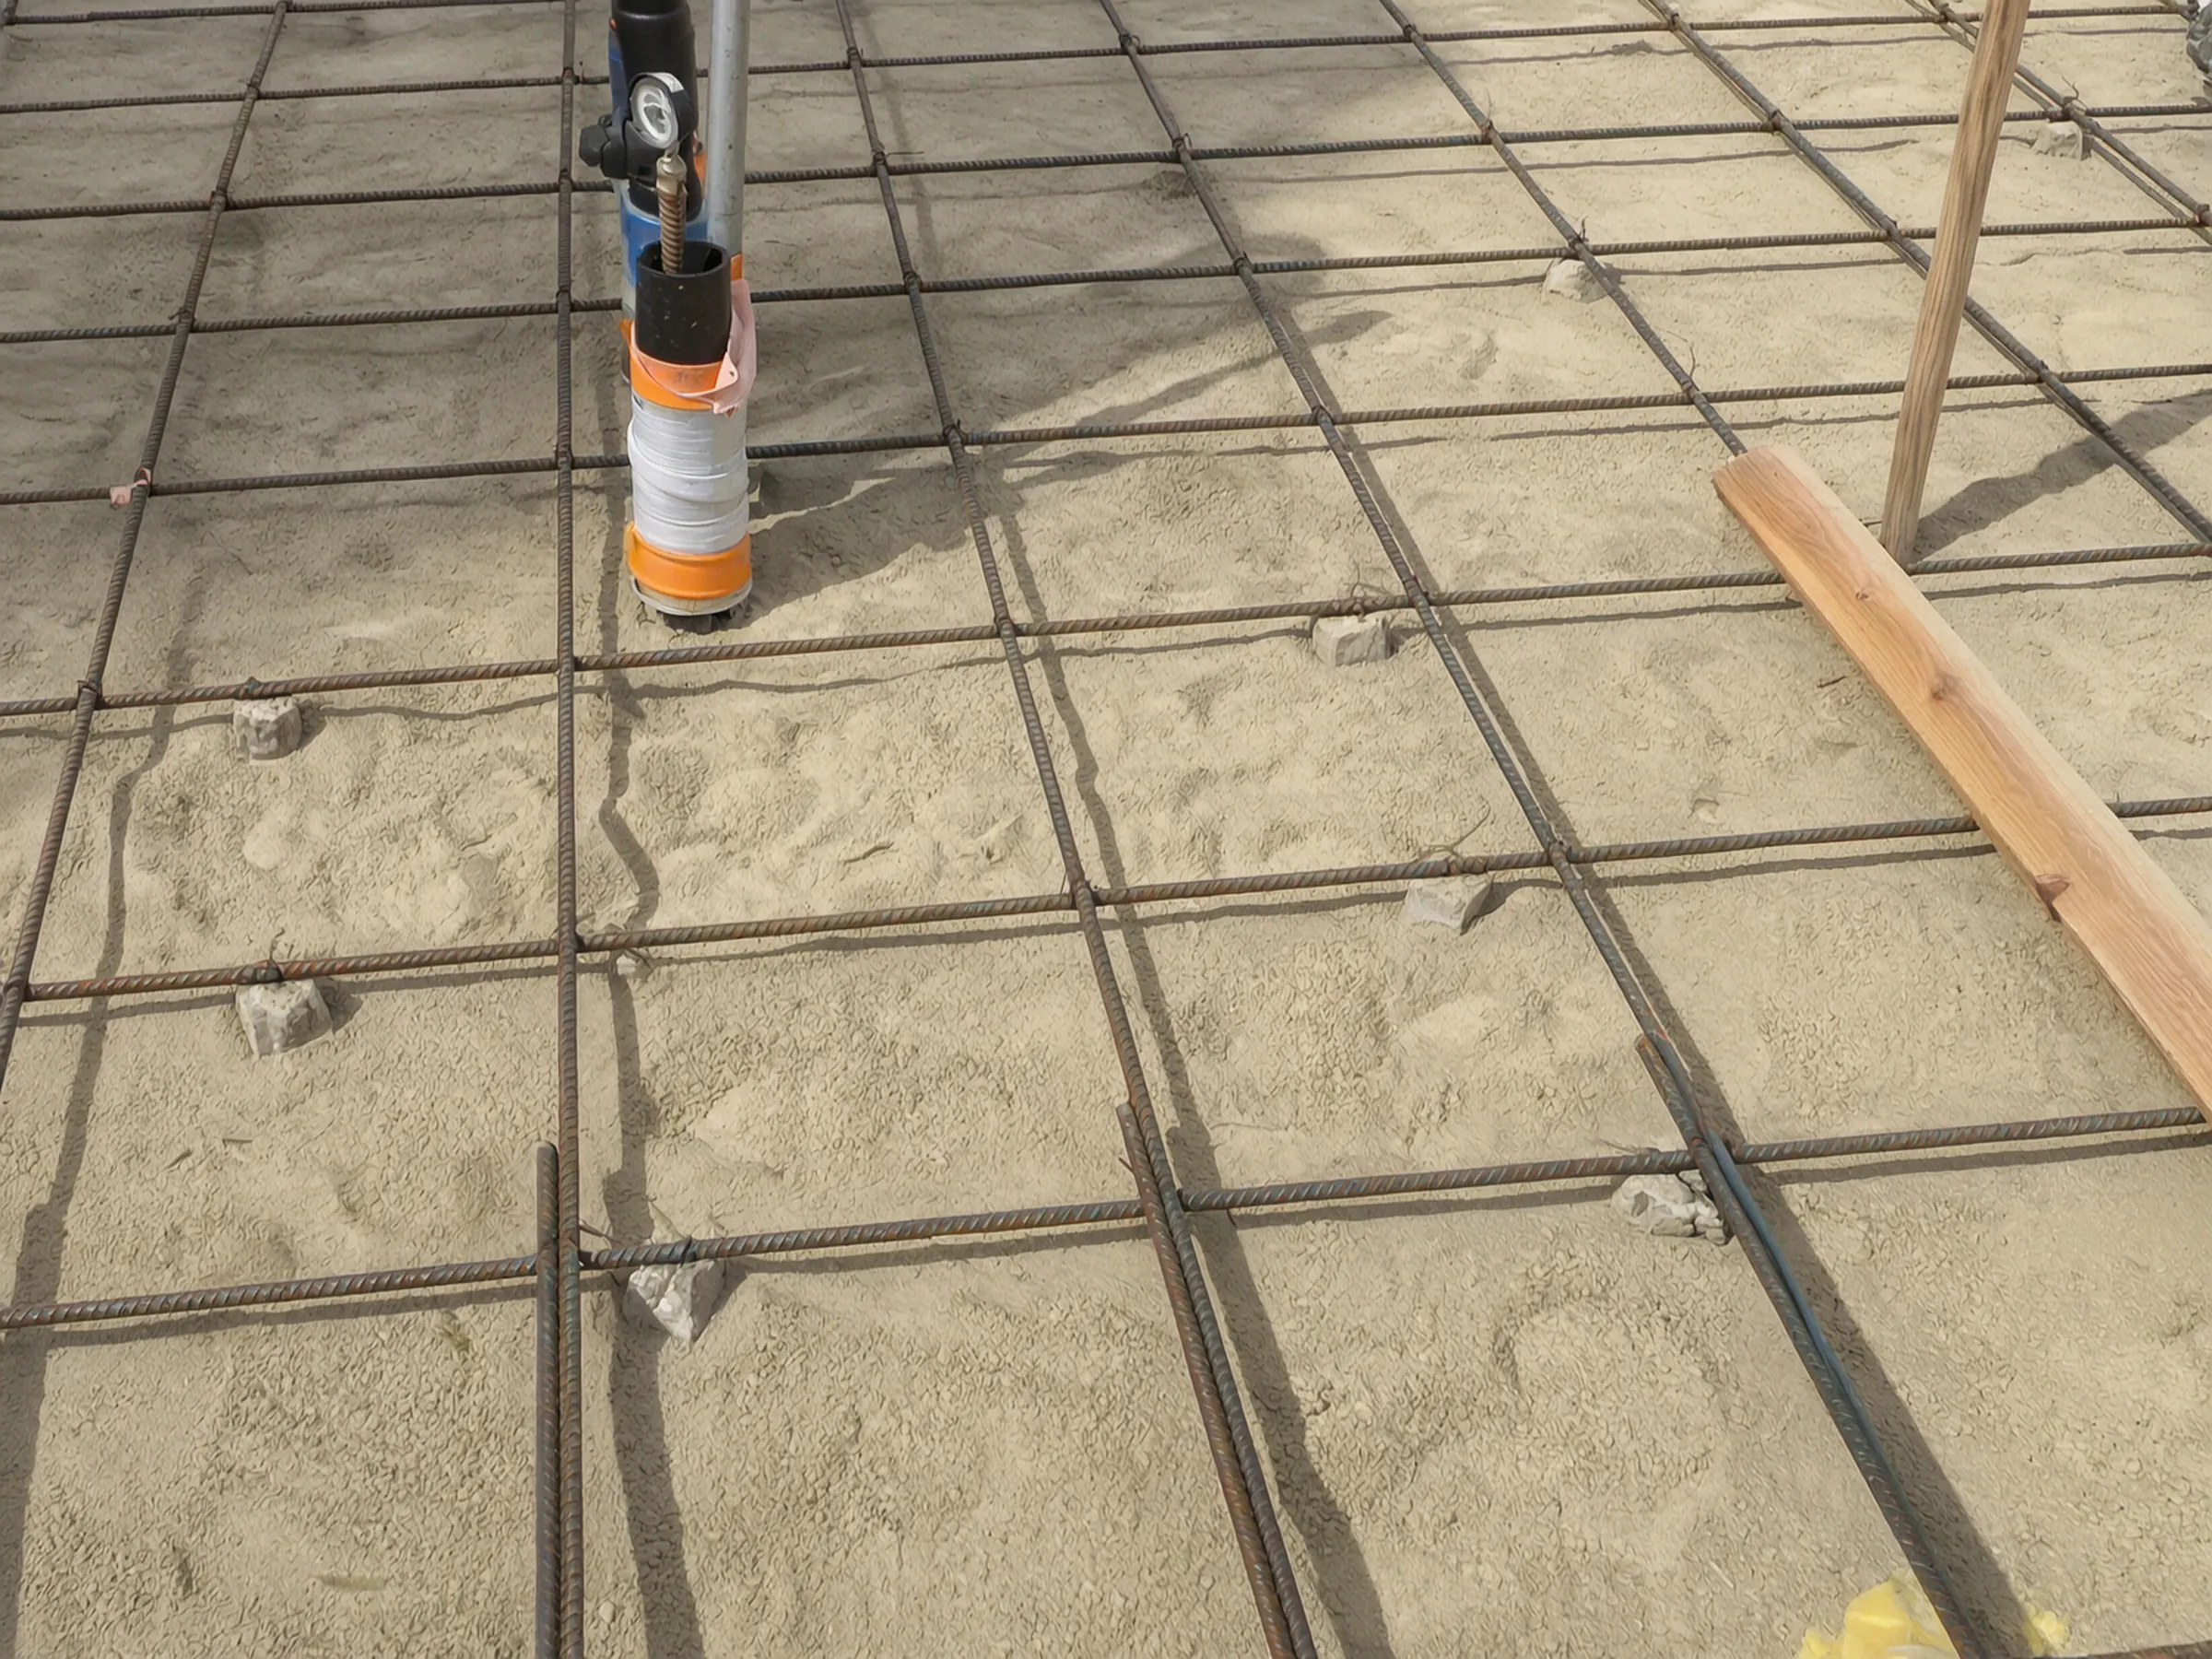 02 / 08
Rebar and plumbing
Slab reinforcement and plumbing set before the pour.
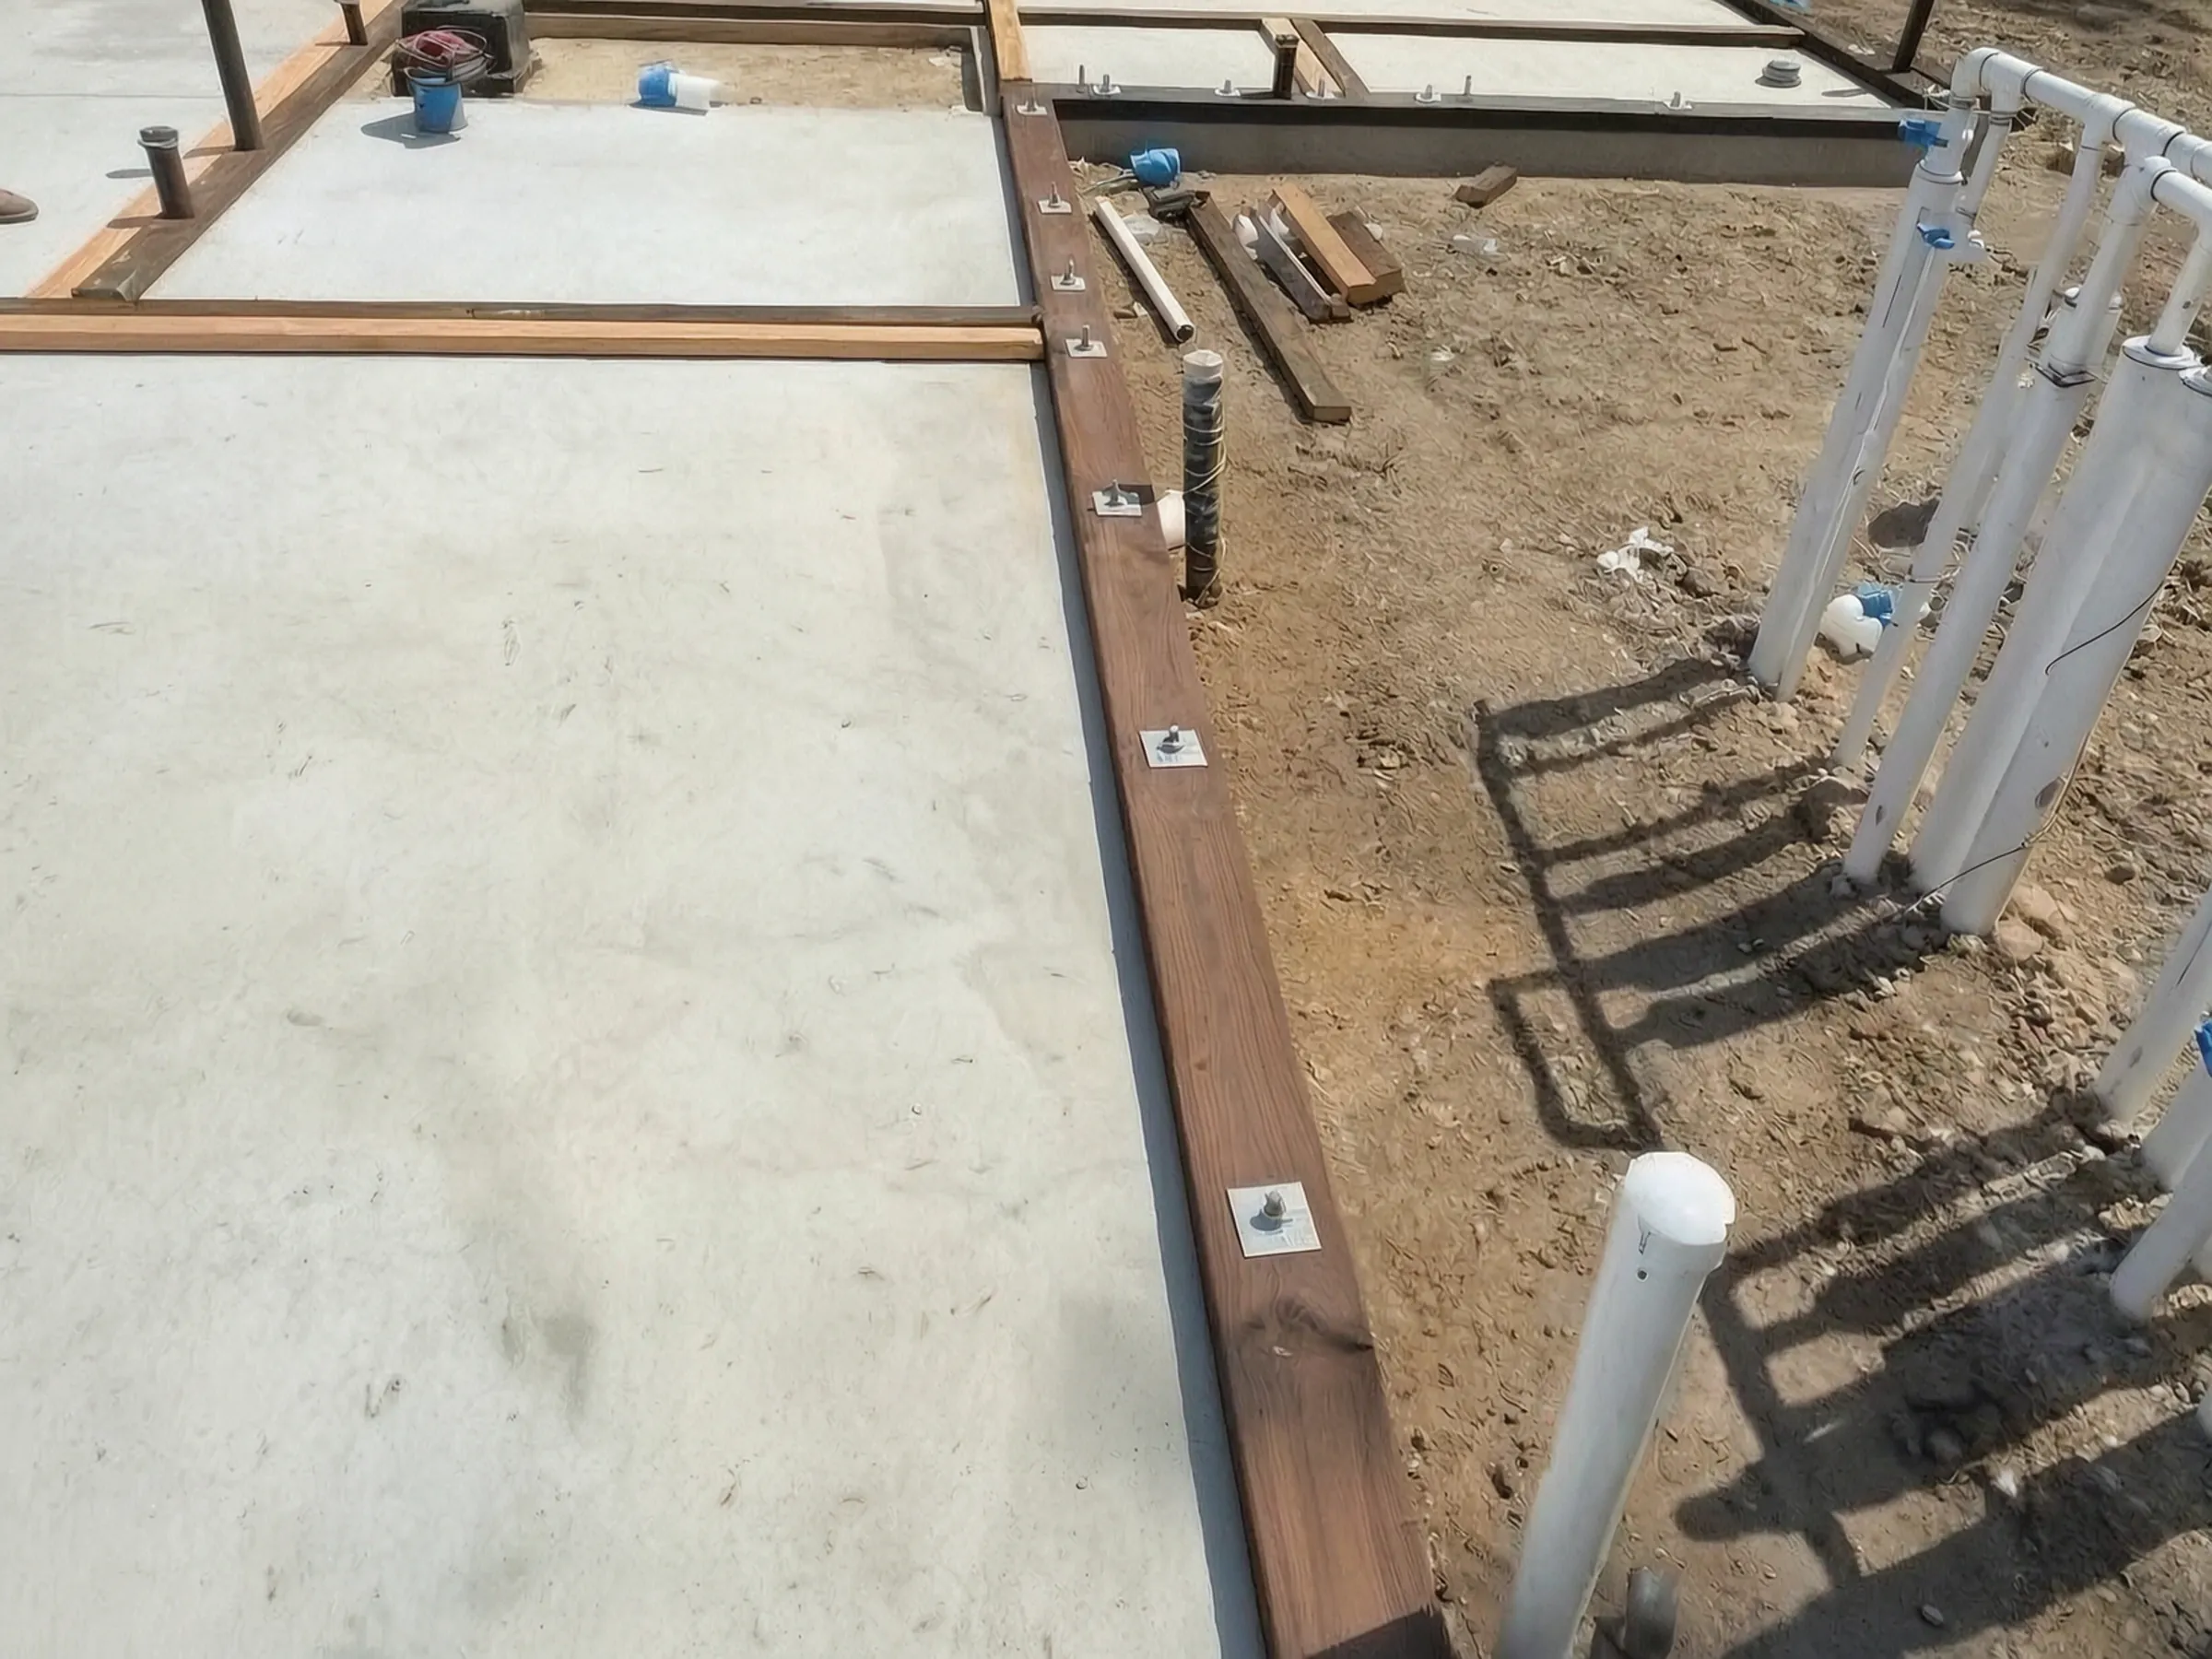 03 / 08
The slab
Concrete poured, with sill plates and utility stubs in place.
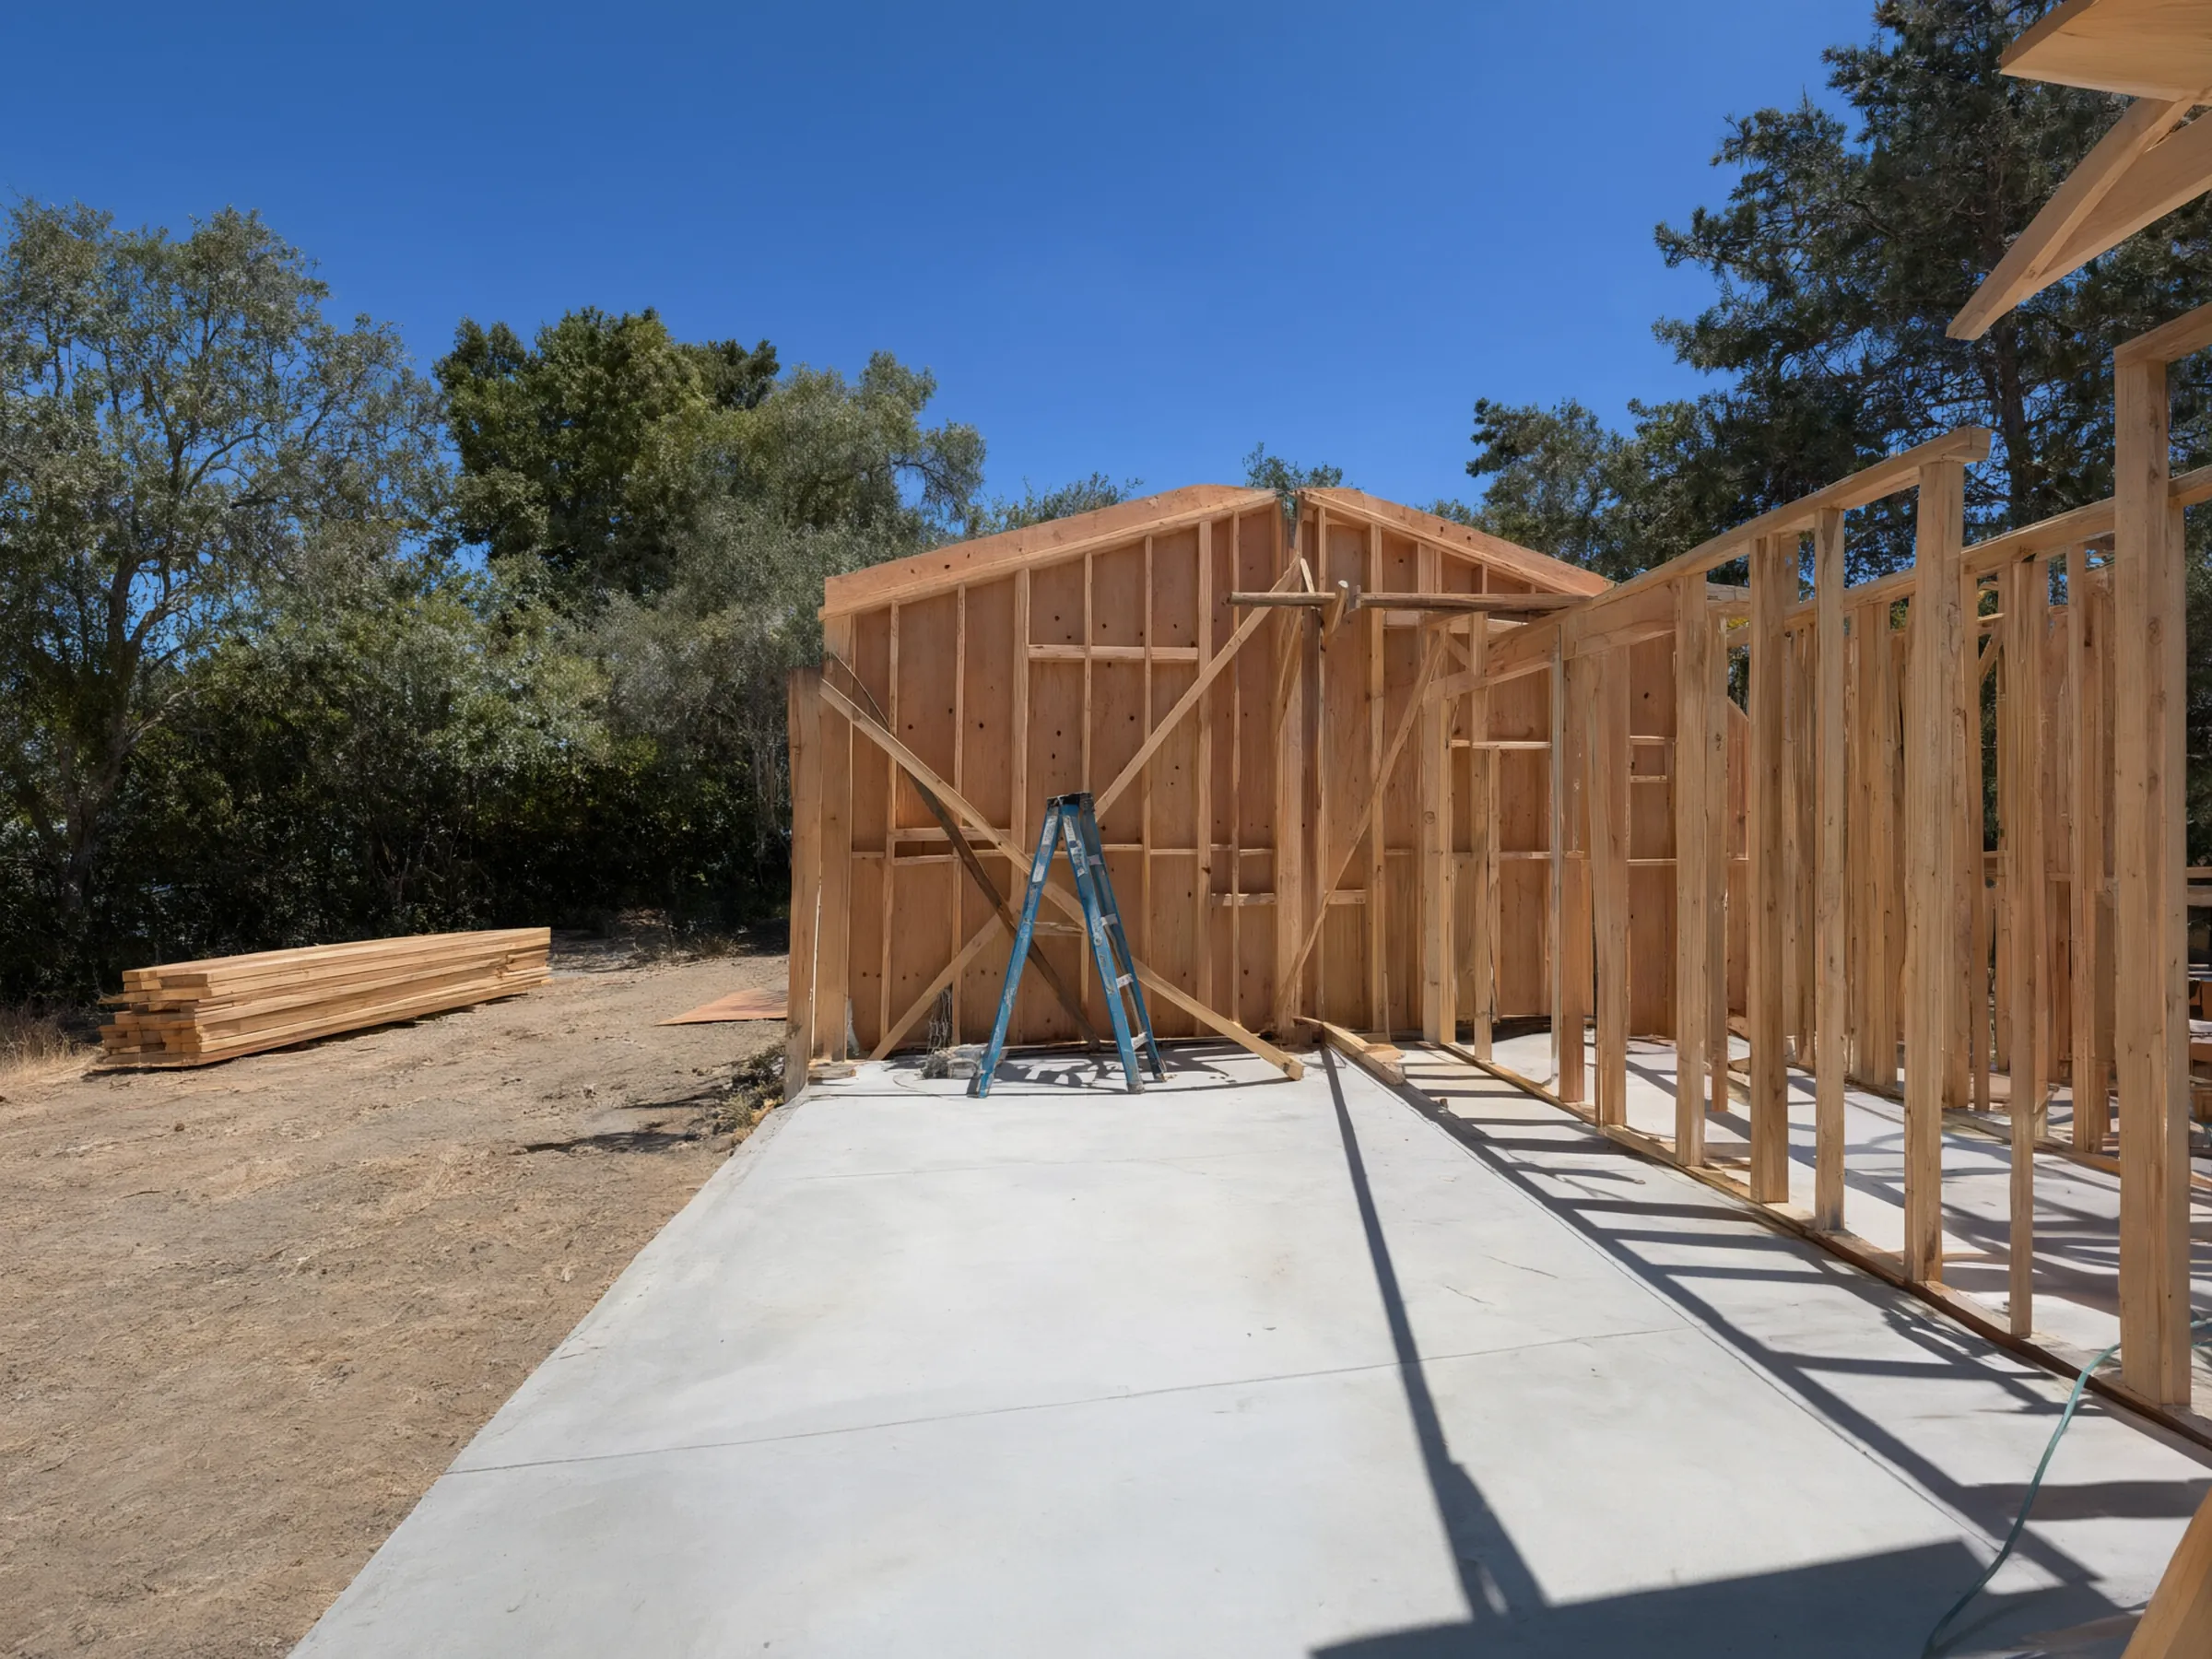 04 / 08
Walls framed
Wall framing stood up on the slab.
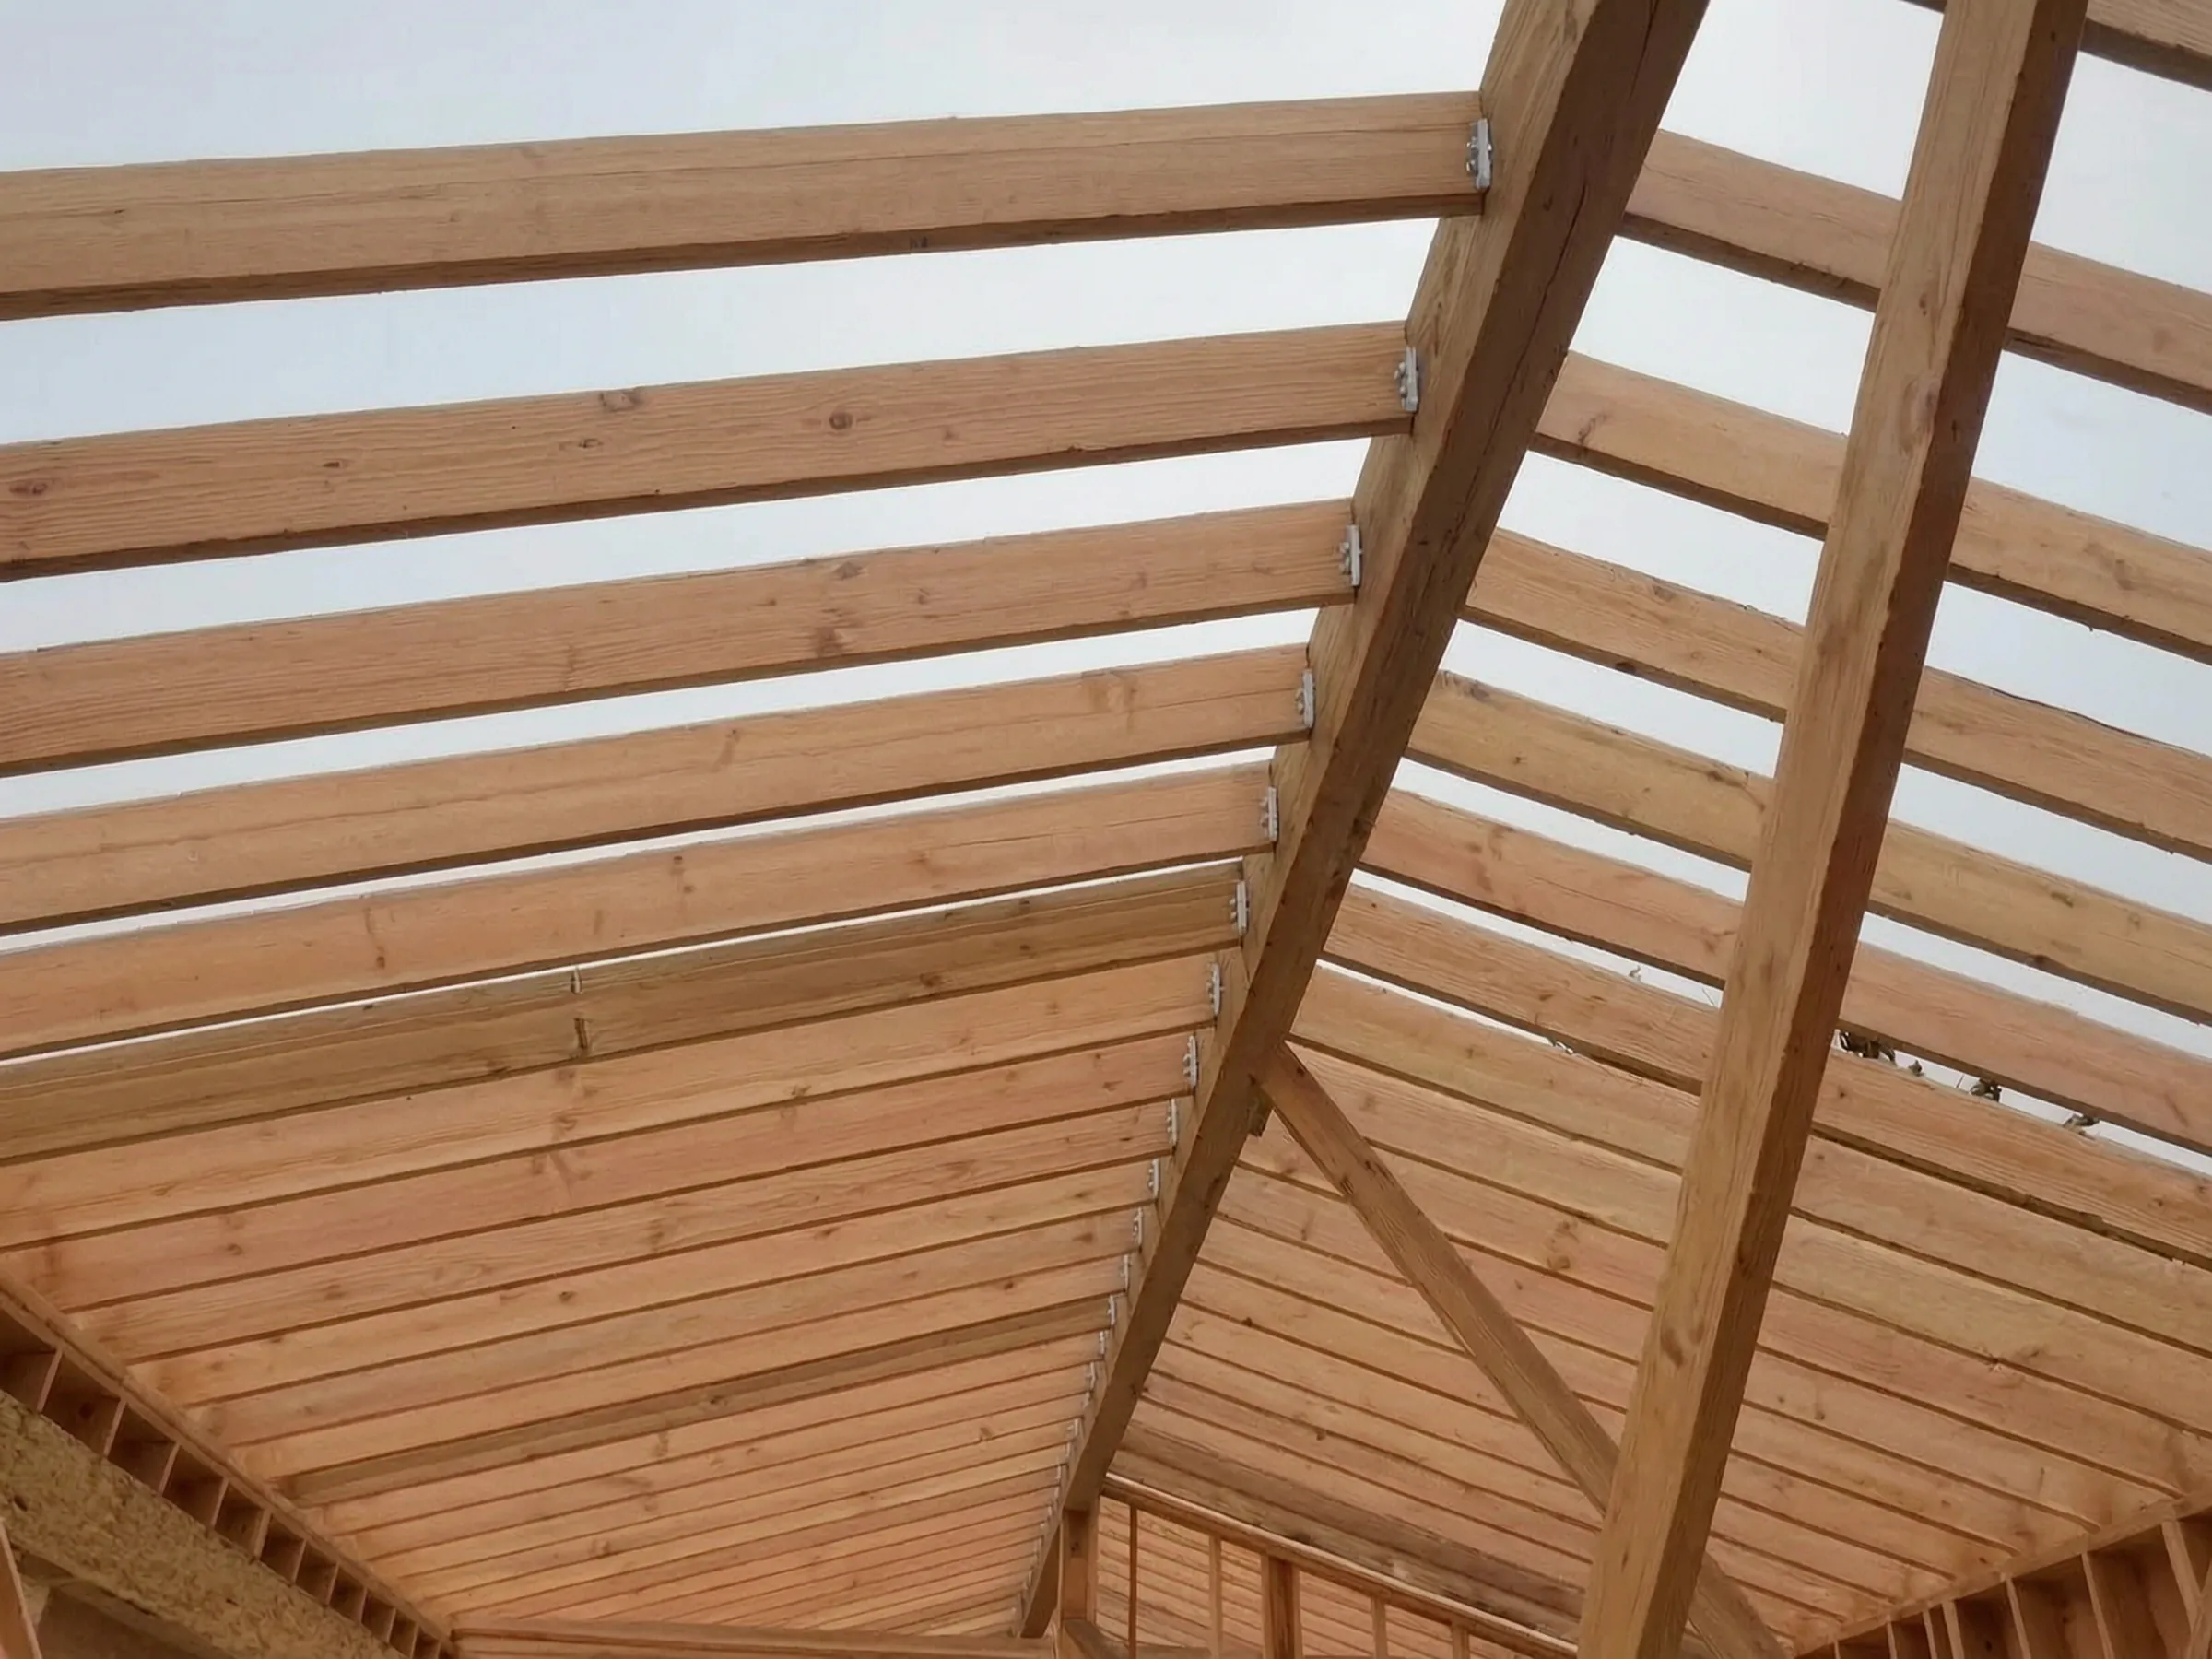 05 / 08
The roof structure
Rafters and ridge set over the main room.
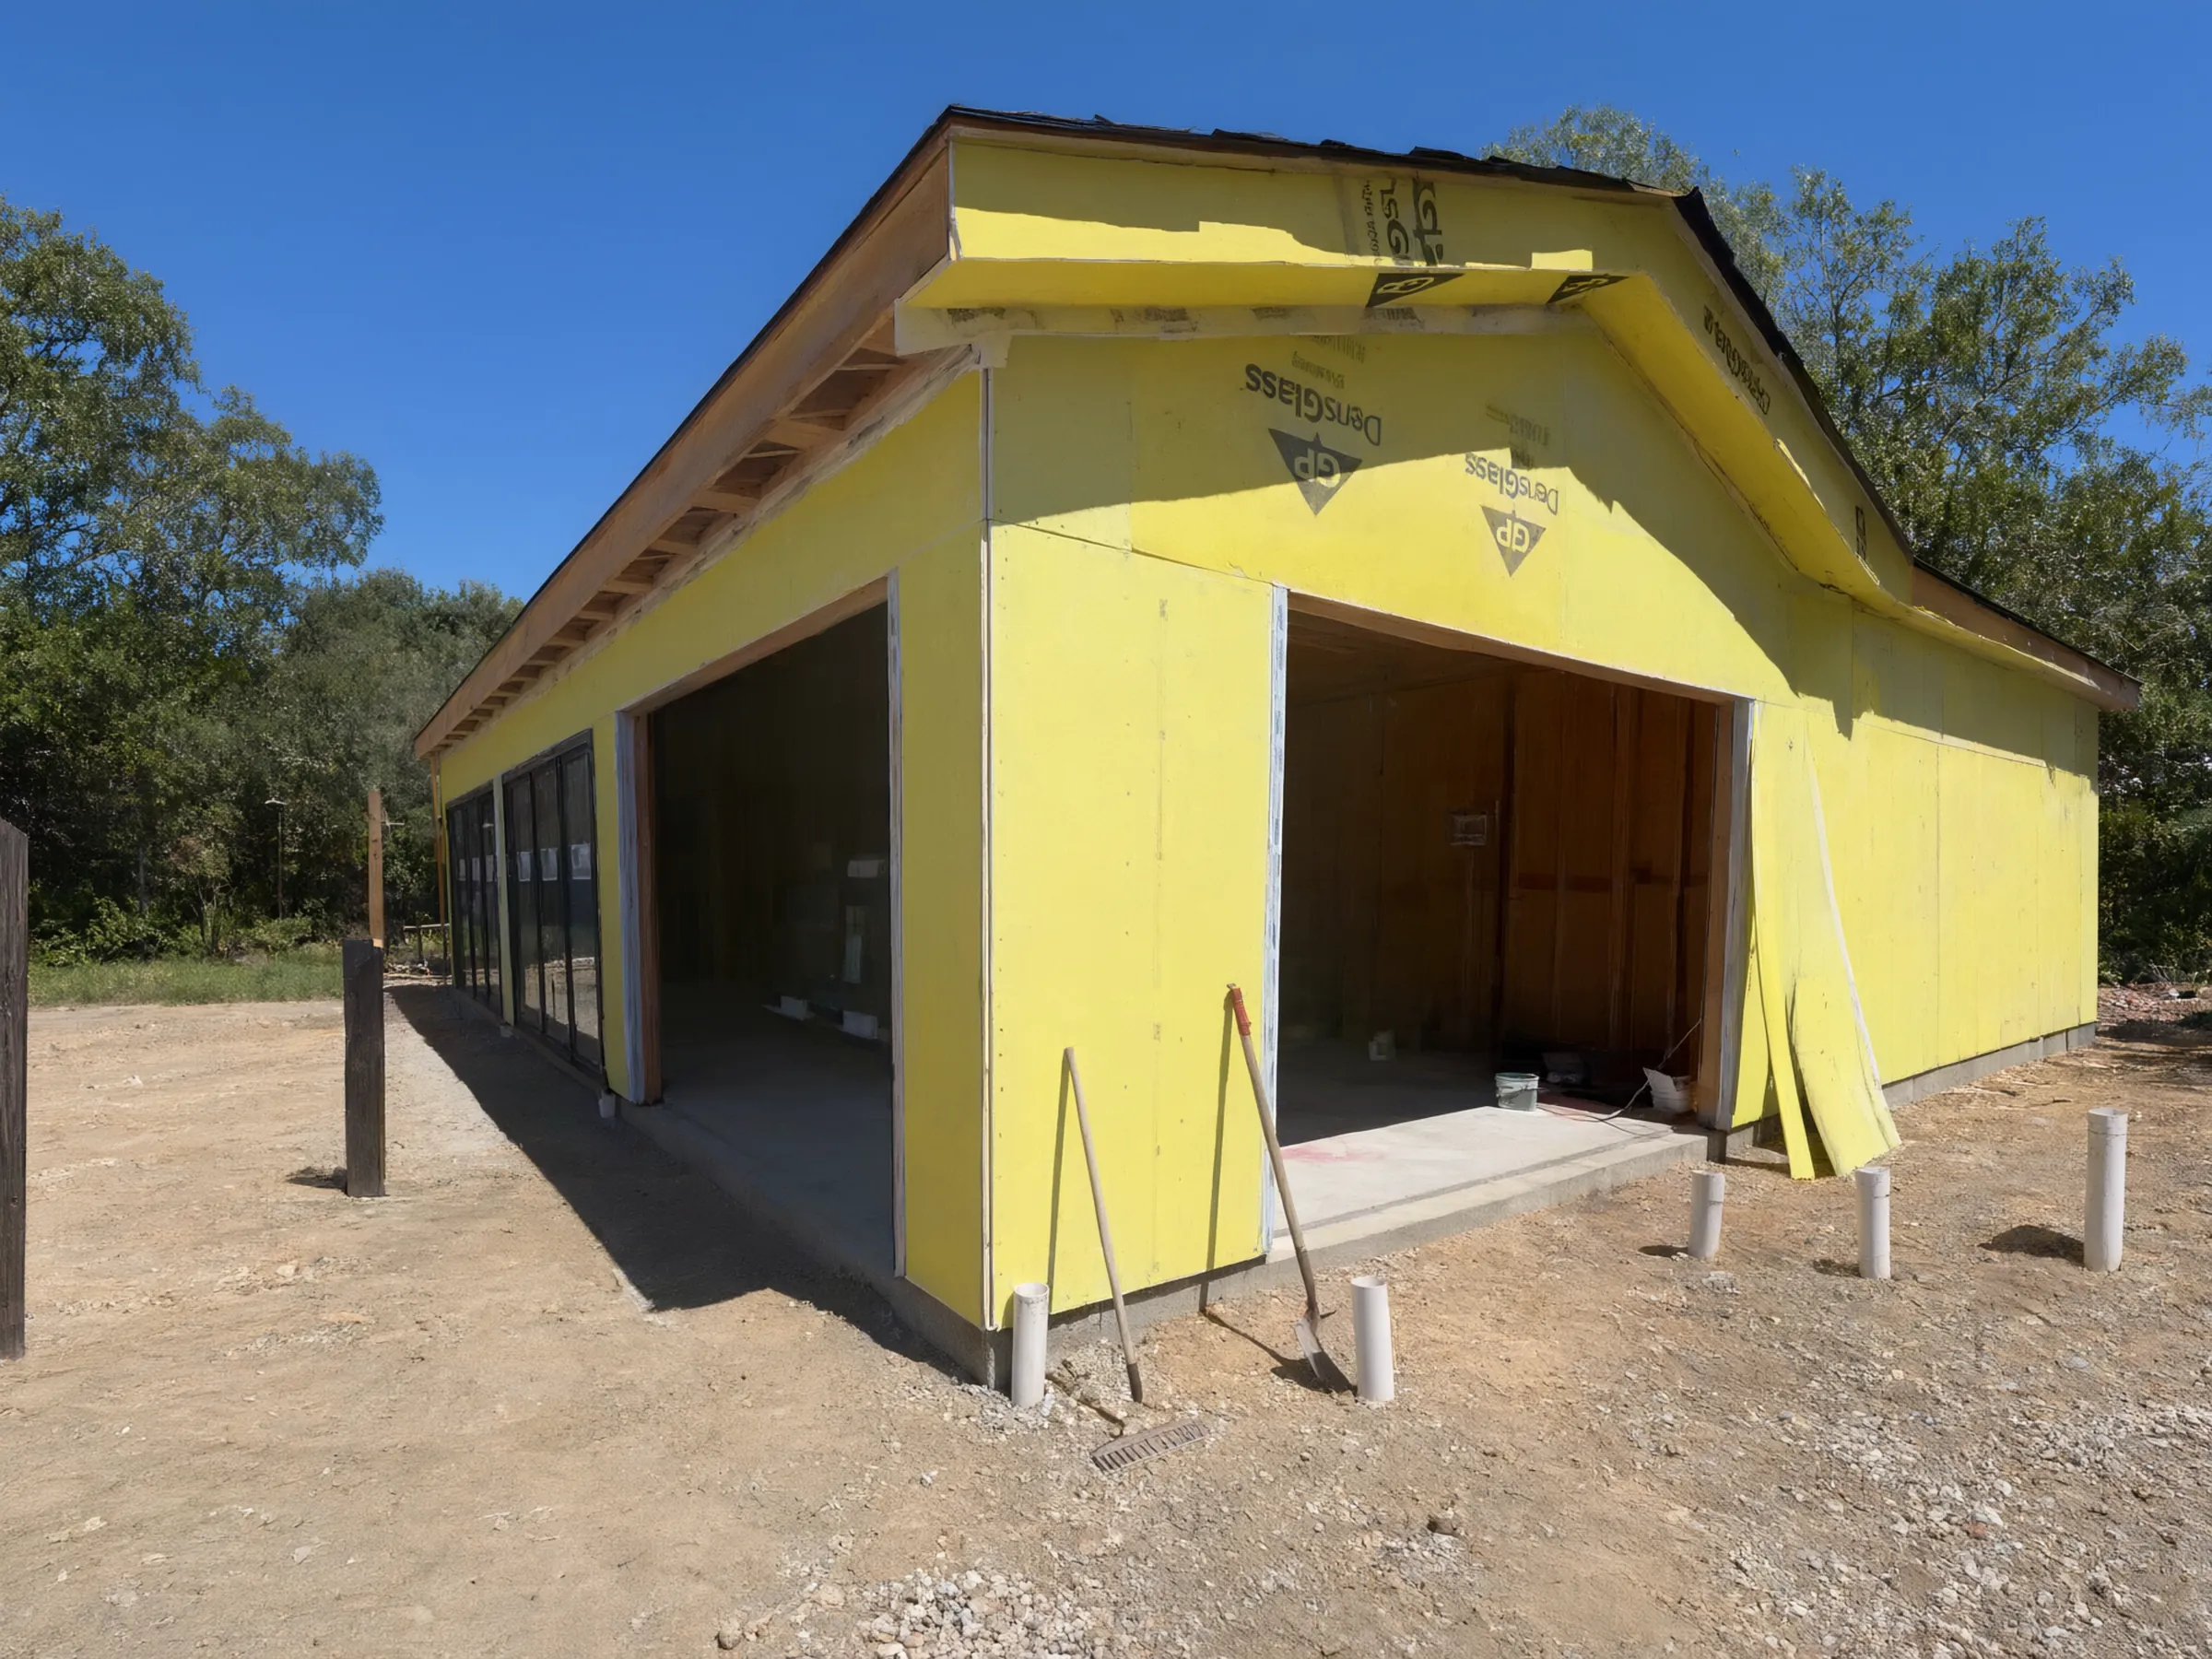 06 / 08
Sheathed
Walls sheathed, with large openings for the glass doors.
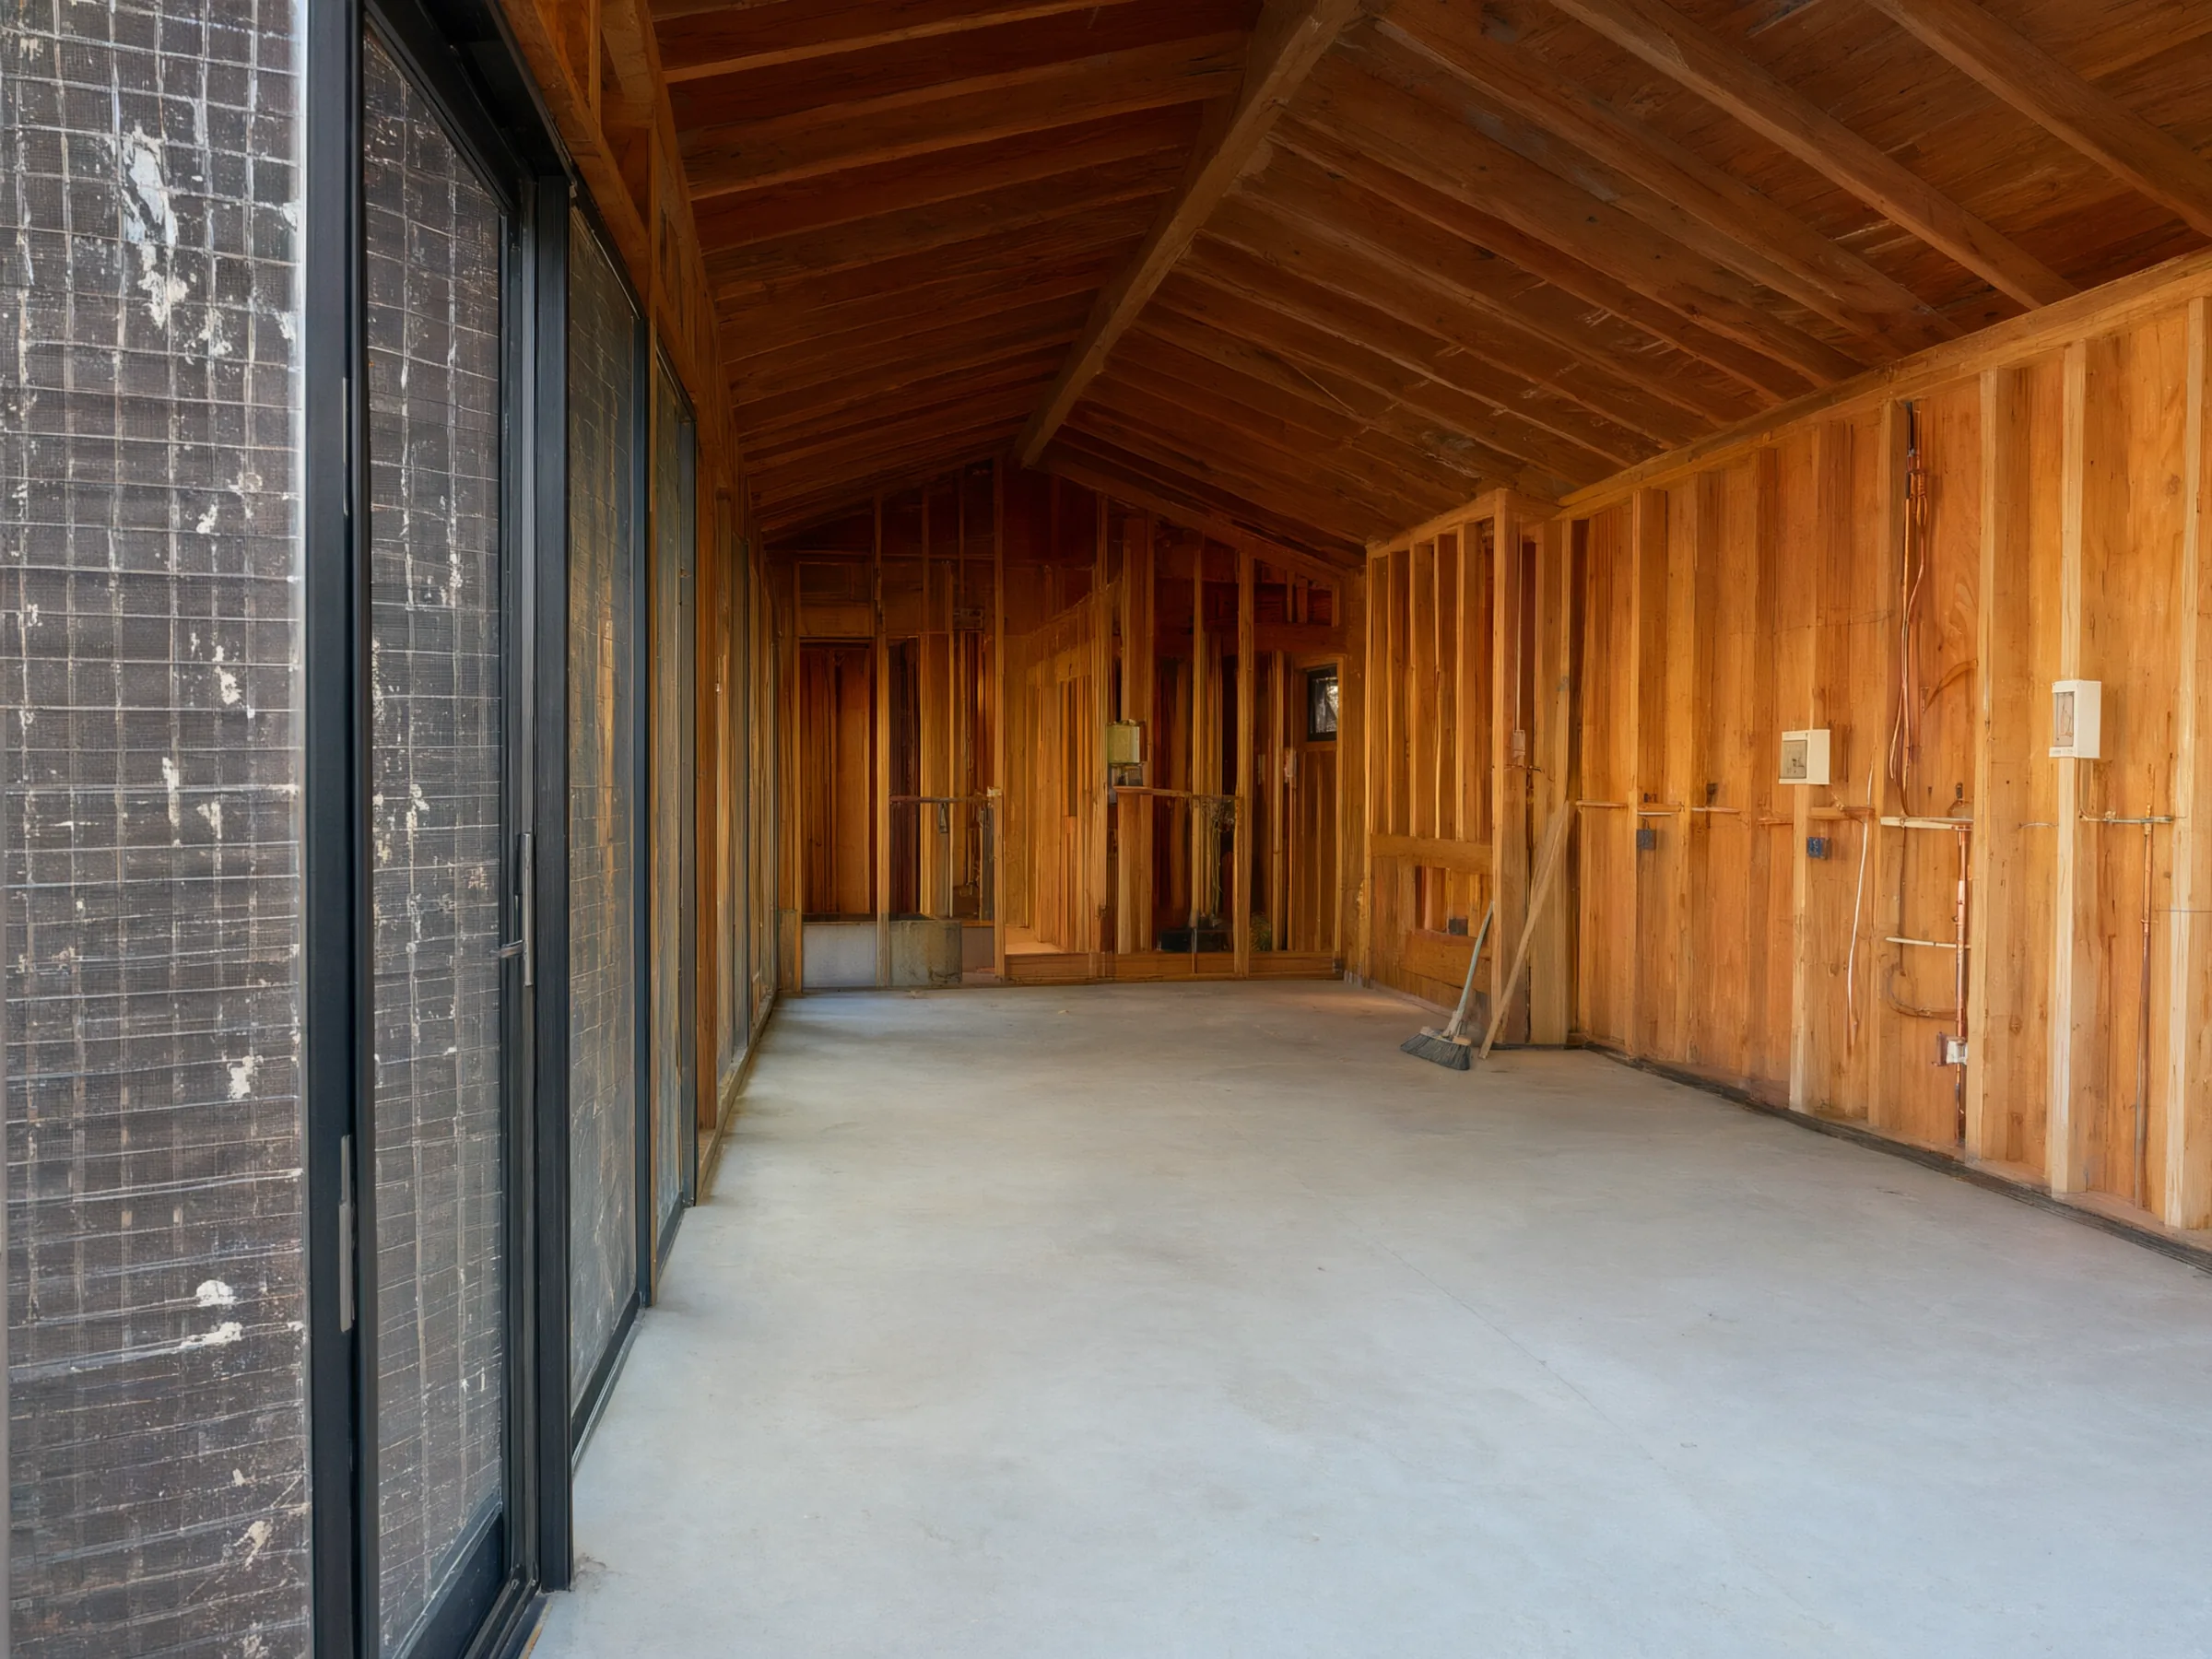 07 / 08
Rough-in
Wiring and plumbing run through the open stud walls.
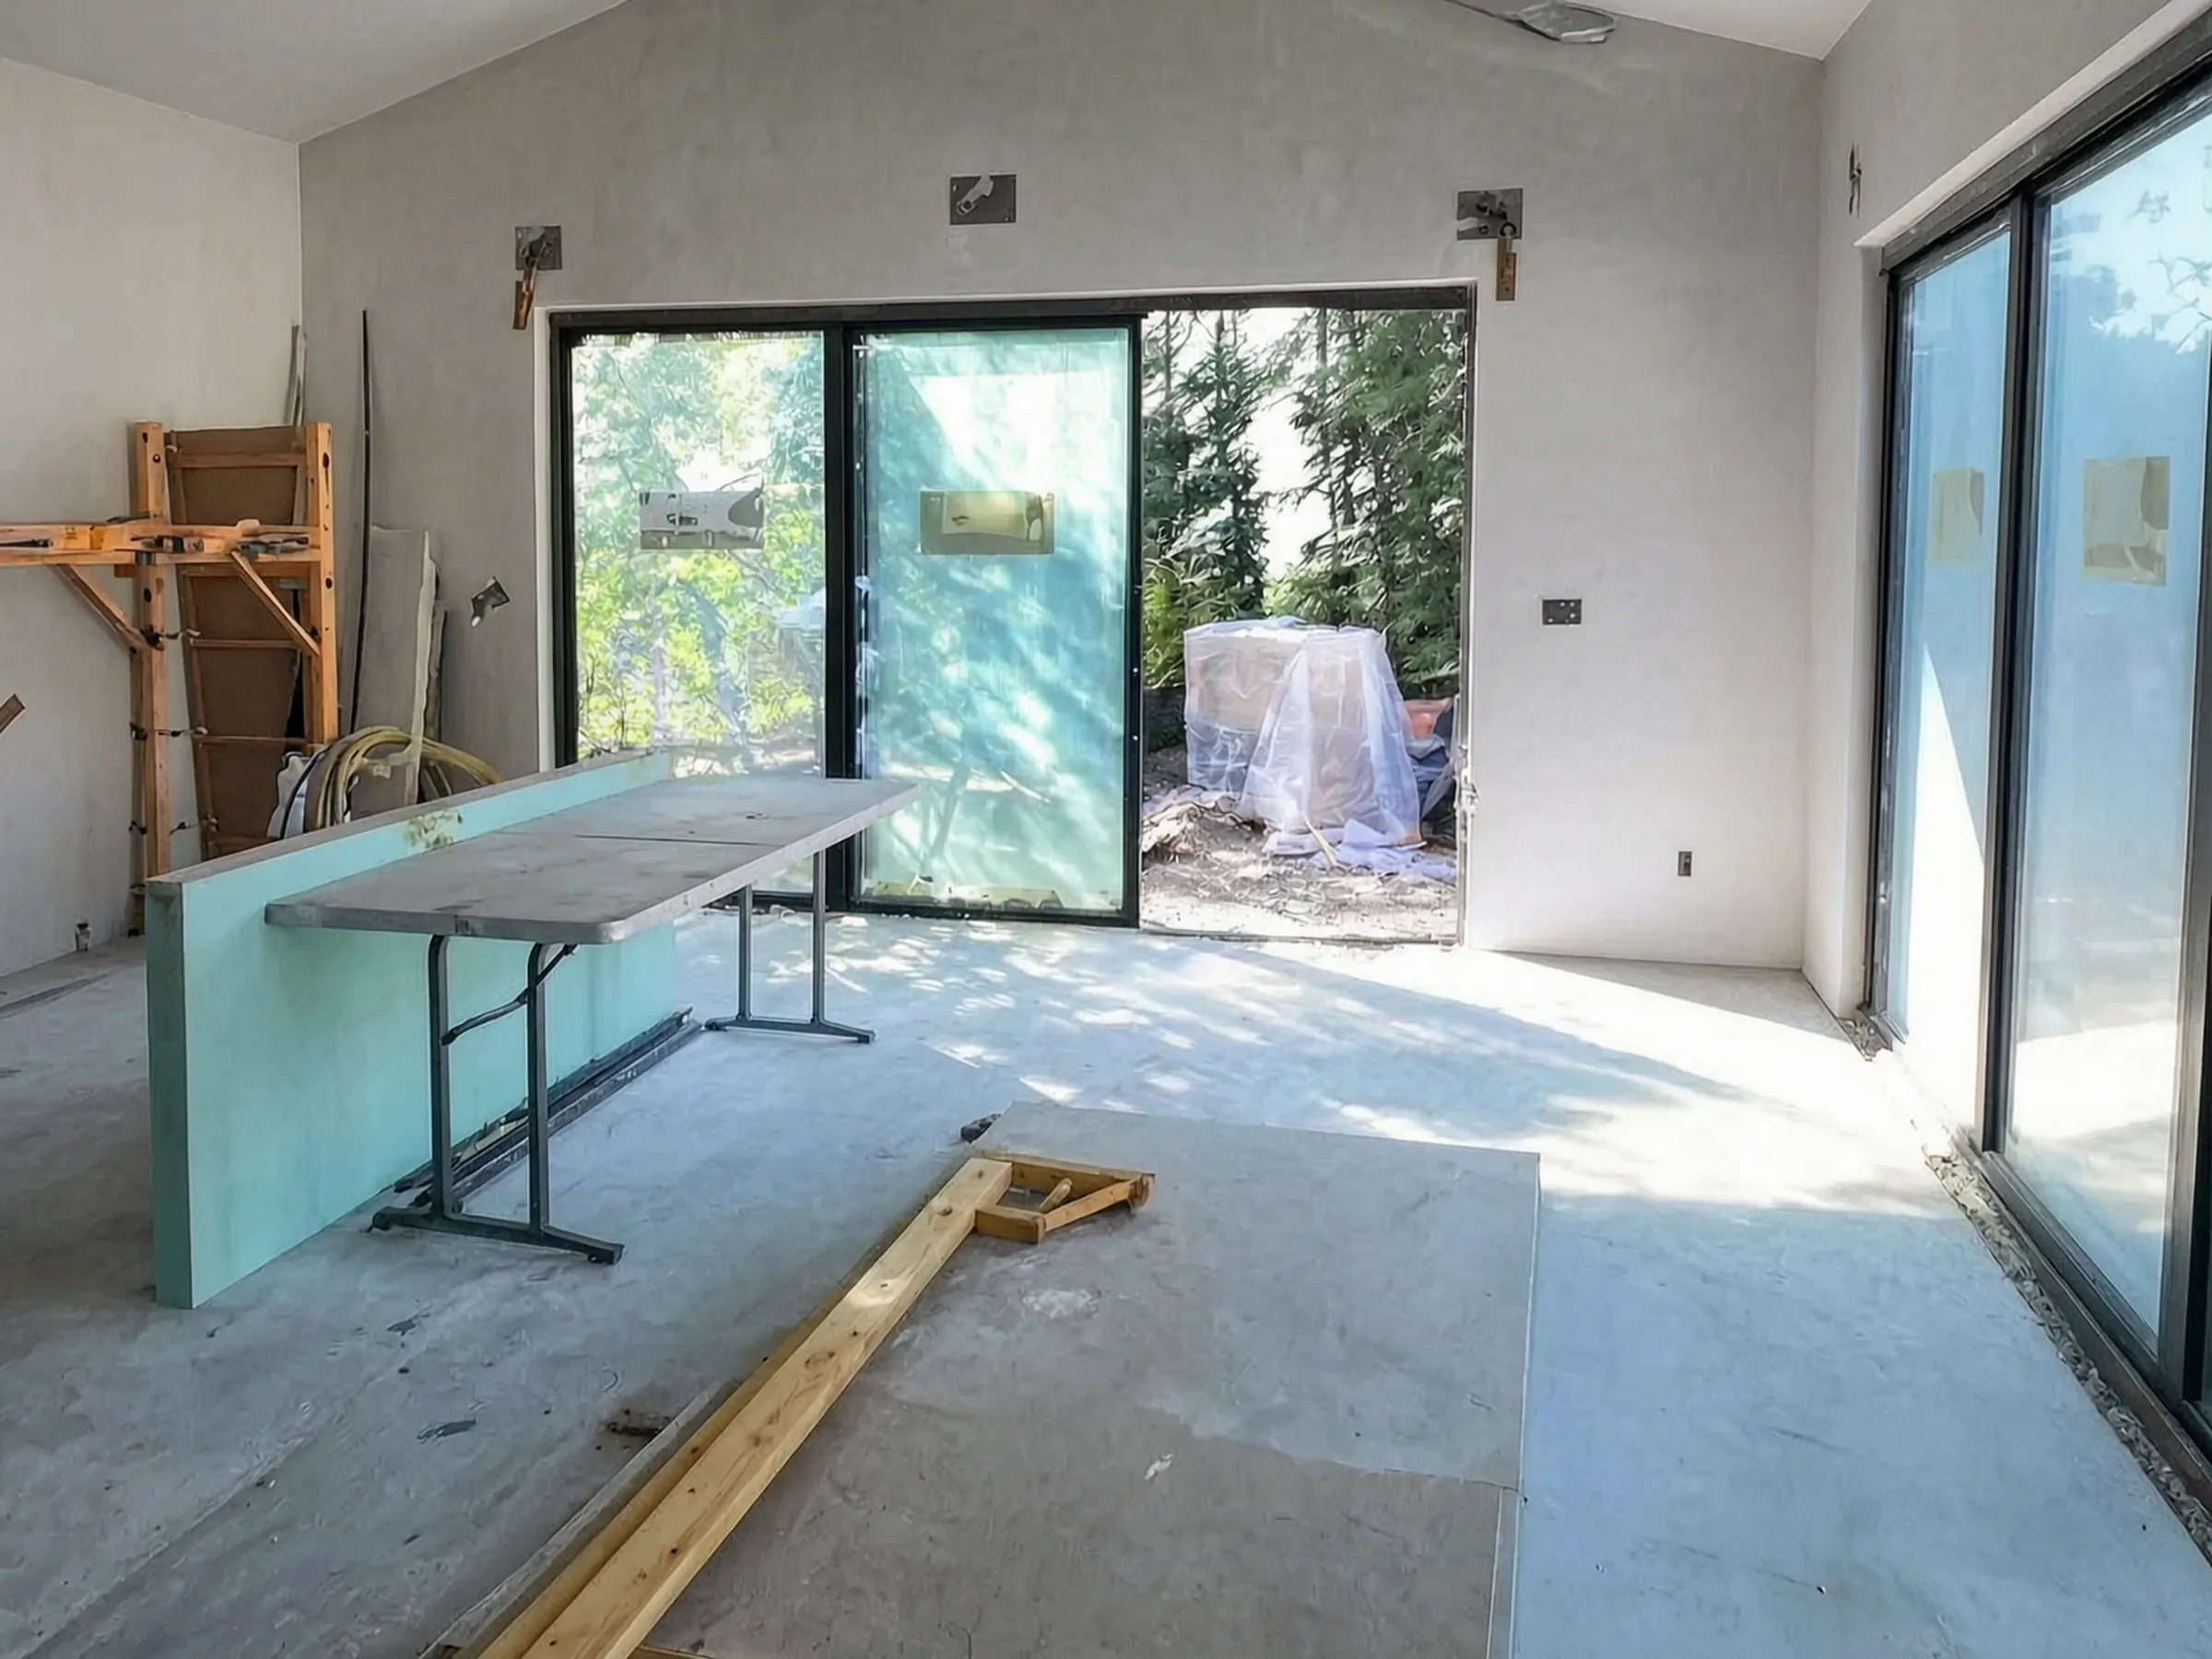 08 / 08
Inside
Drywall up and the sliding glass doors installed.
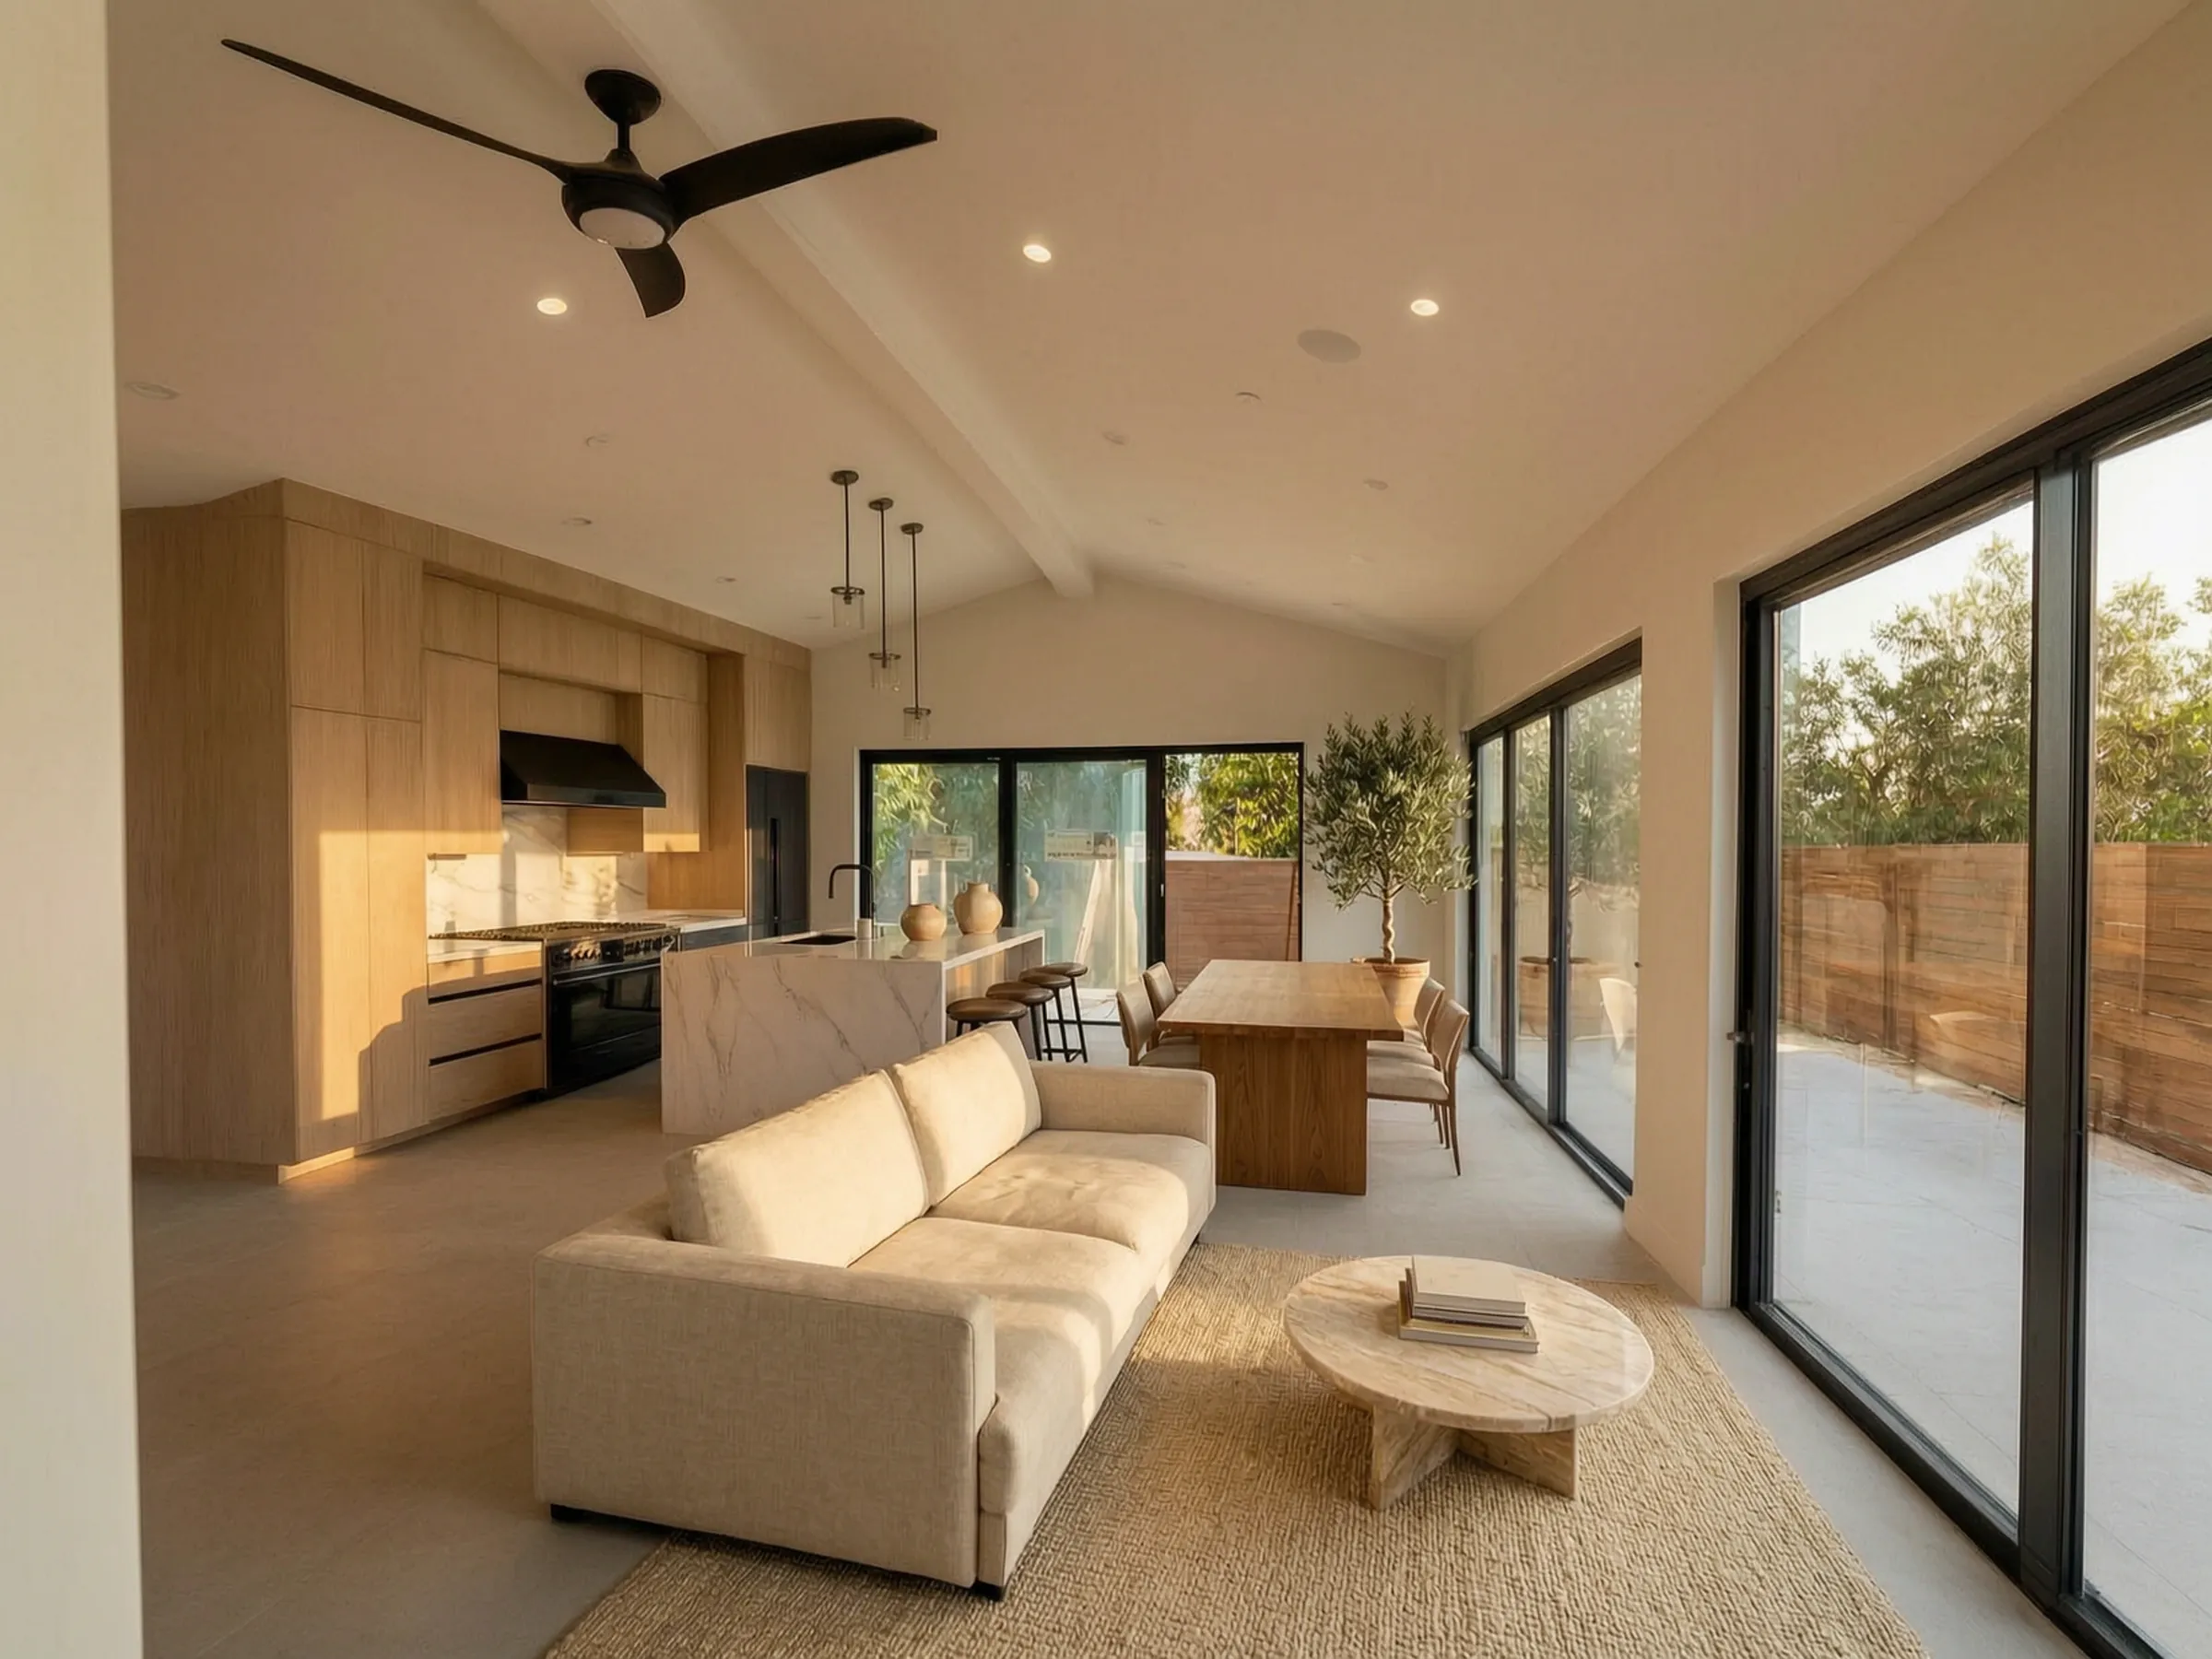
The pool house, finished.
The finished great room, furnished for the photograph · Orange County
Explore our workThe process
From sketch to keys.
Six phases, from the first conversation to the owner walk-through and the warranty.


01 / 06
Discovery + program
We meet at the site or at your kitchen table. Goals, constraints, and the version of the house you actually want to live in are captured in writing before drawings start.
Permits and rules
What do permits and rules look like in Los Angeles County?
It depends on where your lot sits. The City of Los Angeles, the unincorporated County and each of the other cities in the County run their own departments. The points below are general, and each is linked to the official page it comes from.
Rules change. Confirm the current requirement for your lot with the city or county before you plan.
City of Los Angeles
LADBS plan check.
The Los Angeles Department of Building and Safety (LADBS) requires building plans for a new building to be filed and approved before a permit is issued. Other City agencies can need to clear the project first. New buildings also get a Green Building review, and the Los Angeles Green Building Code is based on CALGreen.
Size and shape rules.
For single-family homes, the City regulates massing through height, residential floor area and setbacks. City Planning calls its single-family size and bulk rules the Baseline Mansionization Ordinance and the Baseline Hillside Ordinance. What they allow depends on your zone and lot, so ask City Planning before you draw.
Hillside lots.
The Baseline Hillside Ordinance, as adopted in 2011, requires grading plans and reports to be submitted with the building plans. In the Palisades rebuild area, the City says a house in a geologically sensitive area needs geology and soils reports, submitted to the LADBS Grading Section. On other hillside lots, ask LADBS whether a report is required. On a street below the City's hillside standard, a new one-family home can require dedicating part of the street width before the permit is issued. Some hillside projects also need extra City Planning approval, for example for more grading than the standard allows.
Fire hazard zones.
The Los Angeles Fire Department sets the boundaries of the City's Very High Fire Hazard Severity Zone under state law. New buildings in locally designated High and Very High zones follow the state's wildland-urban interface building standards, which are written to resist flames and burning embers. The State Fire Marshal says the required vegetation management must be in place before final approval of the building permit. The Los Angeles Fire Department says its Zone 0 requirements, for the first five feet around a structure, apply in new construction immediately.
The coastal zone.
City Planning handles Coastal Development Permits, and its filing form asks whether the site is in the Single or Dual Jurisdiction Coastal Zone, which you can look up in ZIMAS. The City's Coastal Exemption cannot be used for demolishing or removing a whole primary residence, so ask City Planning whether a rebuild on your coastal lot needs a Coastal Development Permit.
Energy rules.
Los Angeles no longer requires new buildings to be all-electric. City Ordinance 188716 repealed the All-Electric Building Ordinance, with an effective date of October 13, 2025. The California Energy Code for permit applications filed on or after January 1, 2026 encourages heat pumps and does not mandate a fuel type.
Sources (14)
- LADBS, building permits (opens in a new tab)
- Bureau of Engineering, building safety clearances (opens in a new tab)
- LADBS, green building (opens in a new tab)
- City of Los Angeles, rebuild FAQ (opens in a new tab)
- City Planning, Baseline Mansionization and Hillside Ordinances Q&A (opens in a new tab)
- Baseline Hillside Ordinance (Ordinance 181624) (opens in a new tab)
- Bureau of Engineering, hillside street clearance (opens in a new tab)
- City zoning glossary, Very High Fire Hazard Severity Zone (opens in a new tab)
- Los Angeles Fire Department, Zone 0 (opens in a new tab)
- State Fire Marshal, building in the wildland-urban interface (opens in a new tab)
- City Planning, Coastal Development Permit filing form (opens in a new tab)
- City Planning, Coastal Exemption form (opens in a new tab)
- City Clerk, Ordinance 188716 (opens in a new tab)
- California Energy Commission, 2025 Energy Code (opens in a new tab)
Unincorporated Los Angeles County
Public Works Building and Safety.
In unincorporated areas, Building Code plan checks are processed at the local Building and Safety district office or online through EPIC-LA. The plan check engineer also gives you a list of the other agencies whose approval you need before the permit is issued. A new house falls under Title 30, the Los Angeles County Residential Building Code.
Regional Planning.
LA County Planning (Regional Planning) is the planning department for all areas outside a city. Its Z-NET tool shows a parcel's zoning and confirms that it is your planning department.
Cities of their own.
Beverly Hills, Santa Monica, Malibu and Pasadena are cities of their own, so a lot there answers to that city rather than to the City of Los Angeles or the unincorporated County. Check with the city or county where your lot sits.
After the fires
Rebuilding after the January 2025 fires.
If you lost a home in the Palisades Fire or the Eaton Fire, the City of Los Angeles and Los Angeles County each run a rebuilding program. Avorino builds custom homes, including rebuilds on an existing lot. This section describes what each program offers, from its own pages.
These programs have their own eligibility rules, and terms and deadlines change. Check the official pages linked here for the current terms.
City of Los Angeles: the Palisades program
A One-Stop Rebuilding Center.
The City opened a One-Stop Rebuilding Center at 1828 Sawtelle Blvd in West Los Angeles, with City departments on site for Palisades residents.
Expedited initial permit review.
Under Emergency Executive Order 1, a rebuild on a site with a structure that was substantially damaged or destroyed receives expedited initial permit review. Like-for-like rebuilds, in substantially the same location and not exceeding 110 percent of the previous footprint and height, qualify for the streamlined path.
Coastal Zone single-family homes.
Zoning-compliant single-family rebuilds in the Coastal Zone qualify under Emergency Executive Order 8. The City says eligible rebuilds are waived from CEQA, Specific Plan and Coastal Act requirements.
Fees suspended for qualifying owners.
The City says plan check and permit fees are currently suspended for owners who held the property on or before January 7, 2025.
Self-certification for your design professional.
Licensed architects, and since February 2026 civil engineers, may take responsibility for verifying code compliance without a full LADBS plan check. Geologically sensitive areas do not qualify. This is a pilot, and approvals from other City departments still apply. Ask your architect or engineer whether this fits your project.
Pre-approved standard plans.
A City pilot lets owners use pre-reviewed designs. Every pre-approved standard plan still requires final review by LADBS.
The fire zone still applies.
The Palisades has been a designated Very High Fire Hazard Severity Zone since 1999. The City says any stricter planning rules that existed before the fire continue to exist.
Unincorporated Los Angeles County: fire rebuilding programs
An Altadena One-Stop Permit Center.
The County runs a One-Stop Permit Center at 464 W Woodbury Rd, Suite 210, in Altadena, where Fire, Regional Planning, Public Health and Public Works Building and Safety staff are available by appointment. The County says walk-ins are welcome and consultation appointments can be scheduled.
Fees deferred and refunded for qualifying owners.
In June 2025 the Board of Supervisors approved deferring and refunding permit fees for qualifying owners rebuilding single-family homes in unincorporated areas. The owner must have both owned and lived on the property before January 7, 2025. The County says the fees will not be collected from qualifying owners. The County's page lists which fees are covered and which are not.
Like-for-like rebuilds.
The County says like-for-like replacement structures do not need to meet current Zoning Code requirements, and they must meet current Building, Fire and Health and Safety codes. A like-for-like replacement must be the same size, in the same location and for the same use. In the Eaton Fire area it may be approved with modifications that do not increase floor area, size, height or footprint by more than 10 percent or 200 square feet, whichever is greater. In the Palisades Fire area the limit is 10 percent.
State of California: solar for these rebuilds
Solar and battery requirements.
Executive Order N-29-25 temporarily suspends the Energy Code's solar and battery storage requirements for wildfire rebuilds from the January 2025 Los Angeles area fires. They must be solar-ready. This applies to these rebuilds only, and the order's terms can change.
Cost
What shapes the cost of a custom home in Los Angeles County?
The lot, the size and finish of the home, and what your city or county asks of the design. Avorino prices custom homes cost-plus, so the final cost can land above or below the estimate.
- The lot. Slope, soil, access and utilities change the foundation, the grading and the site work. A hillside lot can need geology and soils reports and grading plans.
- Size and finishes. Square footage, structure and the level of finish drive most of the cost of construction.
- Rules and review. Fire-zone construction standards, coastal review and hillside grading rules can add design work, reports and review time.
- Plans or no plans. With your own plans, Avorino builds to them. Without plans, you pay for the design and plans first, and then the build is priced cost-plus.
We give a number after we have seen your lot and your plans. The consultation is where we start.
How the work is priced
Fixed price or cost-plus, depending on the project.
ADUs and residential remodels have a fixed price, given before work starts. Custom homes, new construction and commercial work are cost-plus. Design-build is how the work is delivered under either one.
| Price model | With your plans | No plans yet (design-build) |
|---|---|---|
| Cost-plusCustom homes, new construction and commercial work | Avorino builds to your plans and gives you an estimate, not a fixed price. You pay the cost of the work plus an agreed fee, so the final cost can land above or below the estimate. | Avorino designs and builds. You pay for the design and plans, then the build is priced cost-plus. A custom home is usually design-build plus cost-plus. |
| Fixed priceADUs and residential remodels | Avorino builds to your plans at a fixed price, given before work starts. It is a price, not an estimate. | Avorino designs and builds. You pay for the design and plans, then the build is a fixed price that rests on stated assumptions and allowances. |
Design-build is not a third price. It is how the work is delivered: design and construction under one company. It pairs with either price model, and either model also works with plans you bring.
What sits behind the price
Cost-plus
Why cost-plus
On a project this size, every detail cannot be priced up front, and cost-plus is the industry standard. Avorino is the general contractor and brings in licensed subcontractors trade by trade, in the right order: foundation, framing, electrical, plumbing and so on.
What the fee pays for
The fee is an agreed percentage of the cost of the work. It varies by project. It pays for:
- One point of contact.
- Finding and vetting subcontractors: references, licenses and insurance.
- Getting bids and negotiating them, then presenting the best options, or choosing for you if you prefer.
- Coordinating the trades so each one leaves the work ready for the next.
Peace of mind
Without a general contractor, trades can blame each other's work and costs grow. Avorino is the orchestrator who makes the pieces come together.
Fixed price
Allowances
Some line items carry an allowance, a set amount that can rise up to a stated limit when conditions on site call for it. Electrical is one example.
Assumptions
Without plans, the fixed price rests on stated assumptions. A space of that size usually needs a certain number of windows, and vinyl flooring is assumed. If you choose more or different, such as more windows or porcelain tile instead of vinyl, you pay the difference.
When plans are needed
Many remodels need no plans because nothing structural changes. Structural remodels do need plans.
Time
What sets how long a custom home takes?
Design, plan check, the conditions on your lot and construction each take time, and the total varies by lot and by city or county. Plan check time depends on the department's workload, and a hillside, fire-zone or coastal lot can add reports and reviews. We talk through the schedule for your lot in the consultation.
- 01Discovery + program
- 02Design coordination
- 03Pre-construction
- 04Vertical construction
- 05Finish work
- 06Walk + warranty
Licence and warranty
Licensed, with a tiered warranty.
Avorino is a licensed general building contractor, CSLB #1107538. Check our license on the CSLB website. (opens in a new tab)
Every Avorino build ships with a tiered construction warranty: 1-year fit & finish (paint, trim, mirrors, flooring, cabinets, countertops), 4-year systems (plumbing, electrical, HVAC), 10-year structural. Avorino takes the warranty call.
01 / Cost and time
How much does a custom home cost in Los Angeles?
The lot, the size and finish of the home, and what your city or county asks of the design set the cost. Avorino prices custom homes cost-plus: you pay the cost of the work plus an agreed fee, so the final cost can land above or below the estimate. We give a number after we have seen your lot and your plans.
How long does it take to build a custom home in Los Angeles?
It depends on the design, your city or county's plan check and permit time, the conditions on your lot and the size of the home. Hillside, fire-zone and coastal lots can add reports and reviews. We go over the schedule for your lot in the consultation.
02 / Permits and your lot
Do you handle permits?
Yes. For signed clients, Avorino submits the plans for plan check and coordinates structural engineering and Title 24 energy calculations. In the City of Los Angeles the plans go to LADBS, and in unincorporated areas they go to the County's Public Works Building and Safety. A lot inside another city, such as Santa Monica or Pasadena, goes to that city.
Do you build homes on lots lost in the January 2025 fires?
Yes. Avorino builds custom homes, including a rebuild on a lot you already own. The City of Los Angeles and Los Angeles County each run a rebuilding program with its own permit steps; this page links their official pages, so check them for the current terms. Book a consultation and we will go through your lot and plans.
Can you help me before I buy a lot?
Yes. Bring us the address before you close, and we will review the lot with you. The city or county sets the requirements for the home you have in mind, and we go through them with you.
03 / Working with Avorino
Can I use my own architect or plans?
Yes. Avorino builds from a client's own plans, and when you do not have plans yet, our engineer and architect partners design the home with you.
Do you build in my area?
Avorino takes custom home projects across Los Angeles County, including Pacific Palisades, Beverly Hills, Santa Monica, Malibu, Brentwood, Pasadena, the San Fernando Valley and the South Bay. We are based in Tustin, in Orange County. Tell us your address in the consultation and we will confirm.
Talk to us
Start with a free 45-minute consultation.
Meet over Zoom, tell us about your lot and what you want to build, and we will talk through scope, budget range and next steps.

- 01Project
- 02Plans
- 03Context
- 04Contact
More custom home pages
Where Avorino is based, and where else we build.
Avorino is based in Tustin, in Orange County. These pages cover custom homes there and in San Diego County.