


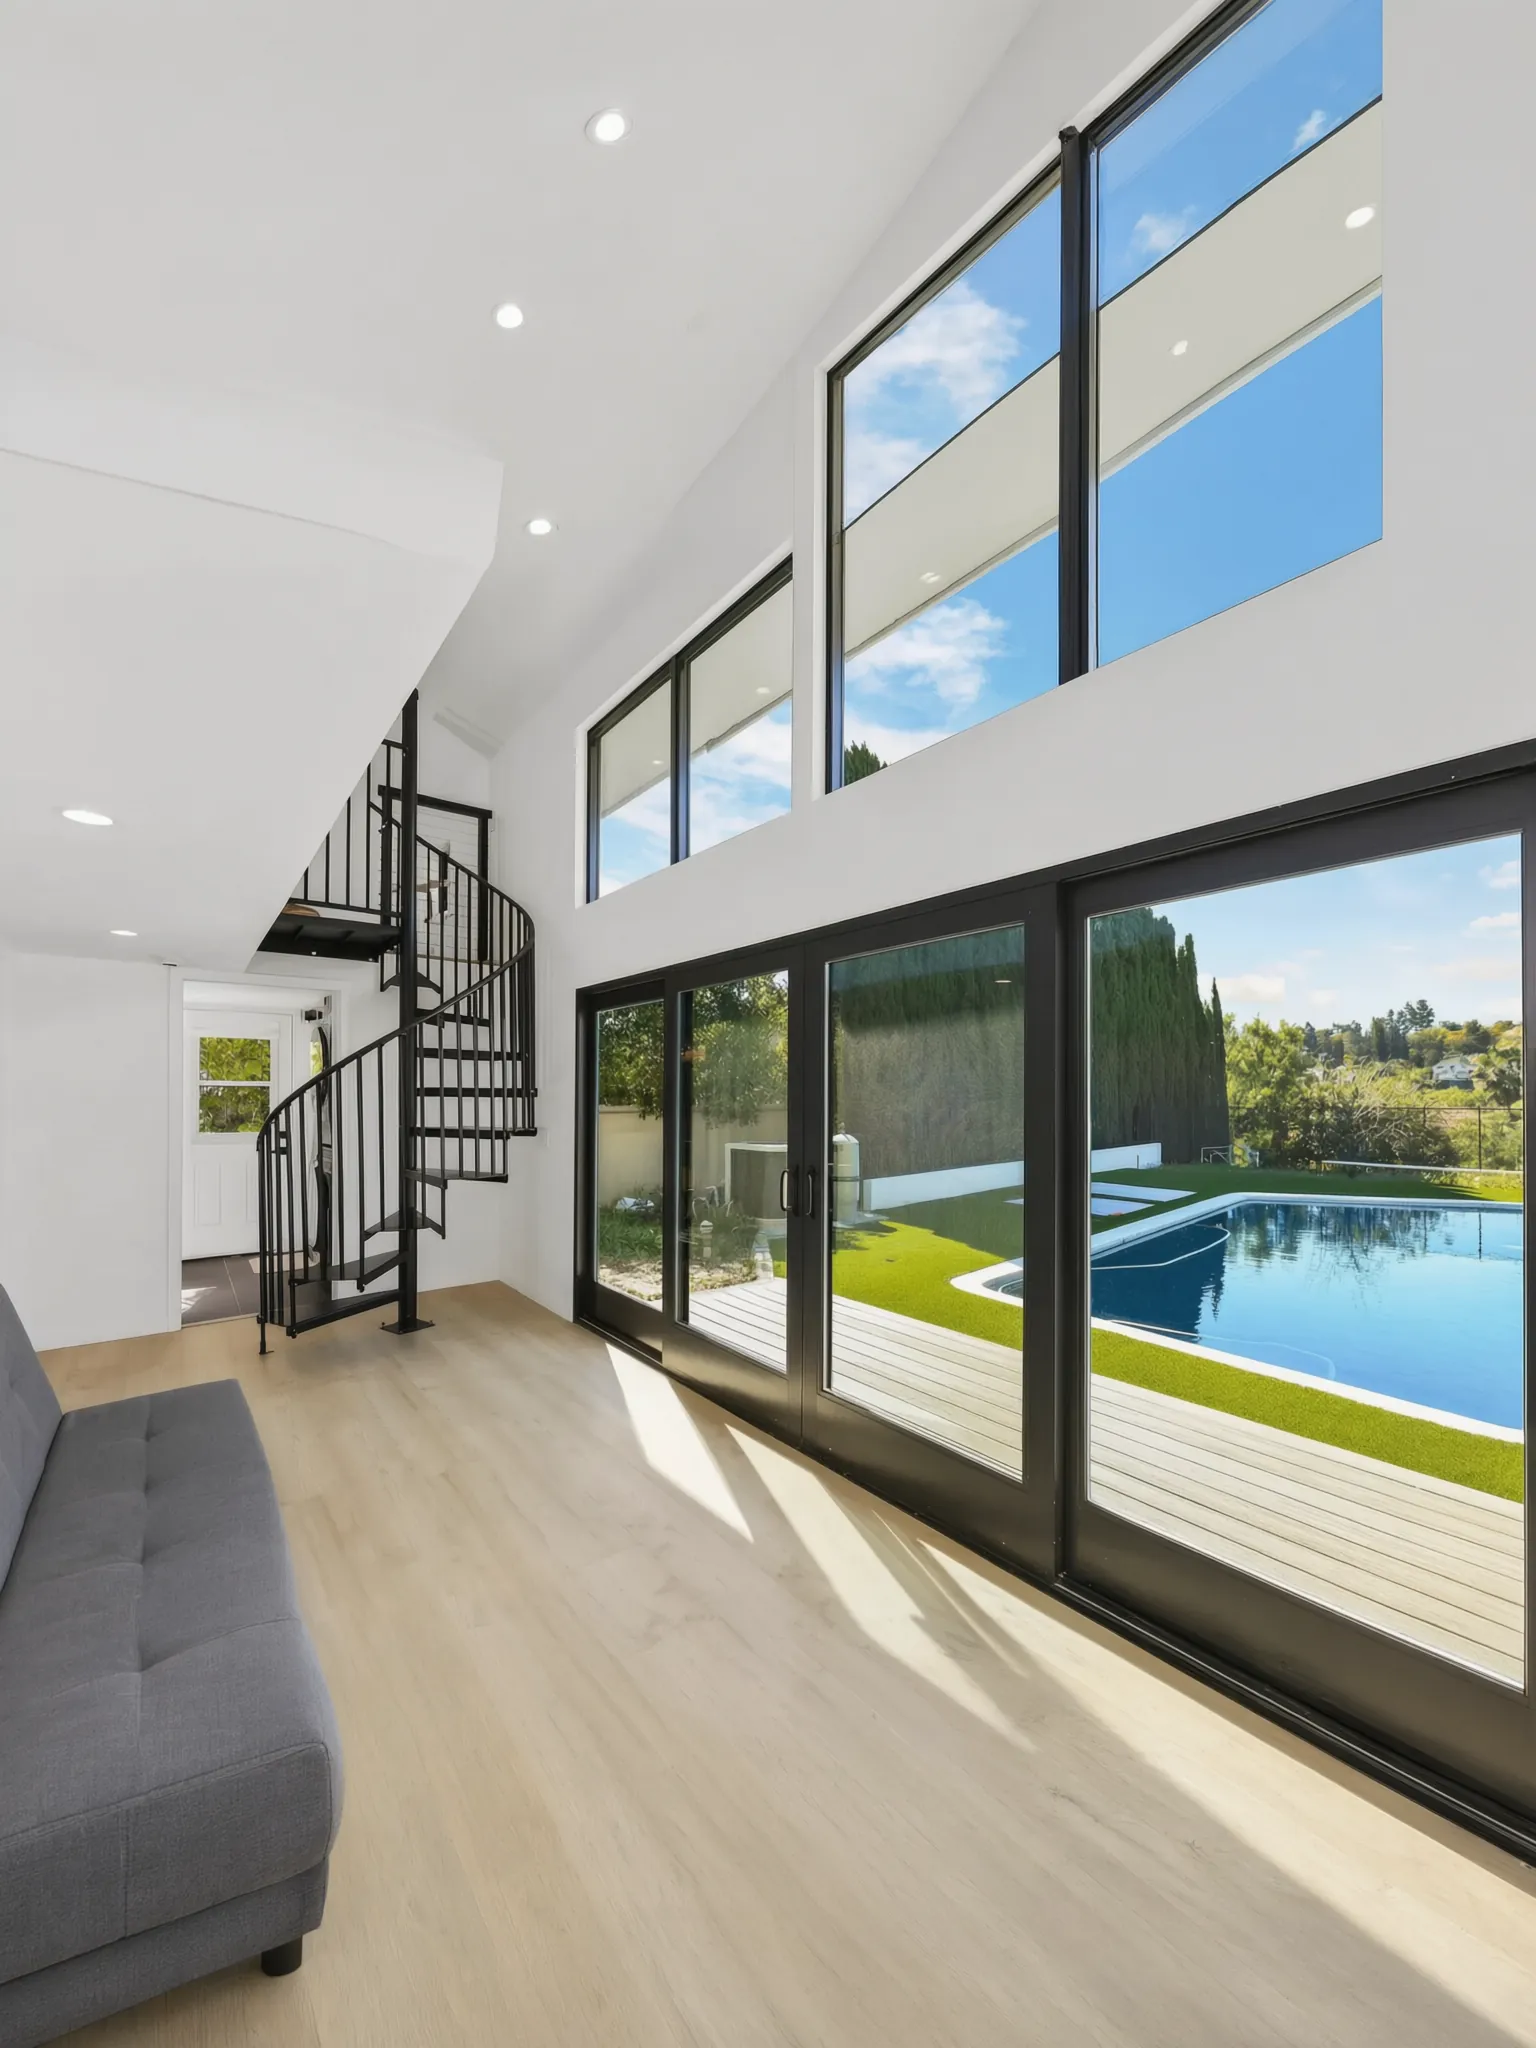
Schedule · Avorino
Orange County, CaliforniaFree consultation in Orange County
Pick a 45-minute slot.
Direct conversation with Avorino. Walk through scope, timeline, rough budget — no prep needed; we drive the conversation.
Direct line
Just want to talk?
Book directly
Schedule a 45-minute discovery call with Avorino
- 01No-cost
- 02No high-pressure pitch
- 03Reschedule any time
Forty-five minutes that earns the next conversation.
Avorino actively involves clients from the first call. The discovery meeting is a working session — scope, lot constraints, budget realism, and the design-build pathway specific to your project. You leave with a written estimate.
Pick a slotWhat the call actually covers
- Discovery call
- 45 min
- Avorino on the call
- 01
- The consultation
- No-cost
- 01Avorino on the call
- 02Live cost visibility
- 03Your design-build pathway
- 04A written read
What the call actually covers
What we’ll cover.


01 / 04
Avorino on the call
Avorino on the call — not an intake rep
02 / 04
Live cost visibility
Real-time cost visibility from the first conversation
03 / 04
Your design-build pathway
Design-build pathway specific to your project
04 / 04
A written read
Written read on scope, schedule, and budget — sent as soon as possible
Or use the form
Don't see a slot that works?
Drop your preferred window and we'll reach out with options. Reply Mon–Fri, 8 AM – 5 PM.

- 01Project
- 02Plans
- 03Context
- 04Contact
Designed and built by Avorino · Garden Grove
Where the conversation leads.
A time-lapse visualization of the detached ADU build, from excavation to the finished exterior.
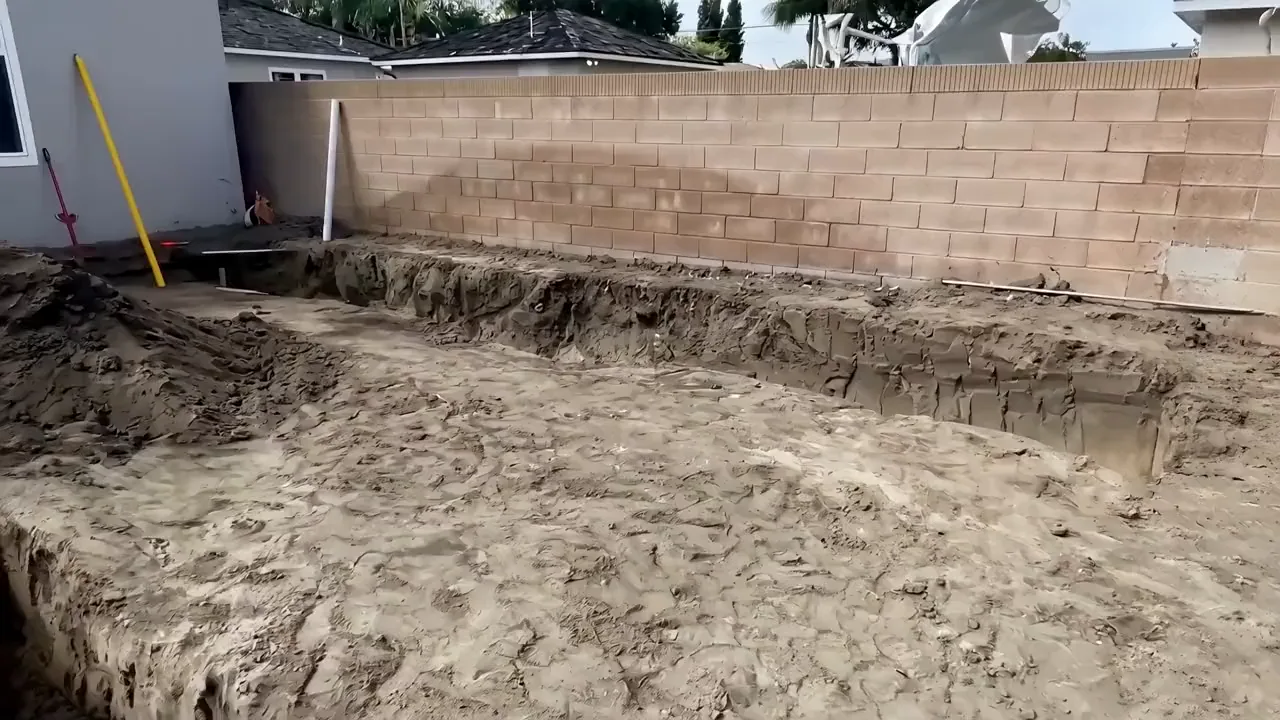
- 01 / 04FoundationThe foundation set in the ground.
- 02 / 04FramingThe frame rises from the slab.
- 03 / 04RoofThe roof takes its shape.
- 04 / 04FinishedThe finished detached ADU.
Recent work
One point of accountability.
01 / 08