

Avorino ADU
Orange County, CaliforniaAvorino ADU
ADU construction across Orange County.
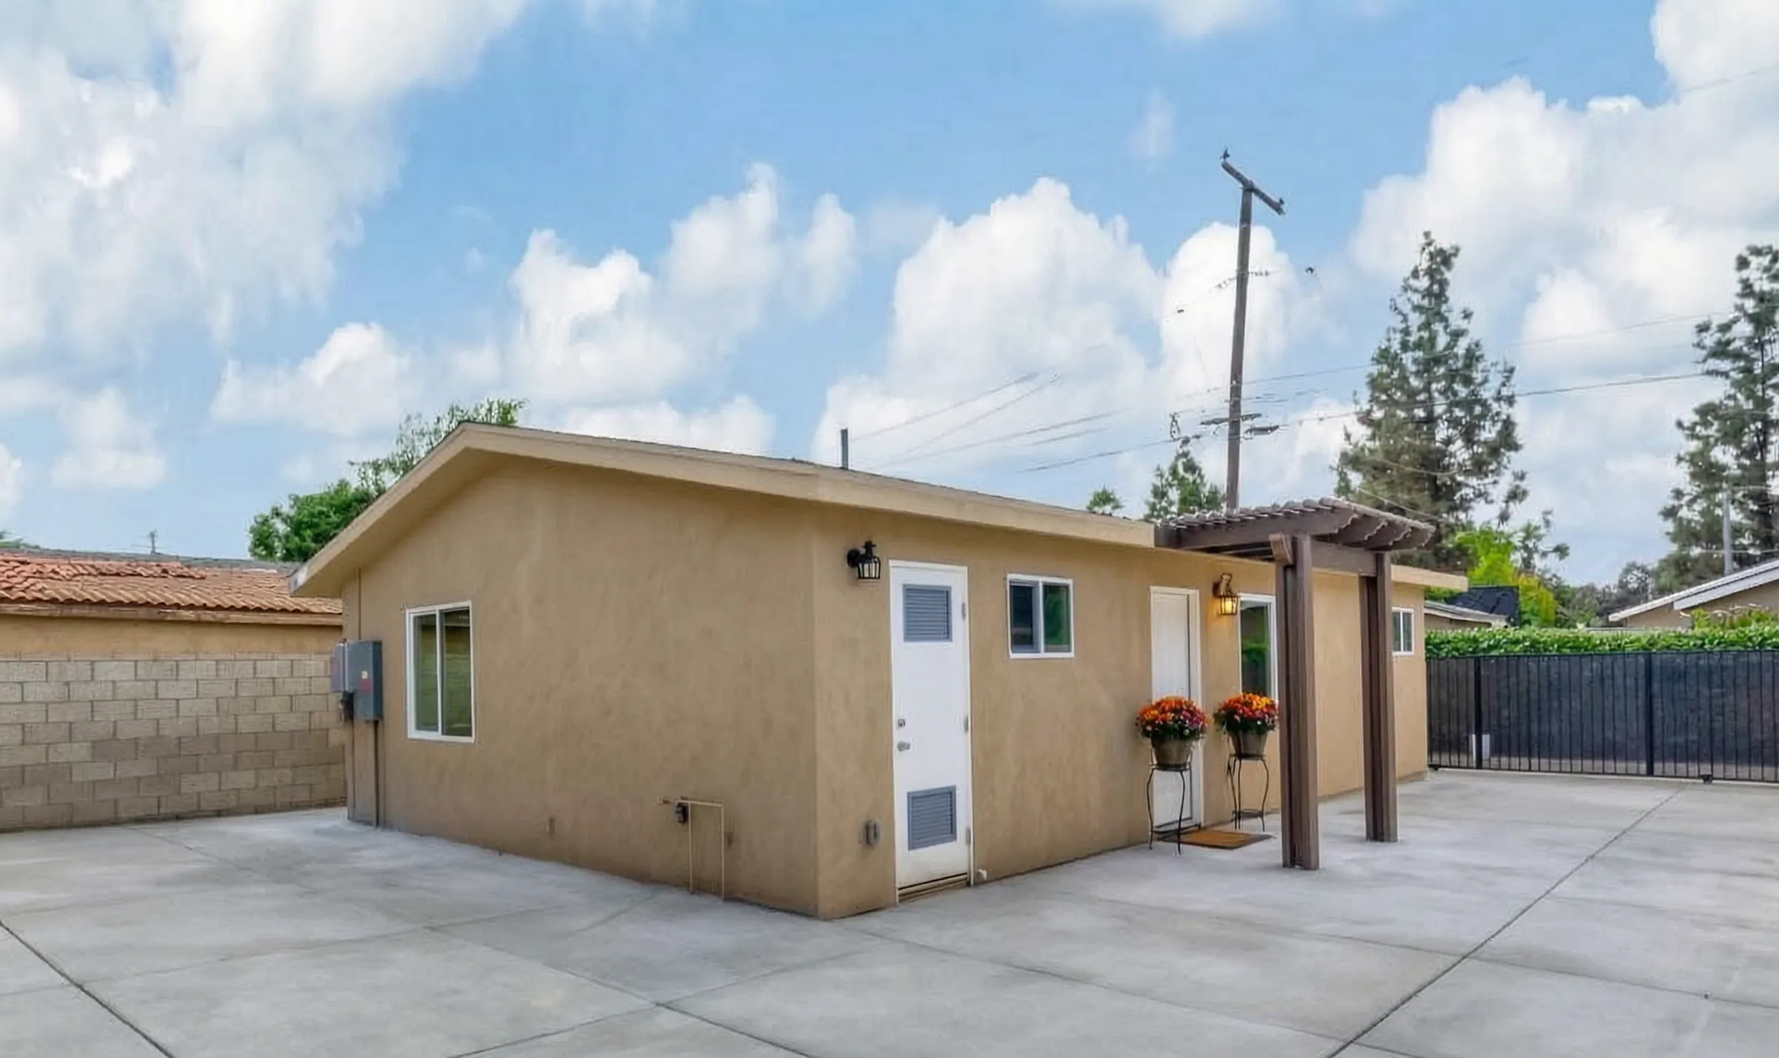
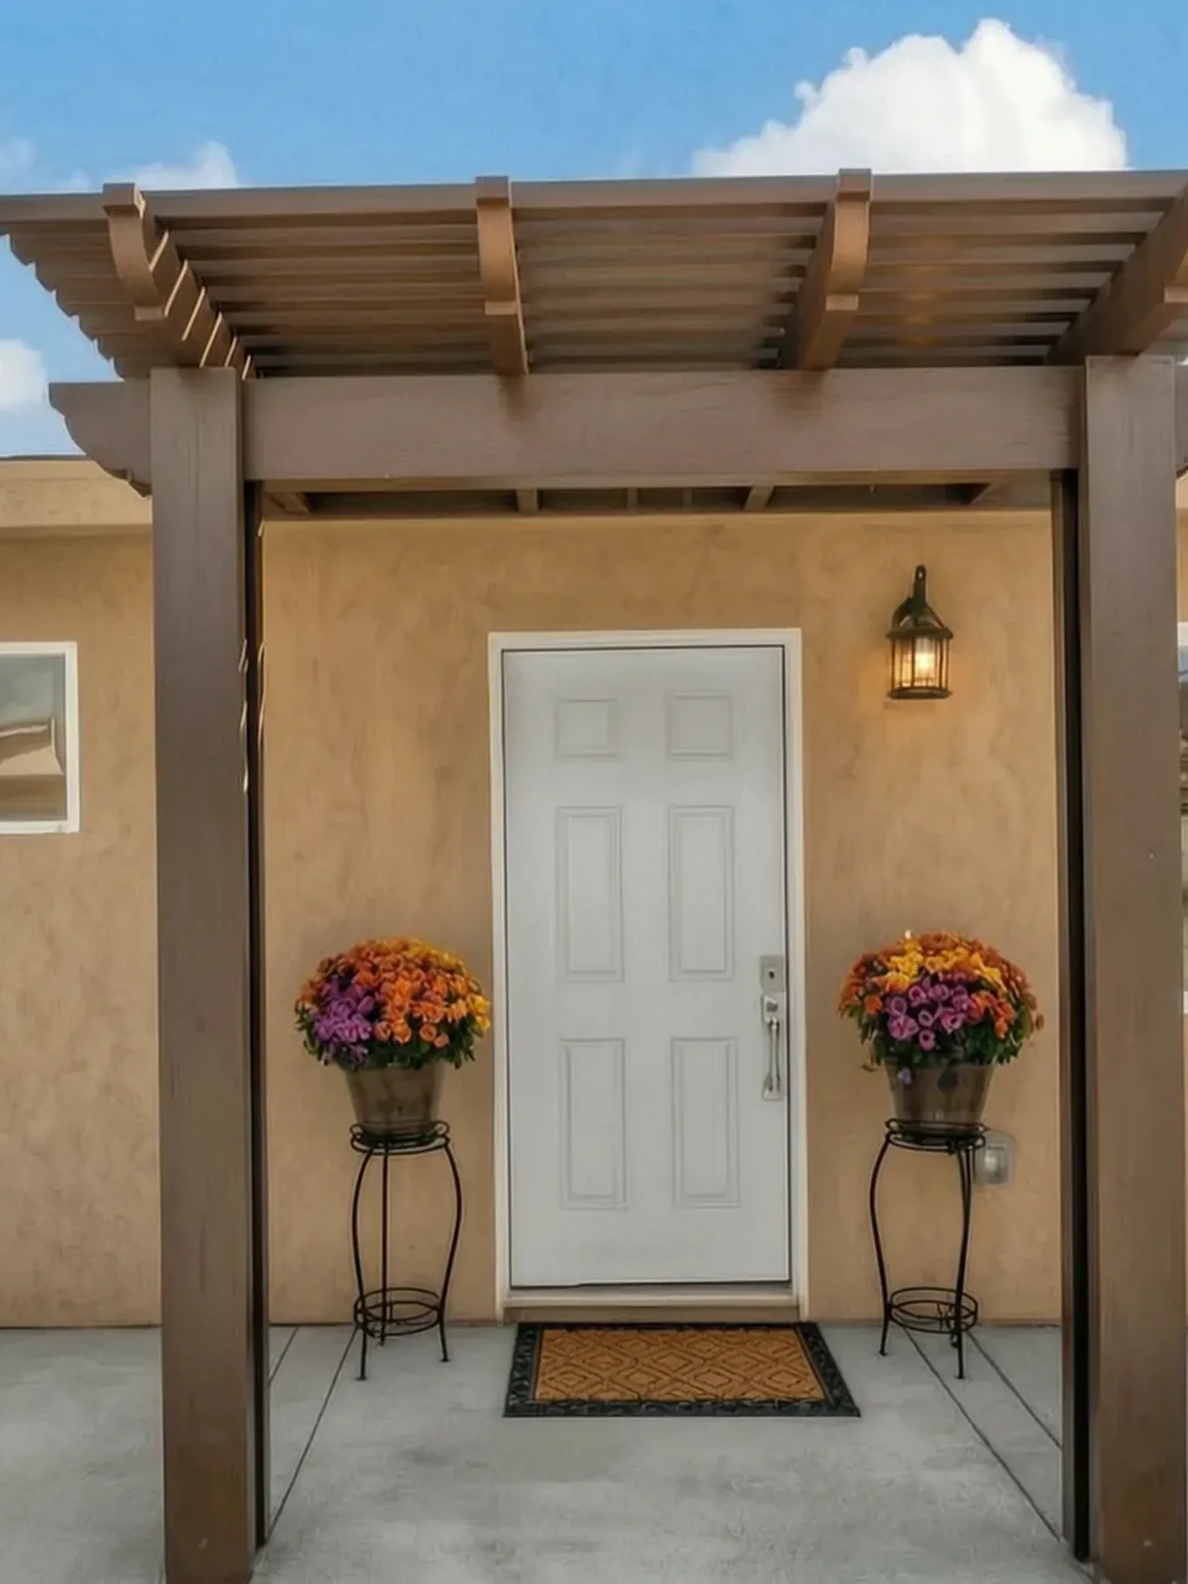
Custom-designed ADUs for Orange County homeowners — detached, attached, Junior ADU and garage conversion — with Avorino as the ADU construction company from permits to final inspection.
ADU Types
Cash-flowing rental income on your own property.
Every project shown was fully permitted with its city and built to code under Avorino’s General-B License #1107538, then closed out with final inspection and the tiered warranty.
- Detached ADU · $245K–$440K+
- Attached ADU · $200K–$350K+
- Garage Conversion · $85K–$170K+
- Junior ADU (JADU) · $135K–$220K+
ADU Types (4)
Four ways to add an ADU.

01 Detached ADU
Standalone unit in your backyard: maximum privacy and design flexibility. Popular for rental income or multigenerational living.
- $245K–$440K+
- 500–1,200 sq ft

02 Attached ADU
Extension connected to your home with its own private entrance. Shares a wall for cost savings while maintaining complete independence.
- $200K–$350K+
- 450–1,000 sq ft

03 Garage Conversion
Convert your existing garage into a fully permitted living space. The most affordable option.
- $85K–$170K+
- 350–600 sq ft

04 Junior ADU (JADU)
Conversion within the existing primary residence footprint: efficiency kitchen + bedroom. The tightest-scope path to a permitted unit.
- $135K–$220K+
- 300–500 sq ft
Built by Avorino · Santa Ana, California
From a walled lot to a finished ADU.
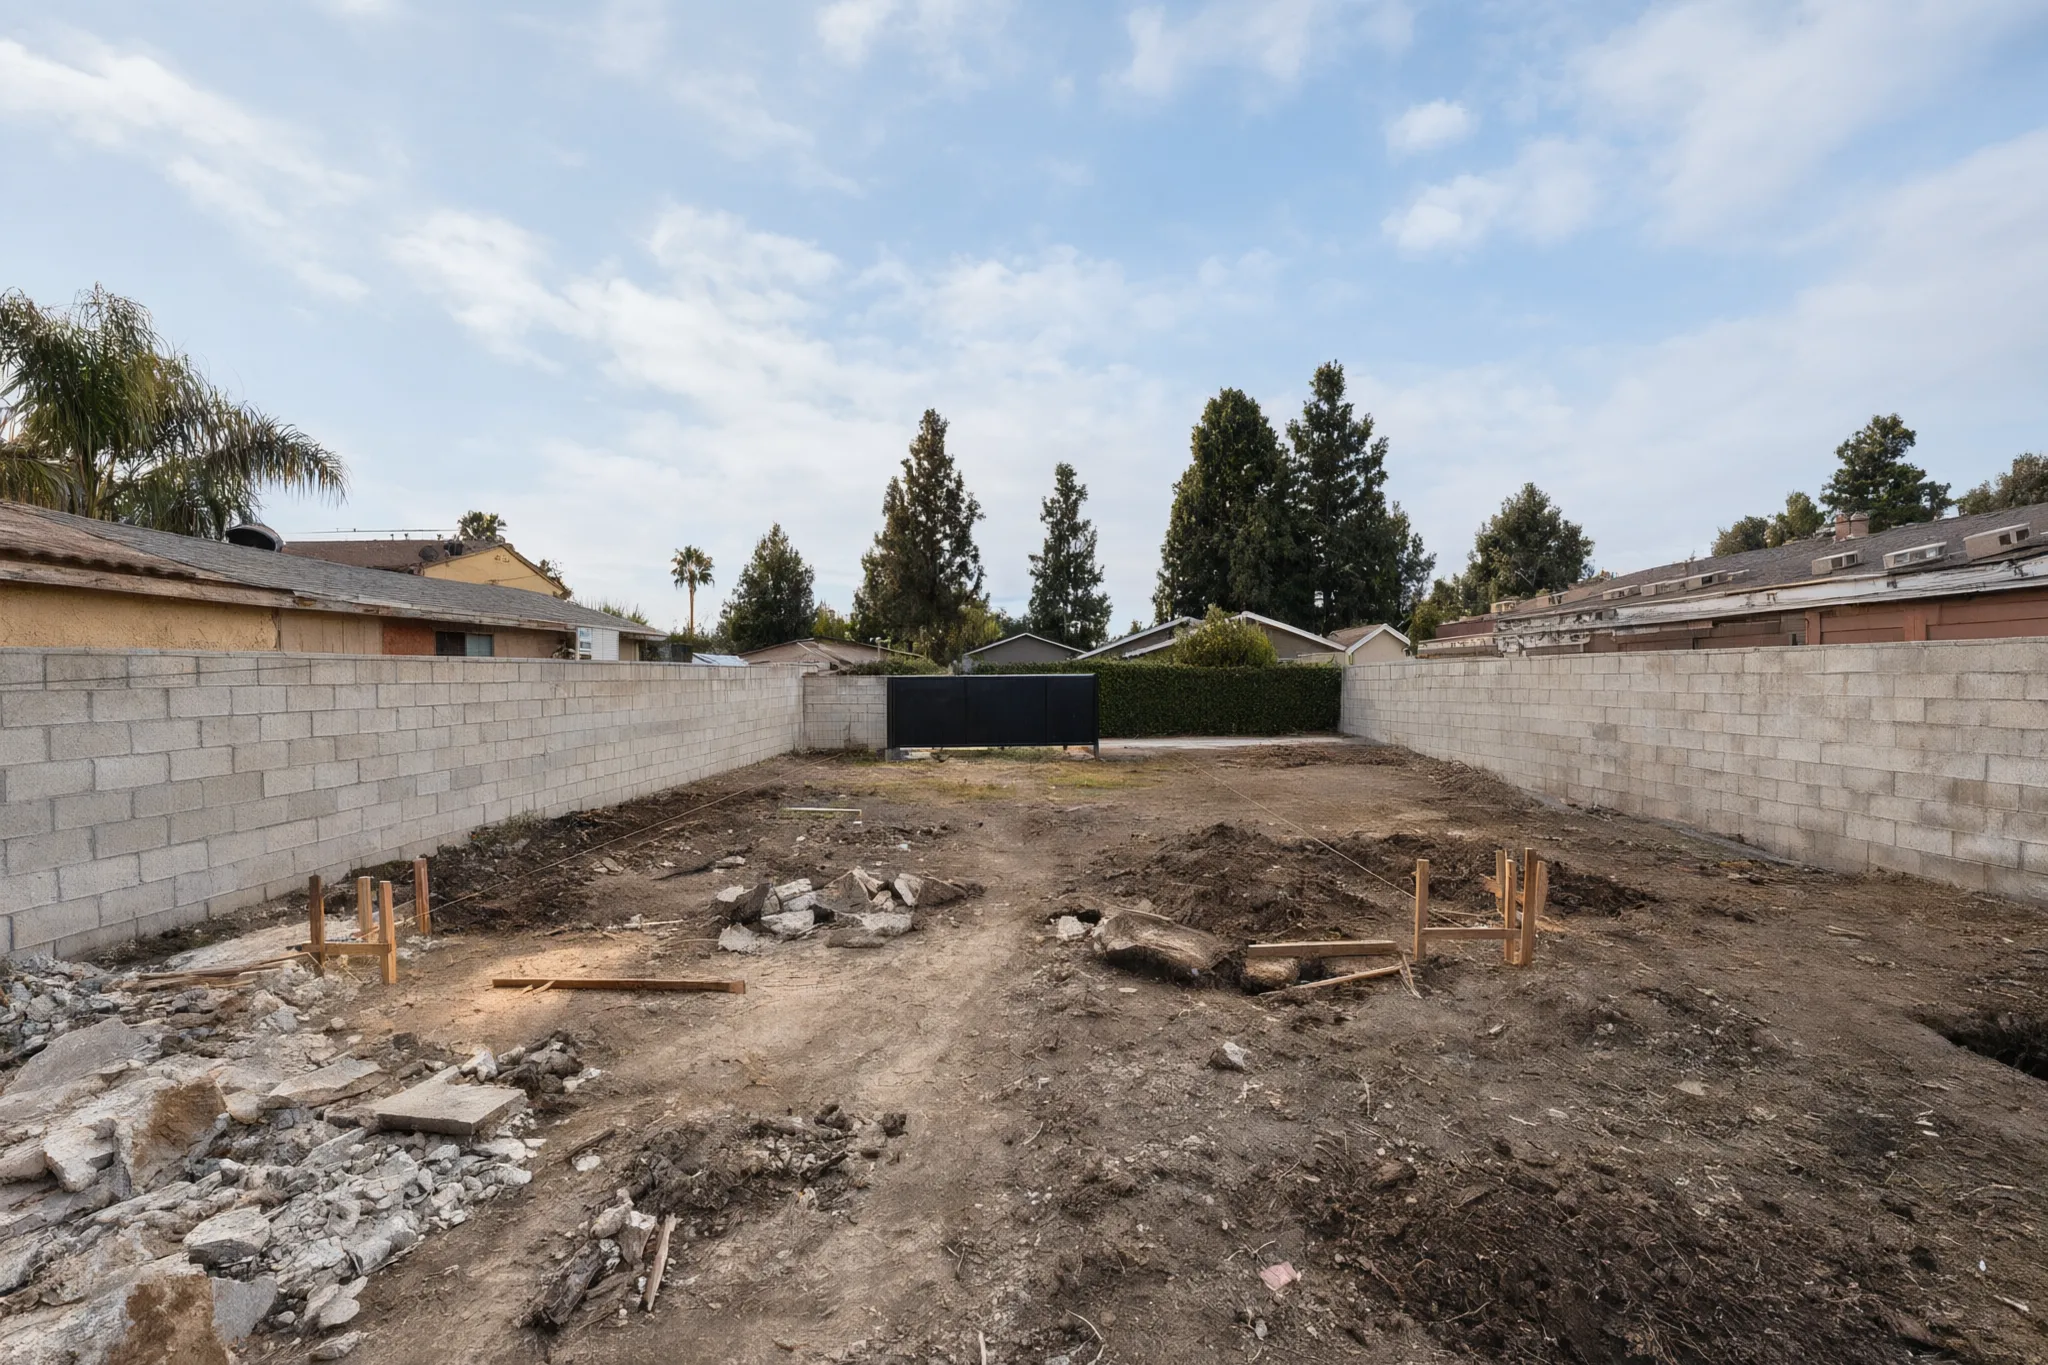
One ground-up build in Santa Ana, followed on site from the cleared lot to the rough-in, stage by stage and inspection by inspection.
The walled lot, cleared.
Built by Avorino · Santa Ana, California
From a walled lot to a finished ADU.
One ground-up build in Santa Ana, followed on site from the cleared lot to the rough-in, stage by stage and inspection by inspection.
- 01 / 07
The lot
The walled lot, cleared.
 02 / 07
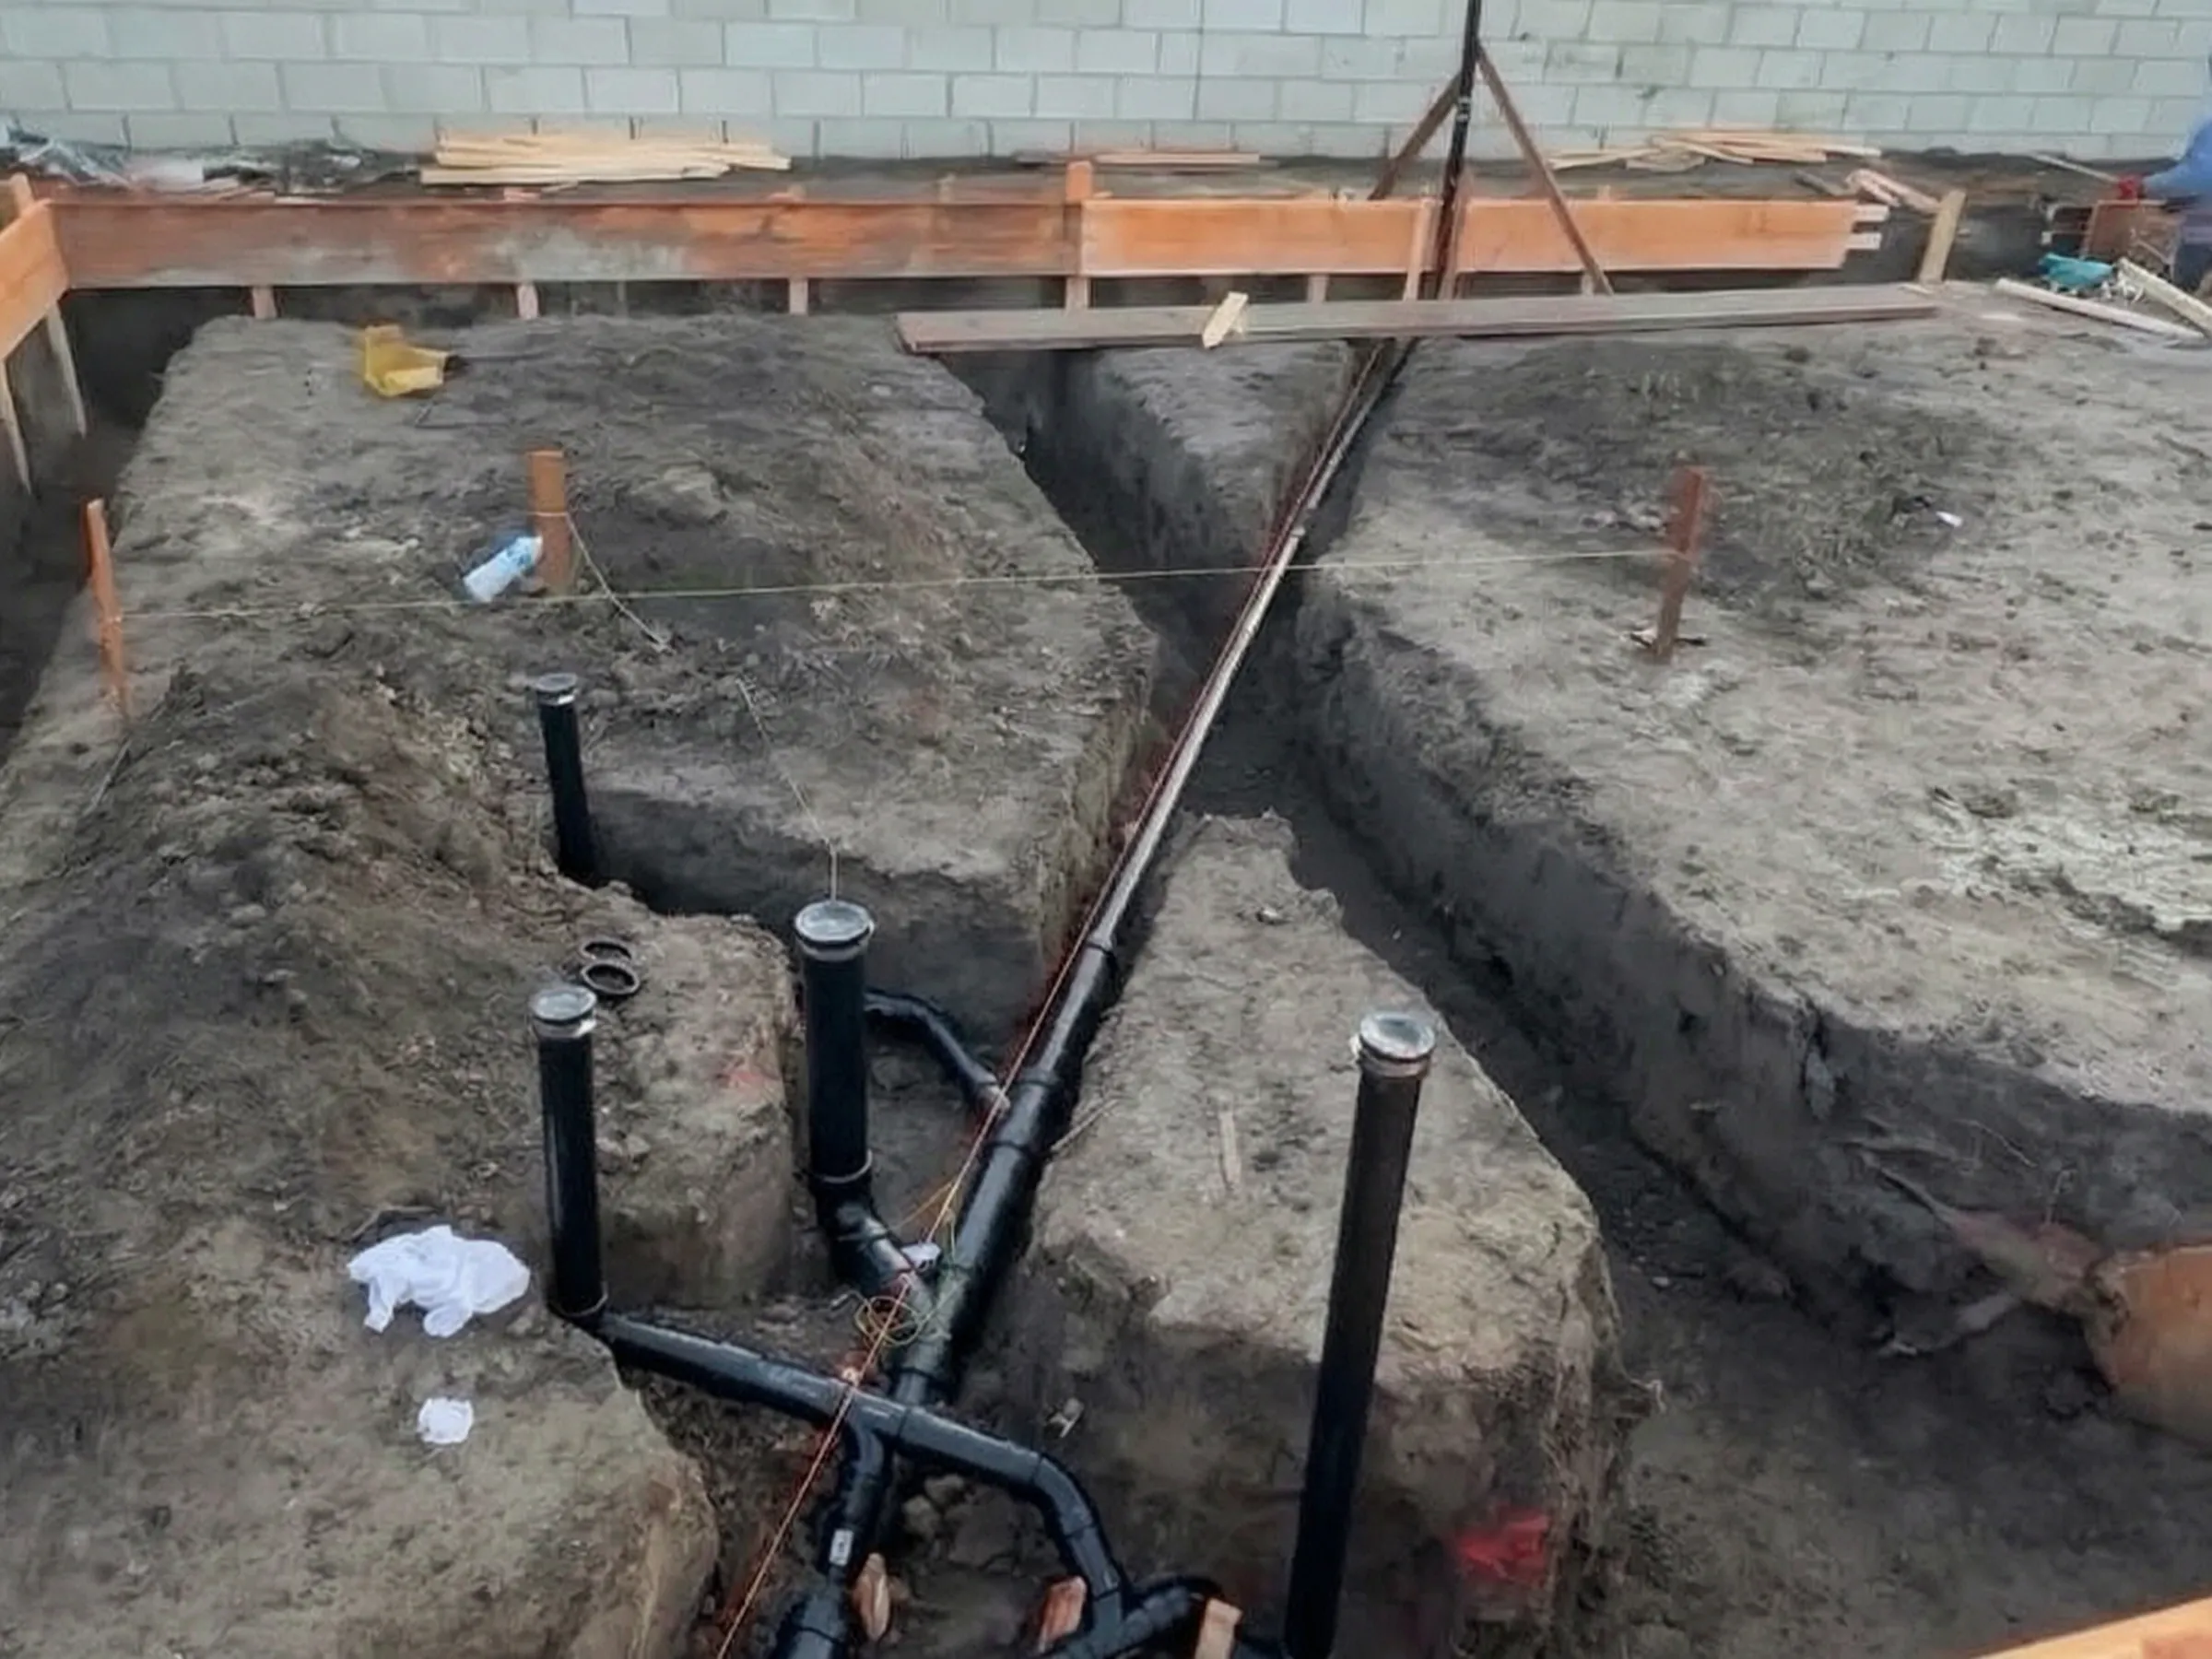
Plumbing
Plumbing laid in the footing trenches.
 03 / 07
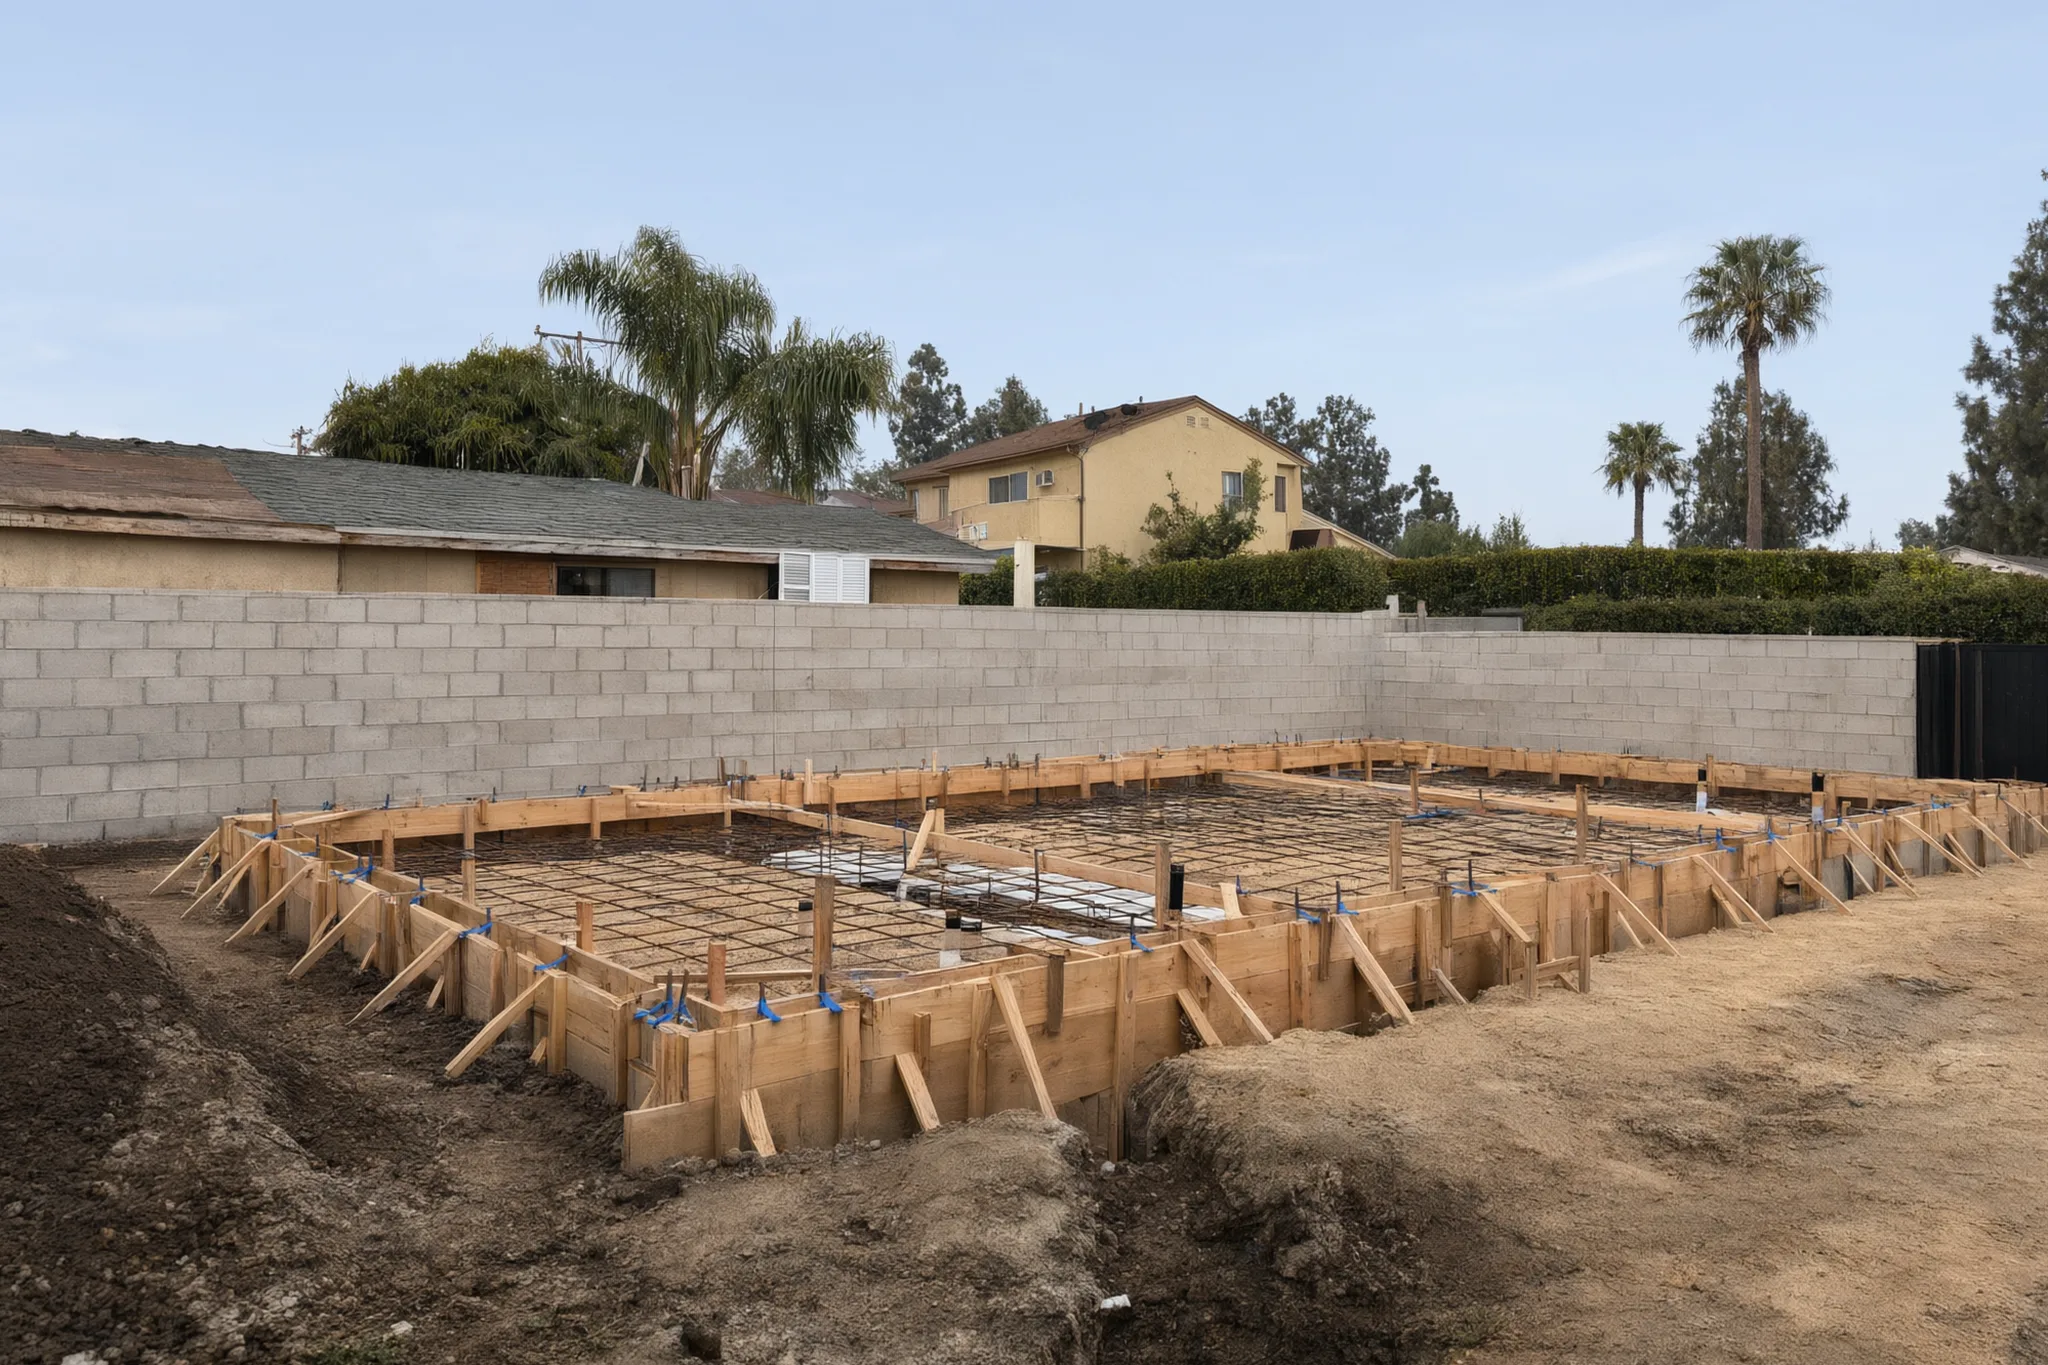
Forms and rebar
Footing forms and rebar set for the pour.
 04 / 07
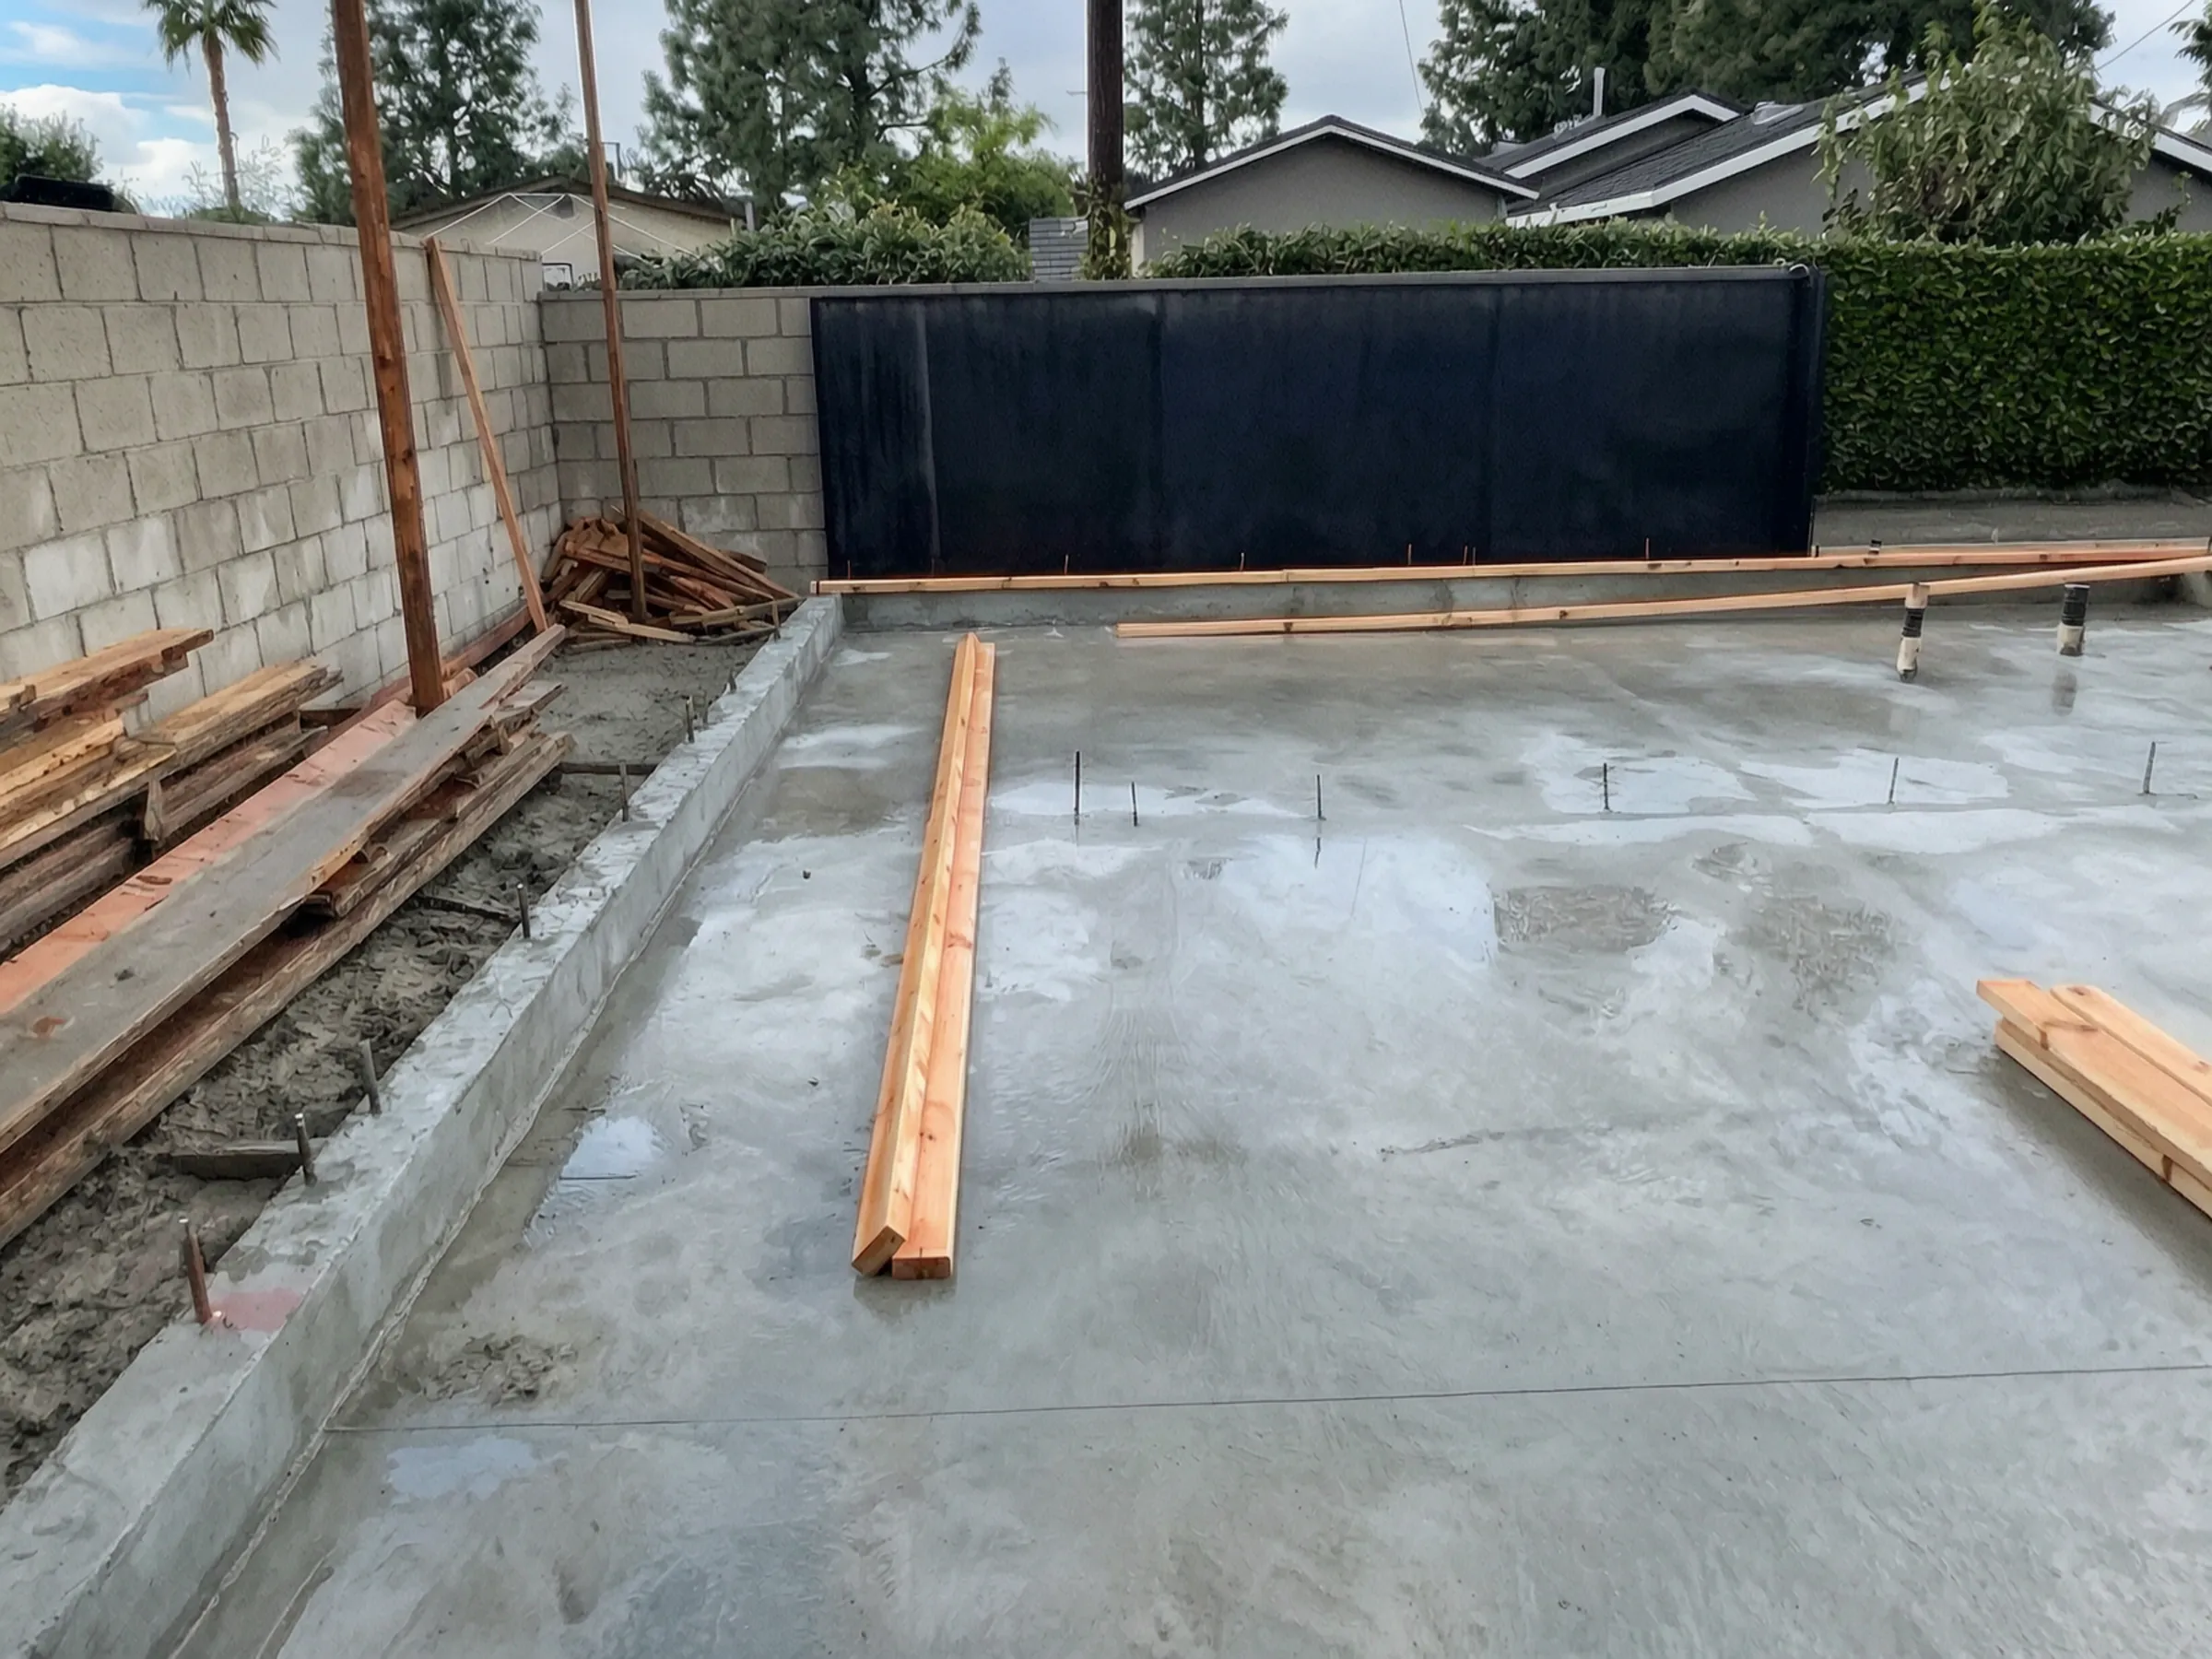
The slab
The slab poured.
 05 / 07
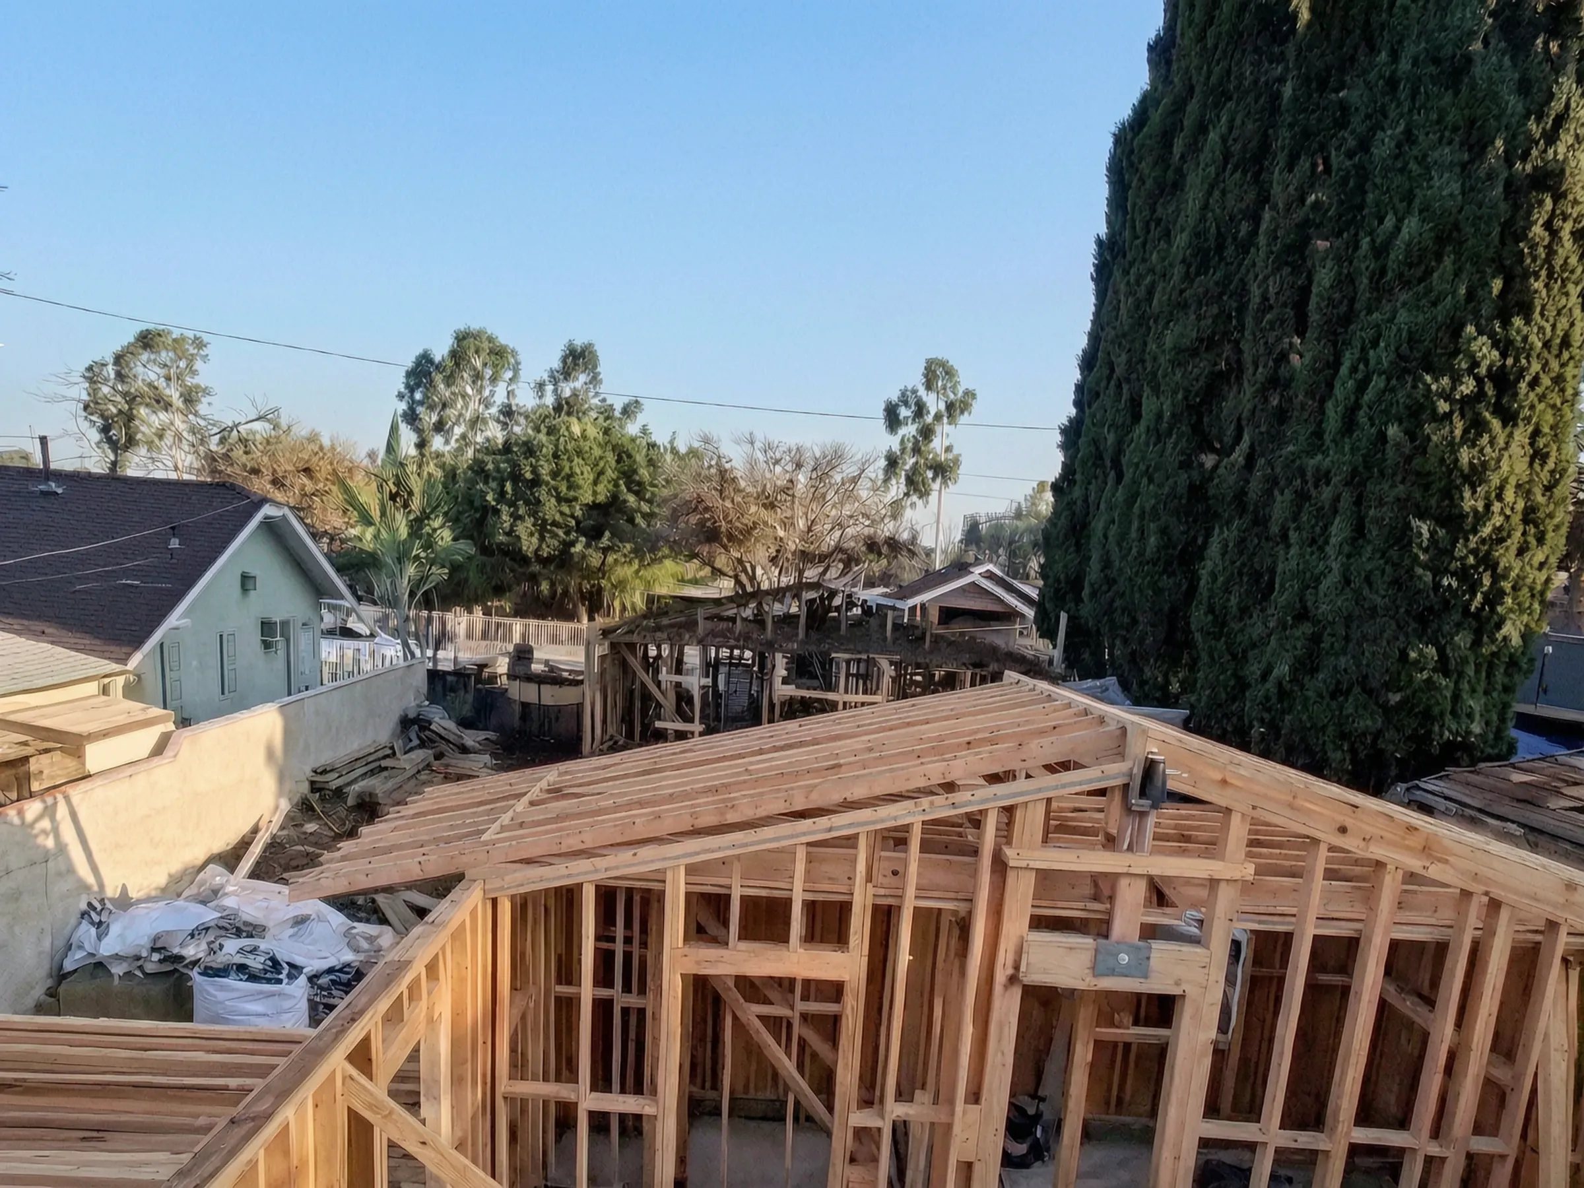
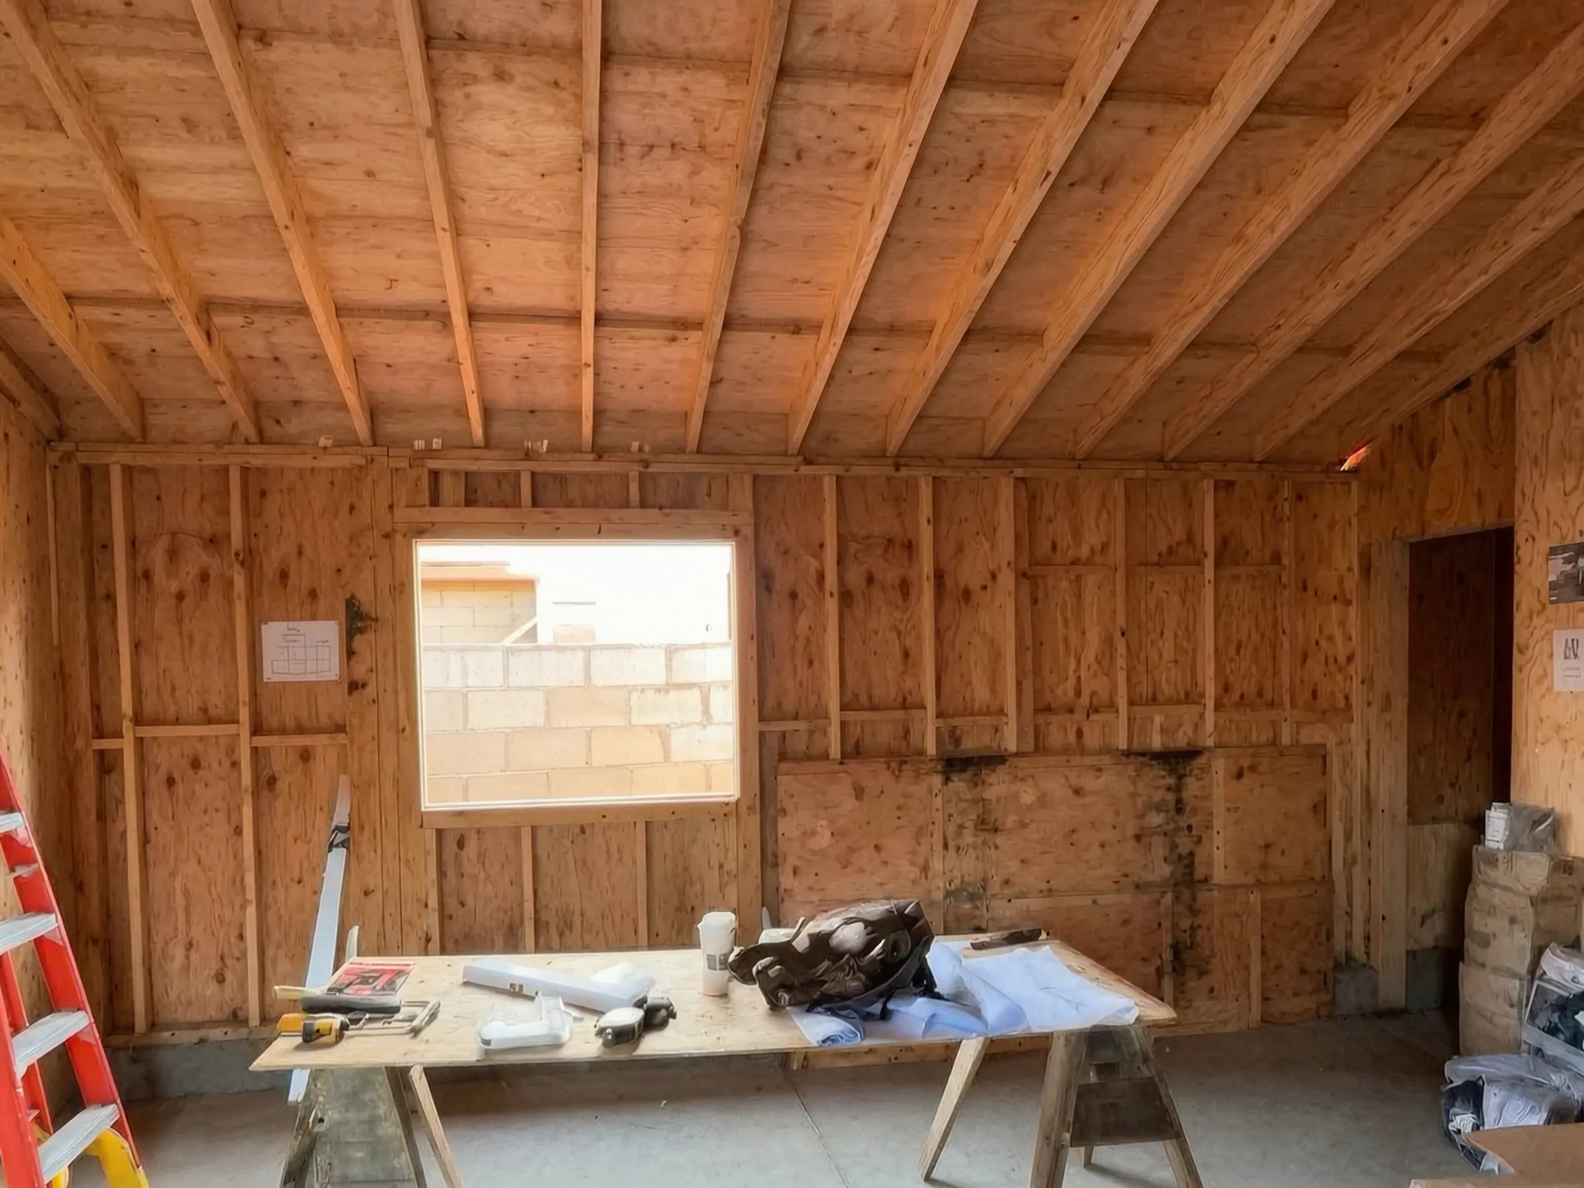
Framing
The framing up.
 06 / 07
Sheathed
The walls sheathed.
 07 / 07
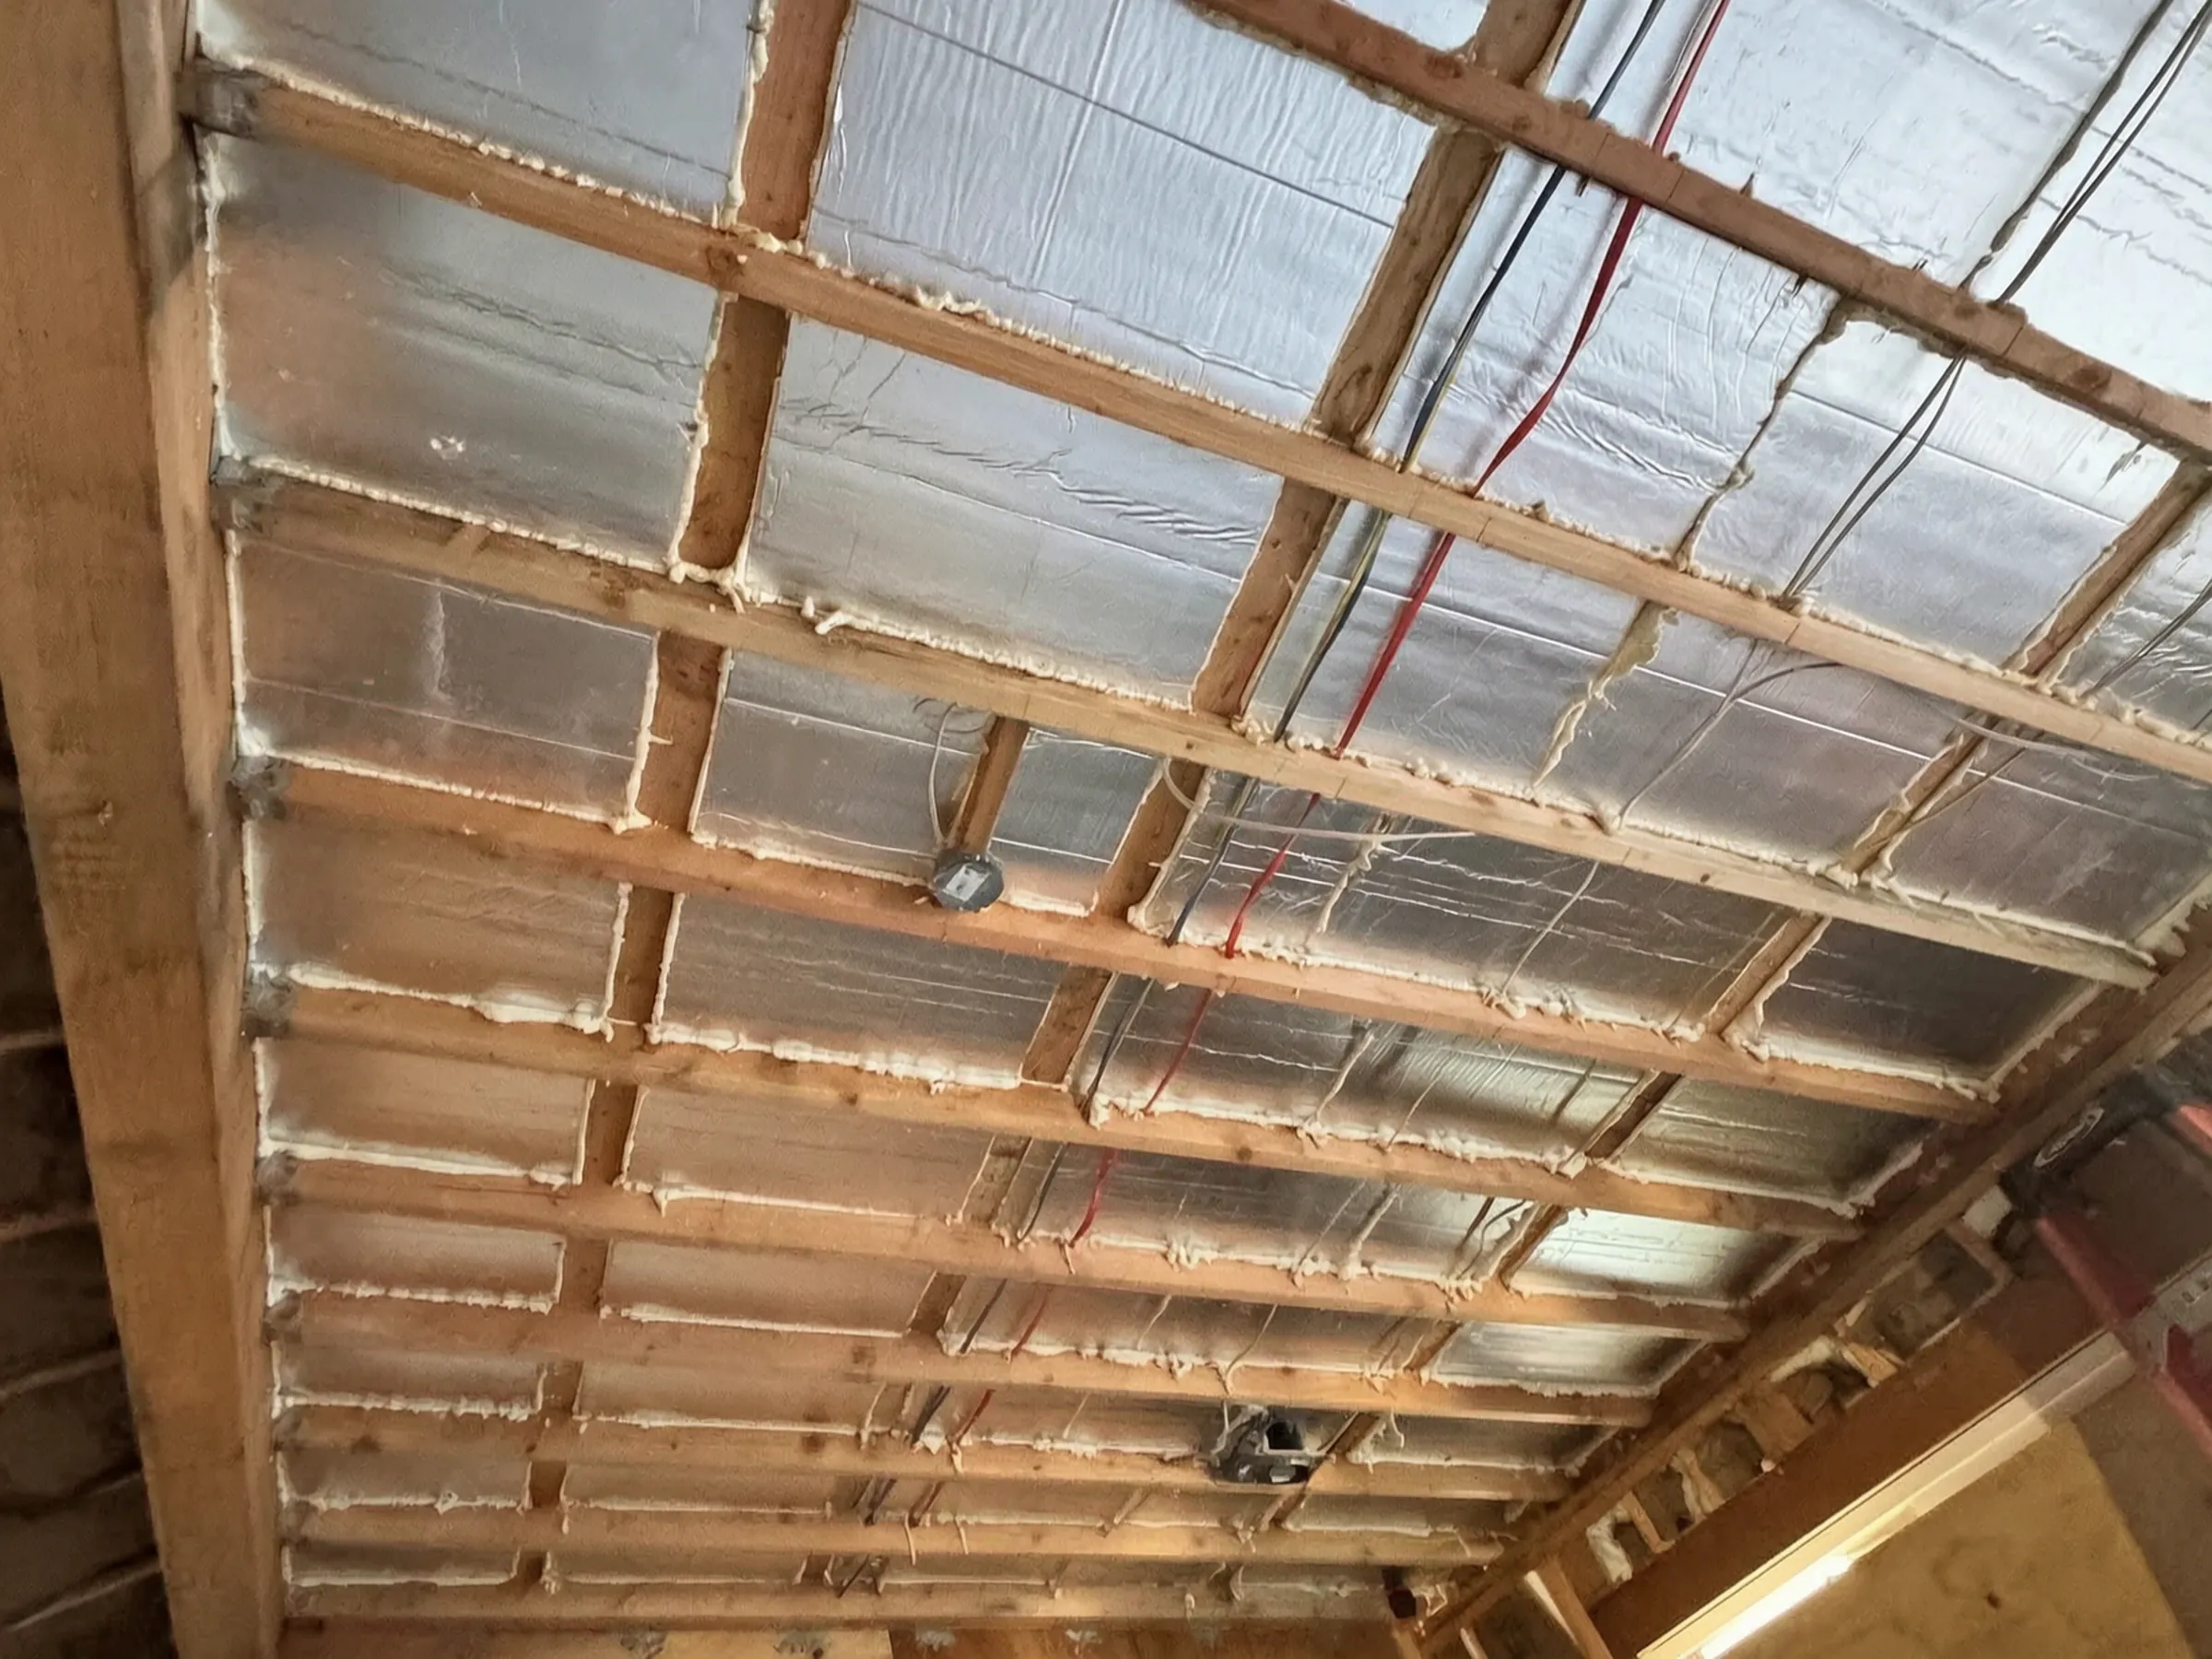
Rough-in
The ceiling insulated between the joists, with the rough-in runs in place.
The ADU construction process
How we build your ADU.


01 / 11
Feasibility and permit check
We confirm what your city requires and whether your project needs a building permit before anything gets drawn.
First conversation
02 / 11
Design and engineering
You work with our engineer and architect on a plan built around your lot. The phase ends with architectural and structural plans, structural calculations, and the Title 24 energy report, ready to submit. Title 24 is California's Building Energy Efficiency Standards (Title 24, Part 6 of the California Code of Regulations): every ADU permit set carries an energy compliance report showing the design meets them.
Included
03 / 11
Financing, if you need it
Already have the budget set aside? Skip this. If not, our lending partners finance ADU projects on terms that can run up to 30 years, with the option to refinance later. How much of the project cost a lender carries is set deal by deal, so plan on bringing some equity until a lender tells you otherwise.
Skip if already funded
04 / 11
3D rendering
A virtual walkthrough of the finished unit while it is still on screen, so design problems get found and fixed before they become real ones.
Before we build
05 / 11
Plan check
The city reviews your plans against current building codes, zoning, and setbacks, and usually returns several rounds of corrections. We carry that correspondence with the engineer and keep you posted.
4–6+ weeks
06 / 11
You choose the finishes
You select the appliances, vanities, sinks, faucets, cabinets, and countertops, and you can buy them from any vendor you like. Where our experience says something will not hold up, we tell you.
While plans are in review
07 / 11
Foundation and framing
Footings, slabs, and the framing of walls and ceilings. A city inspector signs off each stage before the next one starts.
Build phase
08 / 11
Mechanical, electrical, plumbing
Rough-in for all three. Each one carries its own inspection that has to clear before we continue.
Build phase
09 / 11
Finishes
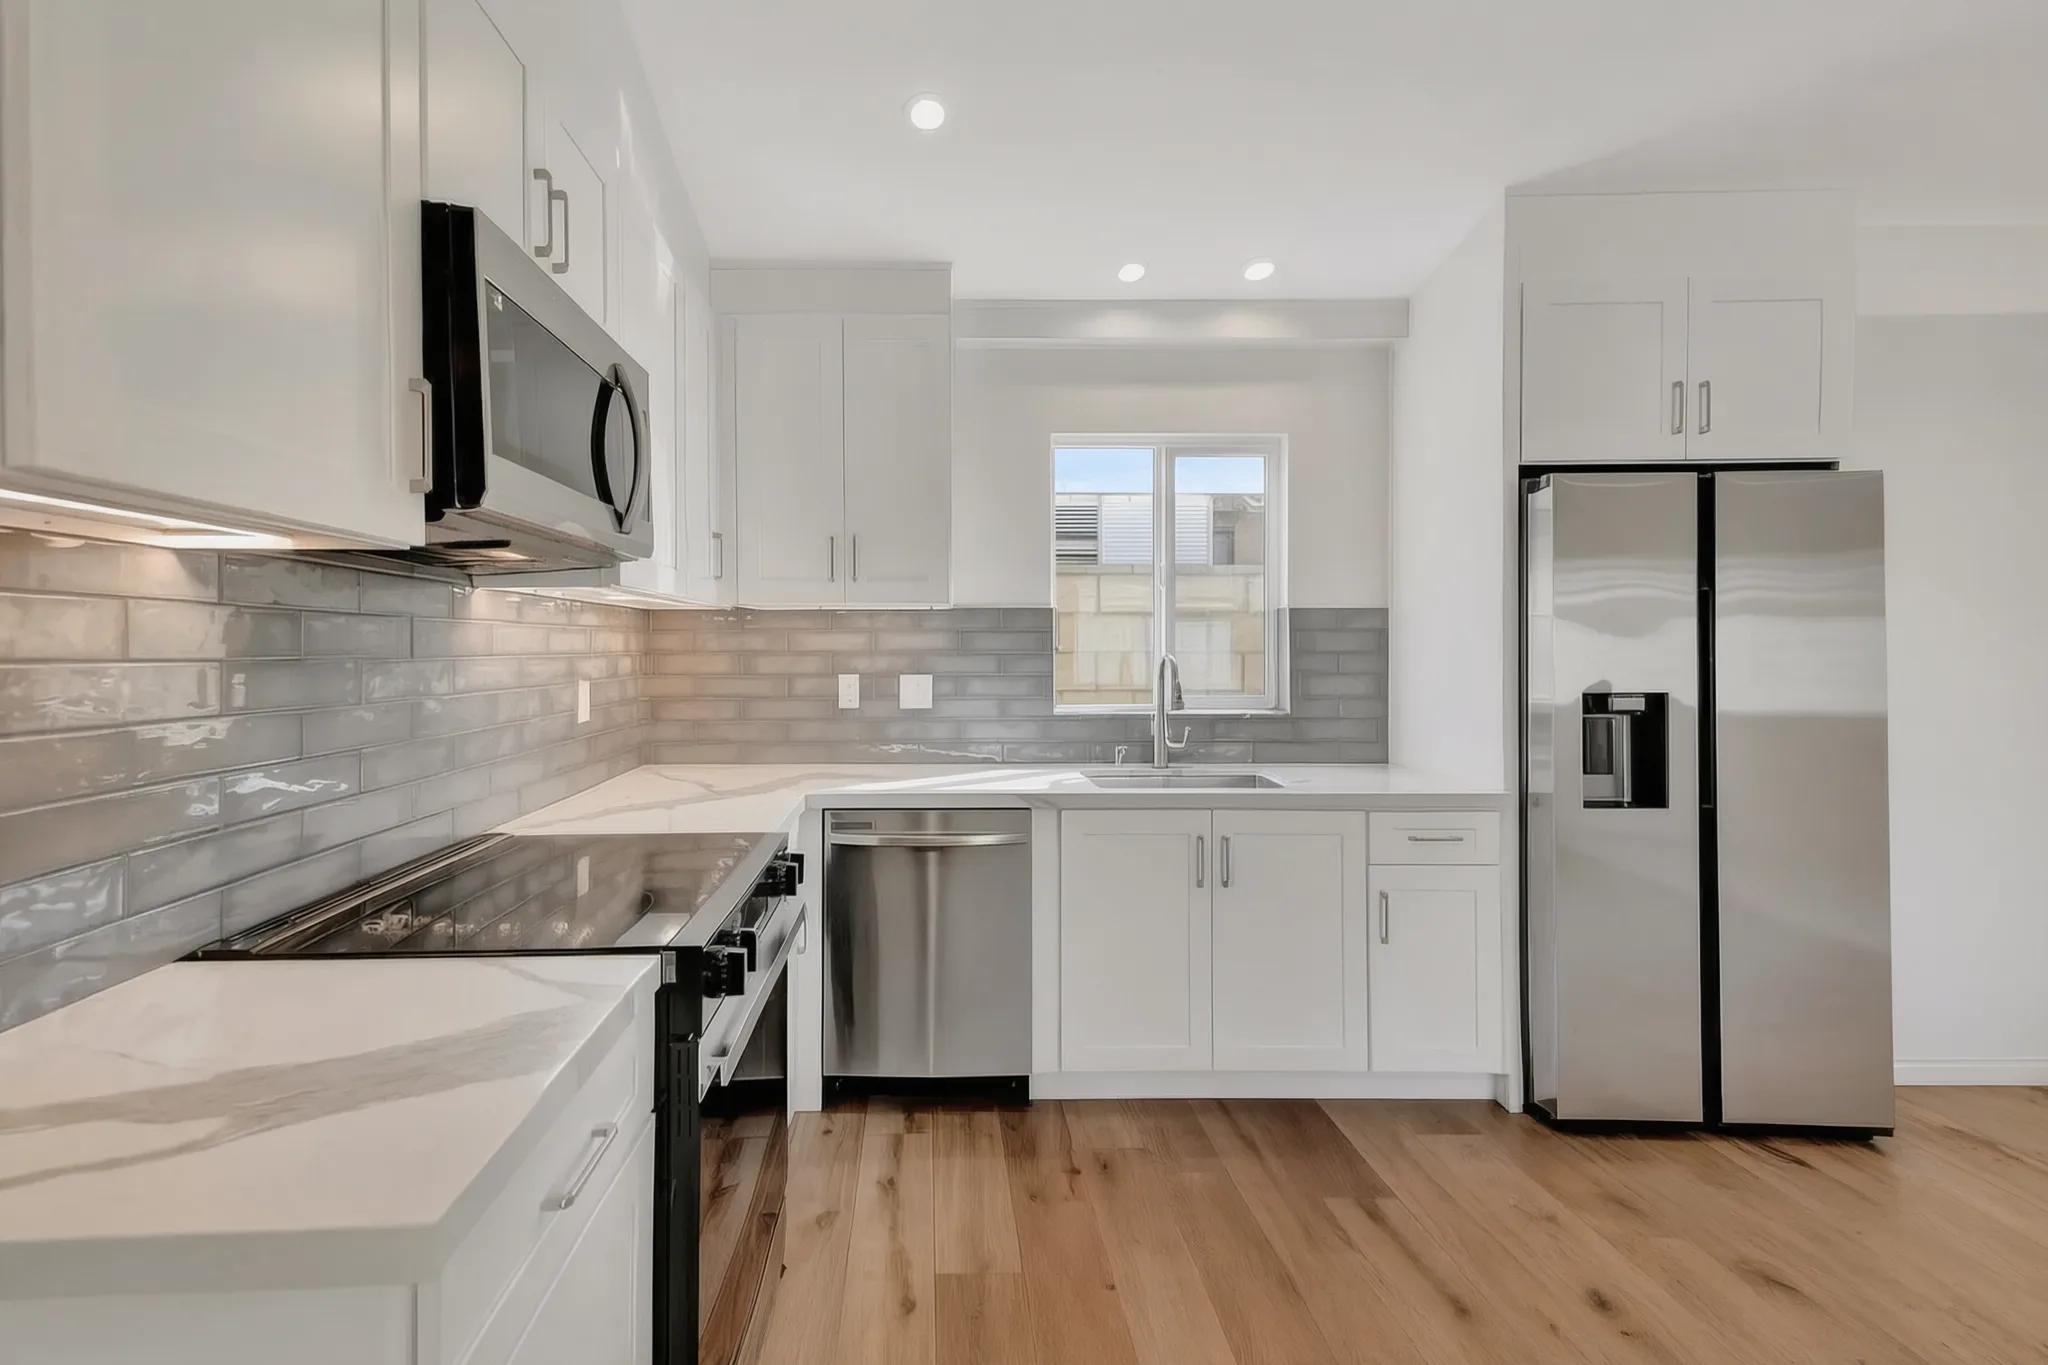
Drywall, paint, flooring, cabinets, countertops, outlets, and switches. Every finishing material has to be bought and delivered to the site before this phase starts, which is why we start the selections early.
Build phase
10 / 11
Final inspection and handover
Final inspections, cleanup, and the unit ready for you or a tenant.
Certificate of occupancy
11 / 11
Settle in, then the punch list
Small imperfections only surface once someone lives in a space. You get a month or two to find them, then we come back and correct them.
1–2+ months after move-in
Recent Builds
A selection of finished work.
01 / 08
01 / The projects
What types of ADUs are shown in these projects?
Every permitted typology under California ADU law: detached ADUs ($245K–$440K+, 500–1,200 sq ft), attached ADUs ($200K–$350K+), garage conversions ($85K–$170K+), and Junior ADUs ($135K–$220K+): each designed, permitted, and built end-to-end by Avorino.
Where has Avorino built ADUs in Orange County?
Across 37 Orange County cities, from coastal builds in Huntington Beach and Newport Beach to inland projects in Anaheim, Irvine, and Santa Ana. Every city page details how that city's permits actually work.
Were these ADUs fully permitted?
Yes. Every project shown was fully permitted with its city and built to code under Avorino's General-B License #1107538, then closed out with final inspection and the tiered warranty.
02 / Time
How long did these ADU builds take?
From contract to handover, a detached or attached ADU typically takes 5–8+ months and a Junior ADU or garage conversion 4–6+ months, with design, engineering, and the permit process included and weekly progress reports through the build. Timelines vary with plan-check queues and site conditions.