

Avorino
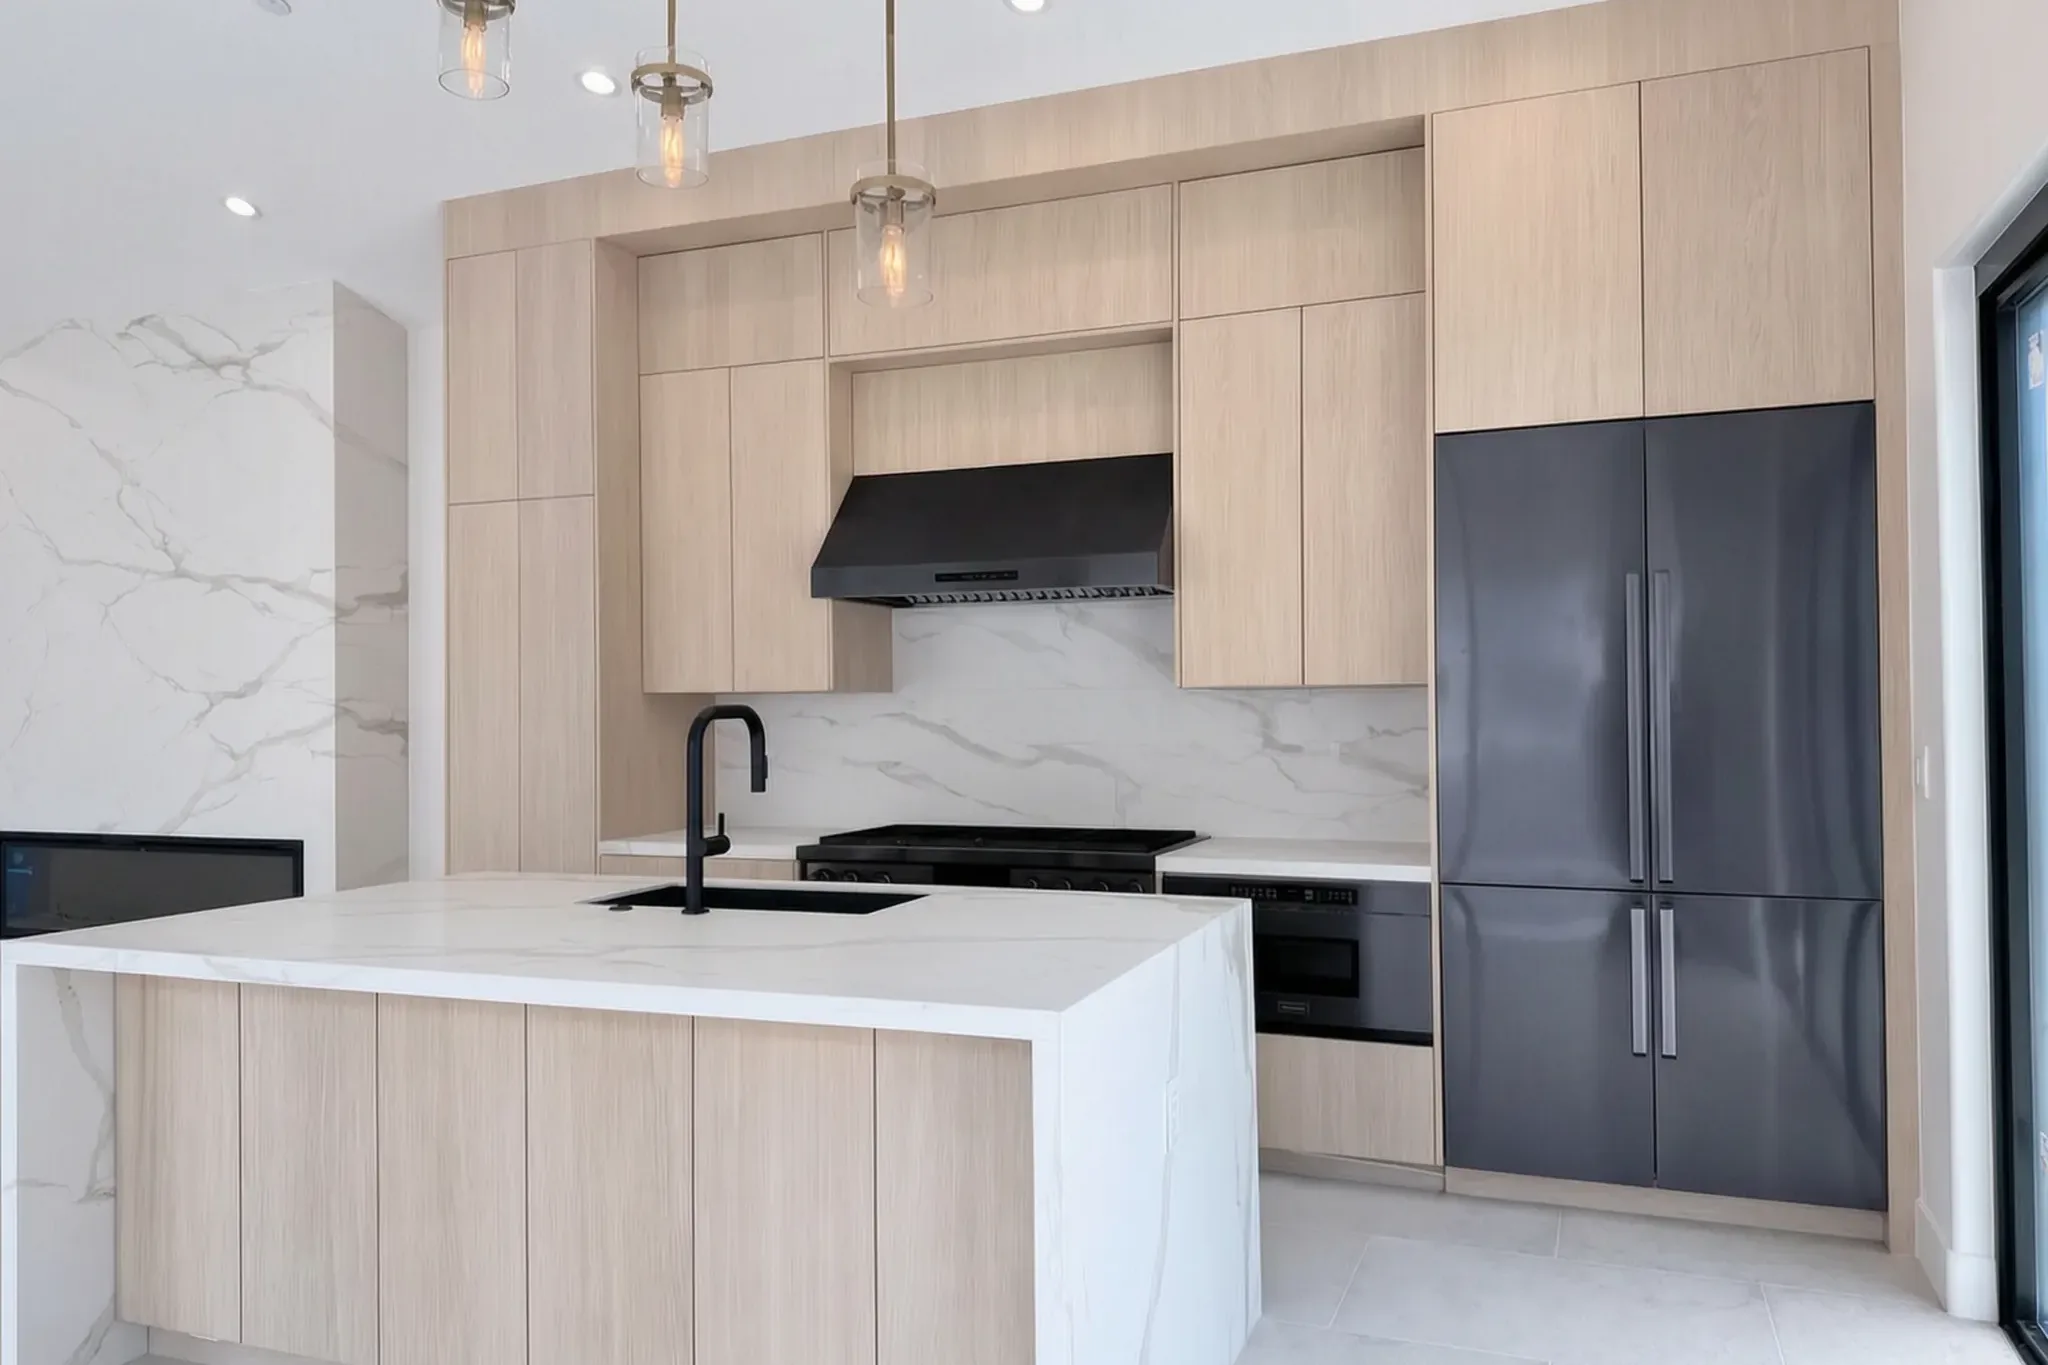
Detached ADU white-shaker kitchen with quartz counters, Avorino

ADU · Santa Ana

Orange County, California

Detached ADU (Ground Up), Santa Ana

Detached ADU in Santa Ana

A ground-up detached ADU on a flat Santa Ana lot: new foundation, full utility runs, an open-plan living/kitchen core, and a pergola entry that gives the unit its own front-door presence. Designed, permitted, and built in-house by Avorino.

9 photographs · Avorino · Lic. #110753837 Orange County cities & communities · B-#1107538Scroll to explore ↓

Scope of work

What this build involved.

  • New foundation + ground-up framing
  • Independent utility runs (sewer, water, electrical)
  • Open-plan living + white-shaker kitchen with quartz counters
  • Full bath with walk-in shower
  • Pergola entry + dedicated exterior approach
  • Title 24 energy compliance, handled in-house

Project record

Detached ADU in Santa Ana, by the numbers.

Permits & process

Santa Ana ADUs run through standard city plan check (typically 4–6+ weeks), with extra review layers only in the Downtown Specific Plan and historic districts. Avorino handled submittal, corrections, and inspections end-to-end.

The build

Ground-up detached units carry the full site-work load — trenching, foundation, and independent utilities — which is exactly where fixed-price design-build pays off: the number is set before ground breaks.

ADU cost + permits in Santa Ana
Finished area (approx.)
800 sq ft
Bedrooms (approx.)
2
Bathrooms (approx.)
2
Photographs in this set
9
City
Santa Ana, CA
Builder
Avorino · Lic. #1107538
Typical budget
$245K–$440K+ (detached ADU)
Typical timeline
5–8+ months build, after design + permits
Warranty
1-yr fit & finish · 4-yr systems · 10-yr structural
Stories
Single-story
Build
Ground-up · Flat lot

Sizes and room counts marked approx. are estimates from plans and photos.

On site

The build, stage by stage.

During construction — site progress photo

  1. 01The walled lot, cleared
  2. 02Footing forms and rebar set for the pour
  3. 03Ceiling insulated between the joists, rough-in runs in place
  4. 04Waterproofing going down on the subfloor

What clients say about this kind of build

“We had Avorino build us an ADU recently. They provided the full design and rendering, pulled permits, and built our 1,000 sqft ADU from start to finish. Easy to work with, prices very competitive. We've already recommended Avorino to friends.”
Ray W. · 1,000 sqft detached ADU · Irvine

Next step

Want a written estimate for your Santa Ana project?

We review your project personally and follow up as soon as possible. Same-week consultation, written timeline, calibrated to Santa Ana's permit reality.

AVORINO / SPATIAL STUDIESFIG. 01
Planning study · a conversation, not a committed designConcept only · cutaway walls lowered to reveal the layout
Designed concept · not your final plan
  1. 01Project
  2. 02Plans
  3. 03Context
  4. 04Contact

What are you building?

Pick the closest match — we'll dial it in on the call.

Project type
Talk To UsFree estimate. Same-week free consultation.General-B License #1107538 · 7+ years of Orange County experience