

Avorino
Custom home — family room with fireplace and media wall, Aliso Viejo, Avorino

Custom Home · Aliso Viejo

Orange County, California

Luxury Custom Home, Aliso Viejo

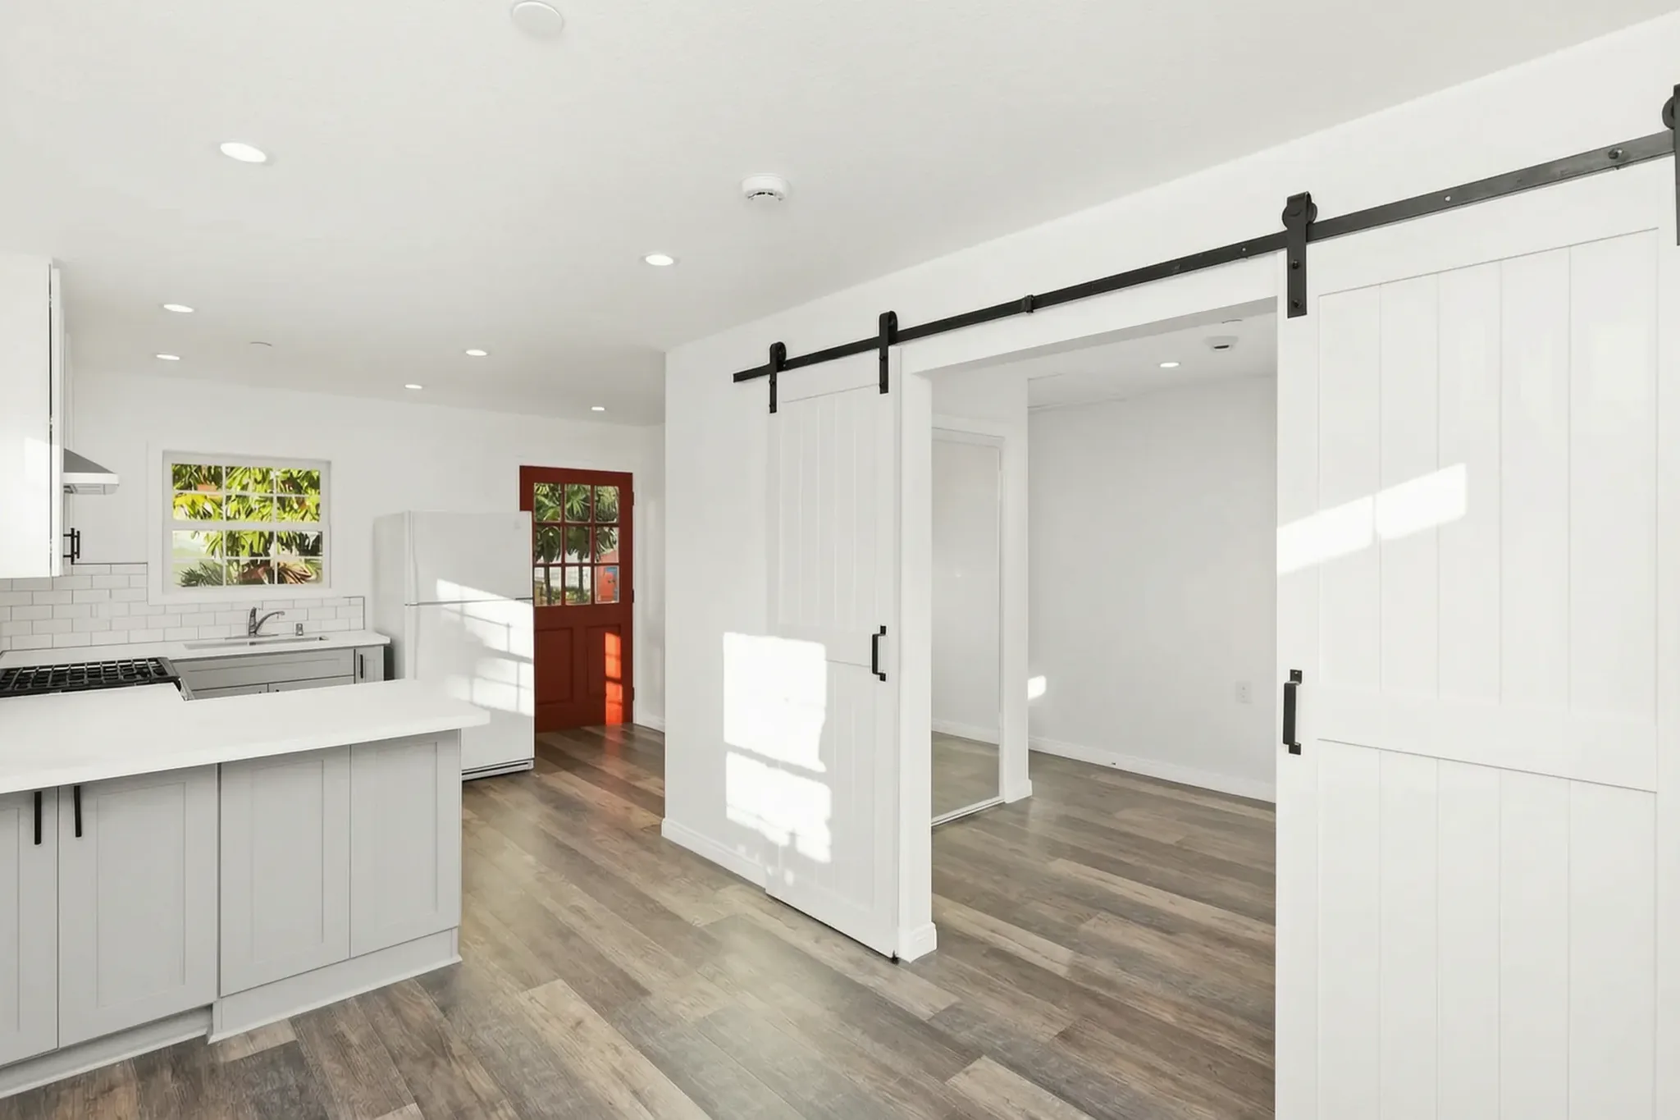
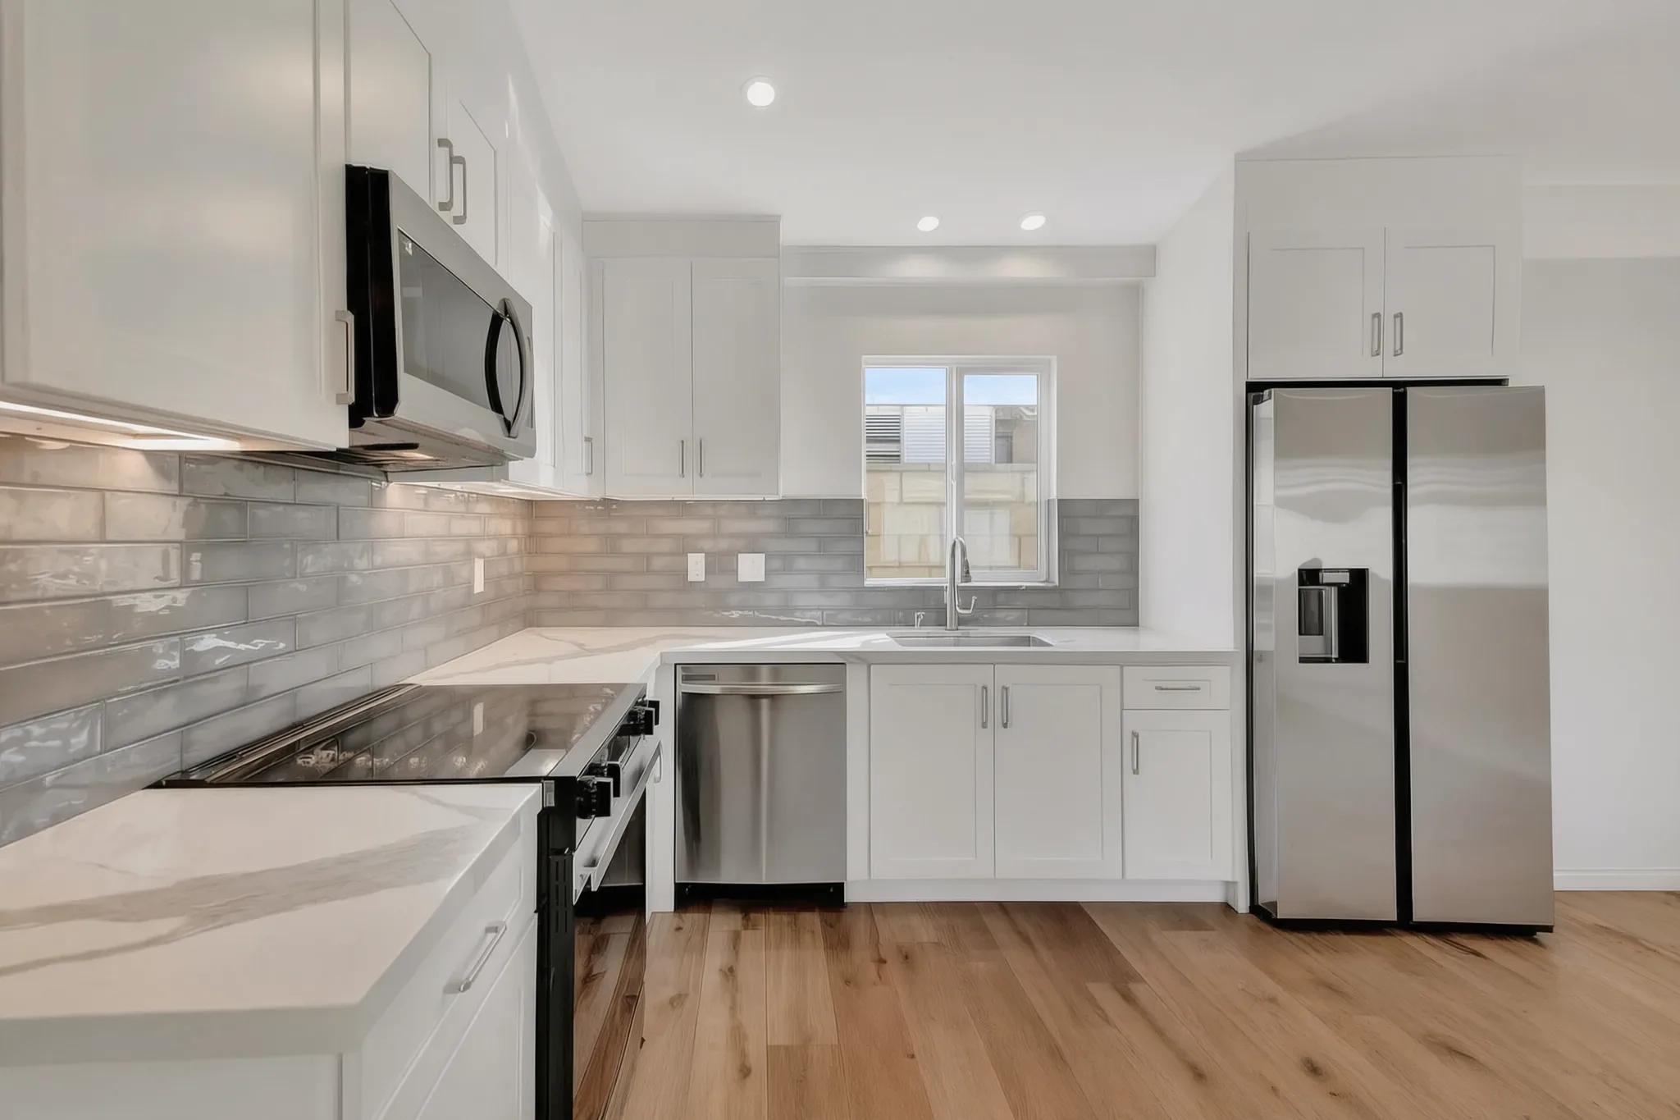
Chef's-Kitchen Custom Home

A luxury custom home in Aliso Viejo: open-concept living scaled for family life, a chef's kitchen at the center, and finish work — stone, millwork, glazing — held to the standard the neighborhood expects.

15 photographs · Avorino · Lic. #110753837 Orange County cities & communities · B-#1107538Scroll to explore ↓

Scope of work

What this build involved.

  • Ground-up custom residence
  • Chef's kitchen with oversized island
  • Open-concept great room + dining
  • Custom millwork and stone package throughout
  • Full design-build delivery under one contract

Project record

Chef's-Kitchen Custom Home, by the numbers.

Permits & process

Aliso Viejo is a master-planned city — homeowners association design review runs alongside city plan check, and drawings have to satisfy both. Submitting a coordinated package first keeps the two review tracks from ping-ponging.

The build

Custom homes live or die on coordination: architecture, structure, and finishes designed together, by the same office that builds them, is what keeps a two-year project on one number.

See custom homes in Aliso Viejo
Finished area (approx.)
3,500 sq ft
Bedrooms (approx.)
4
Bathrooms (approx.)
4
Photographs in this set
15
City
Aliso Viejo, CA
Builder
Avorino · Lic. #1107538
Typical budget
$450 – $900+ per finished sq ft
Typical timeline
14–24+ months, vision to keys
Warranty
1-yr fit & finish · 4-yr systems · 10-yr structural
Stories
Two-story
Build
Ground-up · Hillside lot

Sizes and room counts marked approx. are estimates from plans and photos.

What clients say about this kind of build

“Avorino built me a custom home. We loved how great they executed our project. We were impressed that they finished before the estimated timeline. They communicated every step. Love this company.”
Hooman E. · Custom home · Irvine

Next step

Want a written estimate for your Aliso Viejo project?

We review your project personally and follow up as soon as possible. Same-week consultation, written timeline, calibrated to Aliso Viejo's permit reality.

AVORINO / SPATIAL STUDIESFIG. 01
Planning study · a conversation, not a committed designConcept only · cutaway walls lowered to reveal the layout
Designed concept · not your final plan
  1. 01Project
  2. 02Plans
  3. 03Context
  4. 04Contact

What are you building?

Pick the closest match — we'll dial it in on the call.

Project type
Talk To UsFree estimate. Same-week free consultation.General-B License #1107538 · 7+ years of Orange County experience