


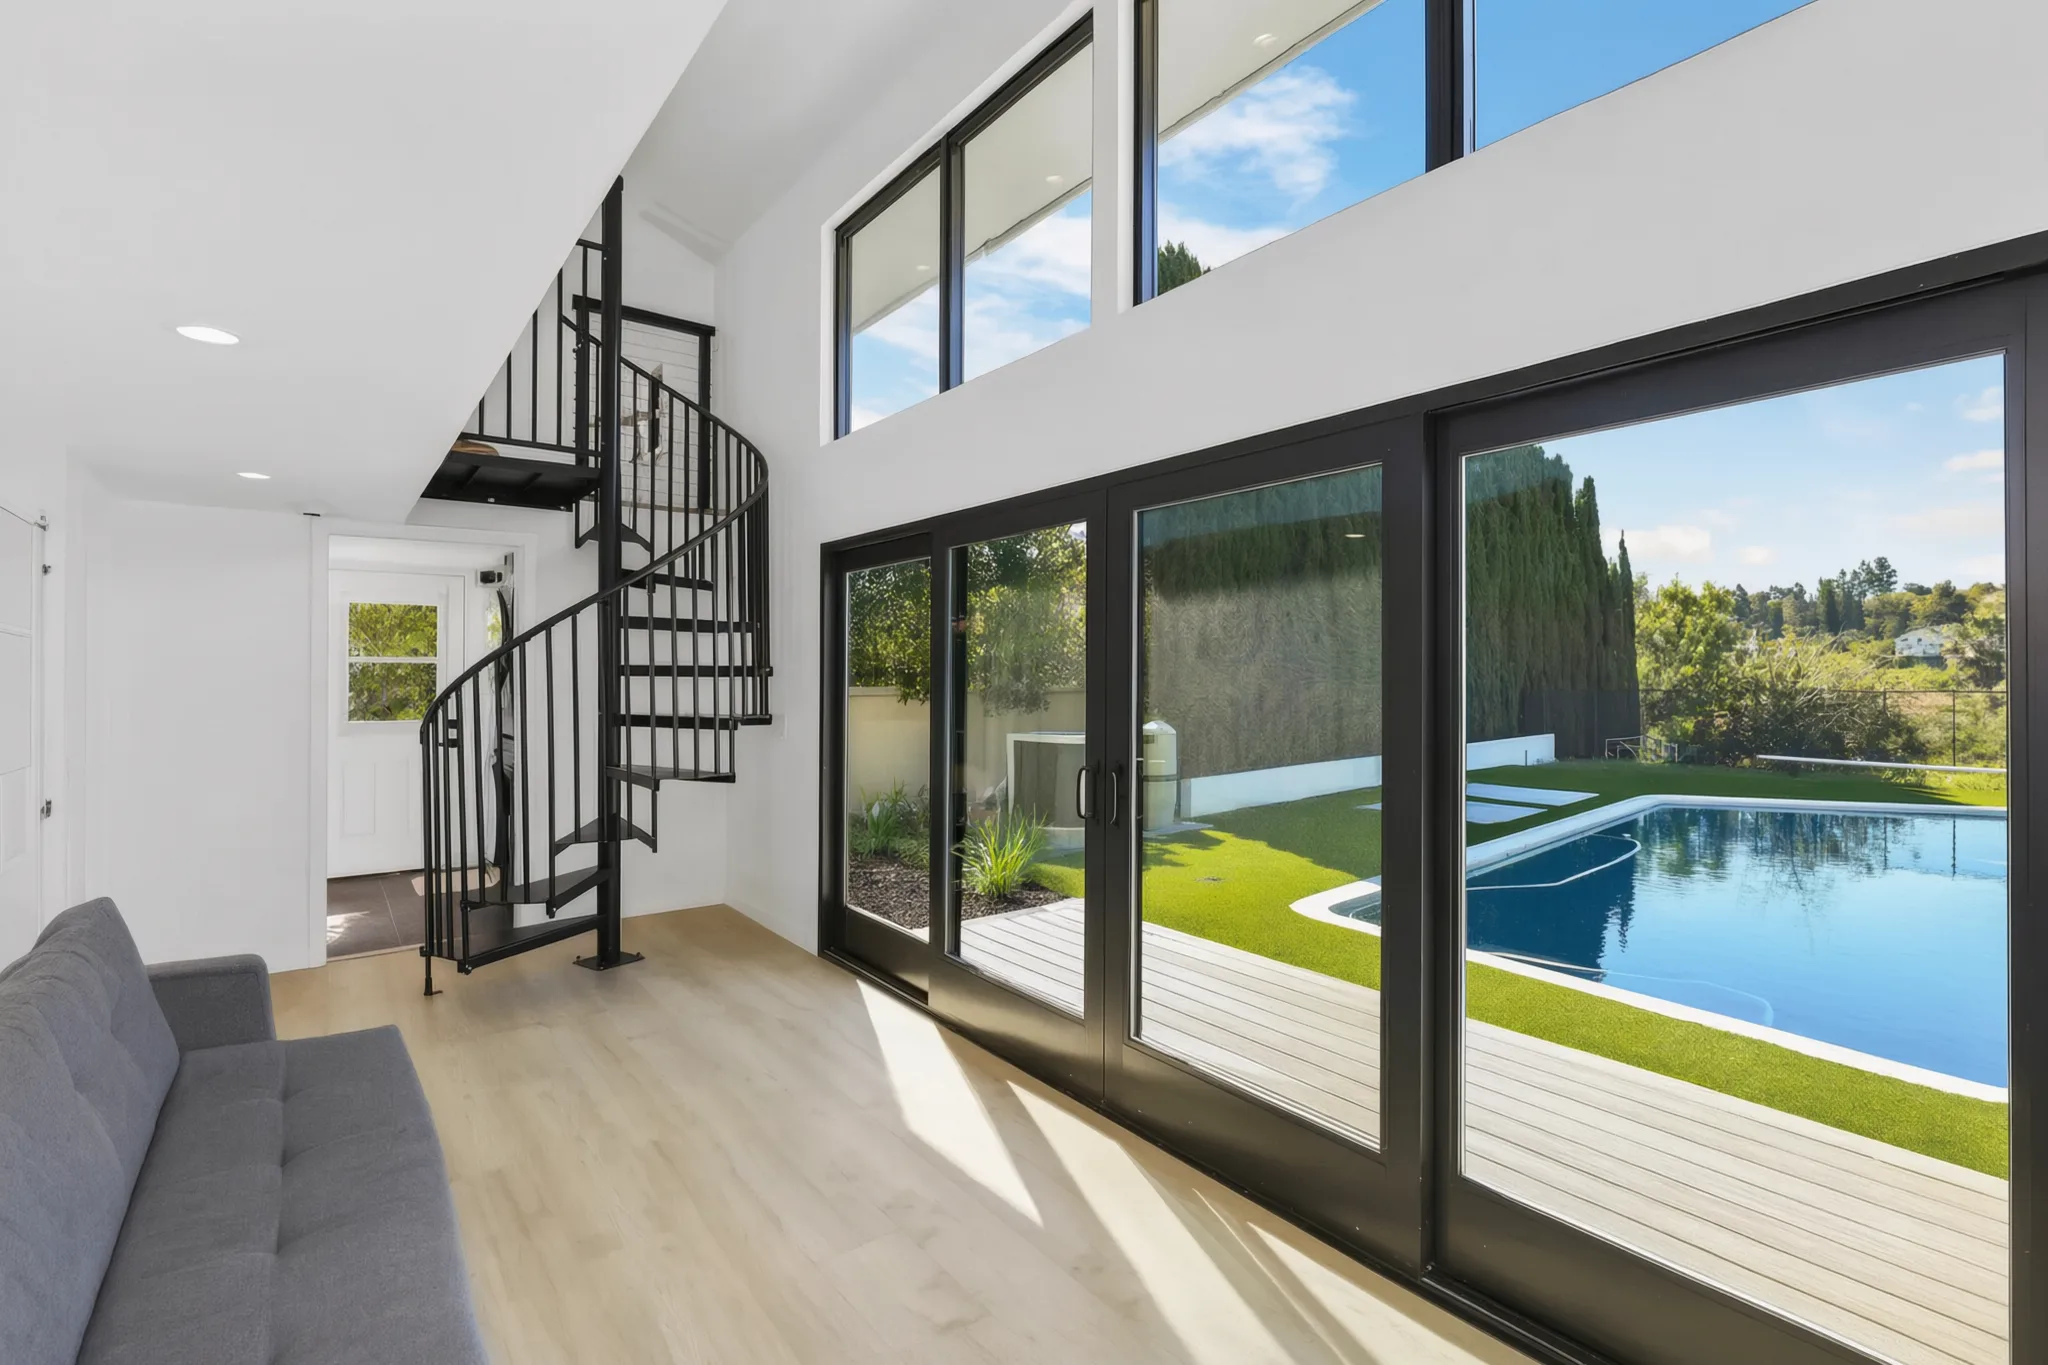
Granny flats · Orange County
Orange County, CaliforniaA granny flat is an ADU built for family.
Close by, and still independent.
Avorino builds them across 37 Orange County cities under California General-B License #1107538. Every range here is our published figure; every rule is quoted from the statute named beside it.
The short answer
What is a granny flat?
A granny flat is what families call an ADU built for a parent or a relative: a permitted unit on the family’s own lot, with its own kitchen, its own full bath and its own entrance, so someone can live close by and still live independently. California law has no separate category for it: the permit office calls it an accessory dwelling unit, and a granny flat follows the same ADU rules on size, setbacks and review as any other unit.
- Its own kitchen
- Its own full bath
- Its own entrance
What the law calls it
Where the name comes from, and what the law calls it.
The name comes from housing a grandparent, and it is not a legal category in California. Government Code §66313 defines the thing itself: a unit that “provides complete independent living facilities for one or more persons” with “permanent provisions for living, sleeping, eating, cooking, and sanitation.” That is the whole test, and it says nothing about who lives inside. The same size rules apply to it as to any other unit.
Run your numbersThe size rules, by the numbers
- A detached unit, at most
- 1,200 sq ft
- · §66314
- An attached unit, of the existing house
- 50%
- · §66314
- One detached new unit, four-foot setbacks
- 800 sq ft
- · §66323
- A junior ADU, inside the house
- 500 sq ft
- · §66313
- 01Your lot
- 02Drawings
- 03Permit
- 04Paying
- 05The build
- 06Keys
Three ways to build one (3)
Three ways to build one.
A granny flat is built as a detached unit in the back yard (the casita), as an attached unit off a wall of the main house, or as a garage conversion.

01 A detached unit in the back yard
The casita: a separate building at the back of the lot. Detached buys the most privacy.
- The most privacy
- Typically 5–8+ mo
02 An attached unit off a wall of the house
A second home built against a wall of the main house. Attached is the shortest walk for daily care.
- The shortest walk for care
- Typically 5–8+ mo

03 A garage conversion
The garage rebuilt as a home. A conversion is fastest when the frame is sound.
- Fastest when the frame is sound
- Typically 4–6+ mo
Designing for family
Designing one for aging in place.
Each option below is one we draw in at the drawings step, far cheaper as a line on the plan than as a retrofit five years later.
- 01
A level entry
A no-step, level entry, so a walker or a wheelchair never meets a threshold.
- 02
Room to turn
Wider doorways and clear turning space in the hall, the bedroom and the bath.
- 03
A curbless shower
A curbless shower, with blocking in the walls so grab bars can be added later.
- 04
Lever handles
Lever handles on doors and faucets instead of round knobs.
- 05
One level
A single-level plan, bedroom and full bath on the entry level.
- 06
Light where it counts
Task lighting where the work happens, low night lighting from bed to bath.
- 07
Laundry inside
Laundry inside the unit, so nobody carries a basket across the yard.
- 08
Where the door faces
Placement: an entry facing the main house, or a private street-side door — with a covered path either way.
- 09
The yard
The yard: one shared garden, or a fenced patio that belongs to the unit.
In their words
One Orange County family, in their words.
★★★★★
My parents are getting older and I wanted them close by, so I reached out to several contractors. Avorino really impressed me — extremely professional, timely, and clear communication throughout. The crew was respectful and made me feel comfortable. My parents were so happy with how their space turned out.
Built by Avorino · Brea, California
From a garage to a home.
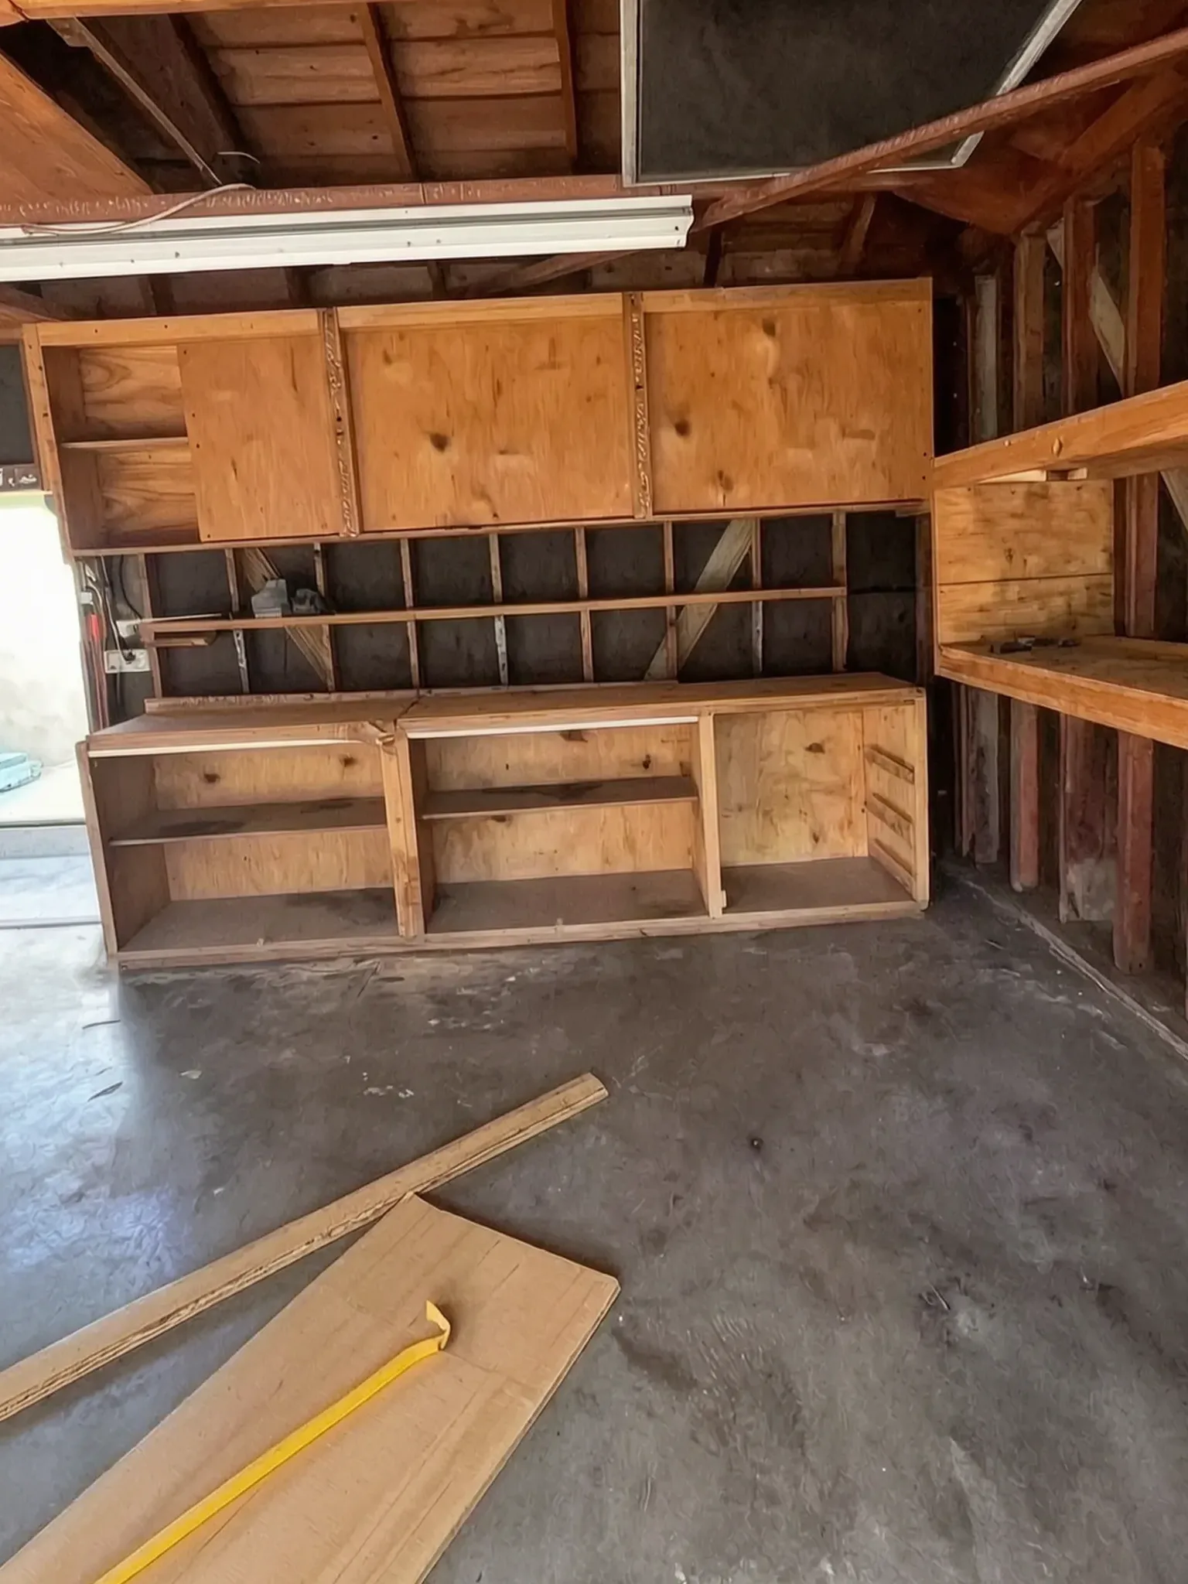
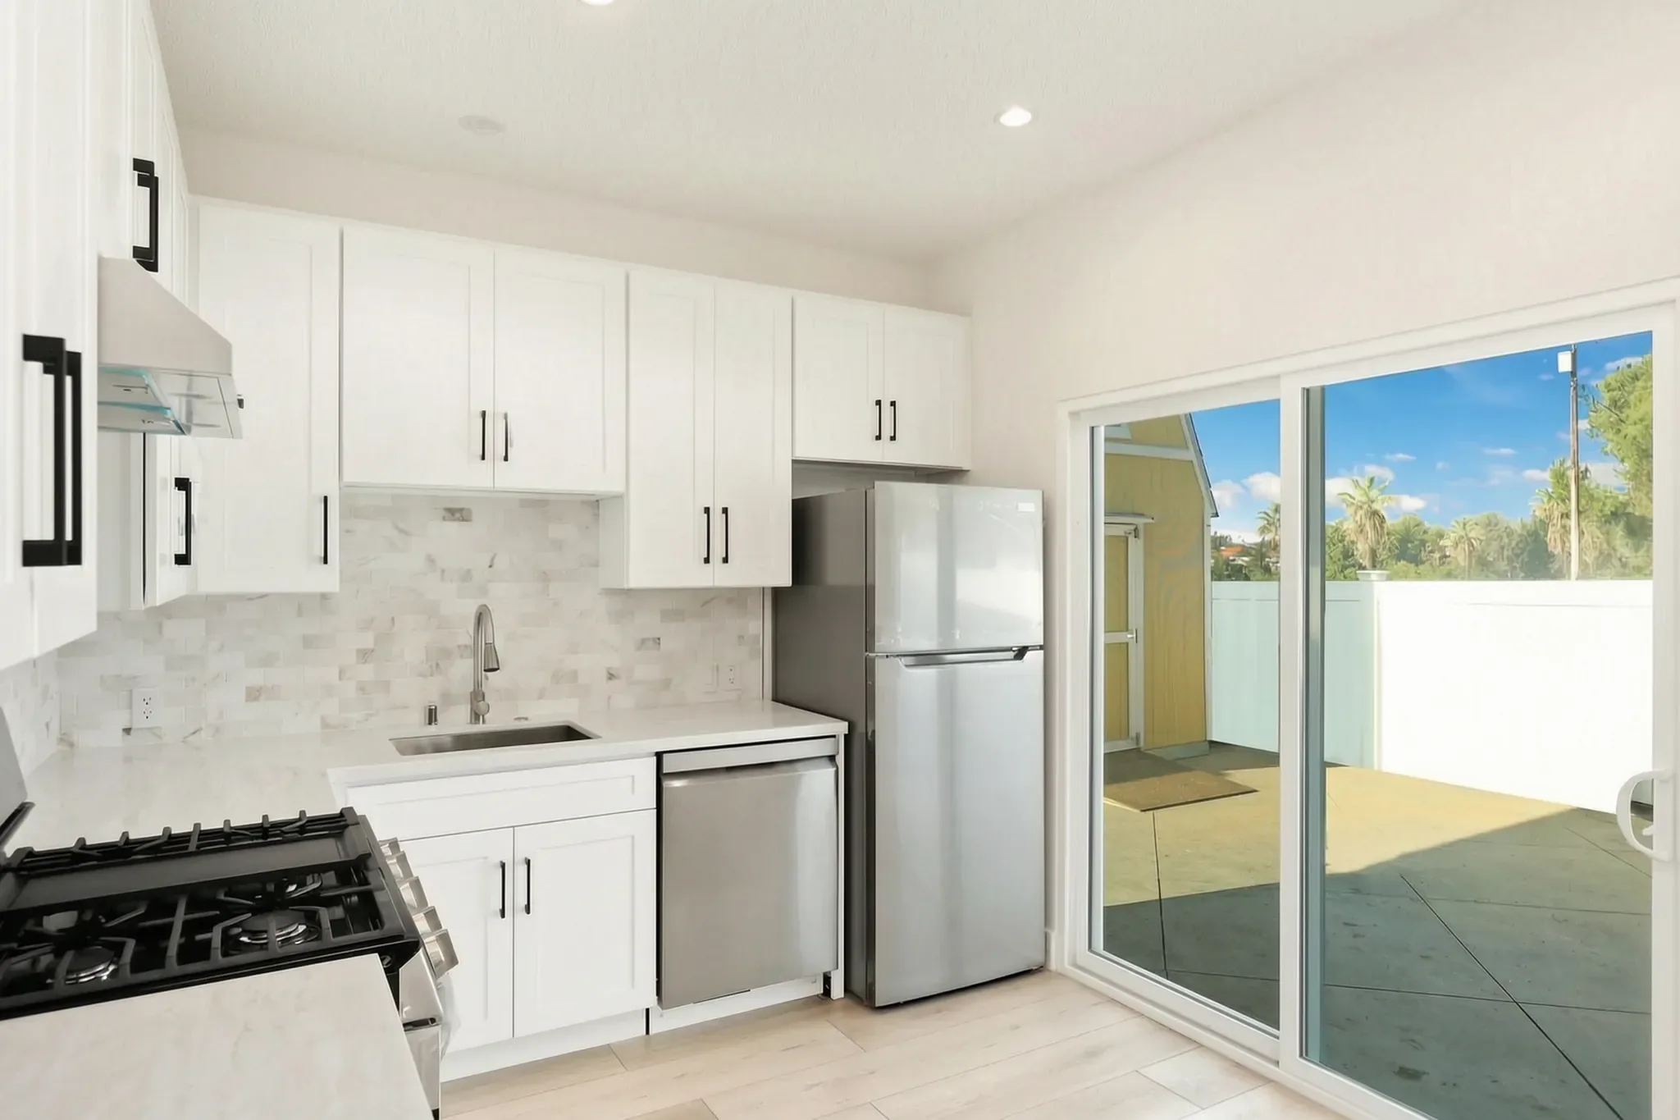
The quickest of the three ways to build one: a real garage conversion, photographed on site from the first day to the finished kitchen.
The original garage: exposed rafters, old shelving, and a bare slab.
Built by Avorino · Brea, California
From a garage to a home.
The quickest of the three ways to build one: a real garage conversion, photographed on site from the first day to the finished kitchen.
- 01 / 07
The starting point
The original garage: exposed rafters, old shelving, and a bare slab.
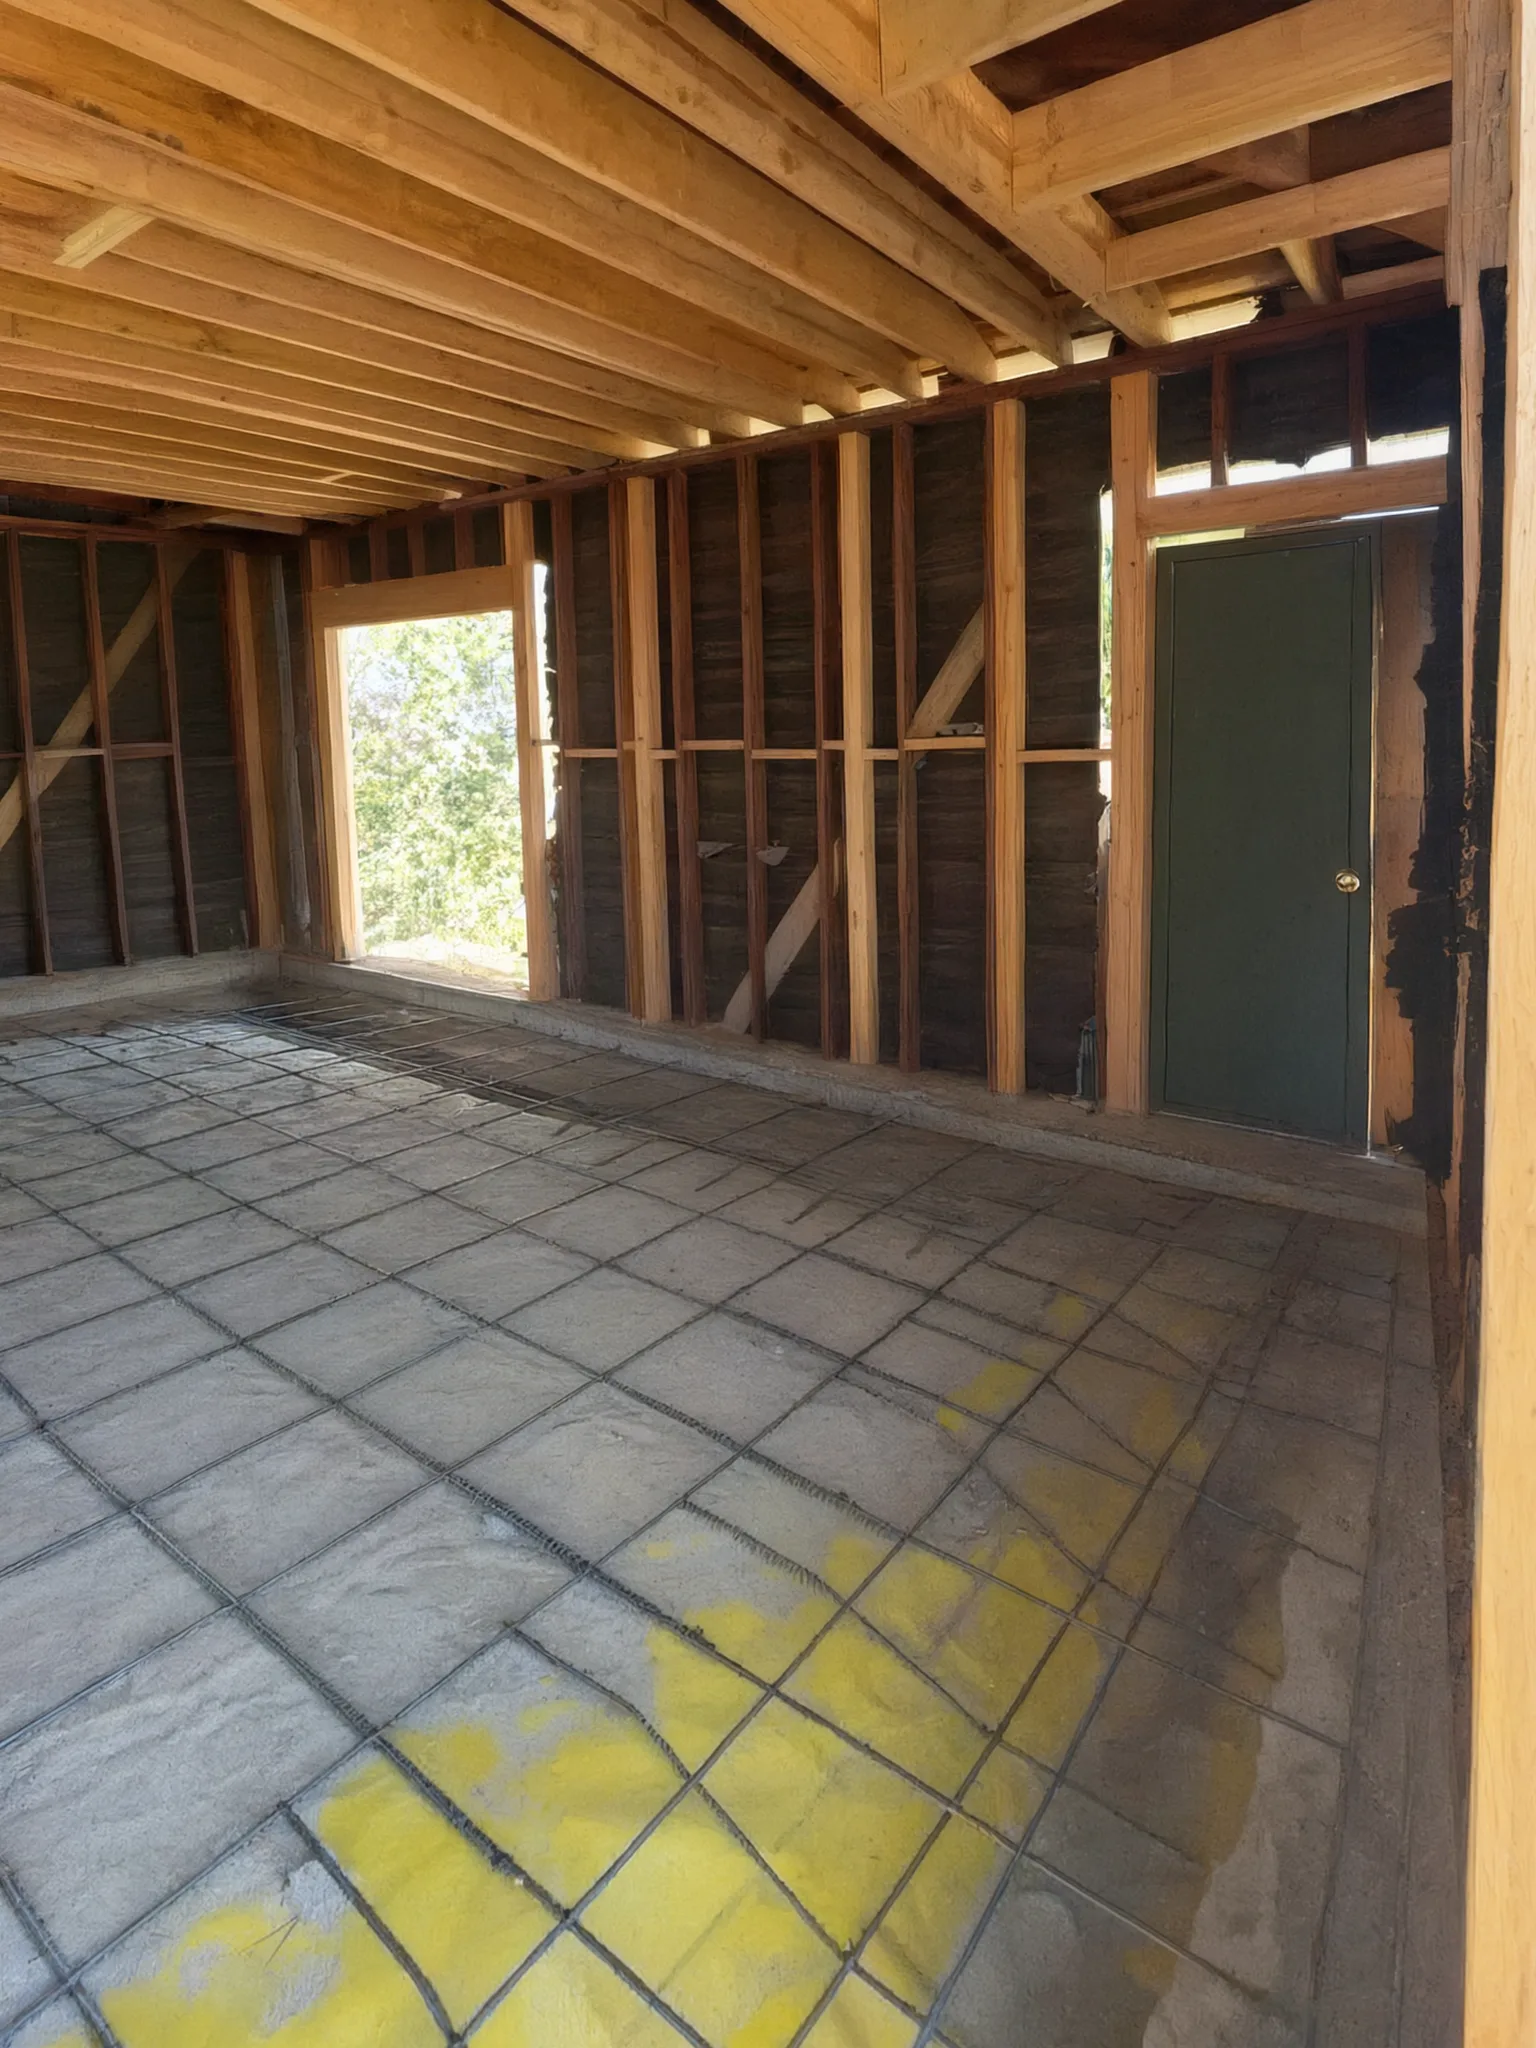 02 / 07
Ready for a new floor
Rebar laid over a vapor barrier inside the stripped shell.
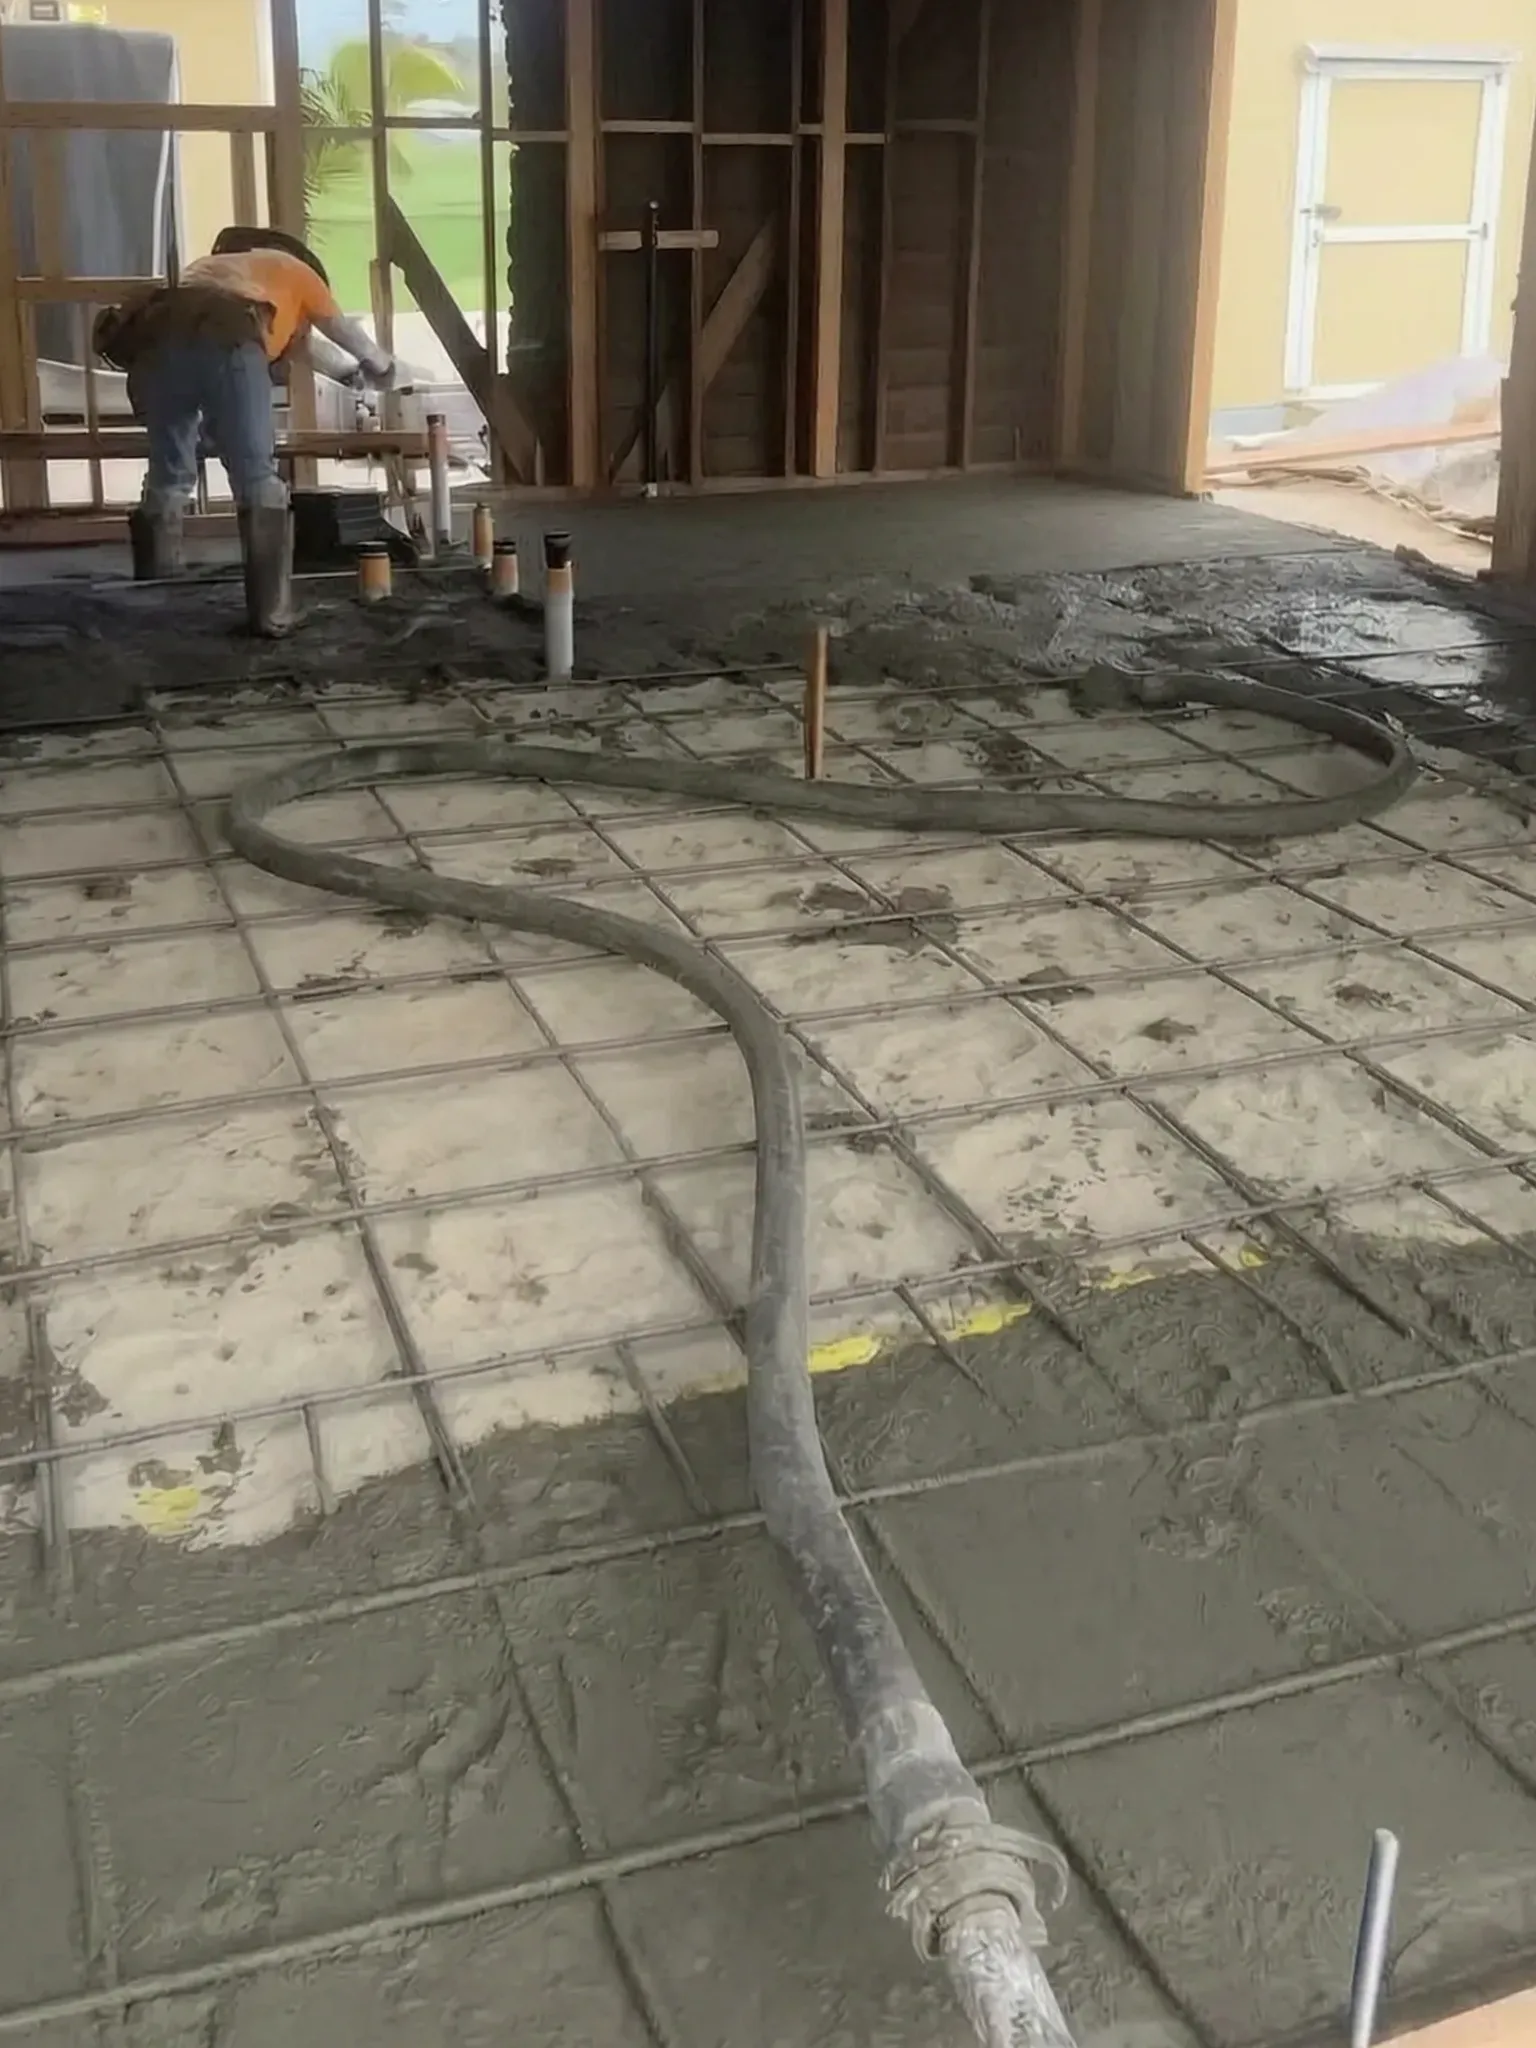 03 / 07
A new slab
Concrete poured for the new living floor.
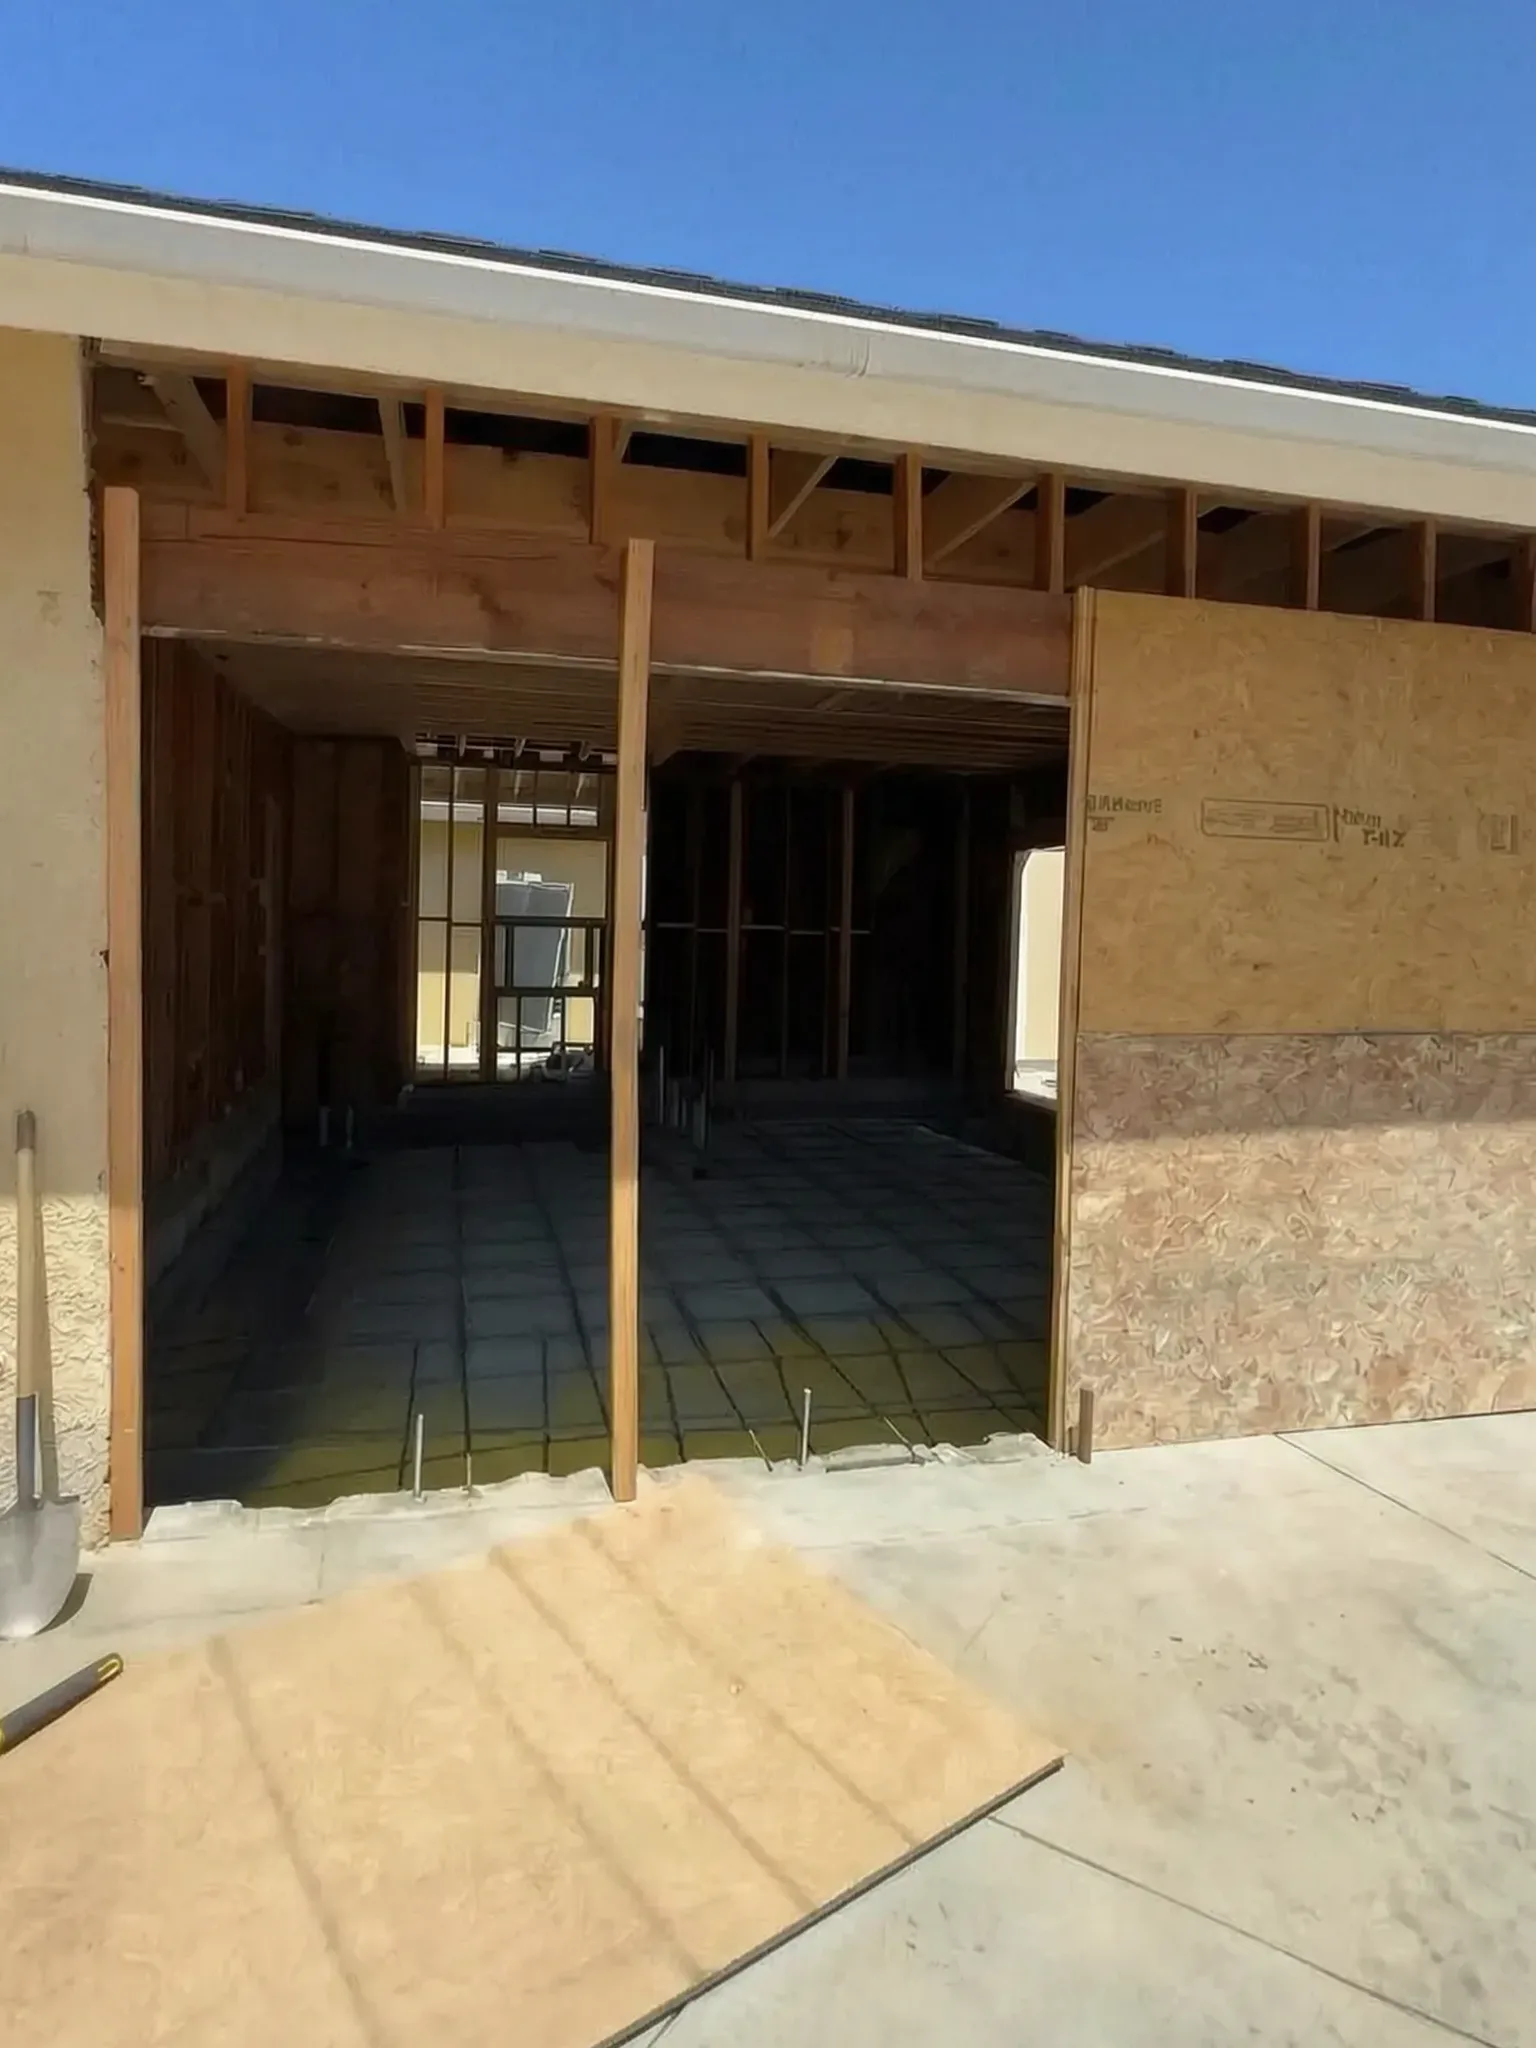 04 / 07
Closing the opening
The garage-door opening framed in and sheathed.
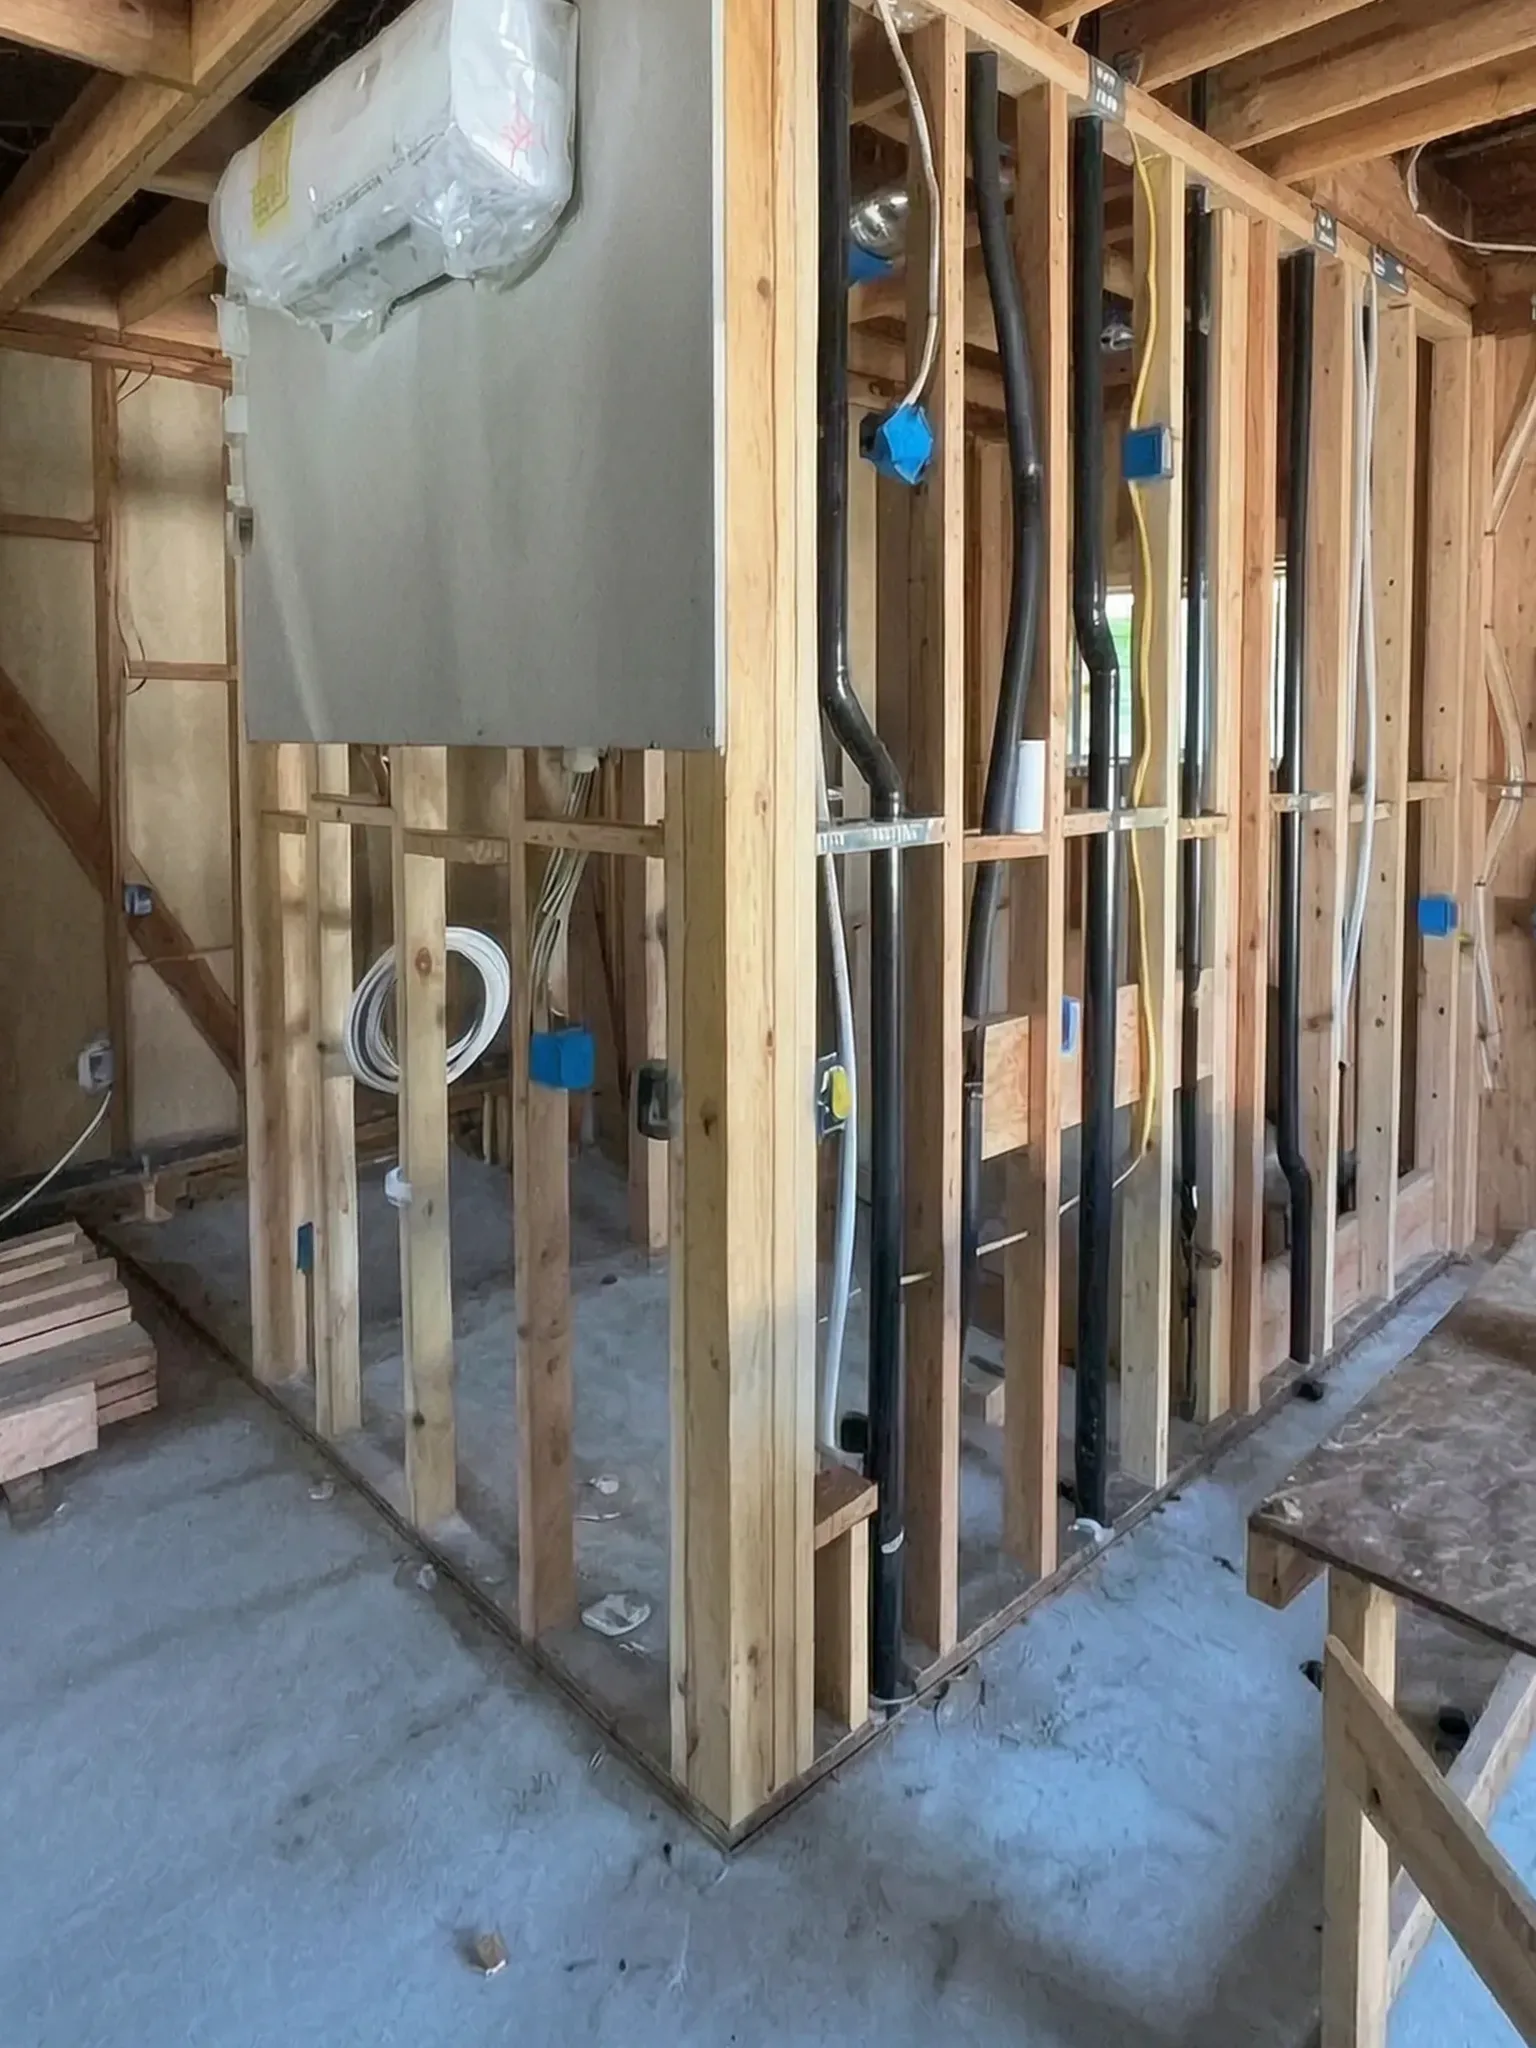 05 / 07
Rooms take shape
Bathroom partitions framed, with drain and supply rough-ins.
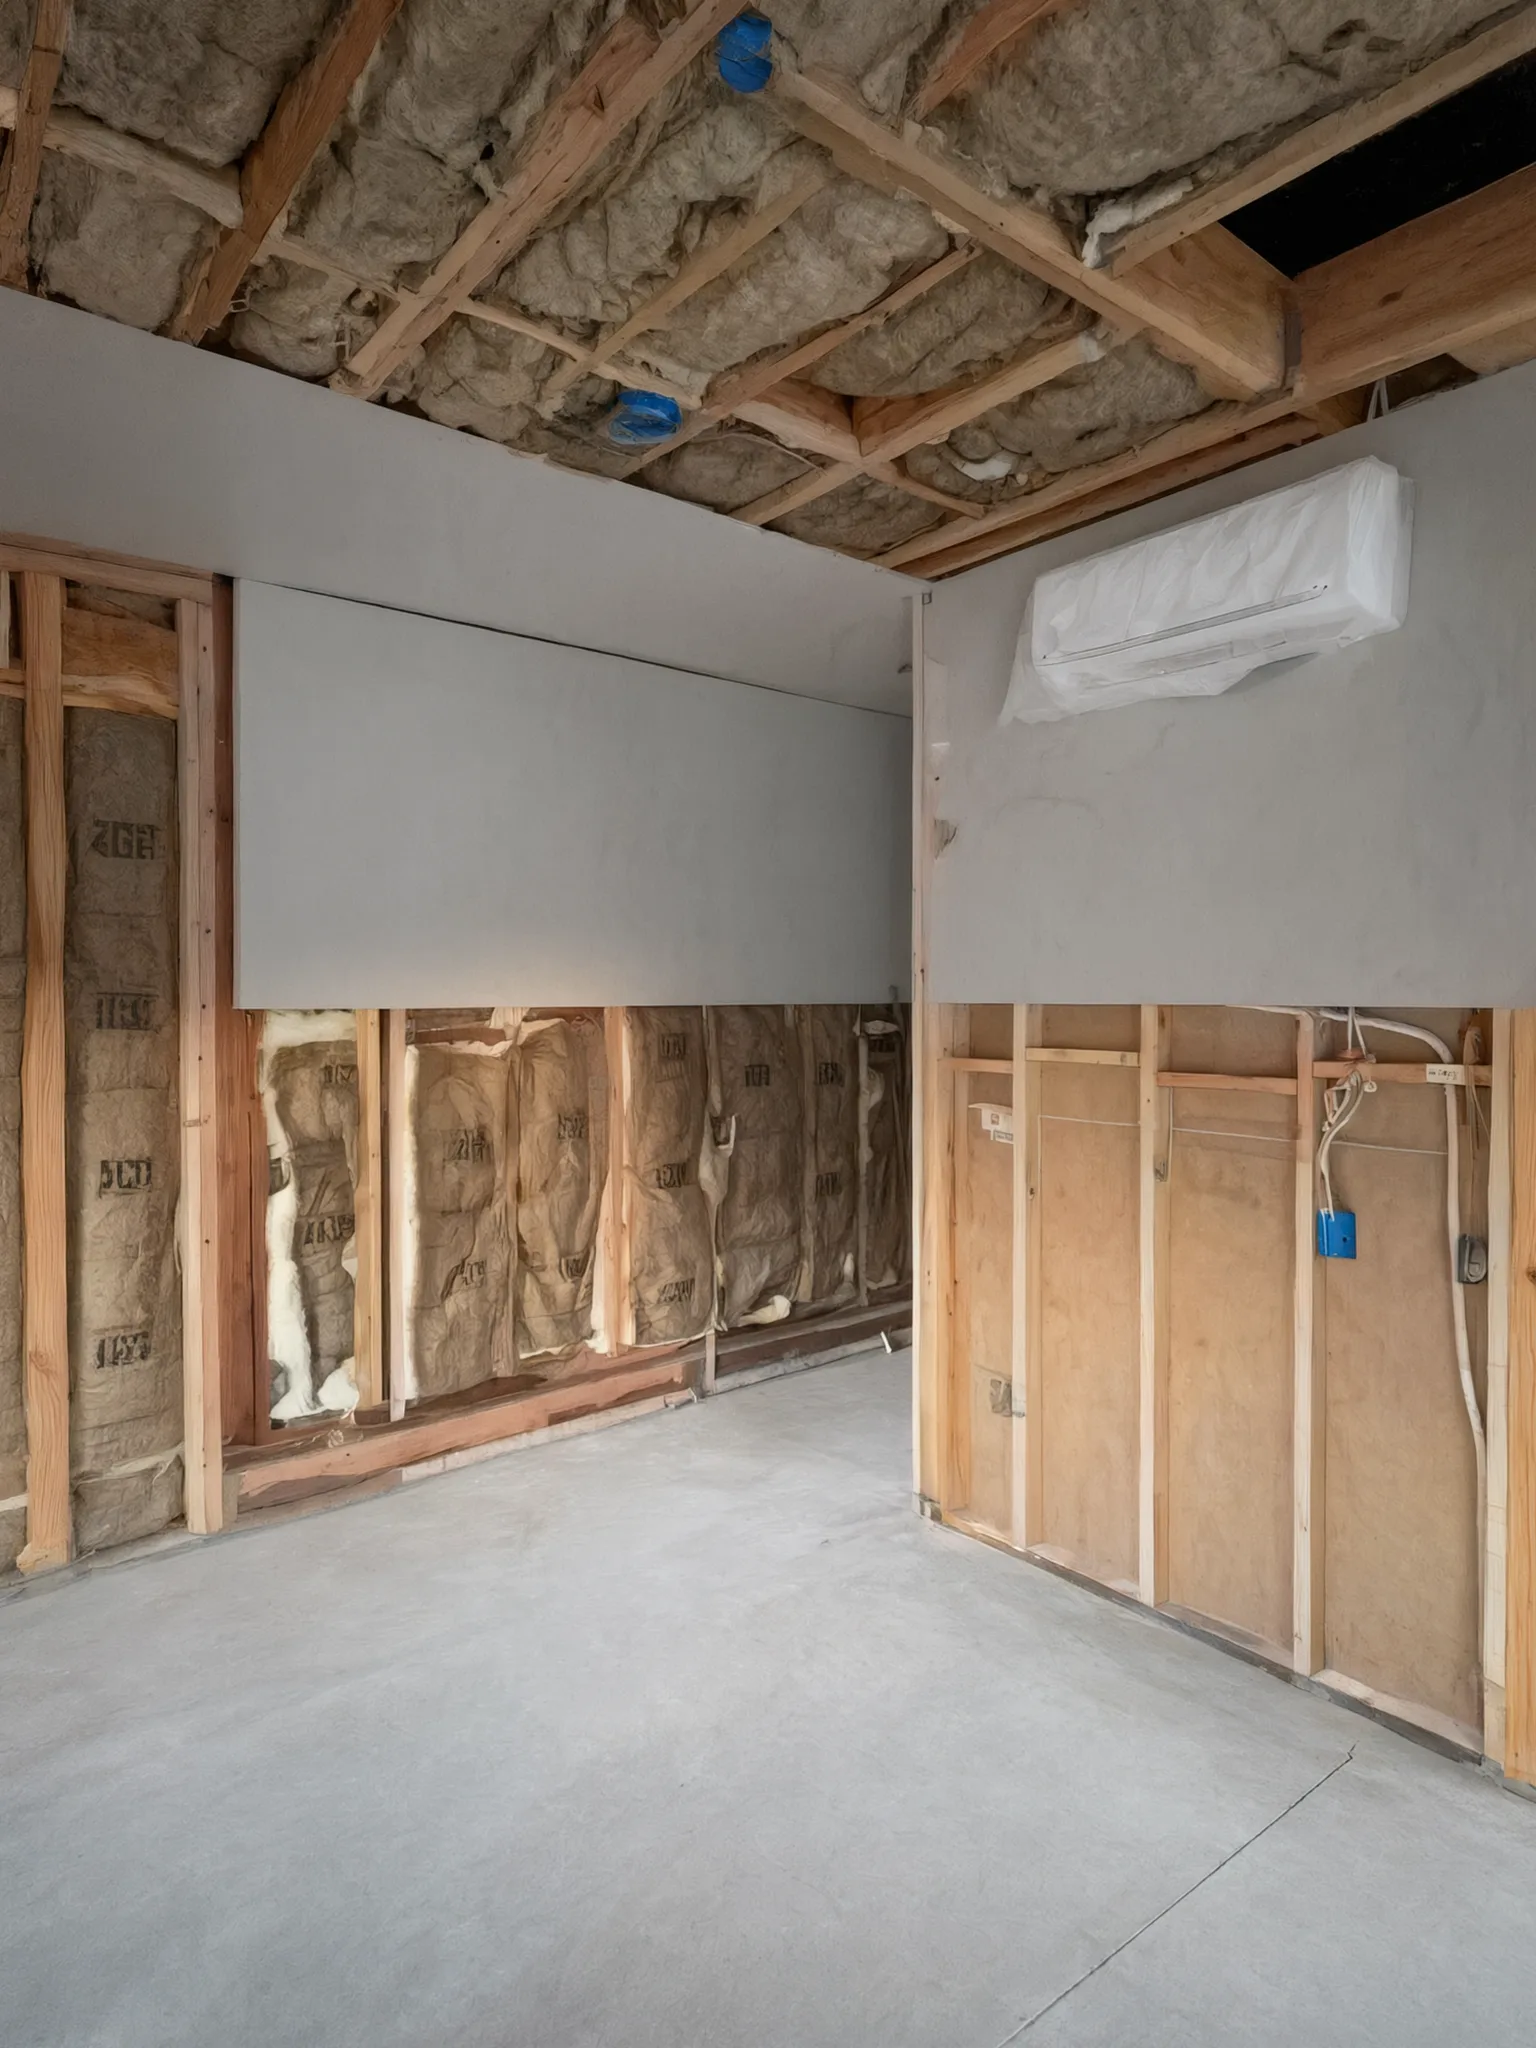 06 / 07
Insulated and enclosed
Insulation in, and the first drywall hung.
 07 / 07
The finishing work
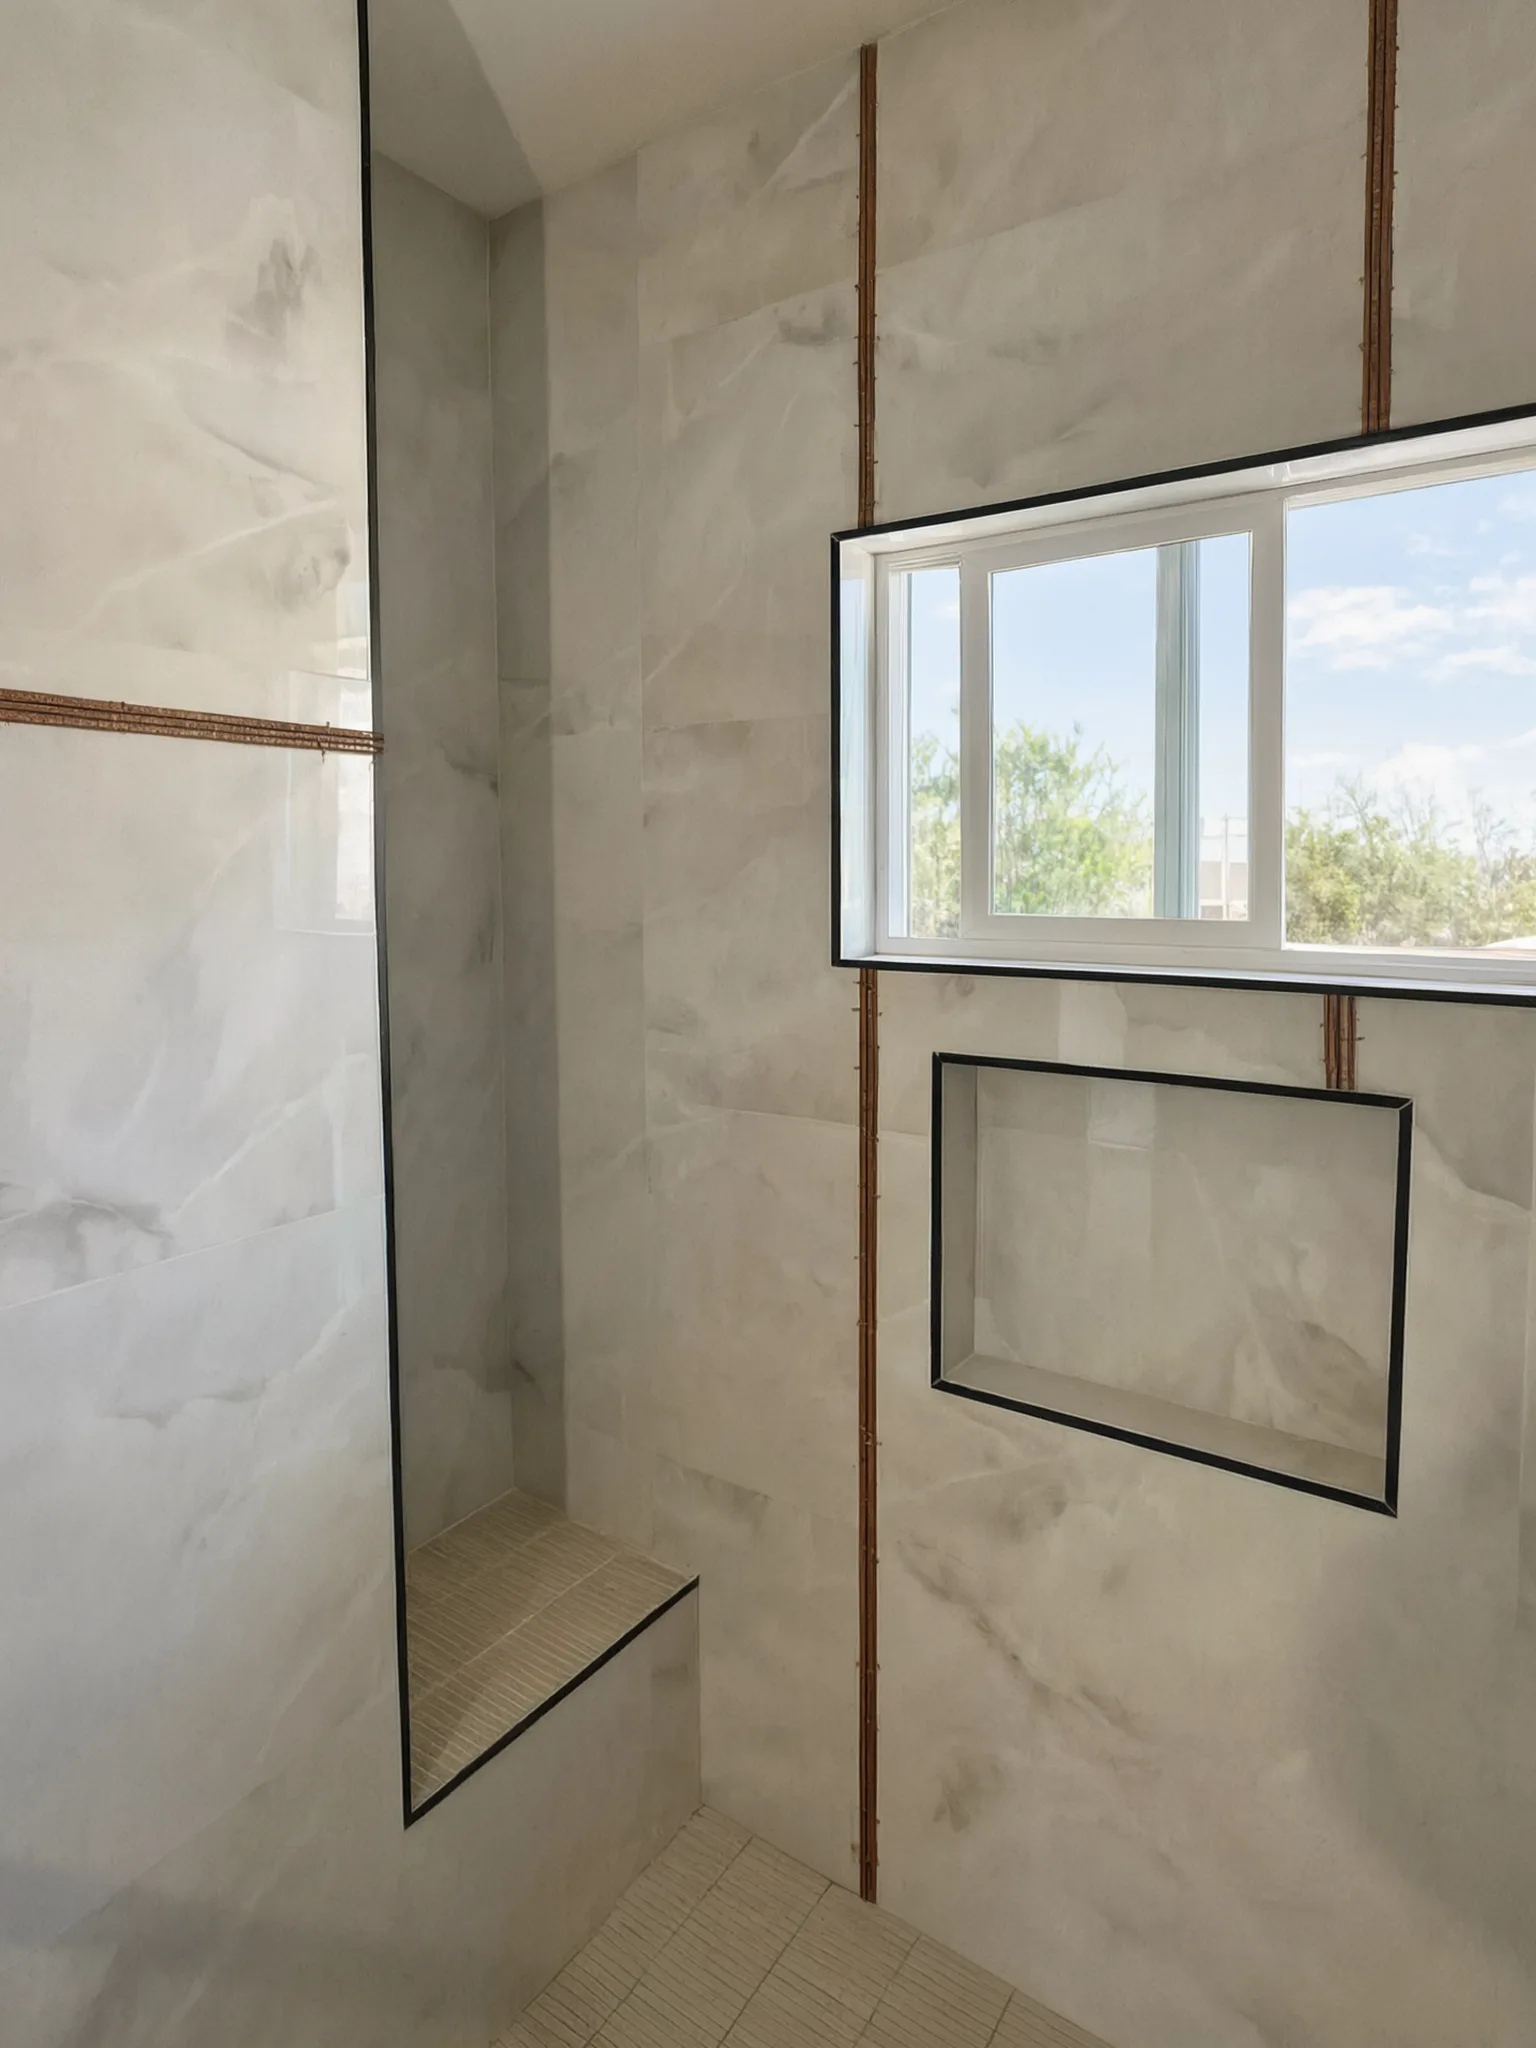
Shower tile set around a black-trim niche.
The permit path
Permits and the calendar in Orange County.
Six steps from the first question to the keys. Building for a parent changes the drawings, not the permit.

01 / 06
Who it is for, and what the lot can carry.
Building for a parent changes nothing about the permit path. What it changes is the brief: who will live in the unit, and what the lot can carry before anyone draws.
02 / 06
Aging in place is drawn in here.
This is what separates a granny flat from any other ADU, and it is settled at the drawings step. We turn your vision into a buildable blueprint — architectural set, structural engineering, soils when needed. Each aging-in-place option is far cheaper as a line on the plan than as a retrofit five years later.
03 / 06
Ministerial review, on a 60-day clock.
4–6+ weeks
No hearing and no design board (§66317). The word that matters is completed: the clock starts once the application is complete, so correction rounds delay when it starts. The permit index names how each of the 37 cities takes an application.
Typical plan check, the package complete at intake
04 / 06
Paying for it.
Rates and lenders move, so they are not quoted here. The CalHFA ADU Grant Program reimbursed up to $40,000 of pre-development and non-recurring closing costs, but its funding was fully allocated in December 2023 and it is not accepting new applications.
05 / 06
The build window, by the way it is built.
Build windows run typically by type, and the type is set by the lot.
- Junior ADU · typically 4–6+ mo
- Garage conversion · typically 4–6+ mo
- Attached unit · typically 5–8+ mo
- Detached unit · typically 5–8+ mo
06 / 06
Move in now, rent it later.
For a standard ADU there is no owner-occupancy requirement (§66315), so you can build for a parent, live in the main house or not, and rent the unit on a long-term lease later.
The statute, section by section
Owner-occupancy, deed restrictions, and renting it later.
For a standard ADU there is no owner-occupancy requirement, and that is state law rather than a courtesy. A junior ADU is the exception, and narrower than most sites claim.
Plan your ADU| Rule | What it says | Section |
|---|---|---|
| What an ADU is | “an attached or a detached residential dwelling unit that provides complete independent living facilities for one or more persons and is located on a lot with a proposed or existing primary residence,” and it “shall include permanent provisions for living, sleeping, eating, cooking, and sanitation.” It says nothing about who lives inside. | §66313 |
| A junior ADU | “a unit that is no more than 500 square feet of interior livable space in size and contained entirely within a single-family residence,” with a separate entrance and an efficiency kitchen. State law allows one ADU plus one junior ADU on a single-family lot. | §66313, §66333 |
| A guest house | Not an ADU at all. In unincorporated Orange County a guesthouse cannot contain a kitchen and cannot be rented, which is the wrong answer for a parent living independently. | OC Sec. 7-9-91 |
| Owner-occupancy | “No additional standards, other than those provided in Section 66314, shall be used or imposed, including an owner-occupant requirement, except that a local agency may require that the property may be used for rentals of terms 30 days or longer.” | §66315 |
| The junior ADU exception | Owner-occupancy only “If the junior accessory dwelling unit has shared sanitation facilities with the existing structure,” and even then “The owner may reside in either the remaining portion of the structure or the newly created junior accessory dwelling unit.” It “shall not be required if the junior accessory dwelling unit has separate sanitation facilities.” | §66333(b) |
| The deed restriction | A junior ADU carries a recorded deed restriction that must include “A prohibition on the sale of the junior accessory dwelling unit separate from the sale of the single-family residence.” | §66333(c) |
| Renting and selling | A standard ADU may be rented separate from the primary residence, but shall not be sold or otherwise conveyed separate from it, subject to the separate-conveyance exceptions elsewhere in the chapter. | §66314(d)(1) |
| Review and the clock | An ADU application “shall be considered and approved ministerially without discretionary review or a hearing,” and the agency has 60 days “from the date the permitting agency receives a completed application”; if it has not acted, “the application shall be deemed approved.” | §66317 |
01
Granny flat, junior ADU, guest house.
Two things get confused with a granny flat: a junior ADU lives inside the house, and a guest house is not an ADU at all. See junior ADU, guesthouse and owner-occupancy in the glossary, and what is an ADU for the whole definition.
02
A deed restriction, in practice.
Before the permit issues, Mission Viejo records a city-prepared deed restriction: no short-term rental, no separate sale, junior-ADU owner-occupancy. The permit index names how each of the 37 cities takes an application.
03
Paying for it.
Rates and lenders move, so they are not quoted here: see financing and the ADU loan calculator. The CalHFA ADU Grant Program’s funding was fully allocated in December 2023 (see the glossary entry). The cost estimator and conversion calculator price one, and ADU design ideas shows how each has been finished on our own jobs.
Built by Avorino
ADUs we have built.
Completed Avorino ADUs, photographed as built. Every one permitted with its city.
01 / 08
01 / What it is and what it costs
What is a granny flat?
A granny flat is a permitted, self-contained second home on a lot that already has a house: its own kitchen, its own full bath, its own entrance. The name says who it is built for — a parent or a grandparent — not a legal category. Government Code §66313 calls the same building an accessory dwelling unit; homeowners also say casita, backyard cottage or in-law suite.
Is a granny flat the same as an ADU?
Yes. Granny flat is the everyday word; accessory dwelling unit, or ADU, is what state law and the permit counter call it, and there is one category. It is reviewed on the same ministerial path, under the same setback and floor-area rules, whether a parent, a grown child or a tenant lives in it.
How much does a granny flat cost in Orange County?
It is priced by how it is built, not by who lives in it. A garage conversion typically runs $85K – $170K+, a Junior ADU $135K – $220K+, an attached ADU $200K – $350K+, and a detached ADU $245K – $440K+ — Avorino’s published Orange County ranges. Run the ADU cost estimator for a calibrated range on your own lot.
How big can a granny flat be?
Government Code §66314 sets the ceilings a city may impose: “The total floor area for a detached accessory dwelling unit shall not exceed 1,200 square feet,” and an attached one “shall not exceed 50 percent of the existing primary dwelling.” State law also allows one detached new-construction unit of up to 800 square feet with four-foot side and rear setbacks (§66323), and §66313 caps a junior ADU at 500 square feet inside the house. An Avorino detached unit finishes at typically 500 – 1,200 sqft.
Can I convert my garage into a granny flat?
Yes, and it is usually the shortest route. §66314(d)(7) provides that “No setback shall be required for an existing living area or accessory structure ... that is converted to an accessory dwelling unit,” and §66314(d)(11) bars a city from requiring replacement of the offstreet parking a converted garage held. A garage conversion typically runs $85K – $170K+ over 4–6+ mo, at 350 – 600 sqft.
02 / Living there, renting it later
Do I have to live on the property if I build a granny flat for my parents?
For a standard ADU, no: §66315 bars a local agency from imposing “an owner-occupant requirement,” though it may require “rentals of terms 30 days or longer.” A junior ADU is the exception, and a narrower one than most sites state — §66333(b) requires owner-occupancy only “If the junior accessory dwelling unit has shared sanitation facilities with the existing structure,” and even then the owner may live in either portion; a junior ADU with its own sanitation carries no such requirement.
What happens when my parent moves out or passes away — can I rent it or sell it?
Renting is the ordinary path: under §66315 a city may require only “rentals of terms 30 days or longer,” so a month-to-month or annual tenancy is what the statute contemplates and short stays are what cities restrict. Selling it separately does not follow — a junior ADU carries a recorded deed restriction that must include “A prohibition on the sale of the junior accessory dwelling unit separate from the sale of the single-family residence” (§66333(c)). For a standard ADU the rule is §66314(d)(1): the unit may be rented separate from the primary residence, but shall not be sold or otherwise conveyed separate from it, subject to the separate-conveyance exceptions elsewhere in the chapter.
Who builds granny flats in Orange County?
Avorino does: a granny flat is a permitted ADU, and Avorino builds them across 37 Orange County cities under California General-B License #1107538. If you already have the lot in mind, run the cost estimator for a price range, or send us the address and we will give you a plain read on what fits.
Plan your ADU
Tell us who it is for.
Send us the address and who will live in the unit, and we will tell you what the lot can carry before anyone draws. Design, structural engineering, Title 24 calculations and permitting are in-house, on one fixed-price contract. Or call (714) 900-3676.

- 01Project
- 02Plans
- 03Context
- 04Contact