

Avorino
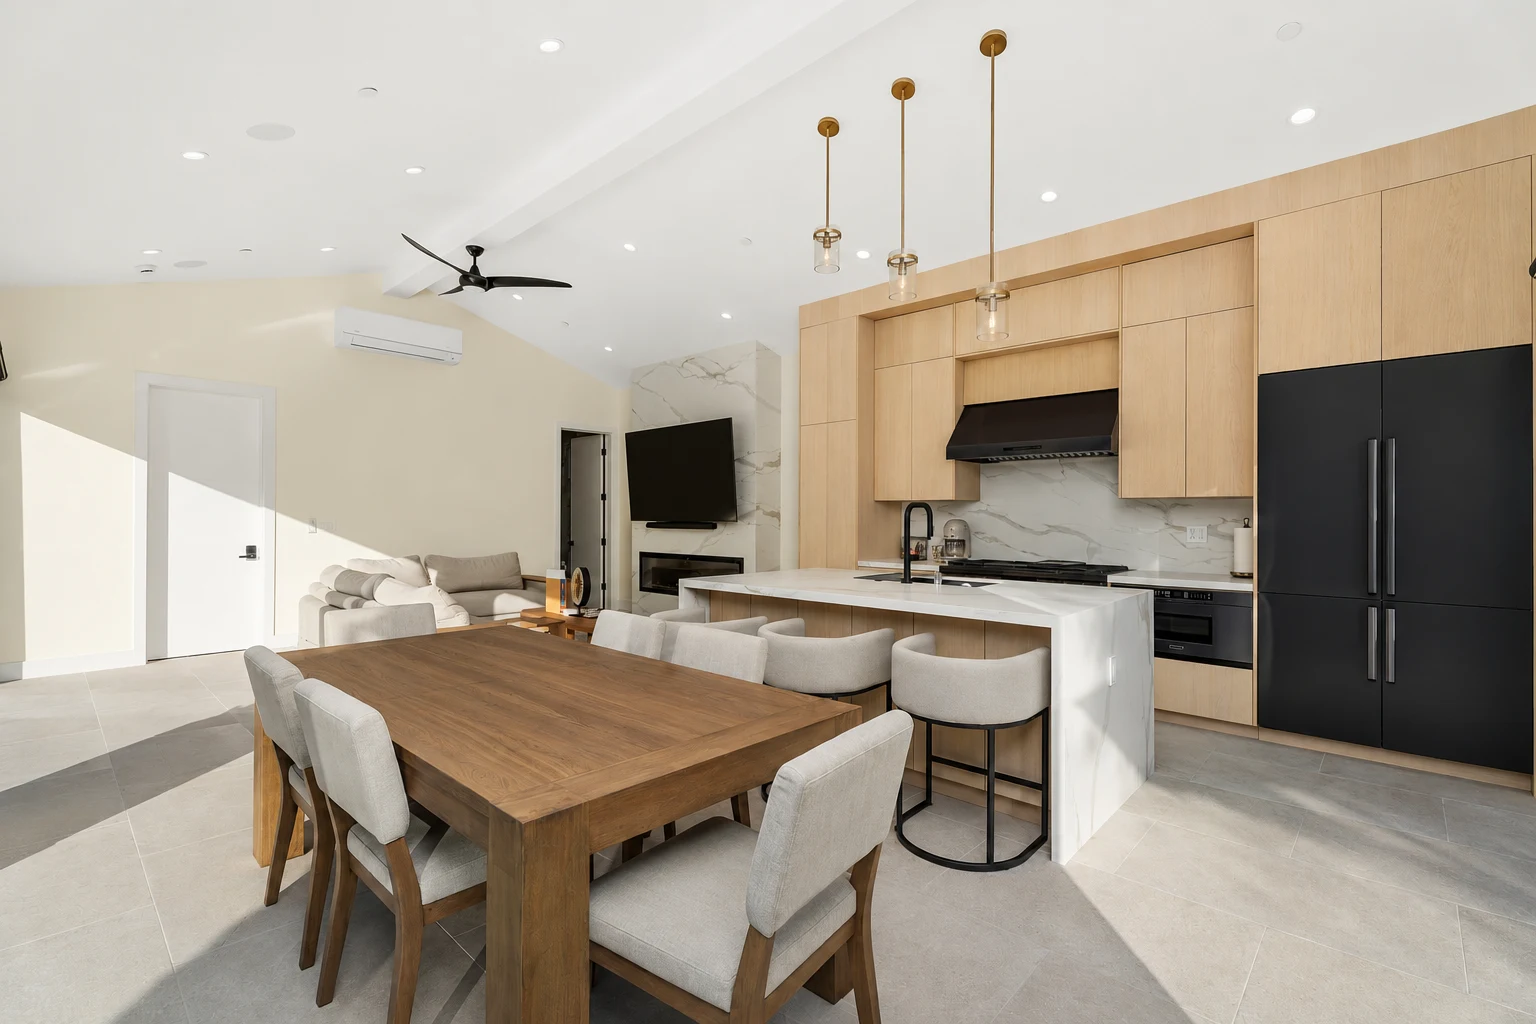
Custom pool house: dining table and kitchen island under the vaulted ceiling, San Juan Capistrano, Avorino

Avorino Project · San Juan Capistrano

Orange County, California

Pool House (Ground Up), San Juan Capistrano

Ground-Up Pool House

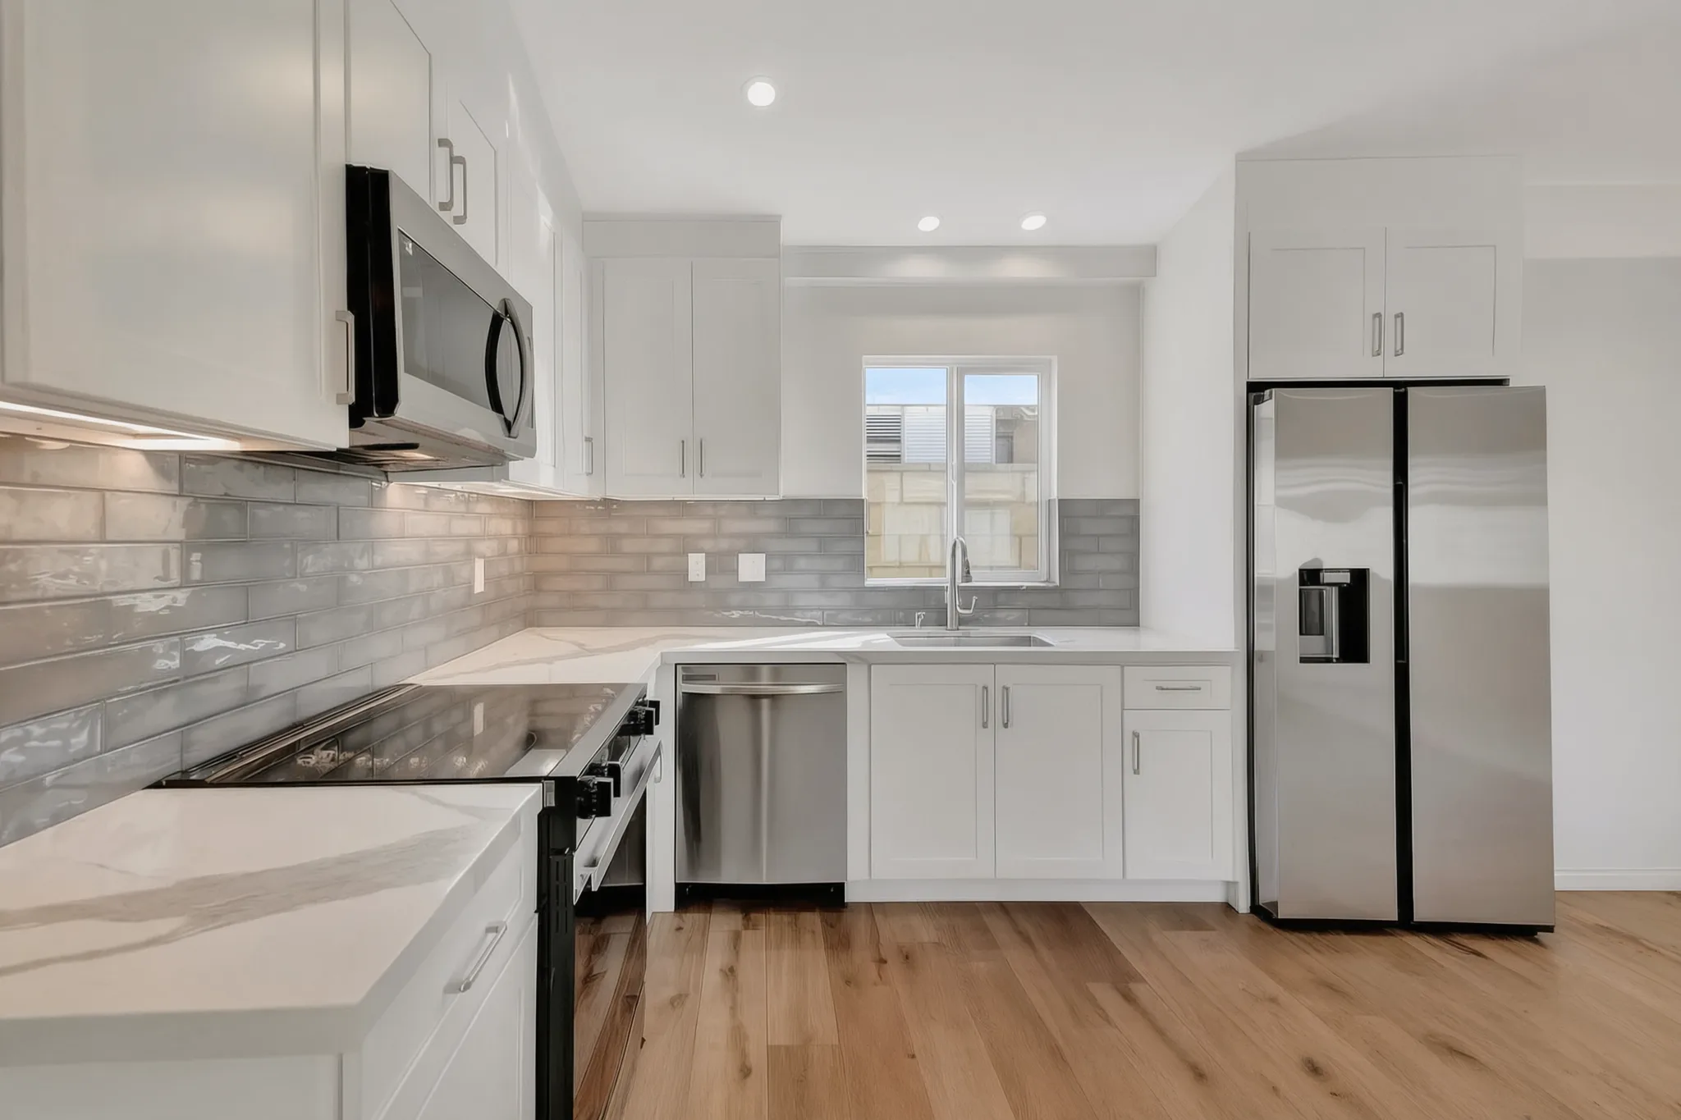
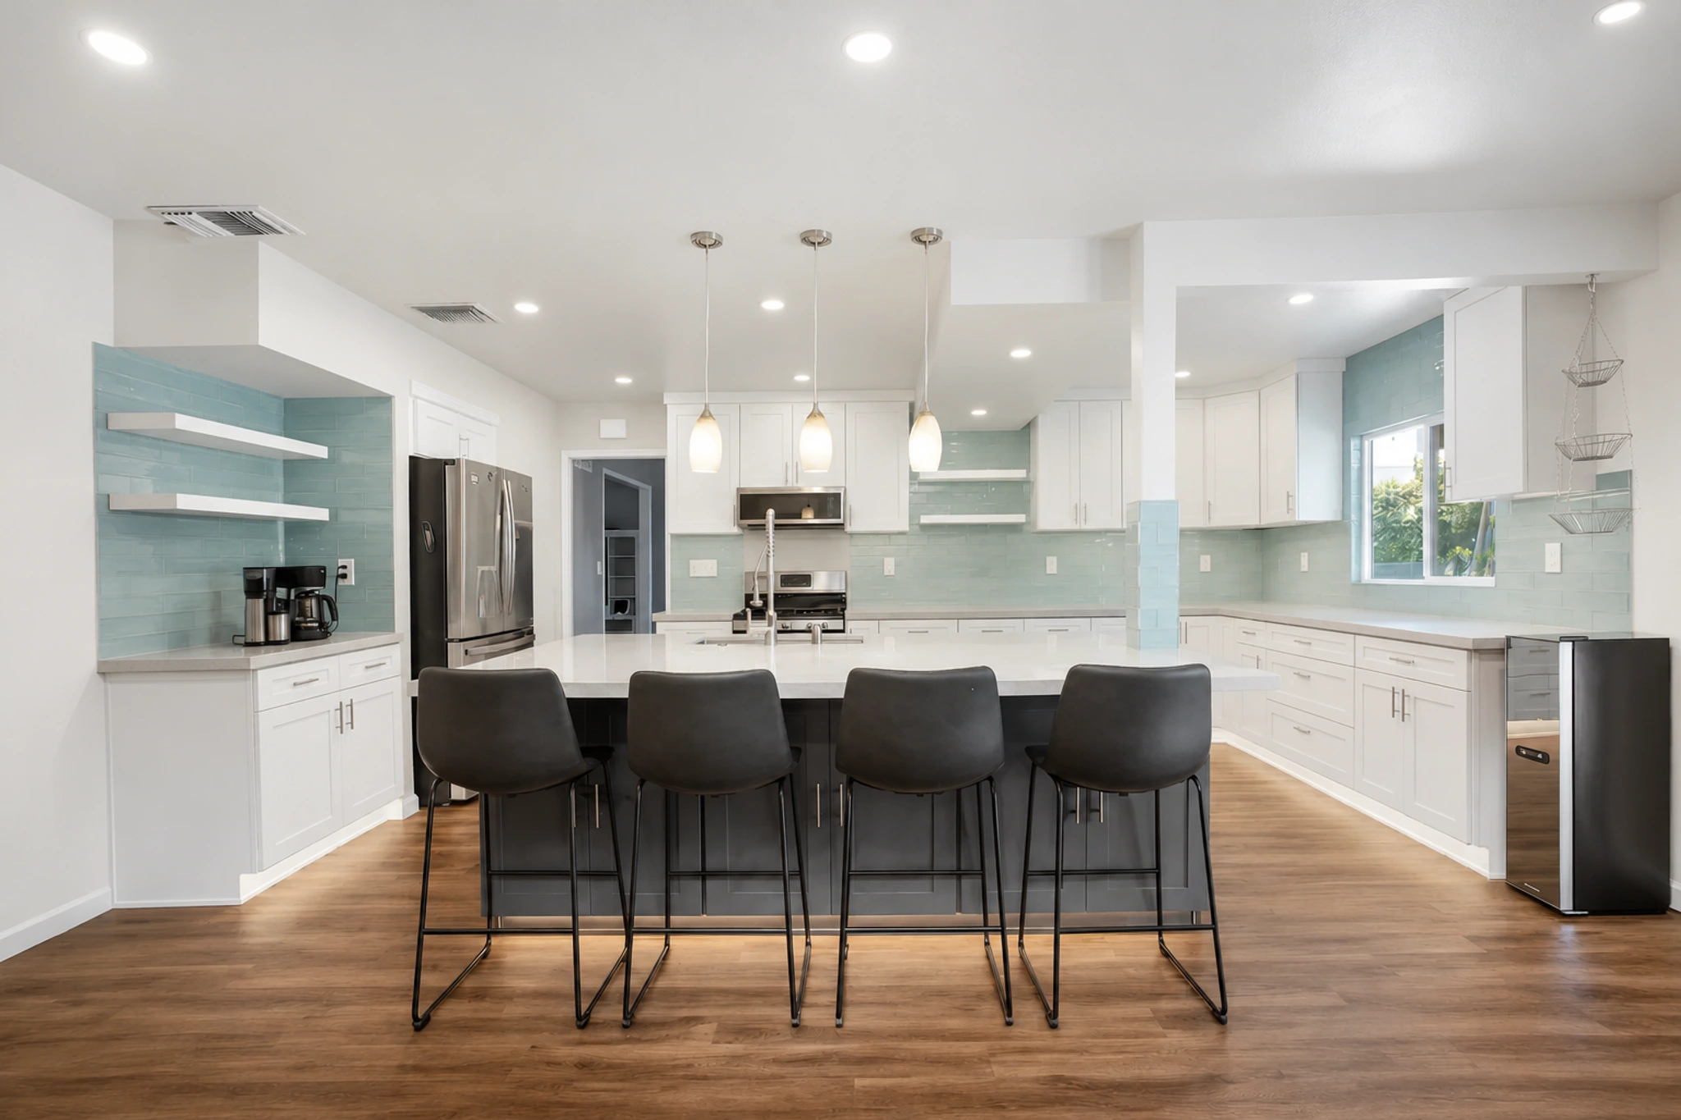
A ground-up custom pool house in San Juan Capistrano — a full outdoor-living program: kitchen, bath, and entertaining space that turns the backyard into the house's best room.

5 photographs · Avorino · Lic. #110753837 Orange County cities & communities · B-#1107538Scroll to explore ↓

Scope of work

What this build involved.

  • Ground-up pool house with full kitchen
  • Bath + changing space
  • Indoor-outdoor entertaining layout
  • Utility runs from the main residence
  • Finish package matched to the main house

Project record

Ground-Up Pool House, by the numbers.

Permits & process

Accessory structures with kitchens and baths permit much like ADUs — plan check reviews utilities, setbacks, and habitability. San Juan Capistrano's standard path applied; no variance needed.

The build

Pool houses are small buildings with full-size systems — plumbing, electrical, and ventilation in a compact envelope — so the mechanical design matters more than the square footage suggests.

See Avorino projects in San Juan Capistrano
Finished area (approx.)
900 sq ft
Plan (approx.)
Studio
Bathrooms (approx.)
1
Photographs in this set
5
City
San Juan Capistrano, CA
Builder
Avorino · Lic. #1107538
Typical budget
—
Typical timeline
4–6+ months build, after design + permits
Warranty
1-yr fit & finish · 4-yr systems · 10-yr structural
Stories
Single-story
Build
Ground-up

Sizes and room counts marked approx. are estimates from plans and photos.

What clients say about this kind of build

“Avorino is hands down the best around. We wouldn't trust anyone else, and haven't, with both our home and businesses. They're with you from start to finish and are incredibly helpful, communicative, and understanding.”
Kristle J. · Same team, multiple projects · San Clemente

Next step

Want a written estimate for your San Juan Capistrano project?

We review your project personally and follow up as soon as possible. Same-week consultation, written timeline, calibrated to San Juan Capistrano's permit reality.

AVORINO / SPATIAL STUDIESFIG. 01
Planning study · a conversation, not a committed designConcept only · cutaway walls lowered to reveal the layout
Designed concept · not your final plan
  1. 01Project
  2. 02Plans
  3. 03Context
  4. 04Contact

What are you building?

Pick the closest match — we'll dial it in on the call.

Project type
Talk To UsFree estimate. Same-week free consultation.General-B License #1107538 · 7+ years of Orange County experience