Previous project



Renovation · Orange
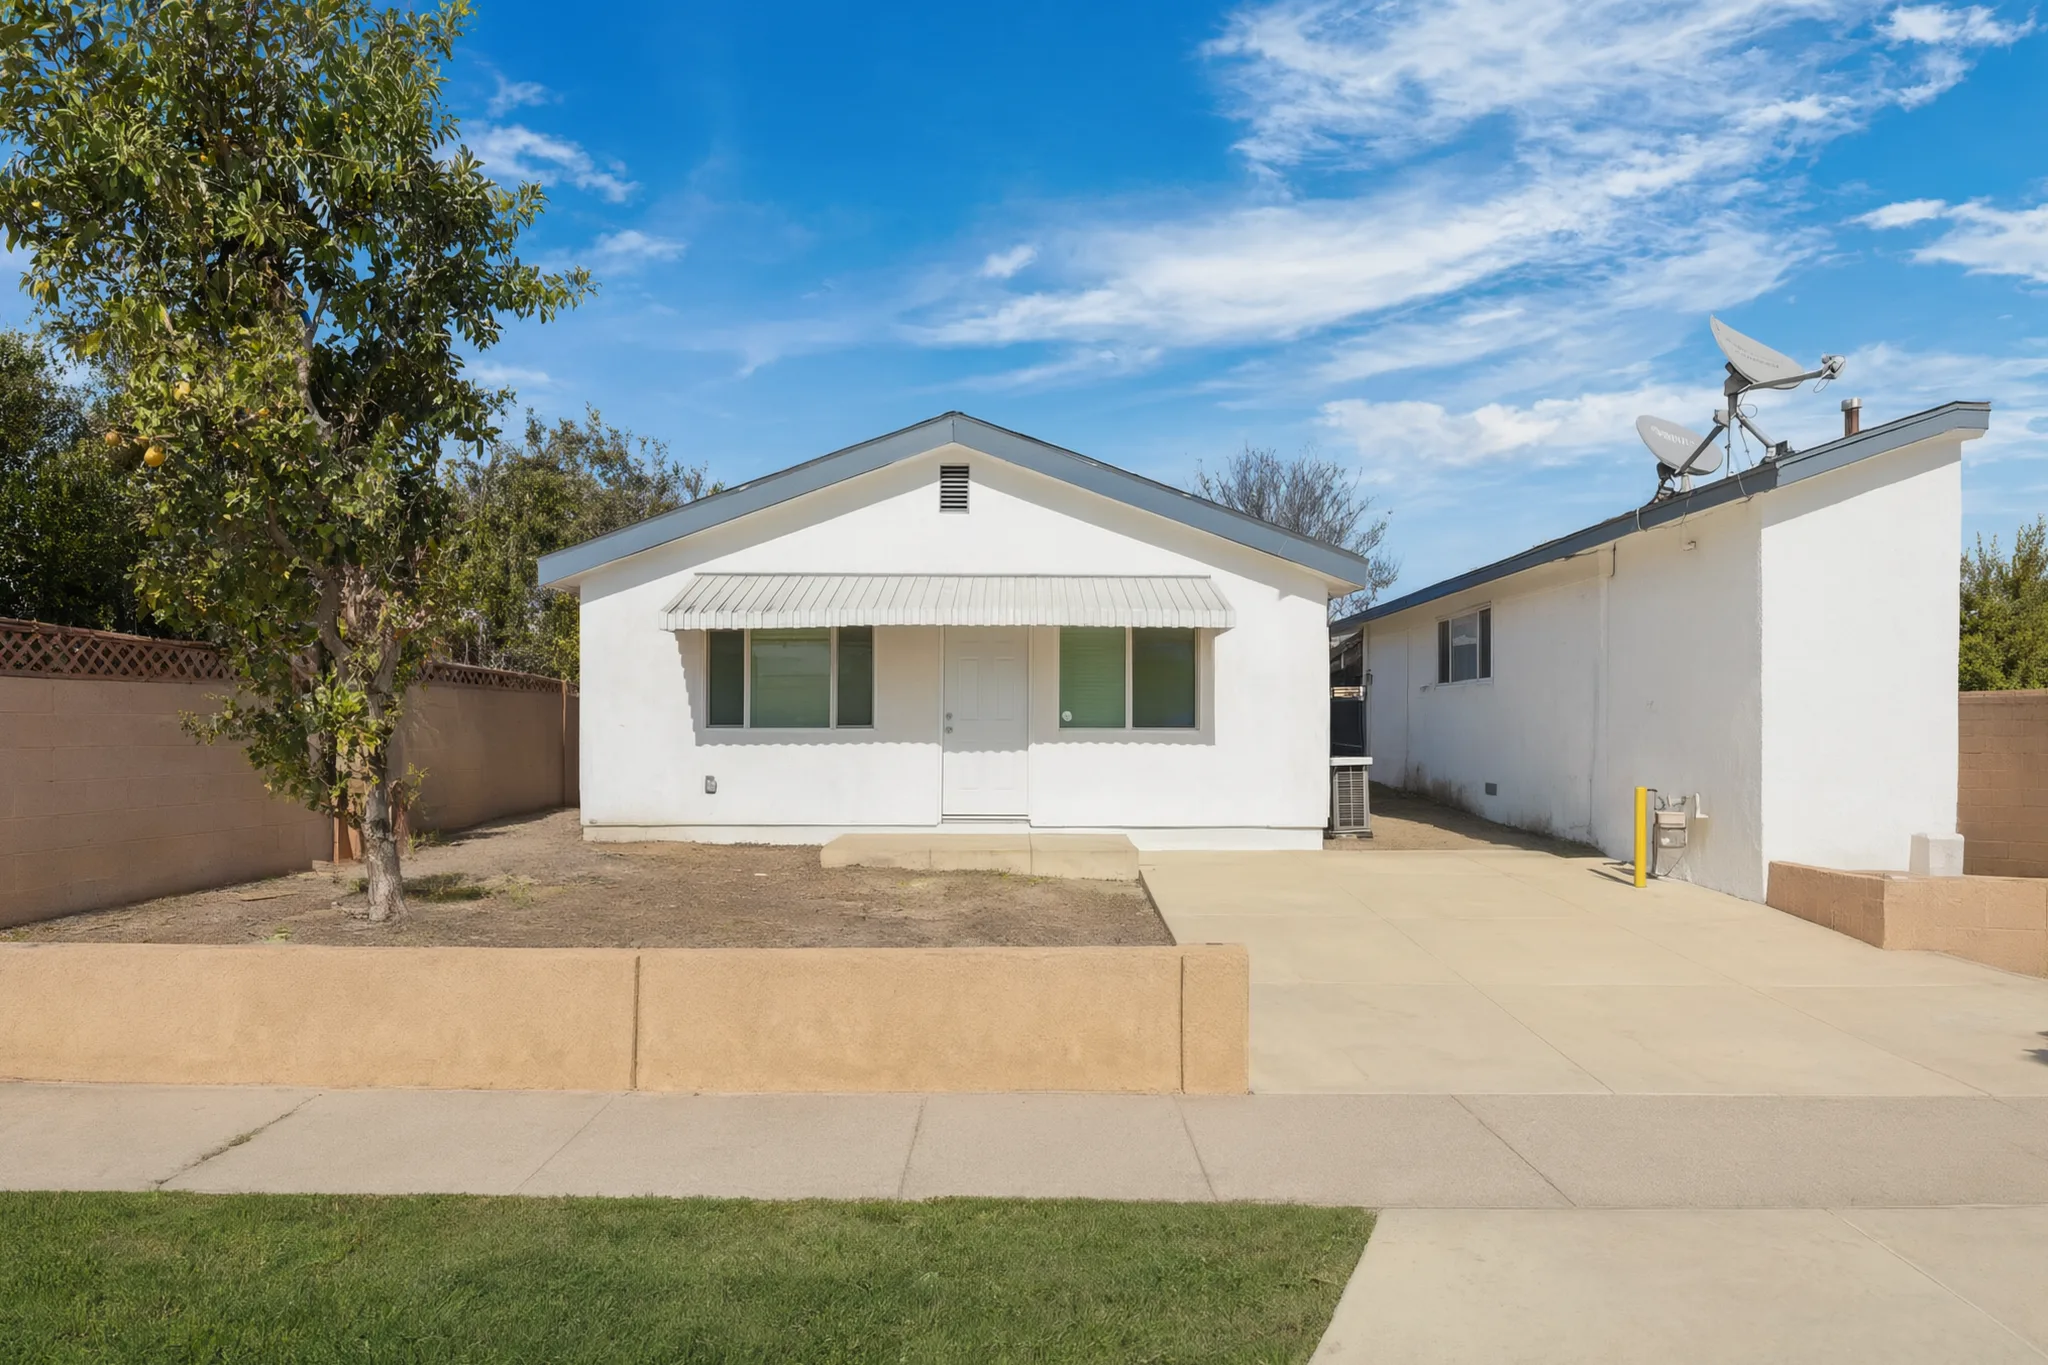
Orange County, CaliforniaOrange 60s Home
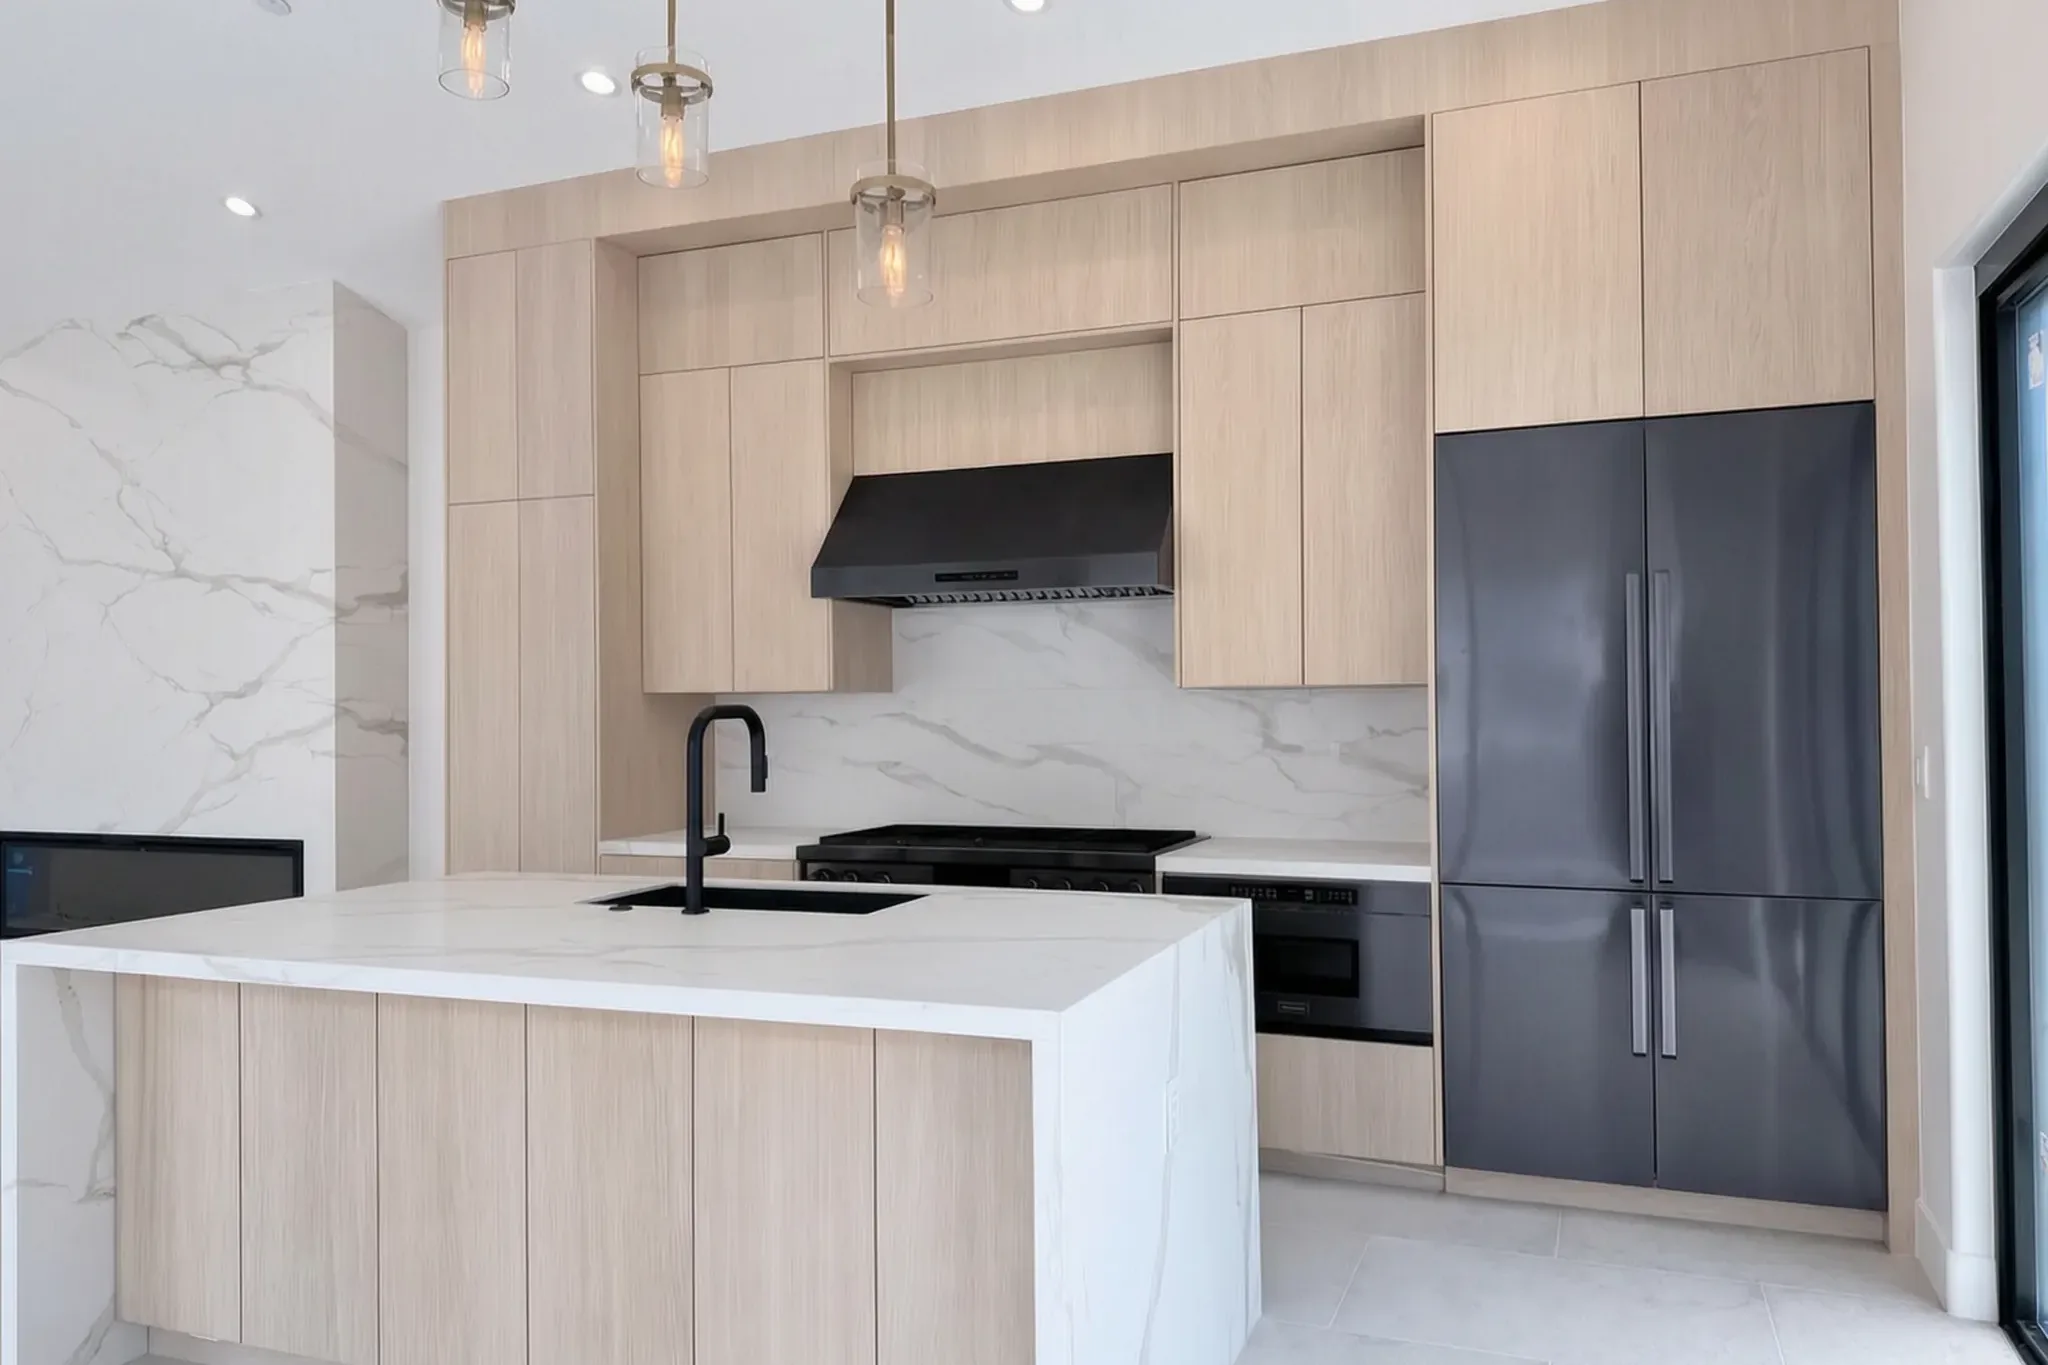
An open-concept kitchen remodel in Orange: walls out, an island in, and a bright white palette that rewired how the whole first floor lives.
Scope of work
The finished build
Select any photograph to see it full screen.
Project record
Structural wall removal means engineered plans and city inspection — not a handyman scope. Orange's standard residential permit path covered it; the header calc package was produced in-house.
Open-concept conversions hinge on one question: what's holding the house up, and what carries the load once the wall is gone. Answering it with engineering first is why the finished space feels inevitable.
Sizes and room counts marked approx. are estimates from plans and photos.
What clients say about this kind of build
“Avorino gave me the kitchen of my dreams. So many of their suggestions made the final remodel more beautiful and more functional. Honest, easy to work with, always on time, and finished in record time.”
More work
Next step
We review your project personally and follow up as soon as possible. Same-week consultation, written timeline, calibrated to Orange's permit reality.