

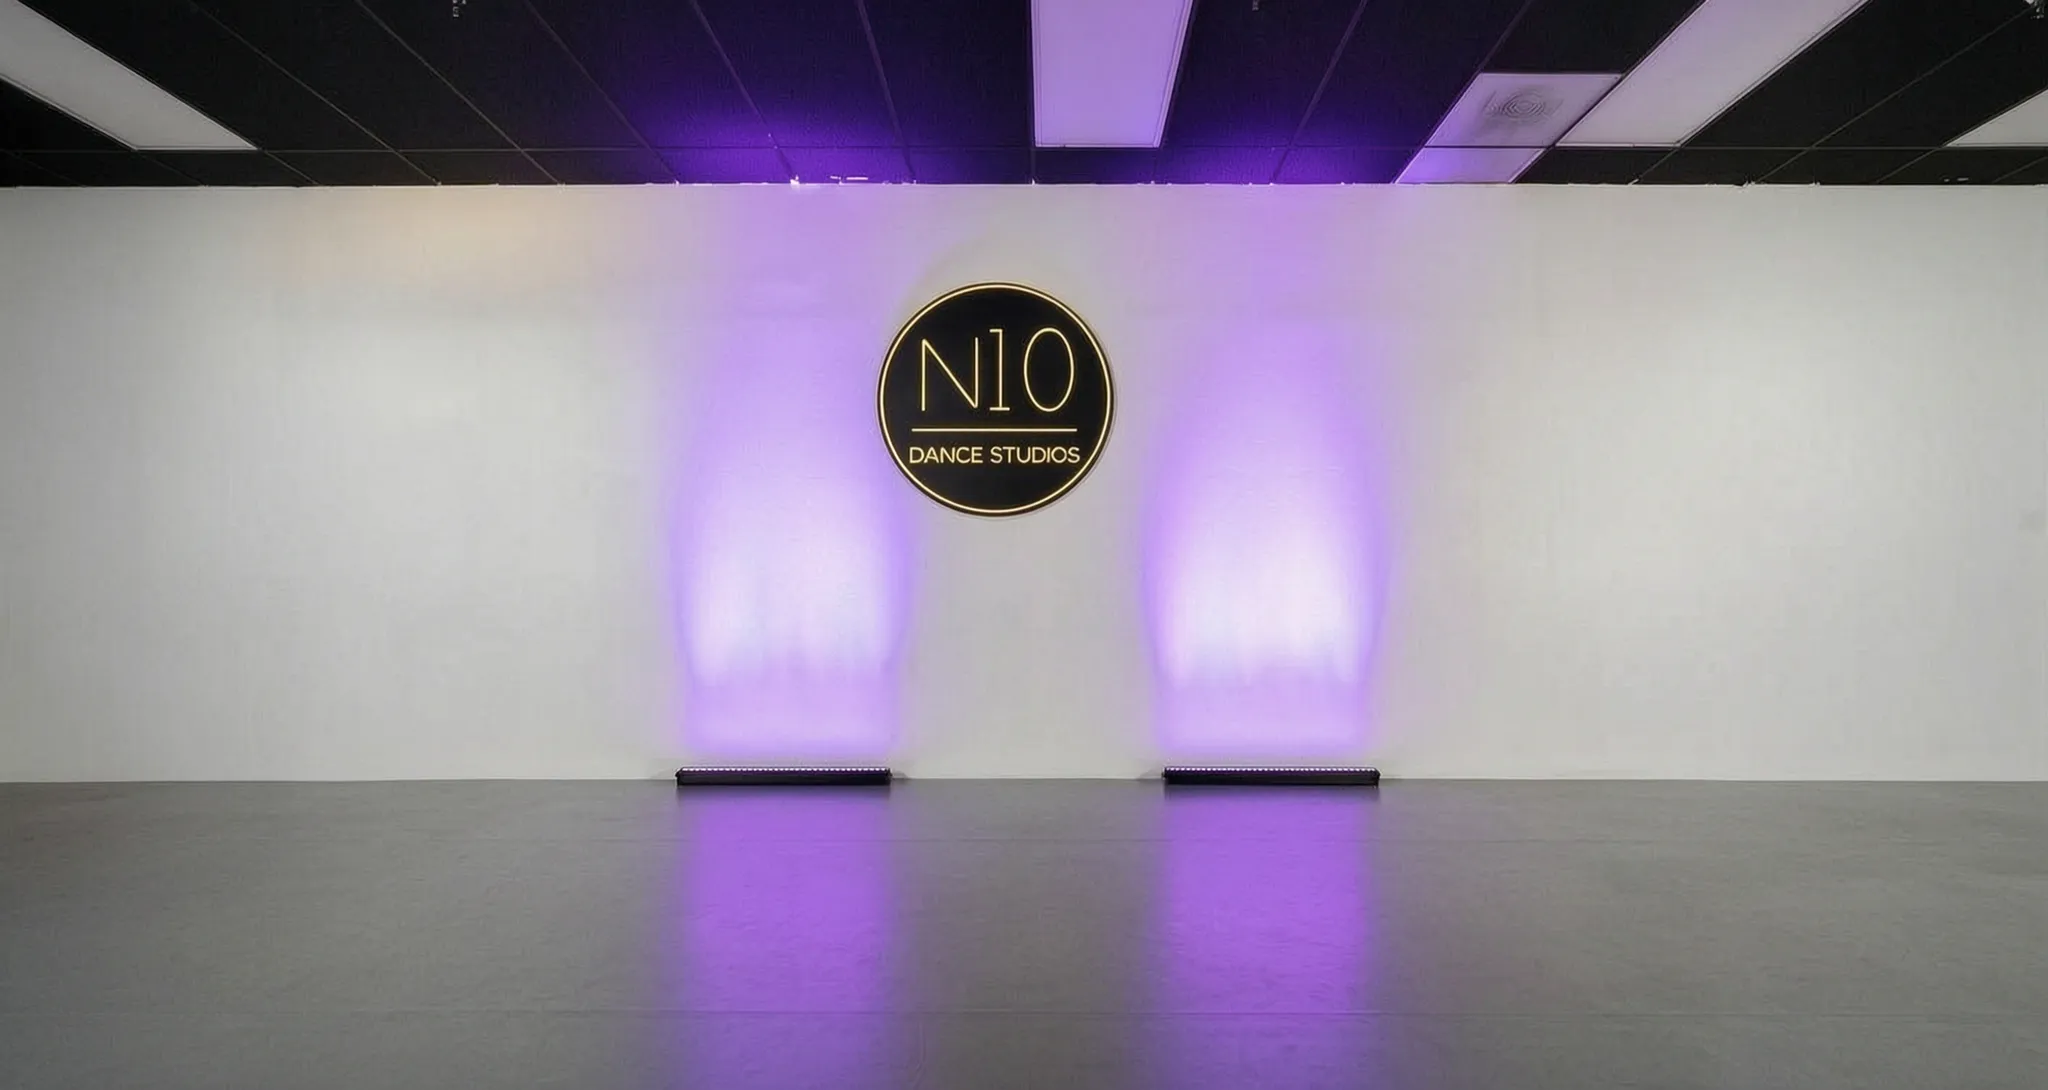
Commercial · Ladera Ranch
Commercial construction in Ladera Ranch.
Ladera Ranch commercial — office, dental, professional, and retail tenant improvements. Title-24 mechanical and ADA compliance in-house.

Ladera Ranch Commercial Contractor
What an Avorino commercial project in Ladera Ranch actually involves.
A new-urbanist, 4,000-acre master-planned community built 1998-2006 on former Rancho Mission Viejo ranchland — 8,100 homes across six villages plus three mixed-use districts, each village given its own architectural identity as a deliberate break from stucco-and-tile monotony; it sits in unincorporated Orange County. Avorino builds throughout Covenant Hills, Terramor, Avendale, Wycliffe, and Oak Knoll. Avorino delivers hillside-suburban commercial tenant improvement. Title-24 mechanical and ADA / CBC 11B accessibility carried in-house; site grading + retaining included on the rare ground-up commercial site that calls for it.
- Typical range$110 – $325 / sqft+
- Build window9 – 18+ weeks
- LicenseCalifornia General-B #1107538
- WarrantyTiered · 1yr fit & finish · 4yr systems · 10yr structural
- Service areaLadera Ranch + 36 other Orange County cities and communities
7+ years of Orange County experience · 150+ completed projects · 4.8 Yelp average across 35+ reviews.
Free Ladera Ranch commercial estimate.
Your name and number is enough to start — Avorino follows up with a written scope for your Ladera Ranch project.
Avorino calls back as soon as possible, followed by a written estimate — and you're talking to Avorino, never a sales rep.
Typical price range
$110 – $325 / sqft+
Suburban commercial — office, dental, professional tenant improvement. Title-24 mechanical and ADA / CBC Chapter 11B compliance in-house.
Typical build window
9 – 18+ weeks
Phased night/weekend windows for occupied-shell work; restaurant + retail finishes scheduled around tenant launch.
Why Avorino in Ladera Ranch.
Roughly a million square feet of planned commercial space sits across the village town-center districts, but the community reads as overwhelmingly residential and village-based rather than a commercial hub. Avorino runs OC commercial under General-B License #1107538 with 7+ years of OC experience — tenant improvements, retail, restaurant, dental, medical, and ground-up. We coordinate landlord plan checks, Title-24 energy compliance, ADA / CBC Chapter 11B, fire-life-safety, and after-hours / weekend windows so neighboring tenants don't feel the project running.
Ladera Ranch tenant improvement scope: what we build
Tenant improvements for office, dental, medical, professional, retail, restaurant, and shop-in-shop fit-outs. Ground-up commercial where the lot allows. Every project lands as a fixed-price design-build contract.
Landlord + city coordination
Plan-check submittal, landlord drawings, mechanical / electrical sign-off, fire-life-safety review, ADA + CBC Chapter 11B compliance — run through one office. Your landlord's representative gets one point of contact, not three.
Material + finish selections
Storefront glazing, brand-spec finishes, hood / grease-trap / Title-24 mechanical where the use needs it. Selections locked against a written allowance log so the bid doesn't drift during construction.
Schedule that meets the move-in date
Restaurant launches, retail openings, dental practice start dates — every commercial project ships on a fixed lease move-in window. We sequence permit, mechanical, finish, and certificate-of-occupancy inspection so the date doesn't slip.
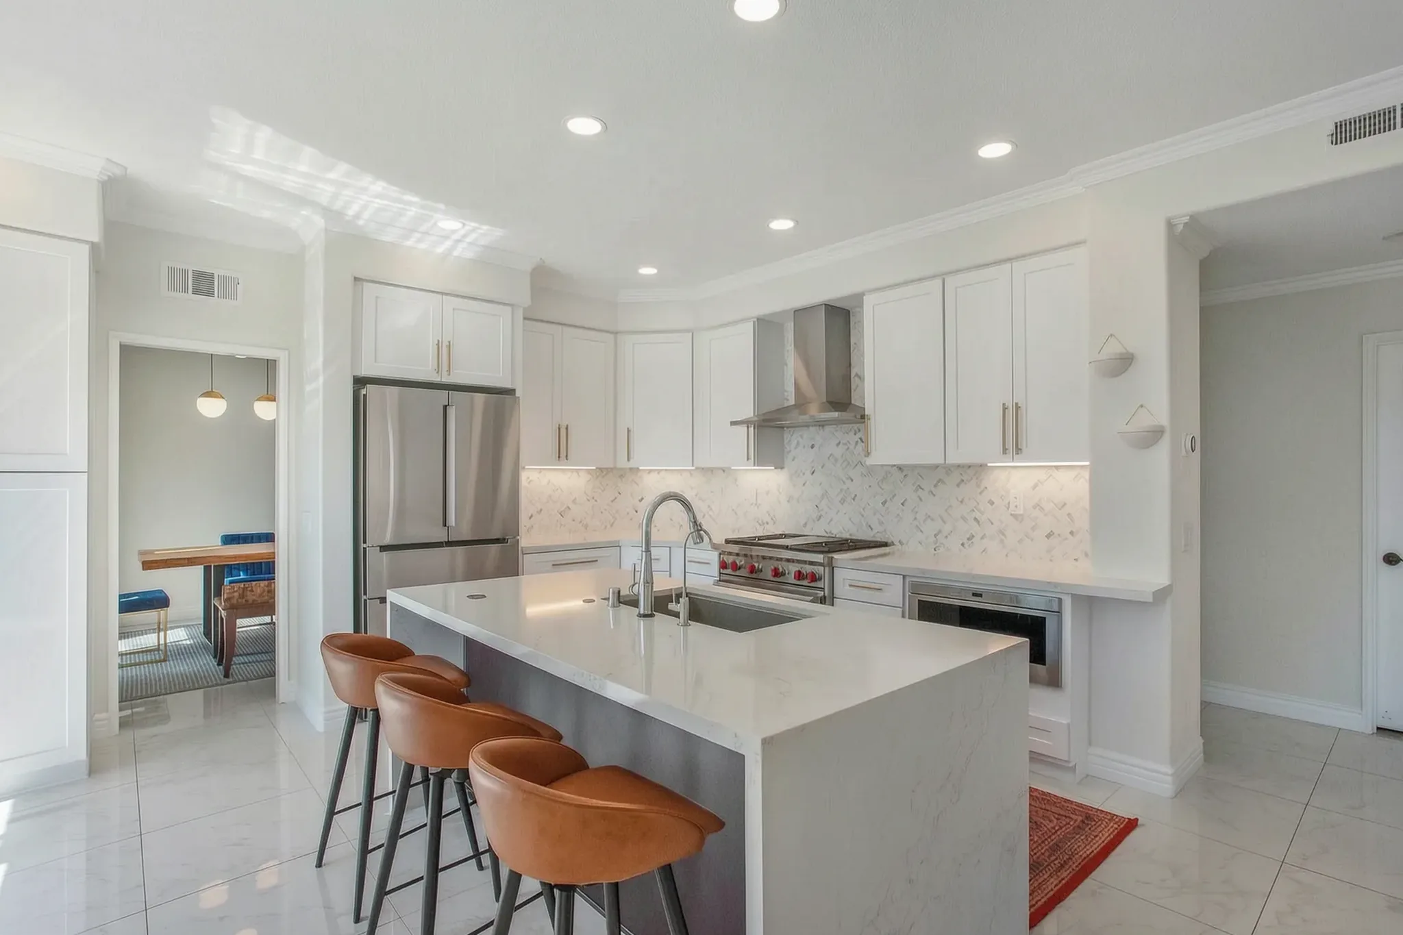
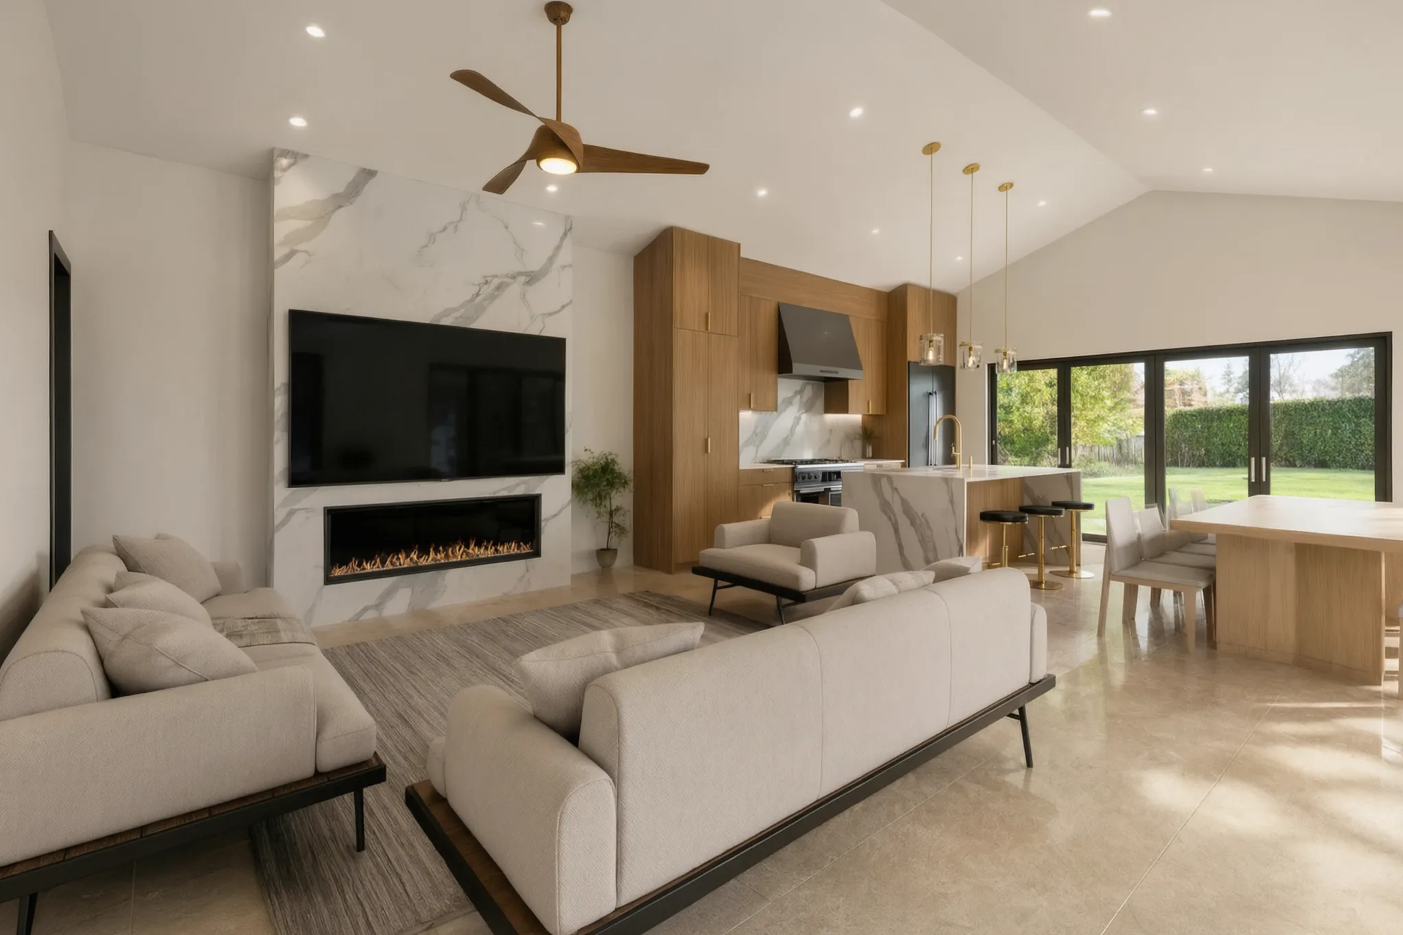
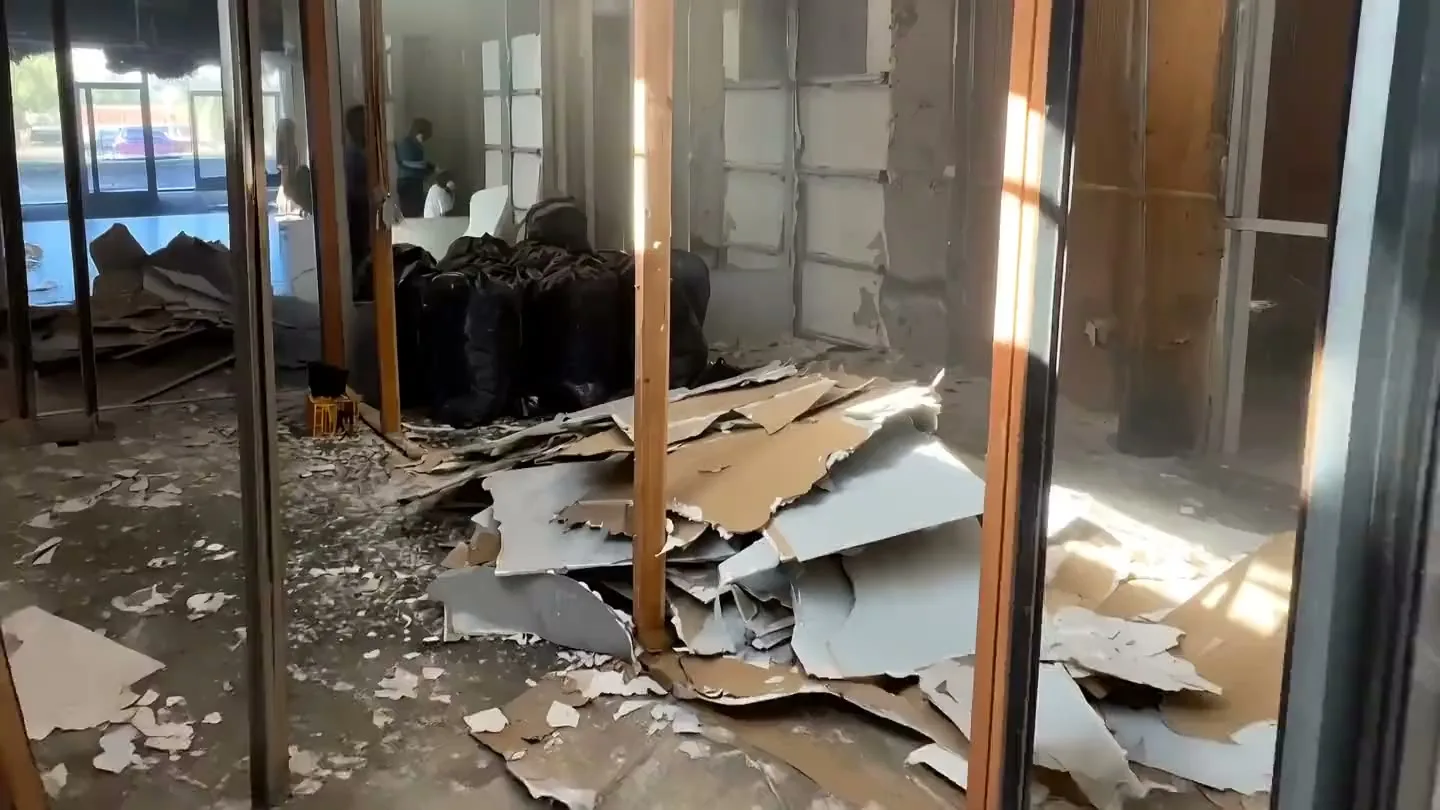
Four commercial build‑outs Avorino delivers in Ladera Ranch.
01/04
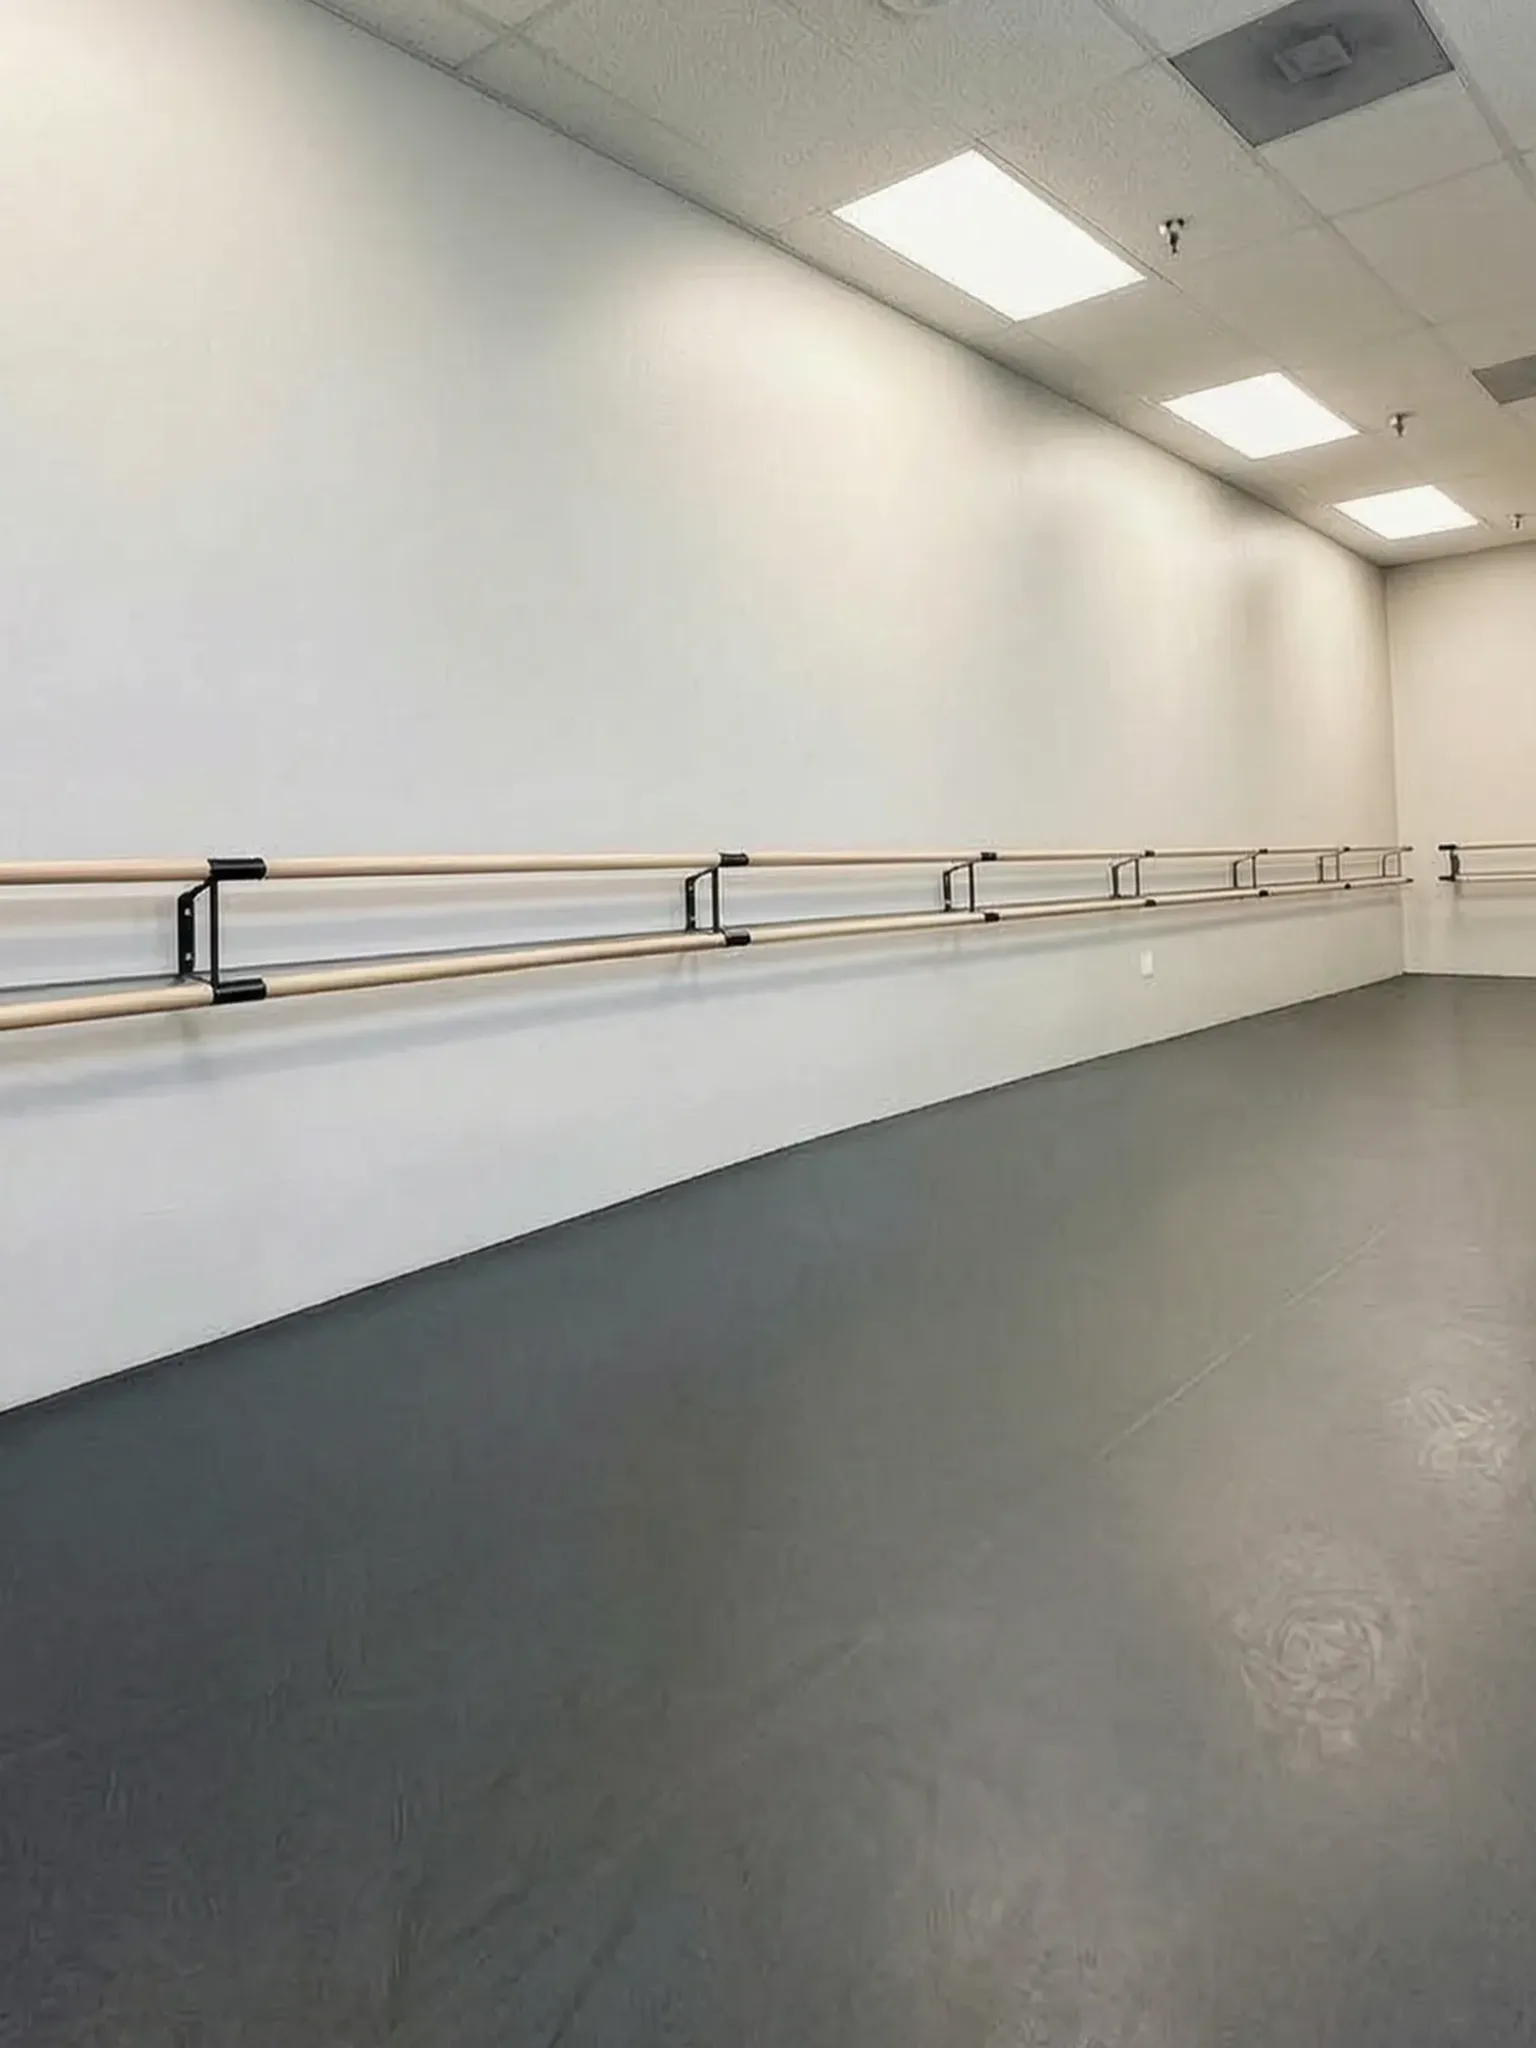
Tenant improvements
Office, medical, dental, professional tenant improvement. Landlord plan check + Title-24 + ADA / CBC 11B carried in-house.
- Landlord coord
- Title-24 mechanical
- ADA + 11B

Tenant improvement
Move-in-ready on the lease date.
Office, dental, medical, professional, retail, restaurant — every commercial fit-out delivered against the lease move-in window. Landlord plan check, Title-24 mechanical, ADA / CBC 11B accessibility carried in-house.
- Landlord coordination + tenant improvement-allowance documentation
- Title-24 + ADA + CBC 11B in-house
- Phased night/weekend windows for occupied shells
- Fixed-price, fixed-schedule contract
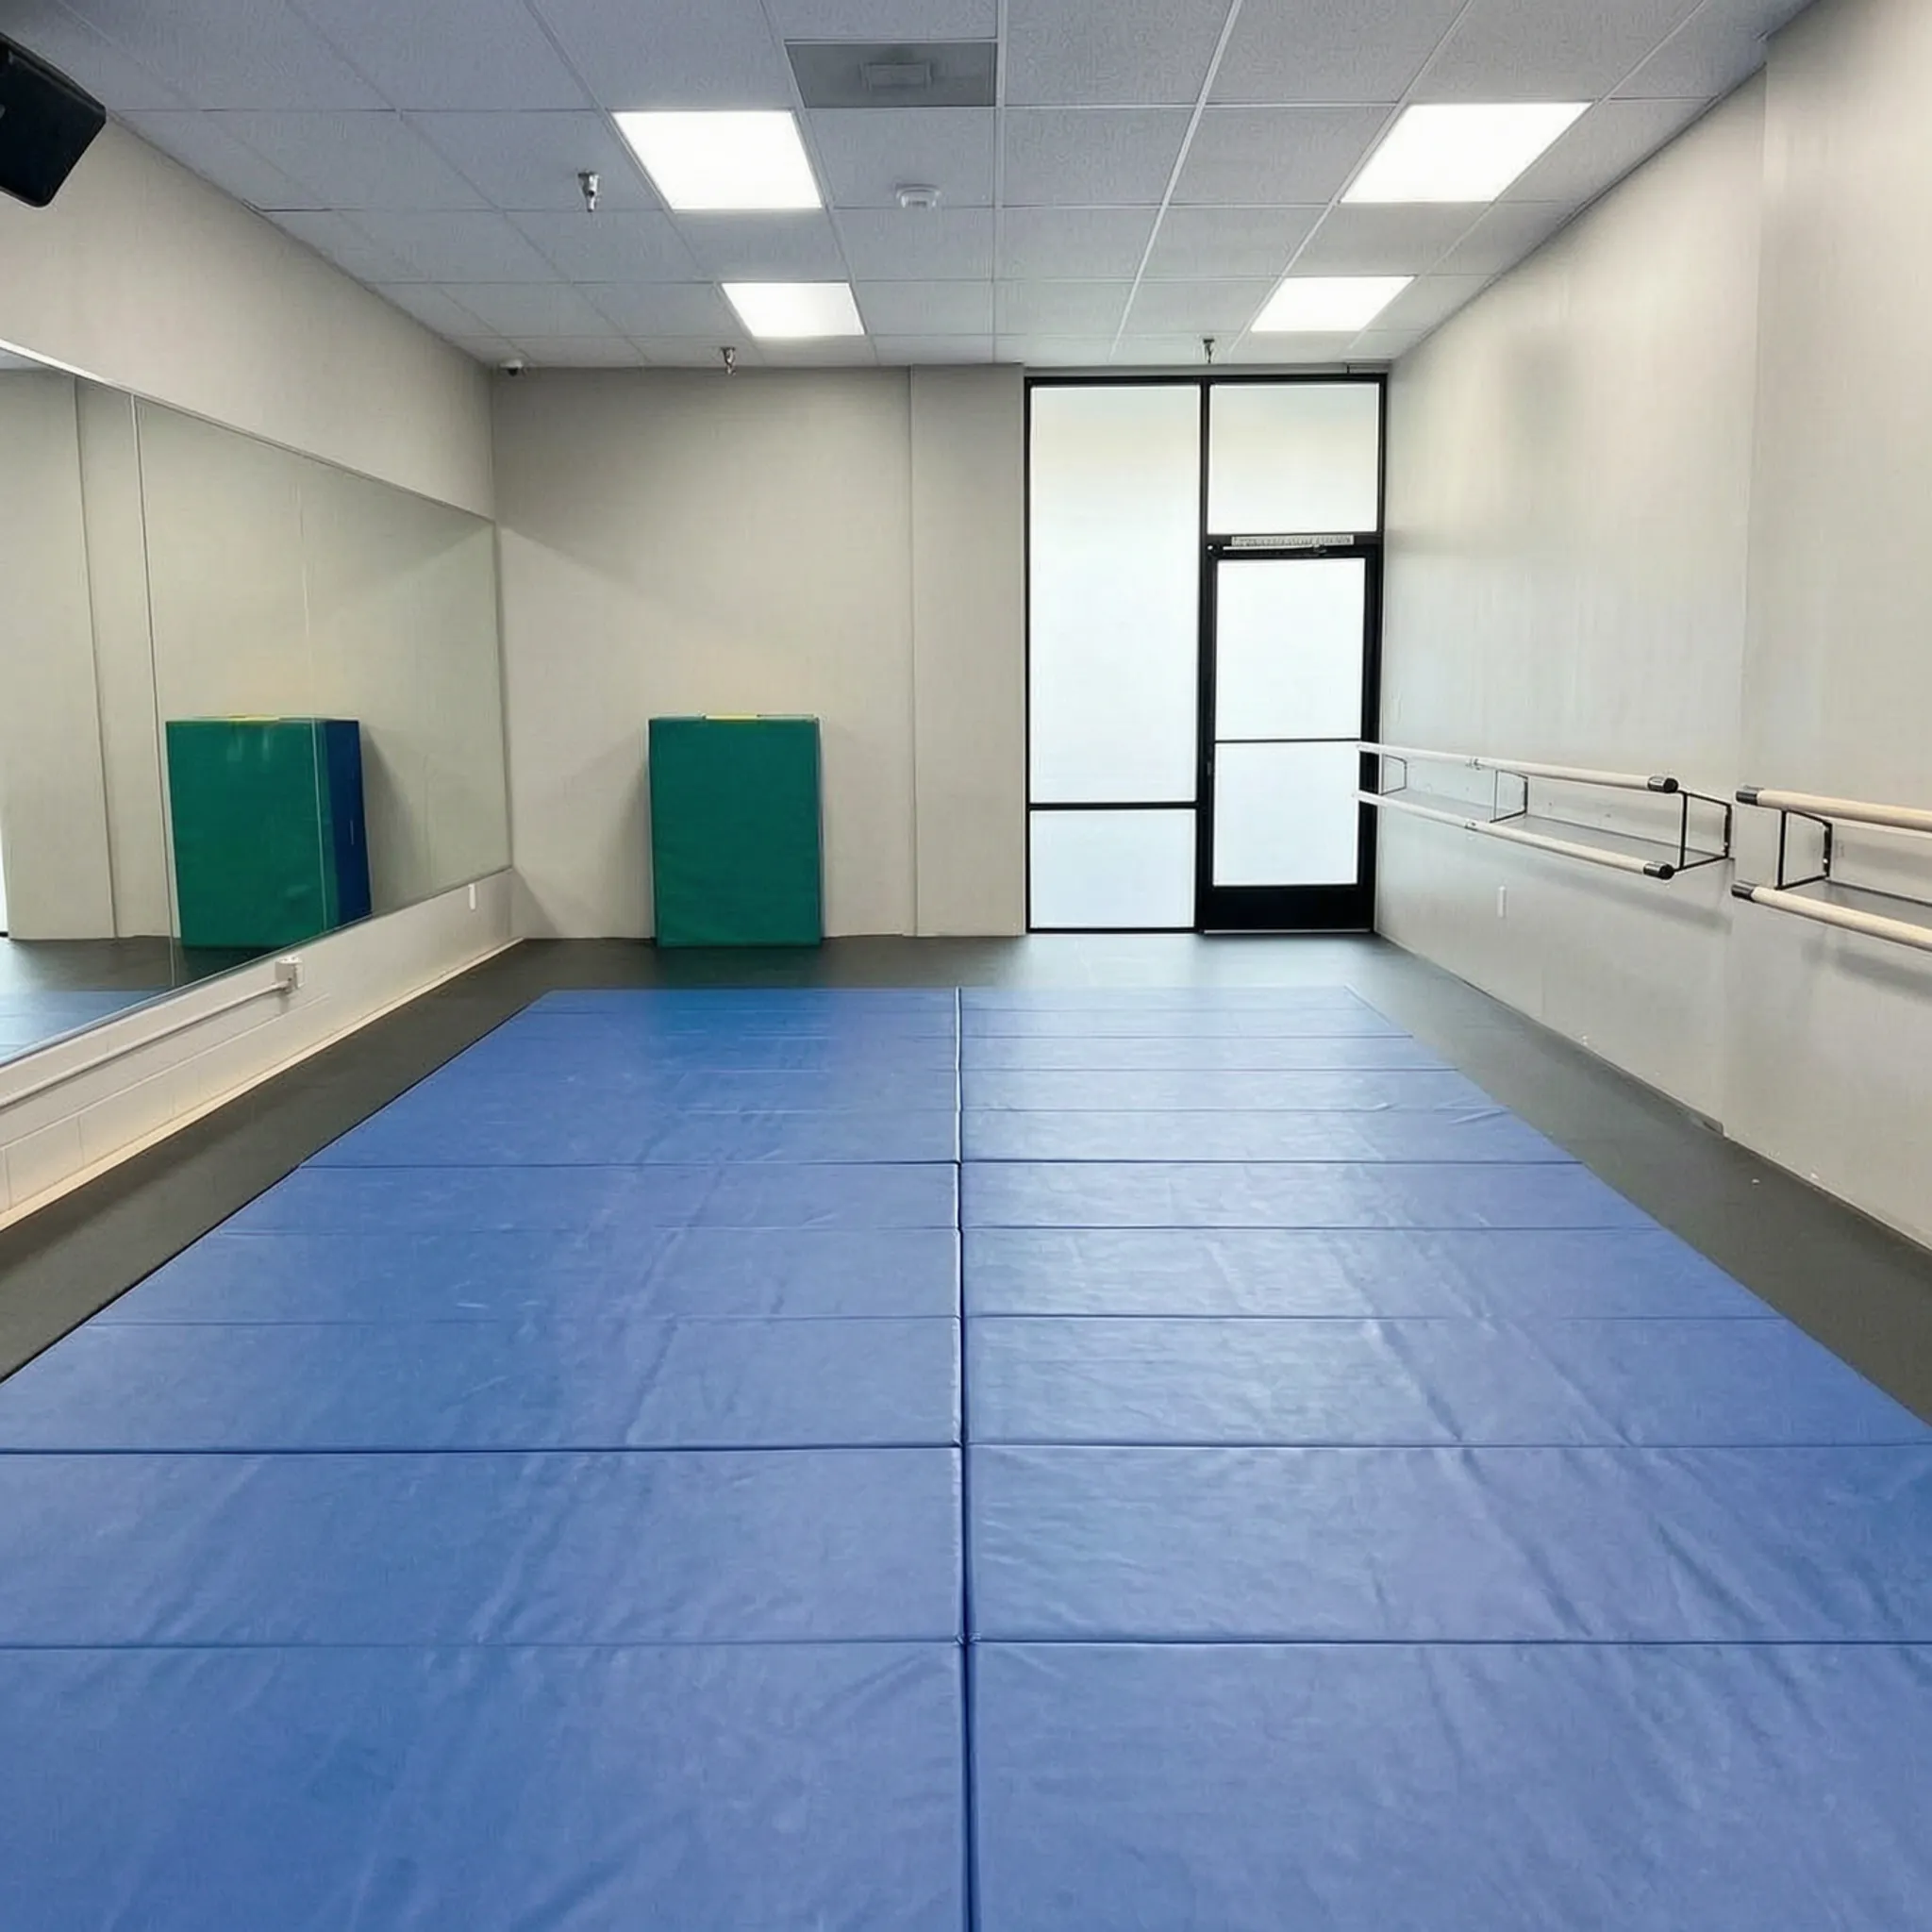
Restaurant fit-outs
Hood, grease, health-dept handled.
Kitchens, hood systems, grease lines, dining floors. Every trade sequenced so the health-department sign-off lands when you need it — not weeks after.
- Type-I hood + grease interceptor + Title-24 mechanical
- Health-dept submittal + inspection coordination
- Front-of-house finish carpentry
- Storefront glazing + signage
Ladera Ranch site profile
What Ladera Ranch commercial sites can bring into the build.
Naturally rolling, sloped terrain ('ladera' means slope) at ~470-525 ft, with canyons, ridge trails, and 1,600-plus acres of preserved open space. Parking, access, utilities, accessibility requirements, fire/life safety, tenant improvements, and city plan-check comments can all shape a commercial build in Ladera Ranch — we flag them before drawings start.
- Parking, access, and utility capacity
- Accessibility + fire/life-safety review
- Tenant-improvement scope + landlord coordination
- City plan-check comments + resubmittal
- Water and sewer are Santa Margarita Water District (its Chiquita plant), not OC San, and on top of the County permit the LARMAC Aesthetics Review Committee must pre-approve exterior plans in writing.
- The County's 2025 CAL FIRE map places Very High Fire zones on the community's open-space edges, adding WUI construction and defensible space there.
- Ladera Ranch is unincorporated — there's no city hall — so permits, plan check, and inspections all go through OC Development Services, and sewer/water is Santa Margarita Water District (its Chiquita plant), not OC San, so the OC San capacity charge doesn't apply.
- On top of the County permit, the LARMAC Aesthetics Review Committee must pre-approve plans in writing before any detached/accessory structure — a private homeowners association layer with its own clock we run in parallel.
Ladera Ranch permit reality
What Ladera Ranch plan check actually looks like.
Avorino drafts the drawings for tenant improvements and ground-up commercial against Ladera Ranch's published code. The variable is which plan checker draws your set and what they flag — the set is built for that, so comments resolve in one round where the city allows.
- Pre-application consult before drawings finalize
- Comment rounds answered fast and resolved in writing
- Clean drawings clear in the first or second comment round
- State law caps each plan-check round at 60 days once the application is complete; full cycles with resubmittals typically run longer
- Ladera Ranch is unincorporated, so the permit files online with the County of Orange through myOCeServices (OC Development Services) — not a city portal. Avorino files the County package.
- Dual review: on top of the County permit, the LARMAC Architectural Review Committee (ARC) must approve exterior modifications — a private homeowners association layer many OC cities don't impose.
Ladera Ranch investment range
Where Ladera Ranch sits on the OC price range.
Ladera Ranch commercial projects typically land at $110 – $325 / sqft+. The variance inside that range depends on lot complexity, finish level, structural ambition, and whether the lot sits above a hillside grade threshold.
- Office tenant improvement: lower end of the range (fewer mechanical changes)
- Restaurant fit-out: higher end (hood, grease, health-dept review)
- Ground-up commercial: top of the range (site prep + shell)
- Mixed-use overlays often modify the parking + design baseline
- No OC San capacity charge — Ladera water and sewer run through Santa Margarita Water District, so will-serve and connection go through SMWD, not the regional district
Ladera Ranch regulations
Ladera Ranch commercial permitting at a glance.
A working summary of the rules Avorino designs against on every Ladera Ranch project — submittal, comment rounds, and inspections run in one office and resolved in writing.
Zoning + use
Ladera Ranch commercial zones we design against.
- C-1 (neighborhood) / C-2 (community) / CG (general): retail, restaurant, professional, office
- M-1 / M-2: light industrial, fabrication, warehouse
- Conditional Use Permit (CUP) required for restaurant, medical, and bar uses in most zones
- Mixed-use overlays apply along major corridors — confirm at pre-app
Plan check + permitting
Orange County Planning + Rancho Mission Viejo Master Association
- tenant improvement plan check: n/a — Ladera is residential-only
- Restaurant + medical: + 2–4 weeks for health-department / Title-24 mechanical review
- Health department coordination on every food-service build
- Landlord coordination + tenant improvement-allowance documentation handled by Avorino
Code compliance, universal
What every commercial project carries by California state code.
- Title-24 Part 6 energy + Part 4 mechanical — state-mandated
- ADA + CBC Chapter 11B accessibility — restrooms, path of travel, parking, signage
- Fire-life-safety: sprinklers, alarms, occupant load, egress — per CBC Chapter 9 + Title 19
- CALGreen non-residential (CCR Title 24 Part 11) — electric-vehicle-ready parking, water-conservation fixtures, indoor air quality
Parking + utility
City-specific parking standards we design against.
- Limited commercial — Ladera Ranch is master-planned residential with one mixed-use town center.
- Hood + grease interceptor + Type-I exhaust on commercial kitchens
- 3-phase electrical service for restaurant, medical, and most light-industrial
- Signage and storefront glazing typically pulled as separate permits
Avorino builds across Orange County.
No published Ladera Ranch build yet — here’s recent Avorino work from across Orange County.
“These are the best people in the business. I used Avorino to build my own ADU. They beat every single price I got and on top of that did an excellent job finishing it in no time. Truly the best of the best — highly recommended.”
Common questions — Ladera Ranch
- Is Avorino a licensed commercial general contractor in Ladera Ranch?
- Yes. Avorino carries California General-B License #1107538 and delivers commercial tenant improvement and ground-up work in Ladera Ranch end-to-end: design coordination, landlord plan check, Title-24 + ADA, permits, and construction under one roof. As the Ladera Ranch commercial contractor and general contractor on your project, Avorino owns the schedule and the outcome, rather than coordinating a chain of subcontractors you'd manage yourself.
- What does commercial construction cost in Ladera Ranch?
- Ladera Ranch commercial tenant improvements typically run $110 – $325 / sqft+ depending on use, finish level, mechanical complexity, and existing-shell condition. Avorino quotes a fixed-price design-build contract so the bid you sign is the bid you sign.
- How long does a commercial tenant improvement in Ladera Ranch take?
- Permit-to-move-in typically lands at 9 – 18+ weeks depending on scope. Restaurant fit-outs with hood / grease-trap / Title-24 mechanical changes are 14–20 weeks+. Avorino sequences mechanical, finish, and inspection so the lease window doesn't slip.
- Do you handle Ladera Ranch landlord coordination and plan check?
- Yes. Avorino coordinates landlord plan checks, ADA + CBC Chapter 11B, Title-24 energy, fire-life-safety, and final inspection, all under General-B License #1107538. Documentation for tenant improvement-allowance reimbursement is part of our close-out package.
- Do you work after-hours for occupied-shell tenant improvement work?
- Yes. Phased night and weekend windows, dust containment, dedicated freight paths. We coordinate with the property manager so tenants outside the demised space don't feel the project running.
Same city, other services
Avorino also runs these in Ladera Ranch.
- Custom HomesBespoke residential, architect-coordinated.
- New ConstructionGround-up: site prep through Certificate of Occupancy.
- CommercialTenant improvements, retail, restaurant, office, ground-up.
- ADUDetached, attached, Junior ADU, garage conversion.
Verify with the city
All Ladera Ranch construction and permitting details on this page, including fees, setbacks, timelines, and zoning, are based on the County of Orange — OC Development Services (Building & Safety)'s published information and are subject to change. This information may not be fully up to date or accurate. For the latest requirements, visit the County of Orange — OC Development Services (Building & Safety) directly, and confirm anything that affects your budget or schedule before you build.
- Building authorityCounty of Orange — OC Development Services (Building & Safety)
- Official websiteocgov.com
Official Ladera Ranch resources this page draws from
- OC Development Services — Permitting Services FAQs (online application via myOCeServices; 15-working-day first plan check)
- OC Development Services — Permitting Services (myOCeServices portal, over-the-counter and plan check)
- OC Development Services — Building Permit Information
- myOCeServices online permitting portal
- Ladera Ranch Maintenance Corporation (LARMAC) — homeowners association / architectural authority
Free consultation
Tell us about your Ladera Ranch commercial project.
Avorino reviews the scope and comes back with a fixed-price design-build proposal, written timeline, and landlord-coordination plan calibrated to Ladera Ranch.
Service areas
Serving 37 Orange County cities & communities, plus unincorporated OC and nearby LA County.
- Aliso Viejo Commercial Construction
- Anaheim Commercial Construction
- Brea Commercial Construction
- Buena Park Commercial Construction
- Corona Del Mar Commercial Construction
- Costa Mesa Commercial Construction
- Coto De Caza Commercial Construction
- Cypress Commercial Construction
- Dana Point Commercial Construction
- Fountain Valley Commercial Construction
- Fullerton Commercial Construction
- Garden Grove Commercial Construction
- Huntington Beach Commercial Construction
- Irvine Commercial Construction
- La Habra Commercial Construction
- La Palma Commercial Construction
- Ladera Ranch Commercial Construction
- Laguna Beach Commercial Construction
- Laguna Hills Commercial Construction
- Laguna Niguel Commercial Construction
- Lake Forest Commercial Construction
- Las Flores Commercial Construction
- Los Alamitos Commercial Construction
- Mission Viejo Commercial Construction
- Newport Beach Commercial Construction
- Orange Commercial Construction
- Placentia Commercial Construction
- Rancho Santa Margarita Commercial Construction
- Rossmoor Commercial Construction
- San Clemente Commercial Construction
- San Juan Capistrano Commercial Construction
- Santa Ana Commercial Construction
- Stanton Commercial Construction
- Tustin Commercial Construction
- Villa Park Commercial Construction
- Westminster Commercial Construction
- Yorba Linda Commercial Construction
- Unincorporated Orange County Commercial Construction
- Unincorporated LA County Commercial Construction

