

Permitting · Avorino
Building Permits in Orange County, CA: The Process
How building permits work in Orange County: what plan check reviews, typical timelines by city, and the submittal mistakes that cost weeks.
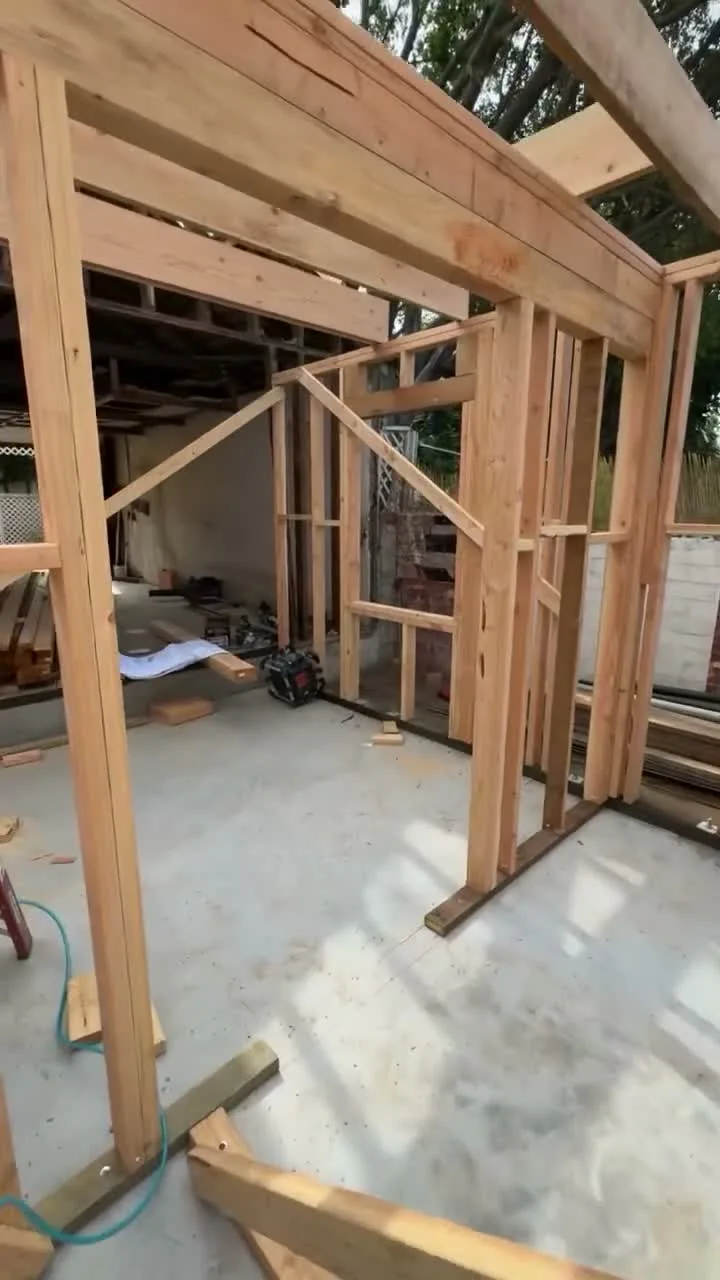
Building Permit Process in Orange County, CA
Building permits are an important part of most construction projects in Orange County, CA. Whether you are planning an ADU, garage conversion, custom home, home addition, remodel, or commercial tenant improvement, the permit process helps confirm that the project meets local building codes, zoning rules, safety standards, and inspection requirements.
For many homeowners and property owners, the permit process can feel confusing because each city may have different requirements, review timelines, forms, and inspection procedures. A project in Irvine may not follow the exact same process as a project in Huntington Beach, Newport Beach, Laguna Beach, Anaheim, Costa Mesa, Santa Ana, Villa Park, or an unincorporated Orange County area.
Understanding the steps early can help reduce delays, avoid missing documents, and keep the construction process more organized.
Avorino supports homeowners and property owners throughout Orange County with construction coordination, project planning, permit follow-ups, inspection coordination support, and construction management. While Avorino does not submit plans directly, the company helps clients stay organized and informed during the approval and construction process.
Why Building Permits Matter in Orange County
Starting a construction project in Orange County requires more than choosing a contractor and setting a budget. In many cases, construction work must go through a local building permit process before work can begin.
Building permits help confirm that a project follows applicable safety standards, zoning rules, structural requirements, fire regulations, electrical codes, plumbing codes, energy requirements, and local city guidelines.
Permits may be required for many types of projects, including:
- New custom homes
- Accessory dwelling units, or ADUs
- Garage conversion ADUs
- Detached ADUs
- Attached ADUs
- Home additions
- Major remodels
- Structural changes
- Electrical upgrades
- Plumbing work
- HVAC installation
- Commercial tenant improvements
- Exterior improvements
- Demolition work
The exact permit requirements depend on the city, property location, zoning conditions, project type, and scope of work.
For example, a small interior remodel may require fewer approvals than a detached ADU, garage conversion ADU, hillside custom home, coastal property improvement, or commercial construction project. That is why homeowners should understand the local building permit process before construction begins.
Step 1: Define the Project Scope
The first step in the building permit process is defining the project scope.
The project scope explains what work will be done, where the work will happen, and how extensive the construction will be. A clear scope helps determine what permits, drawings, reports, and approvals may be required.
Common project scopes include:
- Building a new custom home
- Adding square footage to an existing home
- Converting a garage into an ADU
- Building a detached backyard ADU
- Remodeling a kitchen or bathroom
- Removing or changing structural walls
- Adding new electrical or plumbing systems
- Upgrading HVAC systems
- Building out a commercial space
- Making exterior improvements
A simple cosmetic update may not require the same level of review as a structural remodel, custom home, ADU, or commercial improvement. A garage conversion ADU may require review of the existing garage structure, slab, insulation, ventilation, electrical service, plumbing access, and fire safety requirements. A custom home may require architectural plans, structural engineering, grading review, energy calculations, and multiple inspection stages.
Defining the scope early helps the project team understand what information may be needed before permit review begins.
Step 2: Review Local Building Codes and City Requirements
Orange County construction projects must follow local building codes and city-specific requirements. These rules are designed to protect safety, structural integrity, neighborhood compatibility, energy performance, accessibility, and property use.
Depending on the project, requirements may involve:
- Zoning rules
- Property setbacks
- Height limits
- Lot coverage
- Parking requirements
- Fire safety
- Energy efficiency
- Structural design
- Electrical systems
- Plumbing systems
- Mechanical systems
- Drainage
- Accessibility requirements
- Coastal or hillside regulations
- Utility access
- Waste management requirements
Homeowners should not assume that the process is the same across every city in Orange County. A project in Laguna Beach may have different review requirements than a project in Anaheim, Santa Ana, Irvine, Huntington Beach, Newport Beach, Costa Mesa, or an unincorporated county area.
Local requirements can affect the design, budget, permit timeline, inspection path, and construction schedule. Reviewing these requirements early can help reduce avoidable delays later.
Step 3: Work With the Right Professionals
The building permit process often requires input from several professionals. Depending on the project, the team may include an architect, designer, engineer, energy consultant, surveyor, contractor, project coordinator, or trade specialist.
These professionals may help prepare the information required for city review, including:
- Architectural plans
- Structural plans
- Site plans
- Floor plans
- Engineering calculations
- Title 24 energy calculations
- Utility information
- Fire safety details
- Drainage plans
- Material specifications
- Existing condition documentation
- Contractor information
Working with experienced professionals can help reduce incomplete submissions, missing details, incorrect assumptions, and avoidable plan check comments.
Avorino helps coordinate construction details and assists with permit and approval follow-ups so homeowners can better understand what is happening during the approval stage. This type of coordination can be especially helpful for ADUs, garage conversions, custom homes, remodels, and commercial construction projects where several professionals may be involved.
Step 4: Prepare the Required Permit Documents
Once the scope is defined and the project team understands the local requirements, the next step is preparing the documents needed for permit review.
Common permit documents may include:
- Completed permit application forms
- Architectural drawings
- Structural engineering plans
- Site plans
- Foundation plans
- Electrical plans
- Plumbing plans
- Mechanical plans
- Energy calculations
- Soil or grading reports, when required
- Product specifications
- Owner authorization forms
- Contractor information
- Supporting project documentation
Incomplete or inaccurate documents can delay the review process. If a city reviewer needs more information, the application may be returned with correction comments.
This is one of the most common reasons building permits get delayed. Proper document coordination can help reduce the chance of missing forms, unclear details, or incomplete information during review.
Step 5: Submit the Permit Application
After the required documents are prepared, the permit package is submitted to the appropriate building department.
The correct authority depends on the property location. If the property is inside city limits, the application usually goes to that city’s building or planning department. If the property is in an unincorporated area, the process may go through the county.
During submission, the city or county may review:
- Application completeness
- Project scope
- Plan documents
- Zoning compliance
- Building code compliance
- Fee requirements
- Special review requirements
- Department routing
It is important to keep track of submission status, review timelines, correction notices, and required responses. Avorino does not submit plans directly, but the company helps clients stay organized and assists with permit and approval follow-ups during the process.
Step 6: Plan Review and City Comments
After submission, the project enters plan review. During this stage, city or county reviewers examine the plans to confirm that the project complies with applicable codes and requirements.
Plan review may involve several departments, such as:
- Building
- Planning
- Fire
- Public works
- Utilities
- Environmental review
- Engineering
- Health department, when applicable
If reviewers have questions or corrections, they may issue plan check comments. These comments usually need to be addressed before the permit can be approved.
Common plan check comments may involve:
- Missing details
- Code corrections
- Setback clarifications
- Structural notes
- Energy compliance items
- Fire safety requirements
- Utility questions
- Drainage information
- Document revisions
Plan review is one of the most important stages of the permit process because delays often happen when comments are not addressed quickly or clearly.
For homeowners, it can be difficult to track what has been reviewed, what still needs attention, and which professional needs to respond. Avorino can help track the status of approvals and coordinate follow-ups so the project team stays informed.
Step 7: Permit Approval and Issuance
Once the plans are approved and required fees are paid, the building department can issue the permit.
A building permit gives permission to begin the approved scope of work. However, construction must follow the approved plans and permit conditions. Major changes during construction may require revisions or additional approvals.
Before construction begins, the project team should review:
- Approved plans
- Permit conditions
- Inspection requirements
- Site access
- Construction schedule
- Material orders
- Contractor responsibilities
- Safety requirements
- Communication process
Starting construction without the proper permits can lead to fines, stop-work orders, delays, and additional costs. Permit approval helps create a legal and organized path into construction.
Step 8: Schedule Construction Inspections
After the permit is issued and construction begins, inspections are required at specific stages of the project.
Inspections help confirm that work is being completed according to approved plans, building codes, and safety requirements.
Common inspections may include:
- Foundation inspection
- Framing inspection
- Rough electrical inspection
- Rough plumbing inspection
- Rough mechanical inspection
- Insulation inspection
- Drywall inspection
- Waterproofing inspection
- Final building inspection
- Final electrical, plumbing, and mechanical inspections
The number and type of inspections depend on the project. A garage conversion ADU, detached ADU, custom home, home addition, or commercial tenant improvement may each require different inspection steps.
If an inspection does not pass, corrections may be required before the next phase can move forward. This is why inspection coordination is important. A missed inspection, delayed correction, or scheduling gap can affect the full construction timeline.
Step 9: Final Approval and Project Completion
The final stage of the building permit process is completing all required inspections and receiving final approval.
For some projects, this may include a certificate of occupancy or final sign-off from the building department. Final approval confirms that the approved scope of work has been completed according to local requirements.
Before final completion, the project team may need to confirm:
- All inspections are passed
- Corrections are complete
- Final documents are submitted
- Utilities are approved
- Safety requirements are met
- The site is clean and ready for use
- Closeout items are addressed
Final approval is important because it closes out the permit and confirms that the project has been completed through the required inspection process.
Common Reasons Building Permits Get Delayed
Permit delays are common, but many can be reduced with better planning and coordination.
Common causes of permit delays include:
- Incomplete applications
- Missing drawings or calculations
- Unclear project scope
- Incorrect property information
- Unresolved zoning issues
- Plan check comments
- Delayed responses from project professionals
- Changes during review
- Unpaid fees
- Additional department reviews
- High city workload
- Missing owner authorization
- Utility questions
- Fire or planning department comments
A more organized process can help reduce these issues. Clear project scope, complete documents, early code review, and consistent follow-up can make the approval process easier to manage.
How Avorino Helps With Permit and Construction Coordination
The building permit process can feel overwhelming, especially for homeowners managing a construction project for the first time.
Avorino helps homeowners and property owners throughout Orange County by supporting organization, communication, and construction coordination during the approval and building process.
Avorino can assist with:
- Project planning support
- Coordination with architects, designers, and engineers
- Permit and approval follow-ups
- Tracking project status
- Construction scheduling support
- Contractor and trade coordination
- Material and finish coordination
- Inspection coordination support
- Budget and timeline guidance
- Project closeout support
Avorino does not submit plans directly. Instead, the company helps clients stay informed, organized, and prepared while coordinating the construction process and following up on approvals.
This support can be helpful for homeowners planning ADUs, garage conversion ADUs, detached ADUs, attached ADUs, custom homes, remodels, additions, and commercial construction projects in Orange County.
Building Permit Support for ADUs, Custom Homes, Remodels, and Commercial Projects
Different types of construction projects require different permit considerations.
For ADU projects, permits may involve building review, zoning review, utility planning, electrical work, plumbing, mechanical systems, energy compliance, fire requirements, and final inspection. Garage conversion ADUs may also require review of the existing garage structure and how it will be converted into a legal residential unit.
For custom home projects, permit review may involve site planning, grading, foundation design, structural engineering, Title 24 energy compliance, drainage, utility coordination, and multiple inspection stages.
For remodels and additions, permit requirements may depend on whether the project includes structural changes, electrical upgrades, plumbing changes, HVAC work, or exterior modifications.
For commercial construction and tenant improvements, permits may involve additional review related to occupancy, accessibility, fire safety, mechanical systems, electrical loads, plumbing requirements, and business use.
Understanding these requirements early can help property owners plan more realistic timelines and avoid preventable issues.
Get Help Navigating Your Orange County Construction Project
Understanding the building permit process is essential before starting any construction project in Orange County, CA. From defining the project scope and preparing documents to plan review, approval, inspections, and final sign-off, each step plays an important role in project success.
With proper planning and organized construction coordination, homeowners and property owners can reduce delays, avoid costly mistakes, and move forward with greater confidence.
Planning a construction project in Orange County? Avorino helps coordinate ADU construction, garage conversions, custom homes, remodels, additions, commercial construction, permit follow-ups, inspection coordination support, project planning, and construction management throughout Orange County and Southern California.
Keep reading.
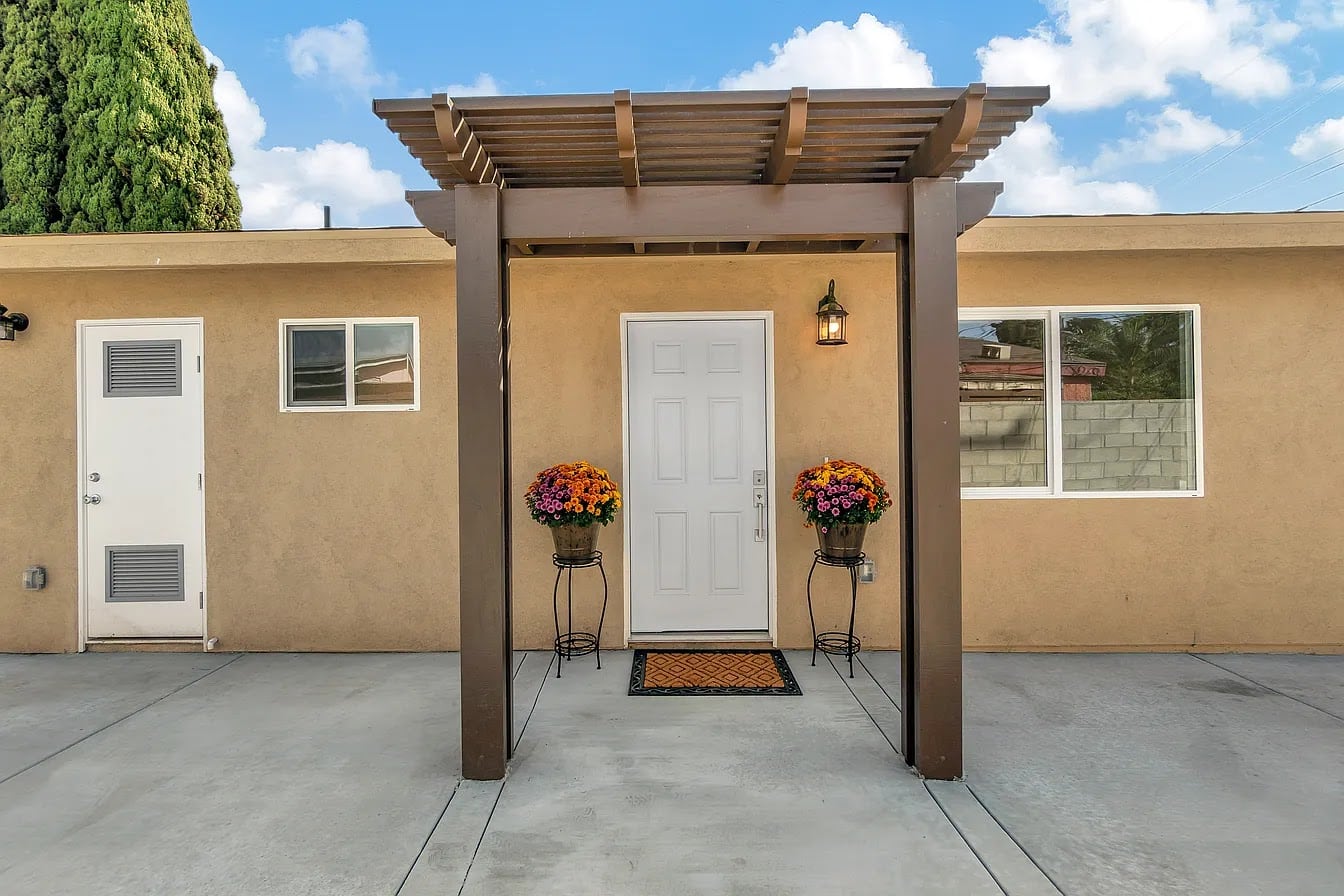
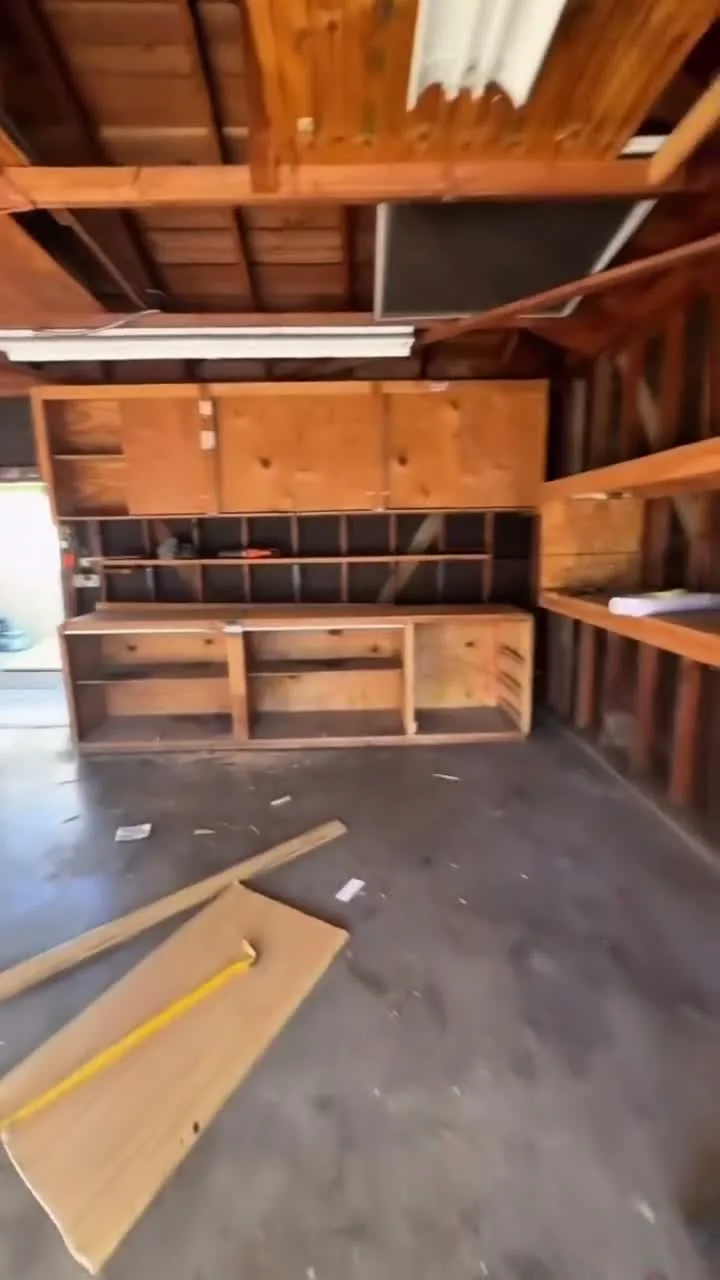
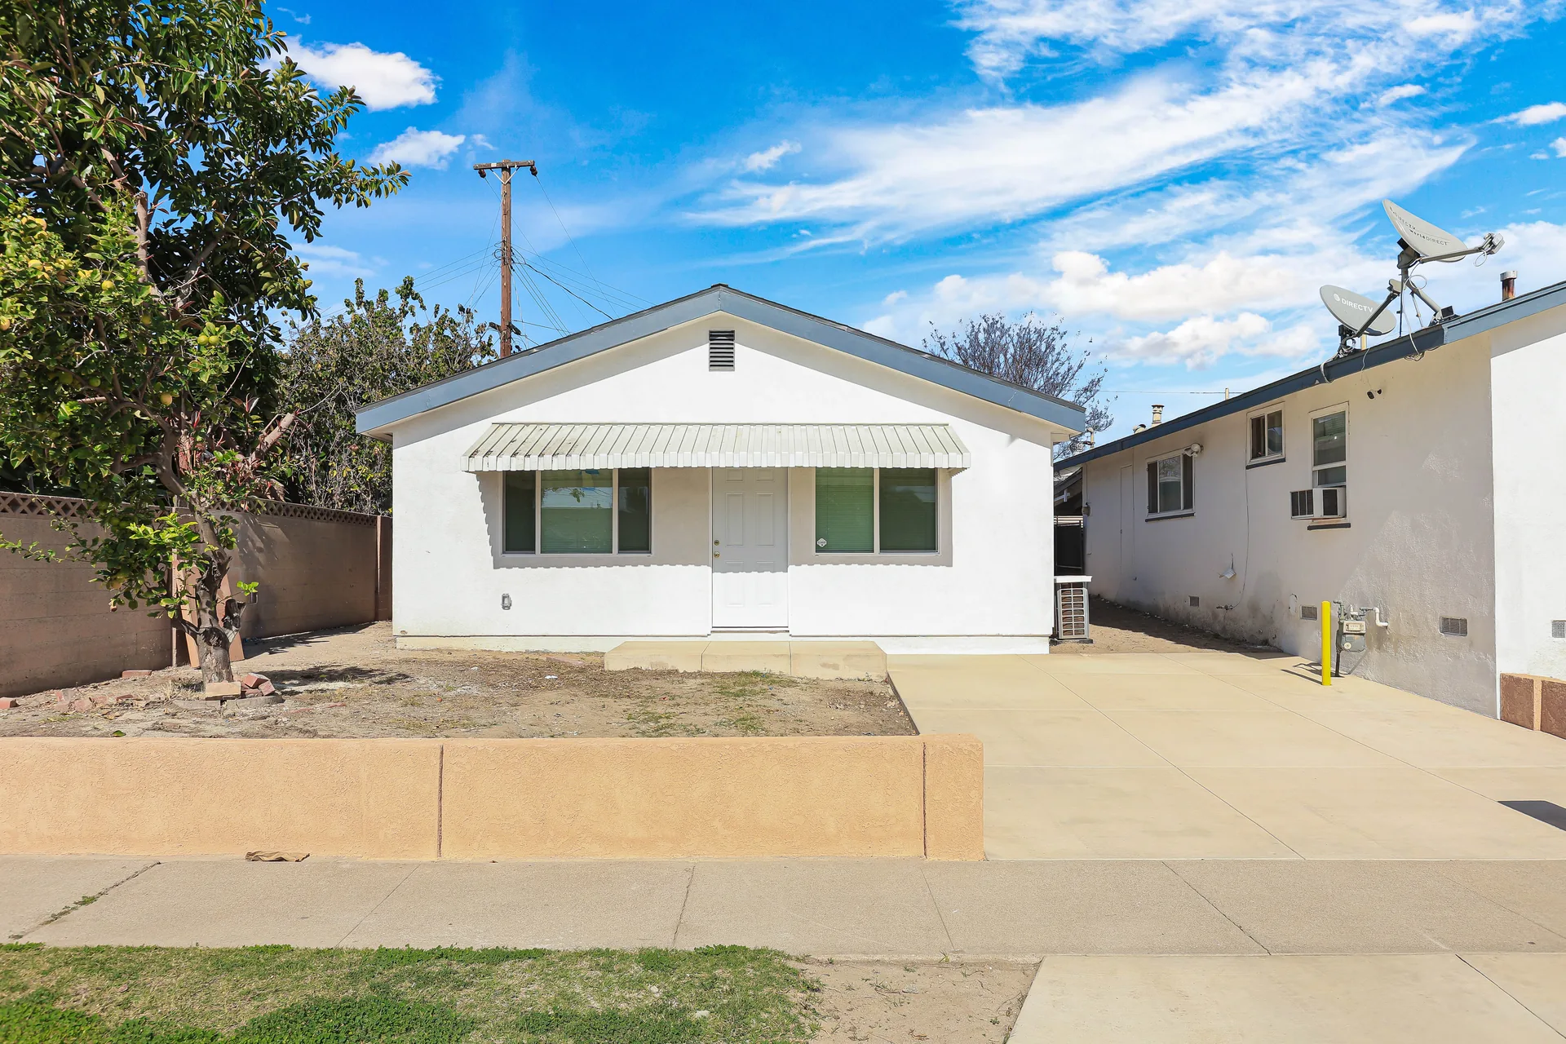
Avorino builds this
From reading to building.
Same team, end-to-end
Want the answer for your specific project?