

Field notes · Permitting
Orange County, CaliforniaField note · Orange County
Orange County Garage-to-ADU: Timeline, Permits, Costs, ROI
A garage-to-ADU conversion turns underused space into rental income. The timeline, permits, cost drivers and ROI for Orange County homeowners.
Field note
About this guide.
- Subject
- Permitting · Avorino
- Written by
- Avorino
- Published
- Updated
- Reading time
- 16 min read
A garage conversion in Orange County costs $85,000 to $170,000+ and takes 4–6+ months to build once permits clear. It is the cheapest permitted way to add a legal dwelling, because the slab, walls and roof already exist, and converting a garage does not require you to replace the parking you give up.
This guide covers what a conversion costs and what drives that number, the permits involved, the parking and impact-fee rules that decide whether the project pencils out, and the construction sequence from demolition through final inspection. For a range calibrated to your own lot, run the Avorino ADU Cost Estimator.
Interactive estimate
Estimate your ADU cost
A 2026 Orange County range by type, size, and finish. Educational estimate — for a precise number on your lot, run the full ADU Cost Calculator.
Estimated cost
$285,000 – $315,000+
Ranges cover design, engineering, the permit process, and construction under one roof, for standard Orange County site conditions. City permit, plan-check and inspection fees are paid by the owner to the city and are not in these ranges, and neither are finish materials, landscaping or solar. Sloped lots, long utility runs, panel upgrades, and coastal or fire overlays can move the number. It is an educational estimate, not a quote or a promise.
What Makes a Garage Conversion ADU Different?
A garage conversion ADU uses an existing garage structure and turns it into a legal residential unit. This can be an attached garage, detached garage, or sometimes a portion of an existing garage, depending on the property and local requirements.
A garage conversion can be attractive because it may reduce some of the work required for a detached new-build ADU. In some cases, the project may avoid the need for a brand-new foundation or full exterior shell.
However, the existing garage still needs to be evaluated carefully.
Important questions include:
- Is the garage legally permitted?
- Is the slab in usable condition?
- Is the framing structurally sound?
- Is there enough ceiling height?
- Can plumbing be routed to the new bathroom and kitchen?
- Is the electrical panel large enough?
- Can the space meet insulation and ventilation requirements?
- Will the garage door be removed and replaced with a wall, window, or entry system?
- Is there enough privacy and access for the future occupant?
A garage may look simple from the outside, but the hidden conditions often determine the real cost and timeline.
How long does a garage conversion take in Orange County?
Every city and property is different, but most Orange County garage conversion ADU projects run 4–6+ months from feasibility through certificate of occupancy, with the construction phase itself typically 8–12+ weeks once permits clear. Each project moves through several major phases.
A realistic timeline may include:
Phase 1: Feasibility Review
The feasibility phase helps determine whether the garage can be converted into a compliant ADU. This may include reviewing the property layout, garage condition, zoning rules, setbacks, utilities, access, fire safety, and local city requirements.
For Orange County homeowners, this step is especially important because local review processes can vary between cities such as Anaheim, Irvine, Santa Ana, Costa Mesa, Newport Beach, Huntington Beach, Fullerton, Brea, Tustin, Garden Grove, Yorba Linda, and unincorporated county areas.
Phase 2: Design and Planning
Once the project appears feasible, the design phase begins. This includes creating a layout for the unit, planning the kitchen and bathroom, reviewing window and door locations, determining mechanical systems, and deciding how the converted garage will function as a livable space.
A strong design should balance code compliance with real-life comfort. For example, a 400 to 500 square foot garage conversion needs smart storage, efficient kitchen planning, natural light, and a bathroom layout that does not make the unit feel cramped.
Phase 3: Engineering and Permit Documents
Depending on the existing garage and scope of work, the project may require architectural plans, structural details, energy documentation, electrical plans, plumbing plans, mechanical plans, and other city-required documents.
The more complete the permit package is, the easier it is for the city to review. Incomplete plans are one of the most common reasons ADU permits get delayed.
Phase 4: City Review and Plan Check
After plans are submitted by the appropriate design professionals, the city reviews the project for compliance with local objective standards and building code requirements. The city may issue plan check comments that need to be addressed before approval.
California law supports ADU development, but cities still review ADU projects for objective standards, safety, utilities, and building code compliance.
Phase 5: Construction
Once permits are approved and the project is ready to begin, construction can move forward. For a garage conversion, construction may include demolition, framing, plumbing, electrical, mechanical systems, insulation, drywall, windows, doors, flooring, cabinetry, fixtures, appliances, painting, and final finish work.
The construction timeline depends on the garage condition, material availability, inspection scheduling, utility work, and how quickly corrections or field changes are resolved.
Phase 6: Inspections and Final Approval
A garage conversion ADU typically requires inspections at different stages. These may include rough framing, electrical, plumbing, mechanical, insulation, drywall, and final inspections.
Final approval confirms that the ADU has completed the required inspection process and can be used as a legal residential unit.
What permits does a garage conversion ADU need?
A garage conversion ADU requires permits. California ADU laws may make the approval process more predictable, but they do not remove the need for city review, building permits, and inspections.
Depending on the project, required permit categories may include:
- Building permit
- Electrical permit
- Plumbing permit
- Mechanical permit
- Energy compliance documentation
- Waste management documentation
- Utility-related approvals
- Fire-related review, when applicable
- Planning or zoning review, depending on the city
A typical garage-to-ADU permit package may include:
- Site plan
- Floor plan
- Existing garage layout
- Proposed ADU layout
- Exterior elevations
- Structural details
- Foundation or slab notes
- Electrical plan
- Plumbing plan
- Mechanical plan
- Title 24 energy documents
- Window and door schedules
- Fixture and appliance locations
- Utility connection details
The exact requirements depend on the city, garage condition, and scope of work.
What slows a garage conversion down in plan check?
Even when a garage conversion seems straightforward, plan check comments can still happen.
Common issues include:
- Incomplete existing-condition information
- Missing structural details
- Unclear plumbing or sewer routing
- Electrical panel capacity questions
- Ventilation requirements
- Insulation and energy compliance issues
- Fire separation requirements
- Garage door replacement details
- Window and egress requirements
- Ceiling height concerns
- Drainage or site access questions
- Existing unpermitted work
Many delays can be reduced by reviewing these issues before plans are submitted.
What happens during a garage conversion build?
A garage conversion ADU is usually built in a sequence. Each phase affects the next.
Common construction steps include:
Site Preparation and Selective Demolition
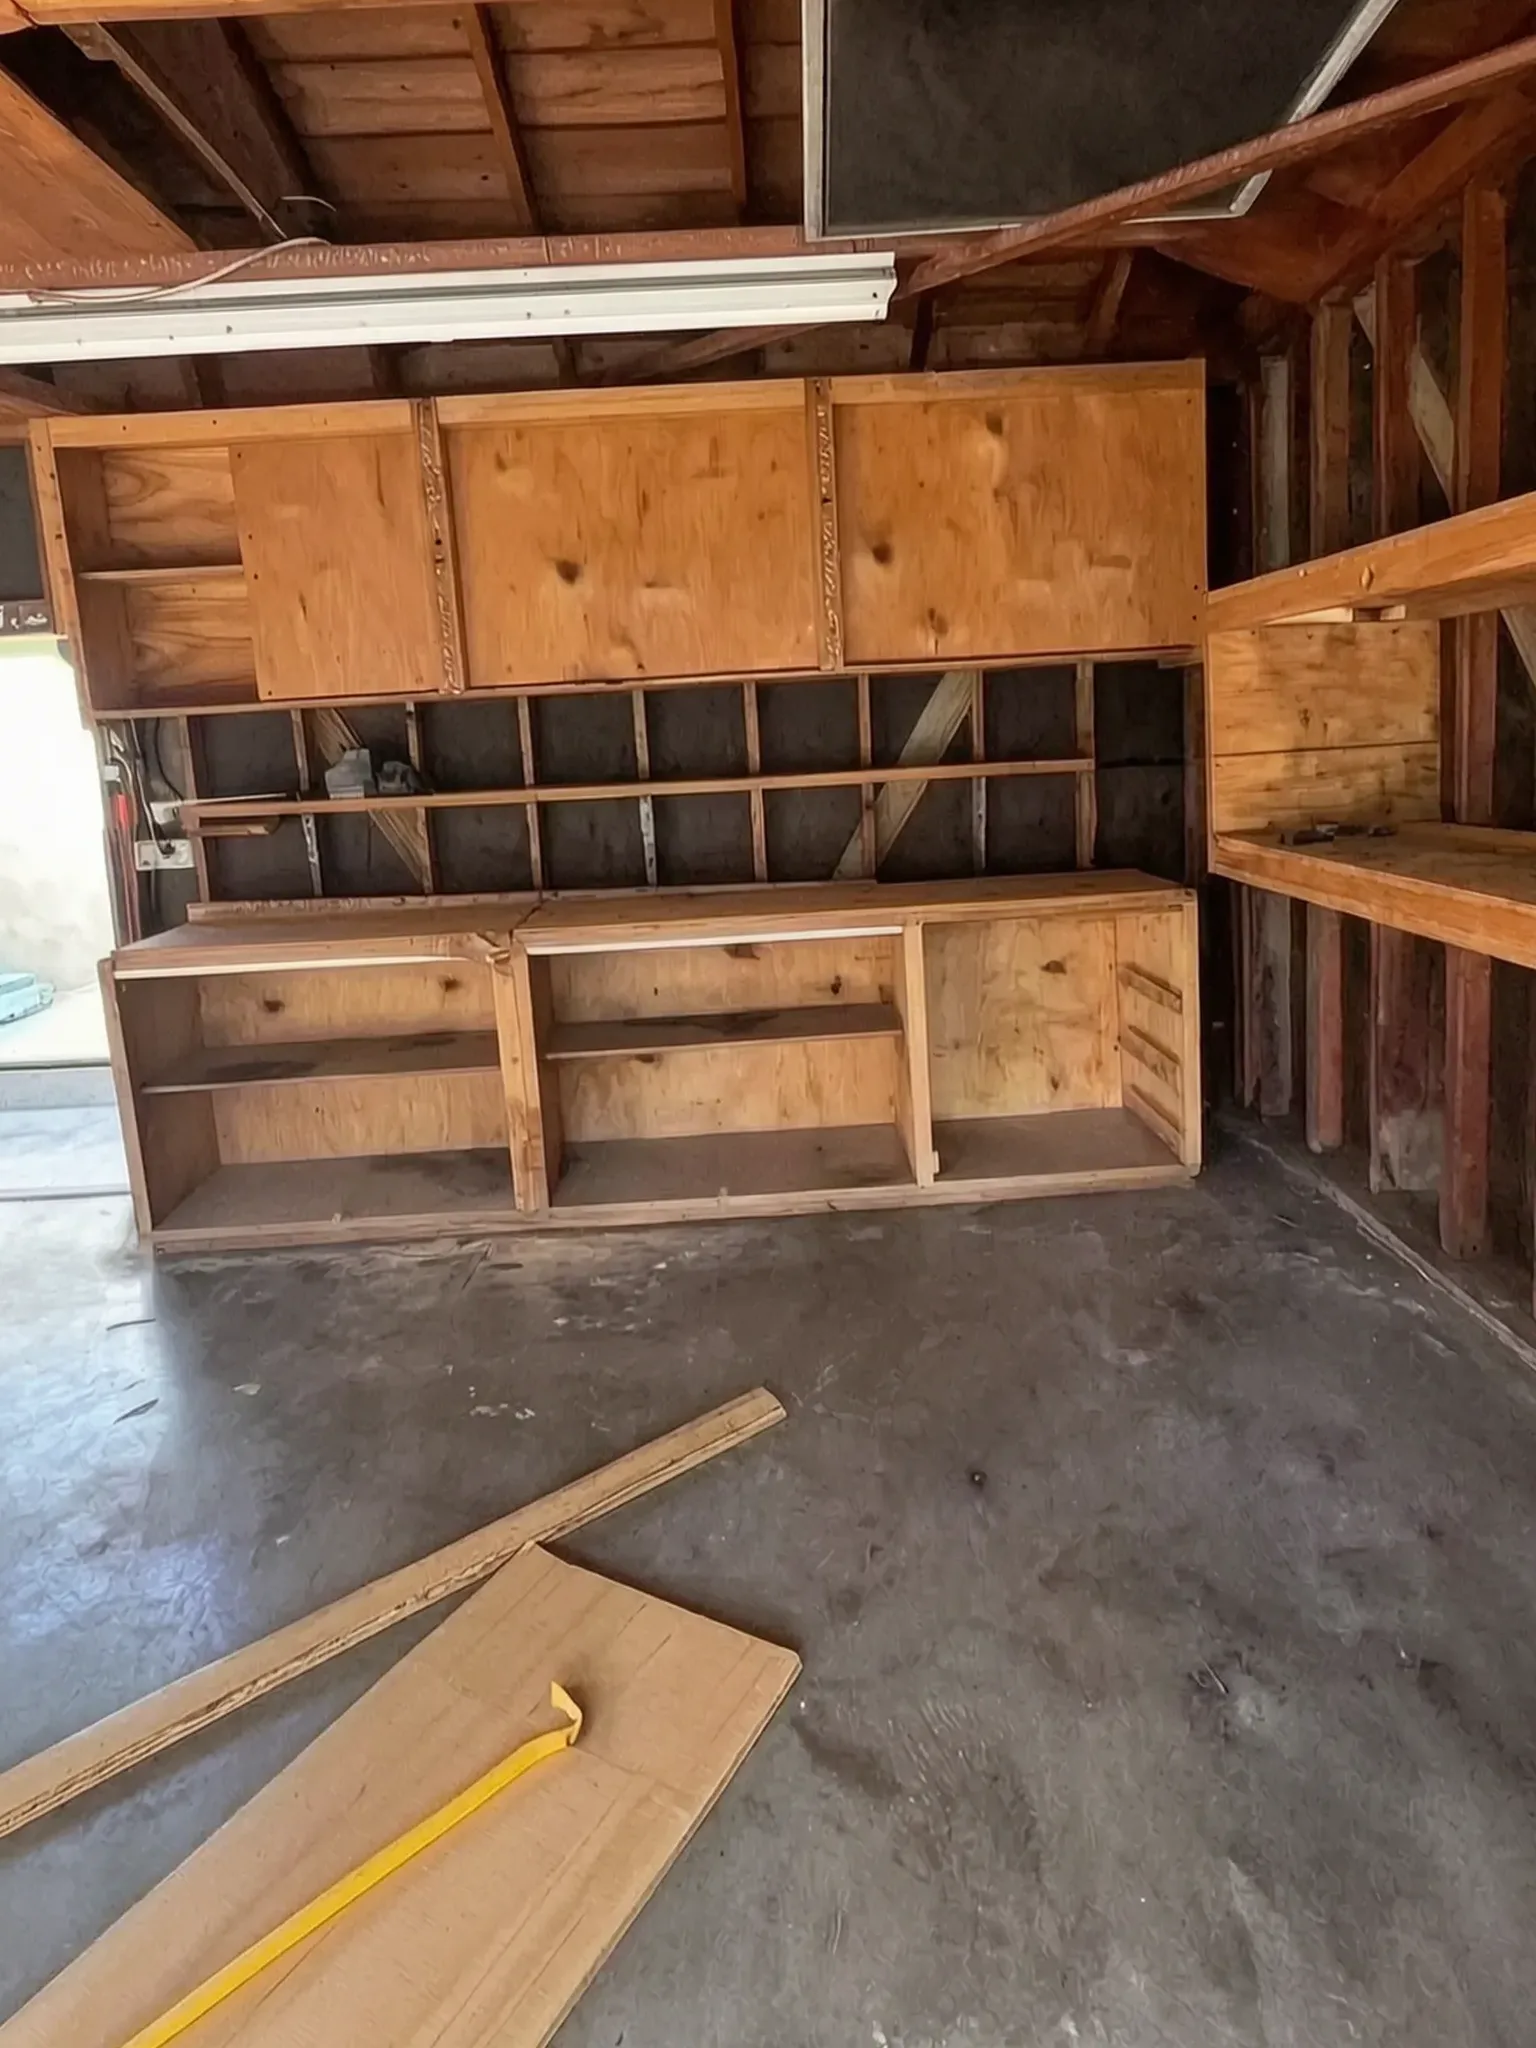
The garage is cleared, existing finishes are removed, and the structure is opened where needed. This stage may reveal hidden conditions such as slab cracks, framing issues, water damage, unpermitted wiring, or poor drainage.
Structural and Framing Work
The garage door opening may be framed in, windows or doors may be added, and interior walls may be built. If the existing structure needs reinforcement, this work is handled before major finishes begin.
Plumbing and Sewer Work
A legal ADU needs a bathroom and kitchen. This usually requires plumbing for a toilet, shower, vanity, sink, and kitchen fixtures. The route to existing sewer lines can significantly affect cost and complexity.
Electrical and Mechanical Systems
The ADU needs safe electrical service, lighting, outlets, appliances, heating, cooling, and ventilation. If the main electrical panel is undersized, a panel upgrade or load calculation may be needed.
Insulation, Drywall, and Interior Finishes
Garages are not usually built to the same comfort standards as living spaces. Insulation, drywall, windows, doors, flooring, cabinetry, tile, paint, and fixtures help turn the garage into a livable unit.
Final Installation and Punch List
Final work may include appliances, hardware, trim, paint touch-ups, utility testing, fixture adjustments, and inspection corrections.
How much does a garage conversion cost in Orange County?
A garage conversion in Orange County runs $85,000 to $170,000+, covering design, engineering, the permit process and construction. City permit, plan-check and inspection fees are paid by the owner to the city and are not in this range. It is the lowest entry point of any ADU type, because the slab, walls and roof already exist and the budget goes into making them habitable rather than into a new foundation.
| ADU type | Typical size | Typical cost | Typical build time |
|---|---|---|---|
| Garage conversion | 300–500 sq ft | $85K–$170K+ | 4–6+ months |
| Junior ADU (JADU) | 300–500 sq ft | $135K–$220K+ | 4–6+ months |
| Attached ADU | 400–1,000 sq ft | $200K–$350K+ | 5–8+ months |
| Detached ADU | 400–1,200 sq ft | $245K–$440K+ | 5–8+ months |
Where a conversion lands inside that range is set by four things: whether the garage is attached or detached, how far the nearest sewer and water lines sit, whether the existing slab and framing meet current code, and whether the electrical panel has capacity for a second dwelling. A detached garage at the back of a lot needs its own underground utility runs, and that is usually the single largest swing in the number.
Do I lose my required parking if I convert the garage?
No. When a garage, carport or covered parking structure is converted into an ADU, or removed to make room for one, no replacement parking is required. The County of Orange writes this into its Zoning Code at Sec. 7-9-90(d)(3) for unincorporated parcels, and California ADU law applies the same protection through the cities.
This surprises most homeowners, and it is the reason a garage conversion works on lots where a detached build does not. You are not required to rebuild the covered spaces you gave up, and you are not required to add driveway parking to compensate.
Several situations remove the ADU parking requirement entirely as well: a unit within a half-mile walk of public transit, a unit inside the existing home or an existing accessory structure, a unit with no bedrooms, a property in a designated historic district, and a lot with a car-share pick-up within one block. Where a space is required, it can usually sit tandem on the existing driveway.
Rules still vary by city, so confirm your parcel with its building and planning department before you design around them.
Do garage conversions skip Orange County impact fees?
At 750 sq ft or less, yes. California law prohibits impact fees on an ADU of 750 sq ft or less and requires them to be charged proportionally above that threshold. Most garage conversions land between 300 and 500 sq ft, which puts them under the line comfortably.
That exemption is worth $10,000 to $20,000+ on a typical Orange County project, and it is one reason a conversion pencils out where a larger detached unit does not. School fees are separate, are set by the district, and some cities trigger them at their own square-footage thresholds.
Plan check itself takes 4–6+ weeks, and longer once corrections come back. The state gives a city 60 days to act on a complete application, but each correction round pushes back when that clock starts, which is why real turnaround usually runs past the statute. Landing a complete package at intake is the main thing within your control.
What is included in a garage conversion budget?
A homeowner planning a garage-to-ADU conversion should expect the budget to include more than construction labor.
Common cost categories may include:
- Feasibility review
- Architectural or design work
- Engineering, when required
- Permit and city fees
- Utility planning
- Demolition
- Framing and structural work
- Plumbing
- Electrical
- HVAC or mini-split system
- Insulation and drywall
- Windows and doors
- Kitchen cabinets and counters
- Bathroom tile and fixtures
- Flooring
- Appliances
- Paint and finish carpentry
- Inspections and correction work
- Final closeout items
A complete estimate should clearly explain what is included, what is excluded, and what could change once construction begins.
What rental return can a garage conversion earn?
Many Orange County homeowners consider a garage conversion ADU because of rental income potential. Rental ROI can be strong, but it depends on the total project cost, achievable rent, financing costs, vacancy, maintenance, insurance, taxes, and long-term ownership goals.
A simple rental ROI review should include:
- Total project cost
- Monthly rent estimate
- Expected vacancy
- Property management costs, if any
- Maintenance reserve
- Utility arrangement
- Insurance changes
- Property tax impact
- Financing payment, if borrowed funds are used
- Long-term resale value
A basic annual gross rent calculation looks like this:
Monthly rent x 12 = annual gross rent
A more useful review considers net income after expenses.
For example, if a garage conversion ADU rents for $2,500 per month, the annual gross rent is $30,000. If the total project cost is $180,000, the gross payback period is about six years before considering financing, taxes, insurance, vacancy, maintenance, and management costs.
That example is not a guarantee. It is a simple planning model. Homeowners should use real local rent data, realistic construction costs, and financing assumptions before making an investment decision.
Rental Use, Family Use, or Long-Term Flexibility?
Not every ADU is built only for rental income.
Some homeowners build garage conversion ADUs for:
- Aging parents
- Adult children
- Guest space
- Caregivers
- Future downsizing
- Work-from-home flexibility
- Multigenerational living
- Long-term property flexibility
The intended use should guide the design. A rental-focused ADU may need durable finishes, private access, storage, sound separation, and easy maintenance. A family-use ADU may prioritize comfort, accessibility, connection to the main home, and flexible layout.
The best ADU design starts with how the unit will actually be used.
Does a garage conversion add property value?
A permitted ADU can improve how a property functions and may support long-term property value. Buyers may see value in legal rental potential, multigenerational living, guest space, or flexible use.
However, the value depends on several factors:
- Whether the ADU is properly permitted
- Quality of construction
- Layout and privacy
- Location within the property
- Rental demand
- Finish level
- Maintenance needs
- Access and parking conditions
- How well the ADU fits the main home
An unpermitted or poorly built conversion can create problems during resale. A legal, well-planned ADU is usually much easier to explain to future buyers, appraisers, lenders, and inspectors.
What should I check before starting a garage conversion?
Before beginning a garage-to-ADU conversion, homeowners should ask:
- Is the garage legally permitted?
- Is the structure suitable for conversion?
- Where will the bathroom and kitchen plumbing go?
- Is the electrical panel large enough?
- Will the garage door be removed?
- How will natural light and ventilation be handled?
- What city requirements apply?
- What inspections will be needed?
- What is the realistic timeline?
- What are the biggest cost risks?
- Will the unit be rented or used by family?
- How will privacy and access work?
- What rent is realistic for the neighborhood?
- How will financing affect ROI?
These questions help homeowners avoid treating a garage conversion like a simple remodel.
What does the garage conversion process look like end to end?
A garage conversion ADU often follows this general path:
- Feasibility and early planning
- Design and layout development
- Engineering and permit documents
- City review and plan check comments
- Permit approval
- Site preparation and demolition
- Framing and rough trades
- Inspections
- Insulation and drywall
- Interior finishes
- Final inspections
- Closeout and occupancy
The timeline can shift depending on city review, corrections, existing conditions, material lead times, inspection availability, and homeowner decisions.
The bottom line on Orange County garage conversions
A garage-to-ADU conversion can be one of the most efficient ways to create a new housing unit in Orange County, but it still requires careful planning.
The most successful projects begin with a realistic look at the existing garage, city requirements, utility needs, budget, rental assumptions, and construction sequencing. A garage conversion ADU is not just a remodel. It is the creation of a legal independent dwelling unit.
When planned correctly, it can provide housing for family, create rental income, support multigenerational living, and increase the long-term flexibility of an Orange County property.
More field notes
Keep reading.
01 California ADU Laws 2026: Permits, Setbacks, Orange County
- Permitting
- 4 min read
- Written by Avorino
California's 2026 ADU laws for Orange County: the 800 sq ft by-right minimum, 60-day permit rule, setbacks, size limits by ADU type, the impact-fee exemption at 750 sq ft or less, and what delays approval.
Read the guide
02 Building Permits in Orange County, CA: The Process
- Permitting
- 4 min read
- Written by Avorino
How building permits work in Orange County: what plan check reviews, typical timelines by city, and the submittal mistakes that cost weeks.
Read the guide
03 Rebuilding After Fire: Safer, Sustainable Custom Homes
- Safety
- 4 min read
- Written by Avorino
Rebuilding after a fire is a chance to build safer and better. Insurance, permits, and fire-hardened design for California homeowners starting over.
Read the guide
Avorino builds this
From reading to building.
Same team, end-to-end
Want the answer for your specific project?

- 01Project
- 02Plans
- 03Context
- 04Contact