


Field notes · Custom Homes
Orange County, CaliforniaField note · Orange County
Before You Start an ADU or Custom Home Project in 2026
Planning an ADU or custom home in 2026? The Orange County timelines, budgets, and permit decisions to lock down before drawings start.
Field note
About this guide.
- Subject
- Custom Homes · Avorino
- Written by
- Avorino
- Published
- Updated
- Reading time
- 10 min read
What Homeowners Should Review Before Starting an ADU or Custom Home
Starting an ADU or custom home project in 2026 requires more than choosing a layout, calling a contractor, and waiting for construction to begin. In Orange County, residential construction planning has become more detailed because project costs, financing options, permit requirements, city review timelines, material availability, and site conditions can all affect how a project moves forward.
Whether the goal is to build a garage conversion ADU, detached ADU, attached ADU, or custom home, the earliest planning decisions often have the greatest impact on the final budget and construction timeline.
A project that begins with unclear financing, incomplete cost expectations, or limited understanding of permit requirements may face delays before construction even starts. That is why homeowners should review the full project picture before moving too far into design, engineering, or permit submission.
2026 Construction Planning Starts Before Design
One of the most common planning mistakes is starting with design before reviewing the full project scope. A strong design matters, but it should be reviewed alongside the budget, site conditions, permit path, financing options, utility access, construction feasibility, and long-term purpose of the project.
For ADU projects, this means looking beyond the floor plan. A garage conversion ADU, detached ADU, or attached ADU may each involve different structural needs, utility requirements, access conditions, inspections, and cost considerations.
For custom home projects, early decisions around size, layout, finishes, engineering, grading, structural requirements, site preparation, and construction sequencing can significantly affect the final cost and timeline.
Before moving deeper into drawings or engineering, homeowners should ask whether the project makes sense financially, structurally, and logistically.
ADU Costs and Custom Home Costs Depend on More Than Square Footage
Many homeowners begin by asking about cost per square foot. While square footage is one factor, it does not explain the full cost of an ADU or custom home project.
A smaller ADU may still involve major work if it requires utility upgrades, slab modifications, structural changes, fire-related requirements, difficult site access, or extensive finish work. A larger custom home can vary widely depending on foundation requirements, roof design, engineering, window packages, energy requirements, interior selections, and local permit conditions.
For ADU construction in Orange County, cost planning should account for the full scope of the project, including:
- Design and plans
- Permit coordination
- Utility work
- Electrical, plumbing, and mechanical systems
- Inspections
- Materials and labor
- Interior and exterior finishes
- Final punch-list and closeout items
For custom home construction, early budgeting should also include site preparation, structural requirements, mechanical systems, electrical planning, plumbing, energy compliance, finish selections, and long-term functionality.
A realistic construction budget is not based on square footage alone. It comes from understanding how the project will actually be planned, approved, built, inspected, and completed.
Use Early Planning Tools Before Moving Too Far
Before starting an ADU project, early financial clarity can help reduce avoidable planning issues. Avorino’s ADU Portal gives homeowners a starting point for reviewing estimated ADU costs, financing considerations, and potential return on investment before moving deeper into the construction process.
These early planning tools can help connect the idea of building an ADU with practical questions about affordability, rental potential, long-term value, and project readiness.
For example, an ADU planned for rental income should be reviewed differently than an ADU planned for family living or multigenerational housing. A garage conversion ADU may have different cost drivers than a detached ADU. A project that requires financing may also follow a different timeline than a cash-funded project.
Using an ADU cost calculator, finance calculator, and ROI calculator before construction begins does not replace a full contractor review, but it can help homeowners organize expectations before detailed planning, design, or permit coordination begins.
Financing Should Be Reviewed Early
Financing is one of the most important early steps in construction planning. A project may look realistic during the idea stage, but if the estimated budget does not match financing capacity, the scope may need to be revised later.
For ADU projects, financing may involve home equity options, construction financing, renovation loans, available cash reserves, or rental income planning.
For custom home projects, financing may involve lender requirements, draw schedules, documentation, cost validation, and construction-phase funding coordination.
Reviewing financing early helps homeowners align the project scope with the available budget. This can reduce the risk of designing a project that later needs to be delayed, scaled back, or redesigned.
In 2026, financing readiness should be treated as part of the planning process, not something to solve after design work is already complete.
Permit Requirements Can Shape the Construction Timeline
Permit approval is a major step in both ADU construction and custom home construction. However, permitting is not just paperwork. Permit requirements can influence the project schedule, design, engineering, inspection path, and construction sequence.
For ADUs, city review may involve building, electrical, plumbing, mechanical, structural, energy, fire, utility, and waste management considerations. Garage conversion ADUs may also require review of the existing structure and how it will be converted into a legal residential unit.
Custom home permitting can be more detailed depending on the property, design complexity, grading, structural engineering, energy compliance, and local jurisdiction requirements.
Planning for permits early helps create a more realistic timeline. It also helps homeowners avoid assuming that construction can begin immediately after a design concept is created.
Site Conditions Can Affect the Project Before Construction Begins
A construction plan should reflect the actual property conditions, not only the proposed design. Existing site conditions can affect cost, schedule, and feasibility before work begins.
For an ADU, site-related factors may include:
- Older electrical panels
- Limited sewer access
- Garage framing conditions
- Slab conditions
- Roofline conflicts
- Drainage issues
- Ventilation requirements
- Utility distance and access
For a custom home, site conditions may include grading, soil conditions, site access, drainage, structural requirements, and property layout.
These conditions do not always prevent a project from moving forward, but they may change how the project should be planned. Identifying site-related issues early can help reduce surprises during permitting and construction.
Design Changes Become More Difficult Later
Early design decisions matter because changes often become more difficult to manage as the project moves forward. Once drawings, engineering, permit review, material orders, and subcontractor schedules are involved, even small changes can affect cost and timing.
Layout revisions, window changes, appliance changes, bathroom adjustments, kitchen updates, exterior modifications, and finish selections are often easier to manage before the project moves into later planning stages.
For ADU and custom home projects in 2026, early clarity can help reduce avoidable delays. The more decisions that are finalized before construction, the smoother the project may move through permitting, ordering, scheduling, and field execution.
ADU Projects Should Begin With a Clear Purpose
An ADU can serve different homeowner goals, and the purpose of the unit should be reviewed before design begins.
An ADU intended for rental income may require different planning than an ADU built for family living, guest space, aging parents, or long-term property flexibility.
Rental-focused ADUs may place more importance on privacy, separate access, durable finishes, storage, and long-term maintenance. Family-use ADUs may prioritize comfort, accessibility, layout, and connection to the main home.
The purpose of the ADU can affect layout, finishes, utility planning, access, privacy, appliance choices, and budget. Early ROI review and cost planning can help homeowners evaluate these factors before moving too far into design.
Custom Home Projects Require Strong Front-End Planning
Custom home construction requires detailed early decision-making because the project is built around the owner’s goals, site conditions, design preferences, and long-term use.
A custom home plan should connect architectural design with budget expectations, engineering requirements, interior selections, energy systems, exterior materials, site preparation, and construction sequencing.
Leaving too many decisions open during construction can create delays, change orders, and scheduling problems. In 2026, custom home planning should focus on creating a clear path from design to permitting to construction before major work begins.
Contractor Input Can Help Before Plans Are Too Far Along
Some homeowners bring in a contractor only after design work is already developed. In some cases, this creates a gap between the design concept and construction reality.
Earlier contractor input can help identify budget risks, constructability concerns, material lead times, site access issues, utility coordination needs, and trade sequencing challenges.
This input does not replace architects, engineers, or city review. Instead, it helps connect the planning process with real field conditions and construction execution.
For ADU construction, custom home construction, and commercial construction, early coordination can help reduce surprises during permitting and construction.
Plan With the Full Project in Mind
Starting an ADU or custom home project in 2026 requires a complete view of cost, financing, permits, site conditions, design decisions, construction timing, and long-term value.
For ADU projects, Avorino’s ADU Portal can help homeowners review early cost, financing, and ROI considerations before moving deeper into planning. For custom home projects, early contractor coordination can help align design goals with budget, site conditions, permit requirements, and construction feasibility.
Avorino supports construction projects throughout Orange County, including ADU construction, garage conversion ADUs, detached ADUs, attached ADUs, custom home construction, commercial construction, permit coordination, inspection scheduling, construction management, and project closeout.
Ready to Plan an ADU or Custom Home Project?
Homeowners planning an ADU or custom home project in Orange County can begin by reviewing the project’s purpose, budget, financing options, site conditions, and permit requirements before moving into detailed design or construction.
Avorino works with homeowners throughout Orange County on ADU construction, garage conversions, custom homes, commercial construction, project planning, permit coordination, construction management, and closeout support.
More field notes
Keep reading.
01 Custom Home Builder Orange County: Custom vs Spec Homes
- Custom Homes
- 4 min read
- Written by Avorino
Custom home vs spec home in Orange County: what each is, a side-by-side comparison table, and how to choose based on control, cost, timeline, and finish quality.
Read the guide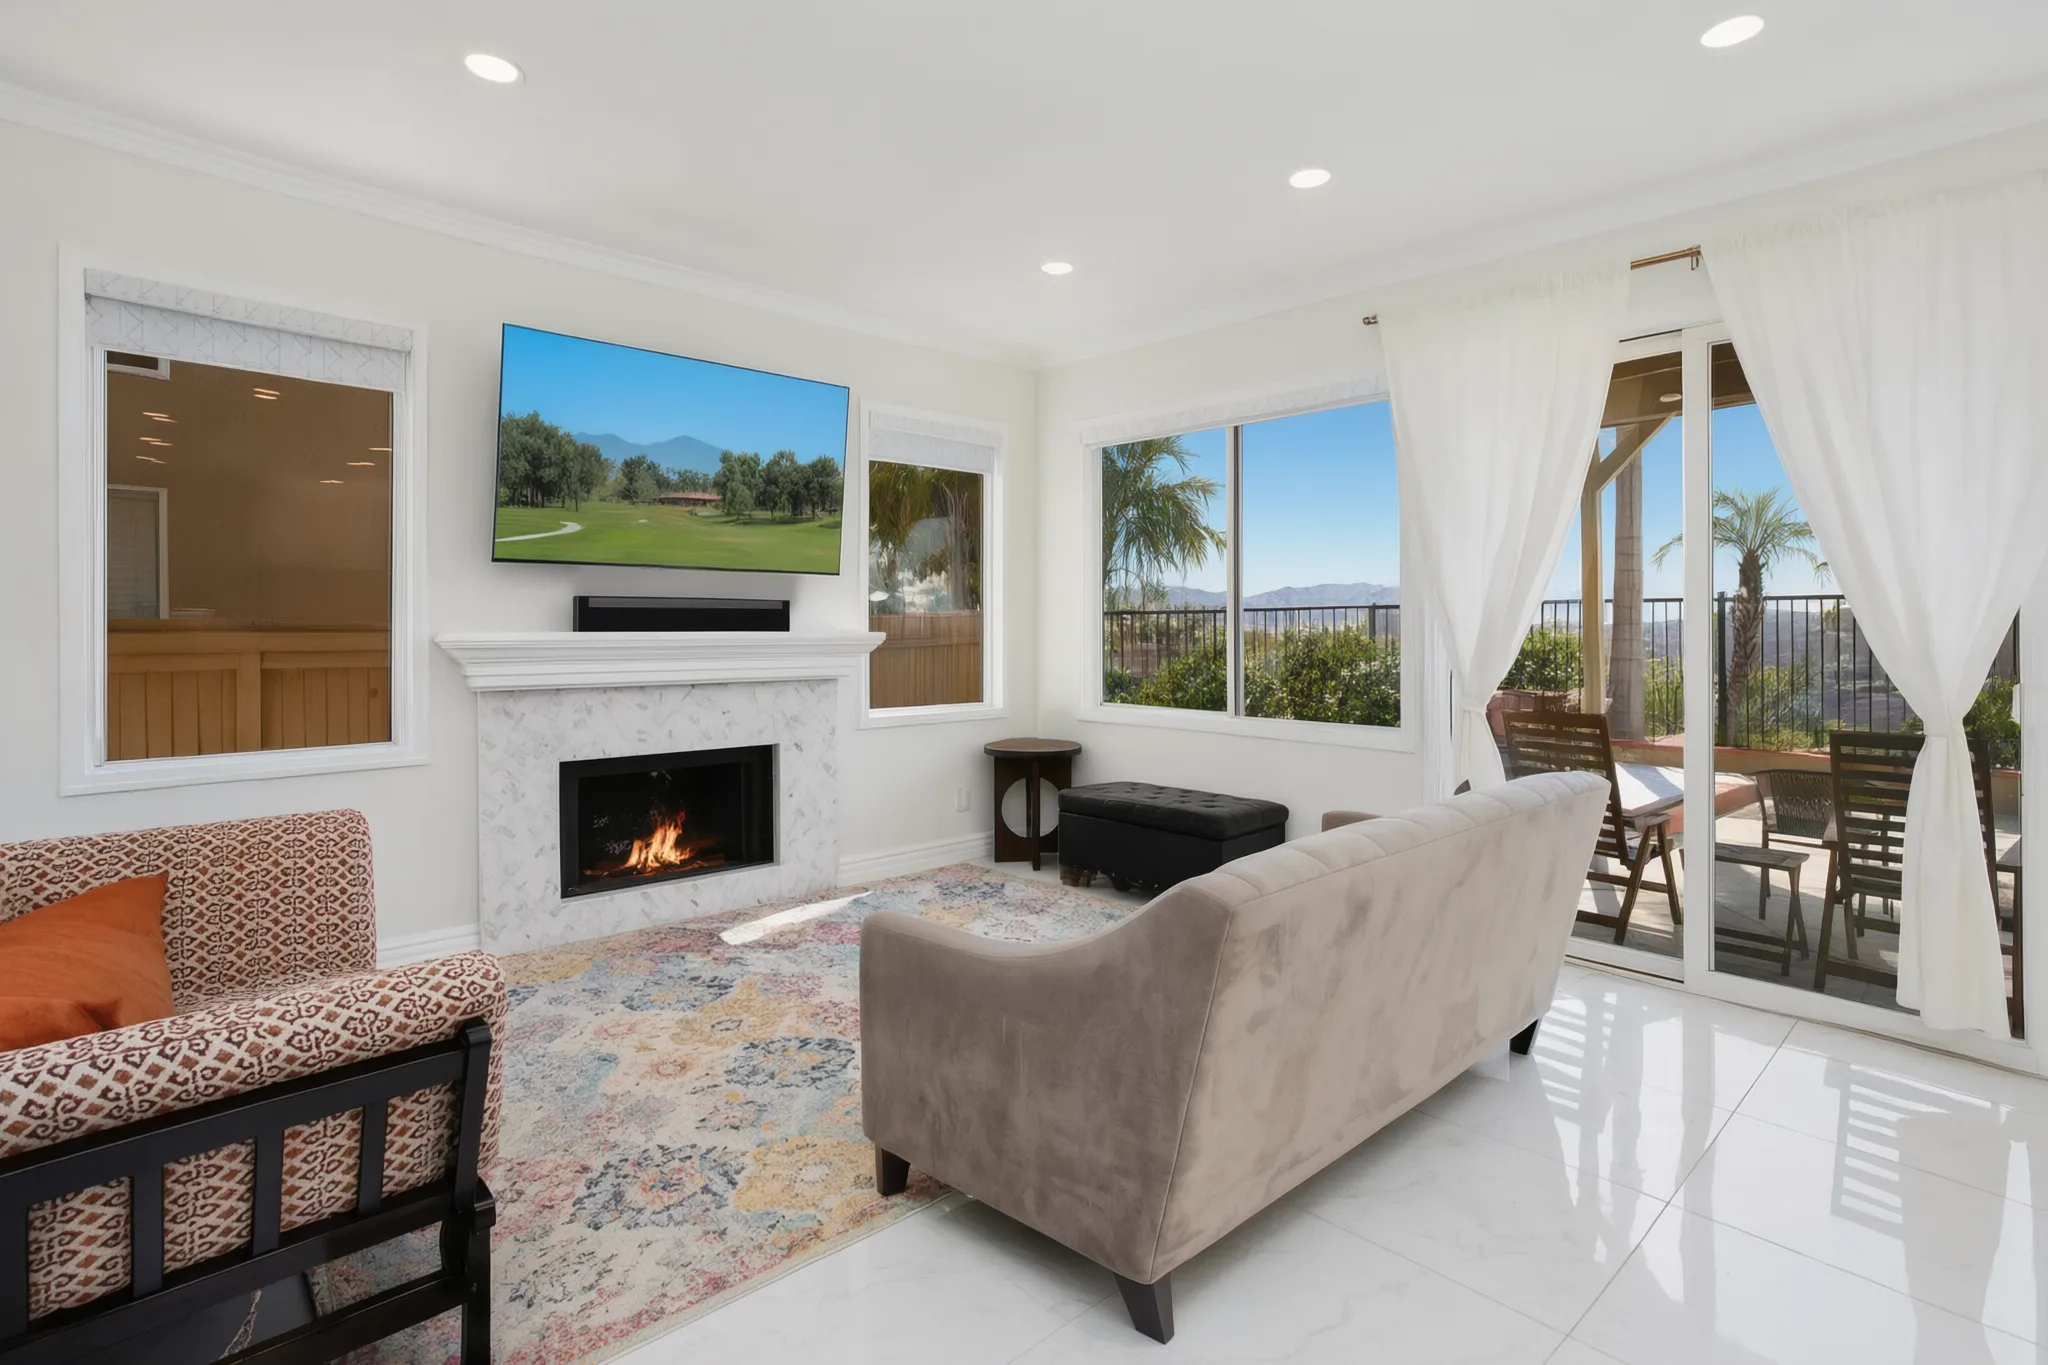
02 How Long Does It Take to Build a Custom Home in Orange County?
- Custom Homes
- 4 min read
- Written by Avorino
Building a custom home in Orange County? Learn how design, permits, construction, inspections, and closeout affect the full timeline.
Read the guide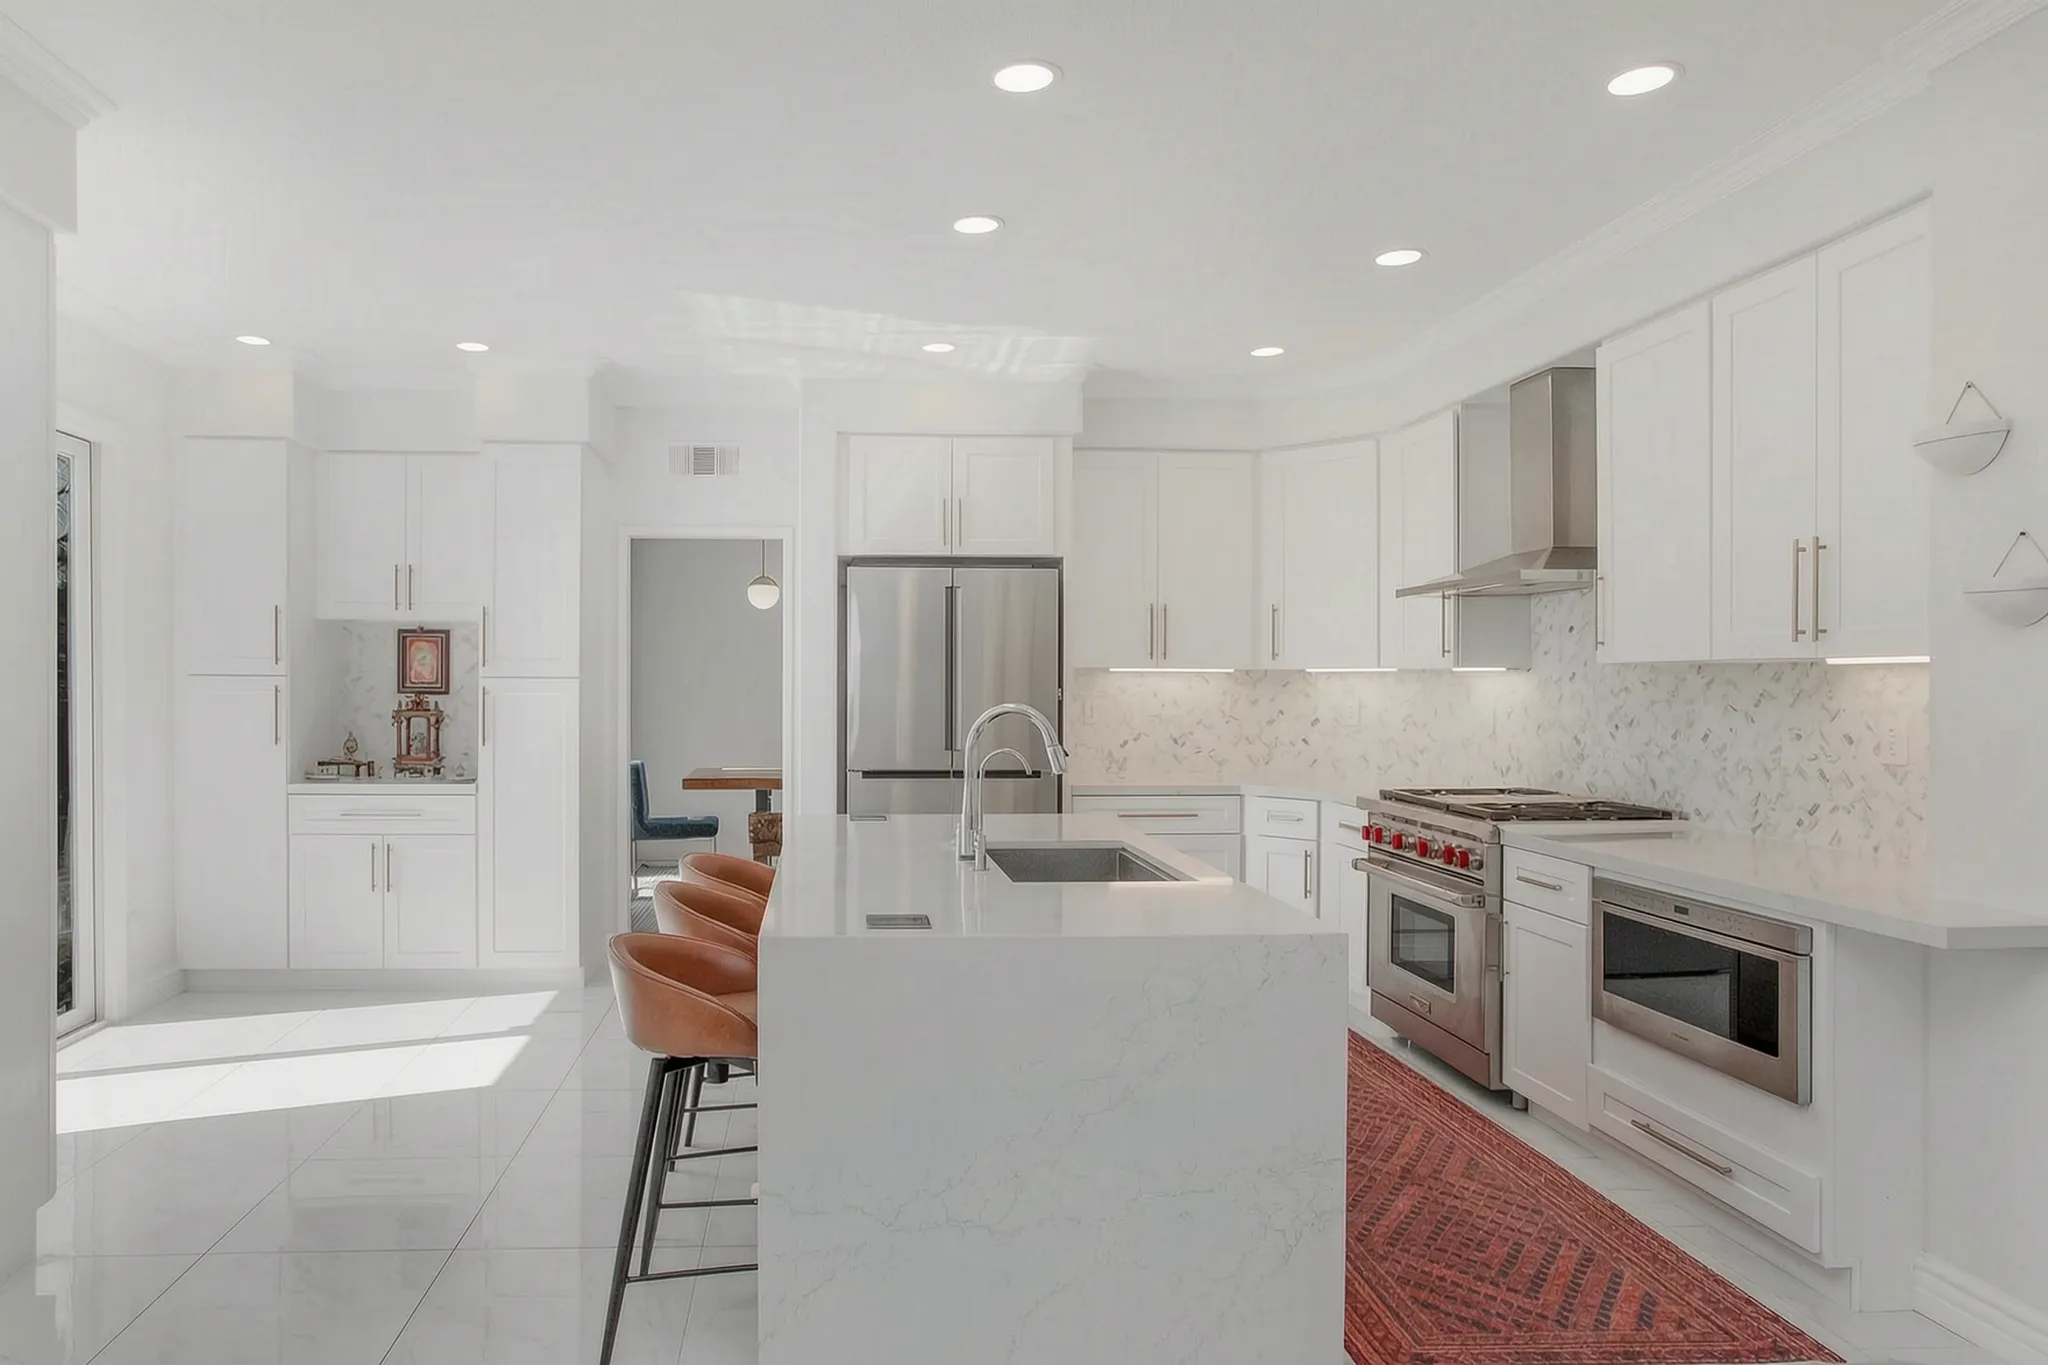
03 Energy-Efficient Custom Homes in Orange County: A Guide
- Custom Homes
- 4 min read
- Written by Avorino
Title 24, heat pumps, envelope design: the energy decisions that cut a custom home's bills for decades, best made before framing, not after.
Read the guide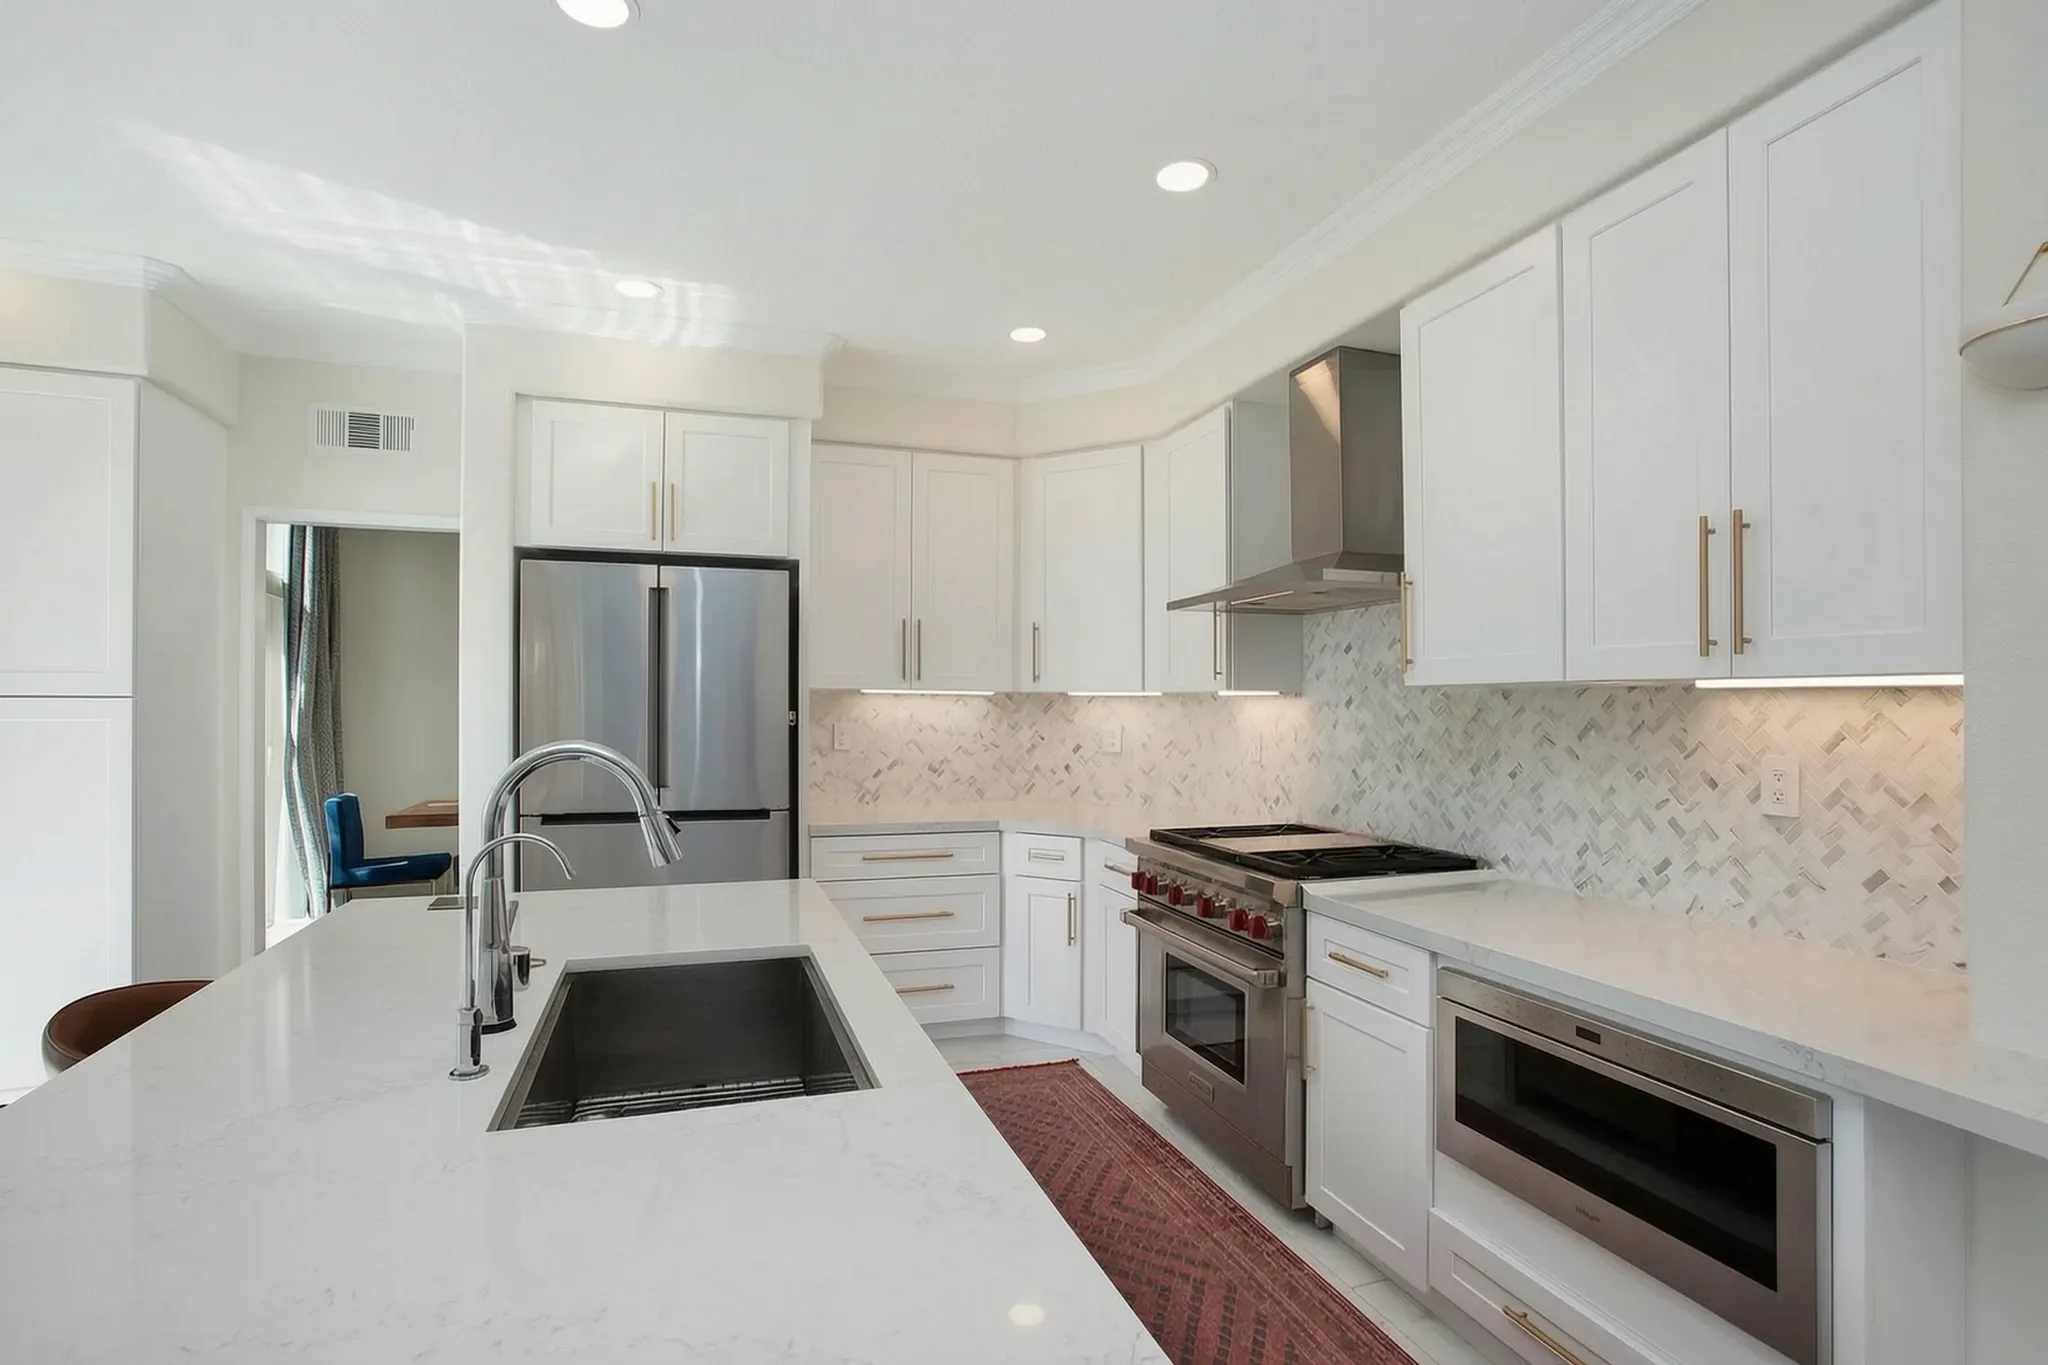
Same team, end-to-end
Want the answer for your specific project?

- 01Project
- 02Plans
- 03Context
- 04Contact