


Field notes · Custom Homes
Orange County, CaliforniaField note · Orange County
How Long Does It Take to Build a Custom Home in Orange County?
Building a custom home in Orange County? Learn how design, permits, construction, inspections, and closeout affect the full timeline.
Field note
About this guide.
- Subject
- Custom Homes · Avorino
- Written by
- Avorino
- Published
- Updated
- Reading time
- 12 min read
Understanding the Custom Home Timeline in Orange County
Building a custom home in Orange County is exciting, but one of the first questions homeowners usually ask is simple: how long will it take?
The honest answer is that it depends. The size of the home, design complexity, city review process, permit requirements, site conditions, material selections, construction schedule, inspections, and decision-making timeline can all affect the final schedule.
In many cases, a custom home in Orange County may take 18 to 30 months or more from early planning to final completion. Some homes move faster, while larger or more complex projects can take longer, especially when they involve hillside lots, coastal review, grading, major utility work, design changes, or extended city review.
It is also important to remember that the timeline is not only the construction phase. A custom home project includes planning, design, engineering, permits, site preparation, construction, inspections, finishes, and final closeout.
Why Custom Home Timelines Vary
No two custom homes follow the exact same schedule. A simpler home on a straightforward lot may move more quickly than a luxury custom home with detailed architecture, high-end finishes, hillside conditions, or special engineering requirements.
Timelines can also vary by location. A project in Irvine may not follow the same review process as a project in Newport Beach, Laguna Beach, Huntington Beach, Anaheim, Costa Mesa, Santa Ana, Villa Park, or an unincorporated Orange County area.
Several factors can affect the timeline, including lot size, site conditions, architectural complexity, engineering requirements, city planning review, building department review, coastal or hillside requirements, permit corrections, utility coordination, material lead times, subcontractor availability, inspection scheduling, weather, site access, and owner design changes.
Because of these variables, homeowners should look at the custom home timeline as a full process, not just the months spent building on-site.
Phase 1: Early Planning and Feasibility Review
Estimated timeline: 1 to 3 months
Before design begins, homeowners should take time to review the property, project goals, budget, and overall feasibility. This early stage helps determine whether the desired home makes sense for the lot, local requirements, and construction budget.
Early planning may include reviewing the property and lot conditions, discussing home size and layout goals, reviewing budget expectations, understanding city requirements, evaluating site access, looking at grading or drainage conditions, considering utility connections, and identifying possible permit challenges.
This phase is important because it helps prevent major surprises later. A strong custom home plan should begin with a clear understanding of what the property can support before detailed drawings are created.
Phase 2: Design and Architectural Planning
Estimated timeline: 3 to 6 months or more
The design phase is where the custom home begins to take shape. During this stage, homeowners work with architects, designers, engineers, and construction professionals to develop the layout, exterior style, room sizes, materials, and overall direction of the project.
Design planning may include floor plan development, exterior elevations, site planning, structural coordination, interior layout review, window and door placement, energy efficiency planning, material direction, finish planning, and preliminary construction budgeting.
This phase can move more smoothly when homeowners make decisions early. It can take longer when there are multiple design revisions, major layout changes, or uncertainty about the budget and finish selections.
For a custom home, the design phase should not be rushed. Good planning at this stage can help reduce construction changes later, which may save time, money, and stress during the build.
Phase 3: Engineering and Construction Documents
Estimated timeline: 2 to 4 months
After the design direction is approved, the project moves into more detailed construction documents. These documents are needed for permit review and construction planning.
This phase may include structural engineering, foundation plans, roof framing plans, Title 24 energy calculations, electrical planning, plumbing planning, mechanical or HVAC planning, site plans, grading or drainage details when required, and construction notes or specifications.
A custom home with complex architecture, large spans, hillside conditions, or special structural requirements may take longer during this phase.
Complete and accurate documents matter. If the plan set is incomplete or unclear, the city may issue comments or corrections that can delay approval.
Phase 4: Permit Review and City Approval
Estimated timeline: 3 to 9 months or more
Permit review is one of the most unpredictable parts of building a custom home in Orange County. The timeline depends on the city, project complexity, completeness of the plans, department workload, and whether corrections are required.
Permit review may involve the building department, planning department, structural review, fire department, public works, utilities, energy code review, grading review, drainage review, and coastal or hillside review when applicable.
The city may issue plan check comments that must be addressed before approval. These comments may involve missing details, structural notes, zoning questions, energy compliance, fire safety, setbacks, drainage, or utility information.
Homeowners should expect some back-and-forth during this phase. A well-prepared plan set can help reduce delays, but city review still takes time.
Phase 5: Site Preparation
Estimated timeline: 1 to 3 months
Once permits are approved, the project can move toward construction. Before the home is built, the site may need to be prepared.
Site preparation may include demolition of an existing structure, clearing, grading, temporary utilities, site fencing, excavation, soil preparation, utility trenching, drainage preparation, foundation layout, and construction access setup.
A flat, accessible lot is usually easier to prepare. A hillside, narrow, coastal, or difficult-access property may require more coordination and more time.
This stage is important because problems discovered during site preparation can affect the rest of the construction schedule.
Phase 6: Foundation and Framing
Estimated timeline: 3 to 6 months
After the site is prepared, the foundation and framing phase begins. This is when the home starts to physically take shape.
This phase may include foundation forms, footings, slab or raised foundation work, waterproofing, framing, roof framing, sheathing, window and door openings, and structural inspections.
Foundation and framing timelines depend on the size of the home, structural complexity, site access, weather, and inspection scheduling.
A larger custom home or a home with complex structural elements may take longer than a simpler design.
Phase 7: Rough Mechanical, Electrical, and Plumbing
Estimated timeline: 2 to 4 months
After framing, the project moves into rough systems. This includes the work behind the walls before insulation and drywall are installed.
This stage may include rough electrical, rough plumbing, HVAC installation, ductwork, low-voltage wiring, fire sprinklers when required, gas or all-electric system planning, mechanical inspections, electrical inspections, and plumbing inspections.
This phase requires careful coordination between trades. If one trade is delayed or an inspection correction is needed, the next phase may also be delayed.
For custom homes, this stage can be more detailed because the systems are often designed around the owner’s specific layout, appliances, lighting, smart home features, and comfort goals.
Phase 8: Insulation, Drywall, and Exterior Work
Estimated timeline: 2 to 4 months
Once rough inspections are complete, the project can move into insulation, drywall, and exterior finishes.
This phase may include insulation, drywall installation, drywall finishing, stucco or siding, roofing completion, exterior trim, exterior doors, waterproofing details, and exterior inspections.
At this stage, the home begins to look more complete. Even so, there are still many details that need to be coordinated before finish work begins.
Phase 9: Interior Finishes
Estimated timeline: 3 to 6 months or more
Interior finish work often takes longer than homeowners expect because it involves many detailed decisions and several trades.
This phase may include flooring, cabinets, countertops, tile, interior doors, trim, baseboards, paint, lighting fixtures, plumbing fixtures, appliances, stair details, closet systems, hardware, and final electrical and mechanical finish work.
Material lead times can affect this stage. Custom cabinets, specialty tile, imported stone, high-end appliances, custom doors, lighting, and hardware may need to be ordered months in advance.
Design changes during this phase can also create delays, especially if materials have already been ordered, delivered, or installed.
Phase 10: Final Inspections and Closeout
Estimated timeline: 1 to 2 months
Before the home is complete, final inspections and closeout items must be handled.
This may include final building inspection, final electrical inspection, final plumbing inspection, final mechanical inspection, fire inspection when required, utility sign-offs, correction items, final cleaning, punch-list work, owner walkthrough, and closeout documentation.
Final approval confirms that the home has passed the required inspection steps. After that, the project may still involve small adjustments, touch-ups, and final owner-requested details.
What Can Delay a Custom Home Project?
Custom home delays can happen for many reasons. Some are avoidable with better planning, while others are outside the builder’s control.
Common causes of delays include incomplete plans, city plan check corrections, design changes, delayed owner decisions, material backorders, utility coordination issues, site access problems, weather delays, inspection scheduling gaps, subcontractor availability, unforeseen site conditions, budget changes, and specialty finish delays.
The best way to reduce delays is to make important decisions early, prepare complete documents, review site conditions before construction, and maintain clear communication throughout the project.
How to Keep a Custom Home Project Moving
No timeline can be guaranteed, but homeowners can help keep the project moving by staying organized and making decisions early.
Helpful steps include setting a realistic budget before design moves too far, reviewing site conditions early, finalizing major design decisions before permits, selecting key materials before they are urgently needed, avoiding unnecessary changes during construction, responding quickly to questions and approvals, understanding that inspections and city review take time, and working with a builder who communicates clearly.
A custom home is a major investment. The process works best when the owner, design team, builder, and trades are aligned from the beginning.
How Avorino Helps With Custom Home Construction in Orange County
Avorino supports homeowners throughout Orange County and Southern California with custom home construction, project planning, construction coordination, permit follow-ups, inspection coordination support, material coordination, scheduling, and project closeout.
A custom home requires more than construction labor. It requires planning, sequencing, communication, and a clear understanding of how each phase affects the next.
By helping coordinate the process from early planning through construction, Avorino helps homeowners move through the custom home journey with more clarity and organization.
How Long Does It Take to Build a Custom Home in Orange County?
A custom home in Orange County may take 18 to 30 months or more from early planning to final completion. The construction phase alone may take 12 to 18 months or more, depending on the home’s size, complexity, site conditions, materials, inspections, and city requirements.
The most important thing to understand is that a custom home timeline includes much more than the months spent building. Design, engineering, permits, site preparation, inspections, finish selections, and closeout all affect the schedule.
With proper planning, realistic expectations, and experienced construction coordination, homeowners can create a smoother path from concept to completion.
Ready to plan a custom home in Orange County? Avorino helps homeowners build custom homes with careful planning, construction coordination, and attention to detail from start to finish.
More field notes
Keep reading.
01 Custom Home Builder Orange County: Custom vs Spec Homes
- Custom Homes
- 4 min read
- Written by Avorino
Custom home vs spec home in Orange County: what each is, a side-by-side comparison table, and how to choose based on control, cost, timeline, and finish quality.
Read the guide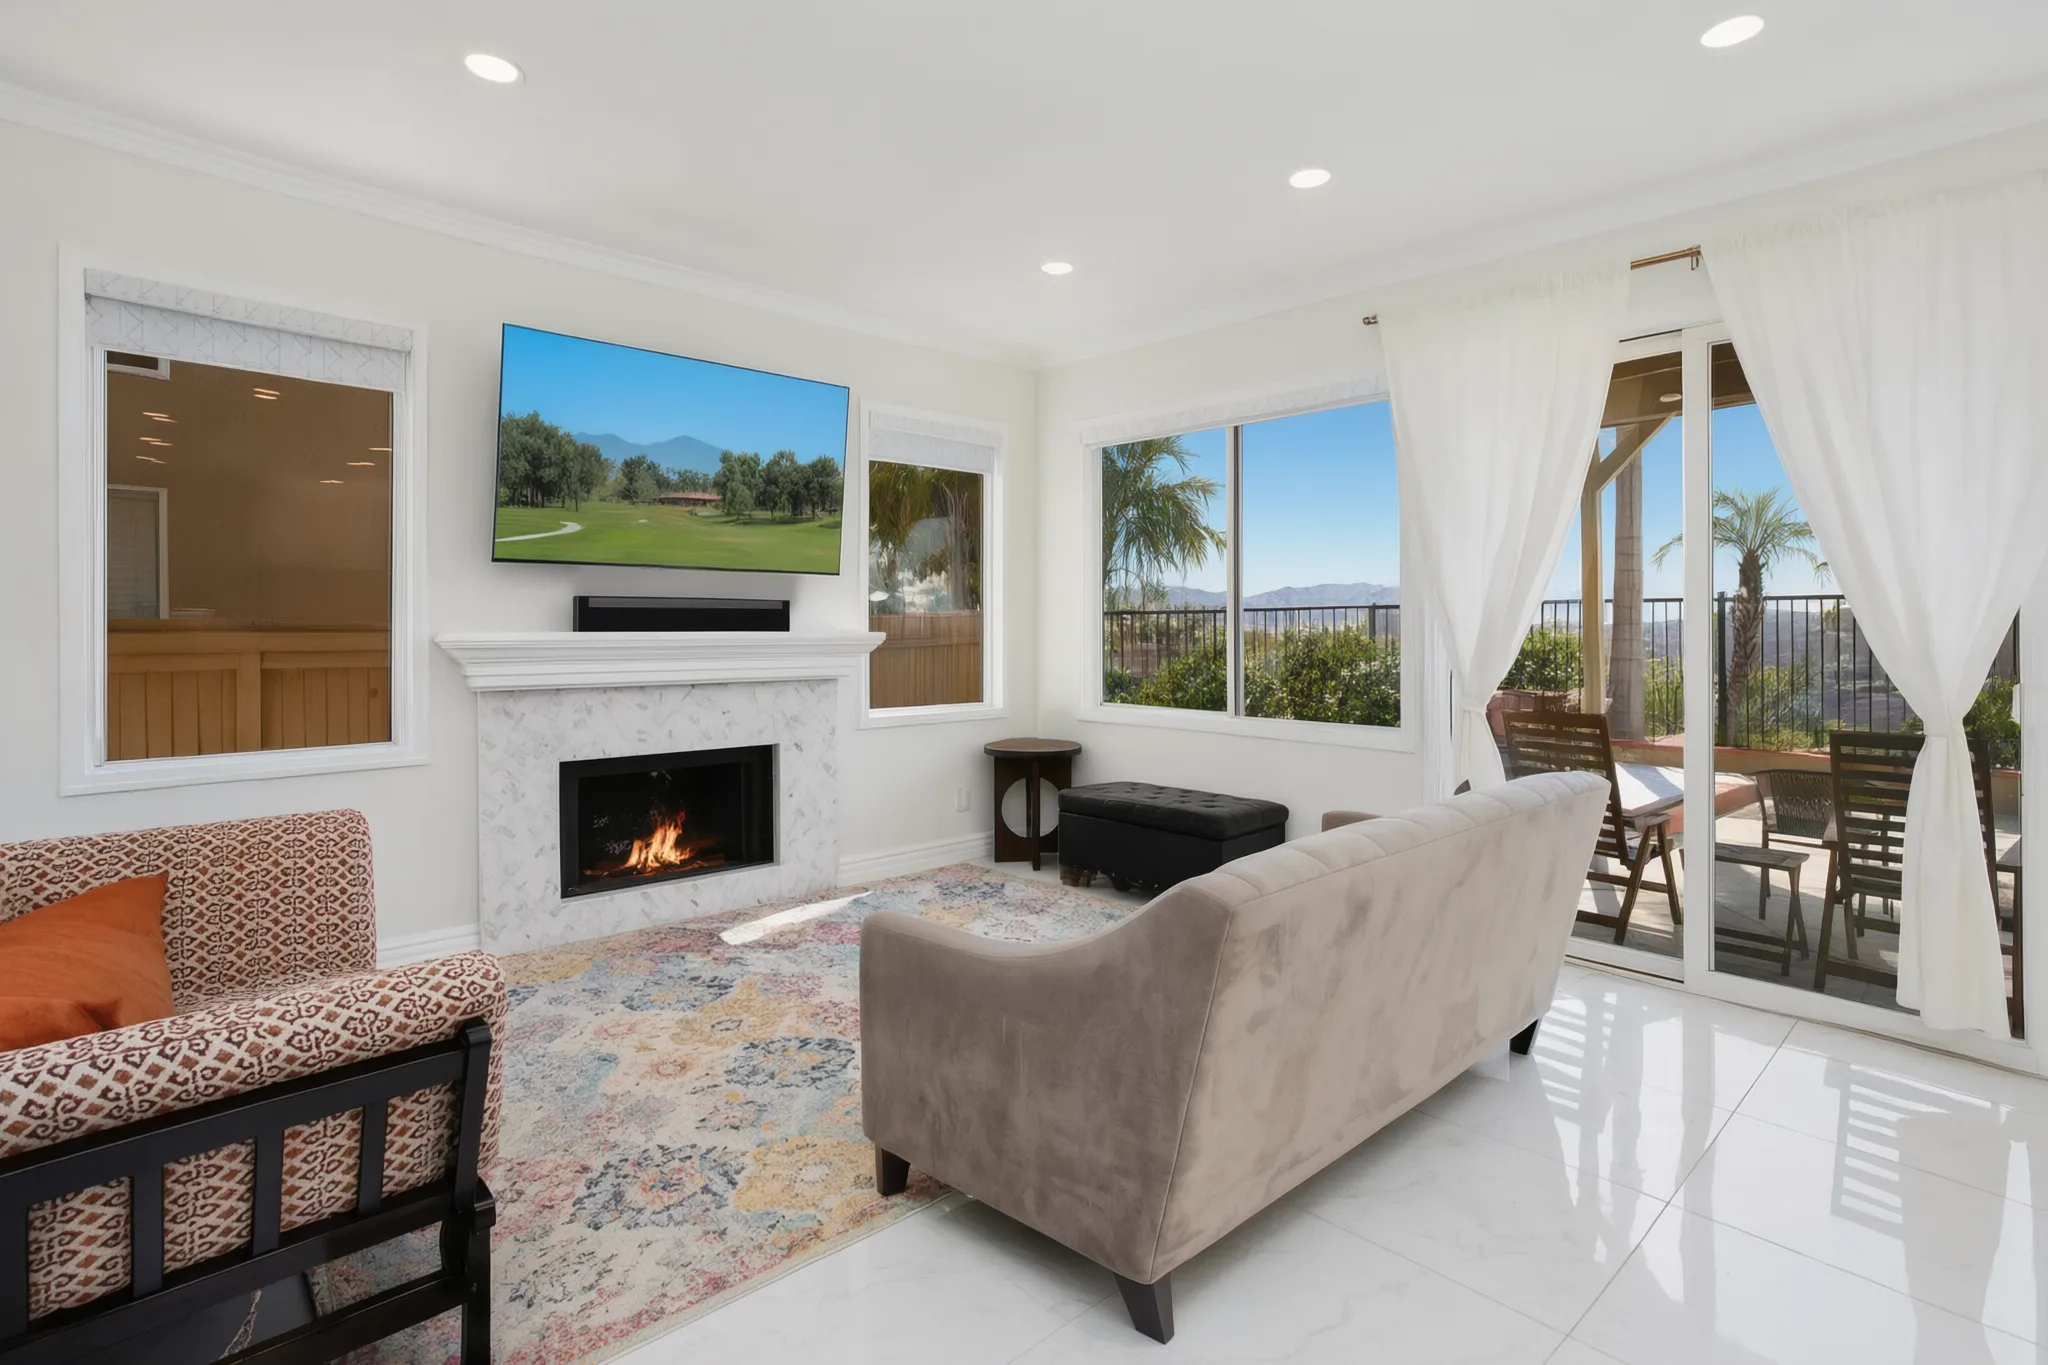
02 Before You Start an ADU or Custom Home Project in 2026
- Custom Homes
- 4 min read
- Written by Avorino
Planning an ADU or custom home in 2026? The Orange County timelines, budgets, and permit decisions to lock down before drawings start.
Read the guide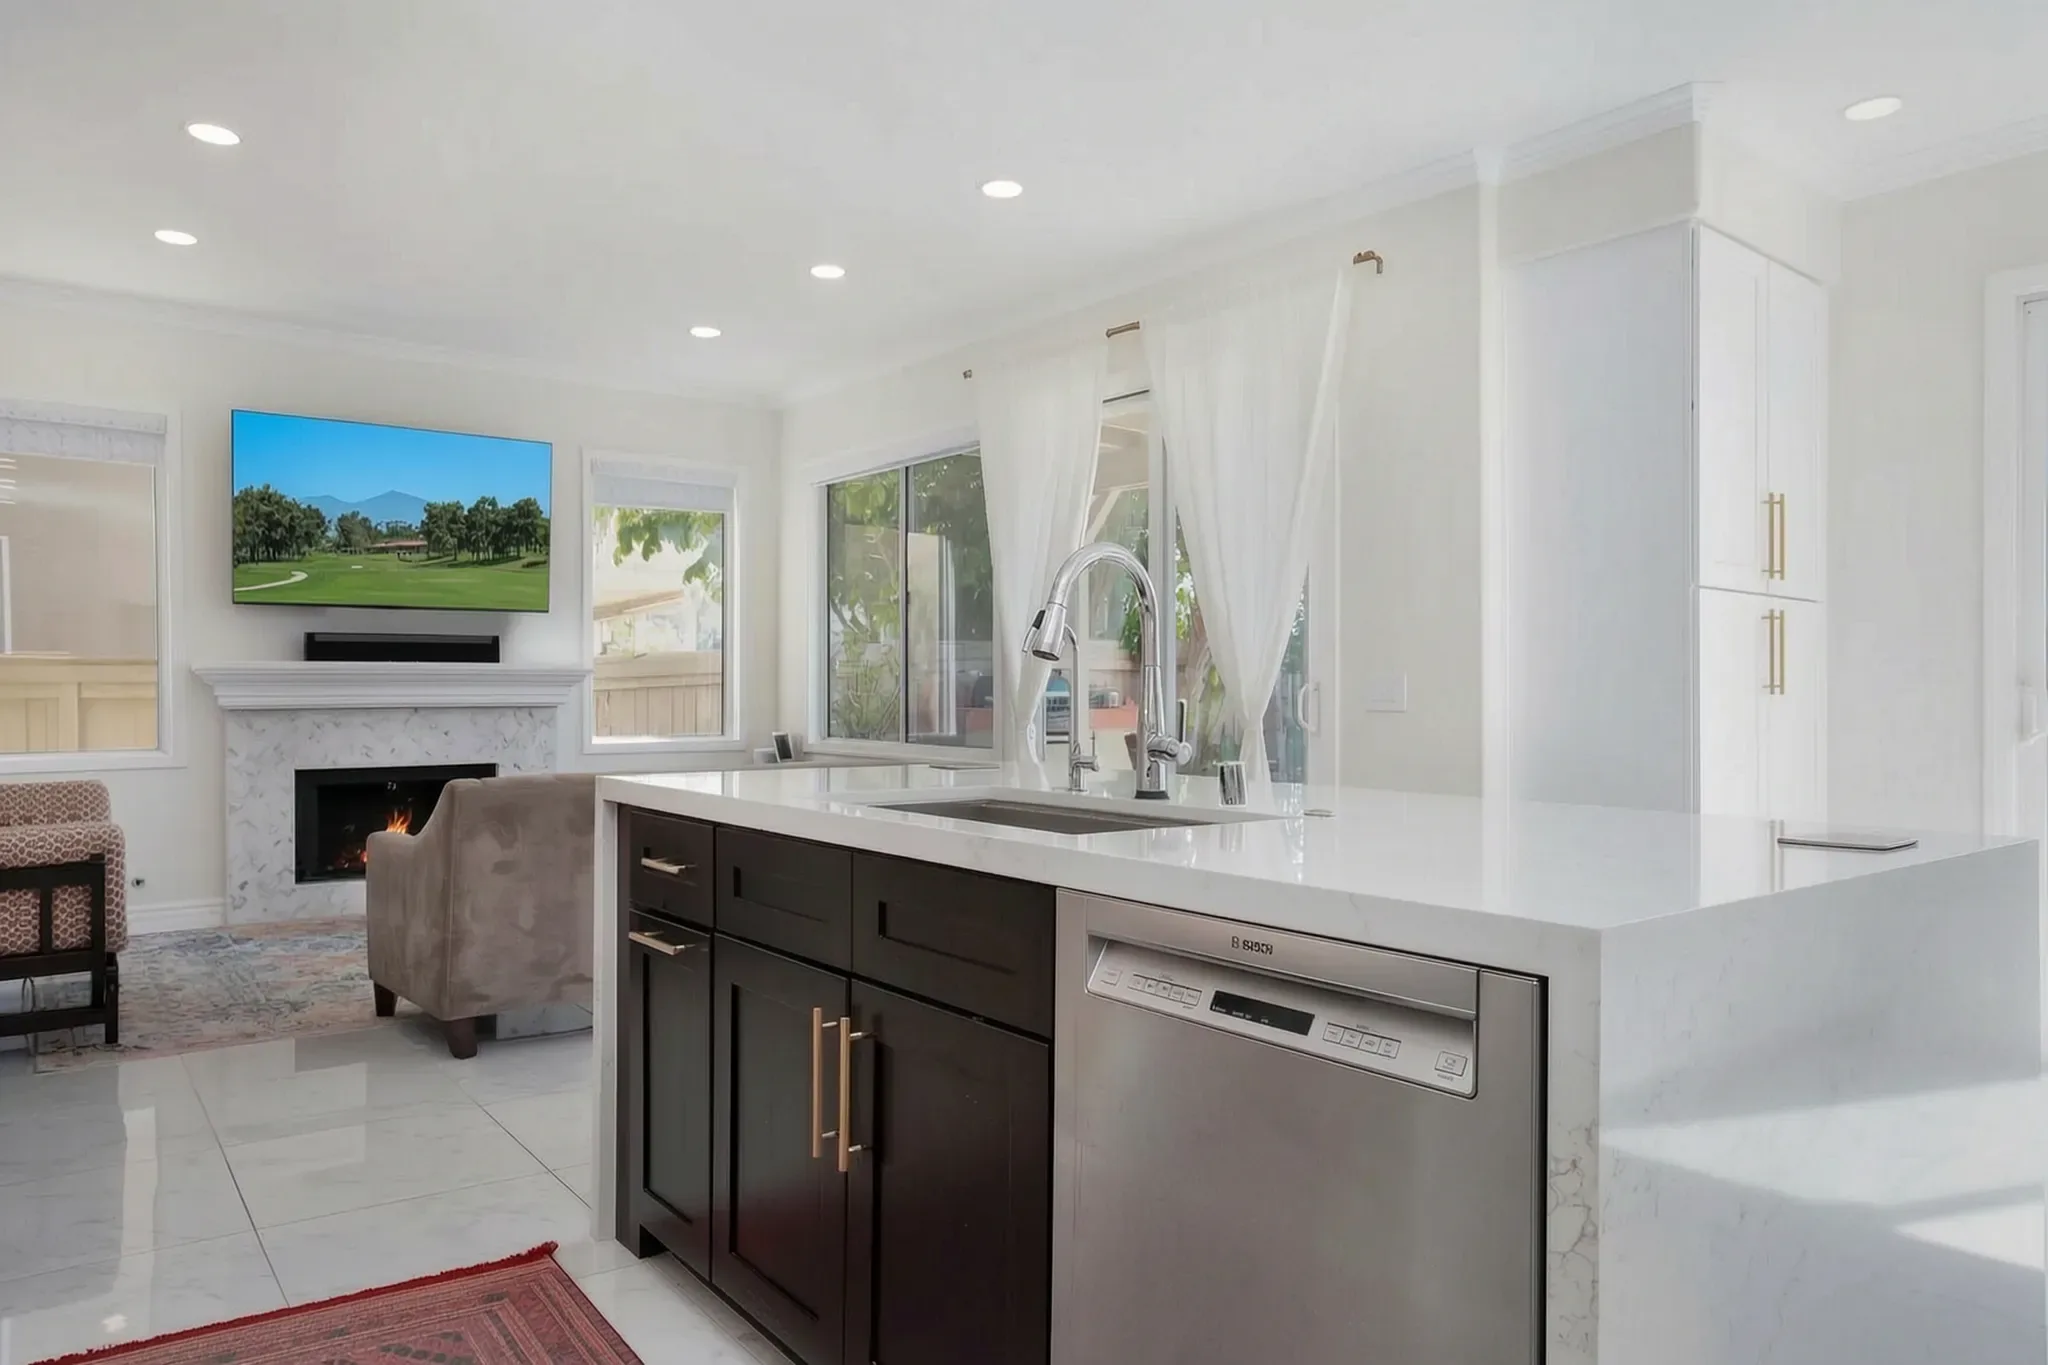
03 Energy-Efficient Custom Homes in Orange County: A Guide
- Custom Homes
- 4 min read
- Written by Avorino
Title 24, heat pumps, envelope design: the energy decisions that cut a custom home's bills for decades, best made before framing, not after.
Read the guide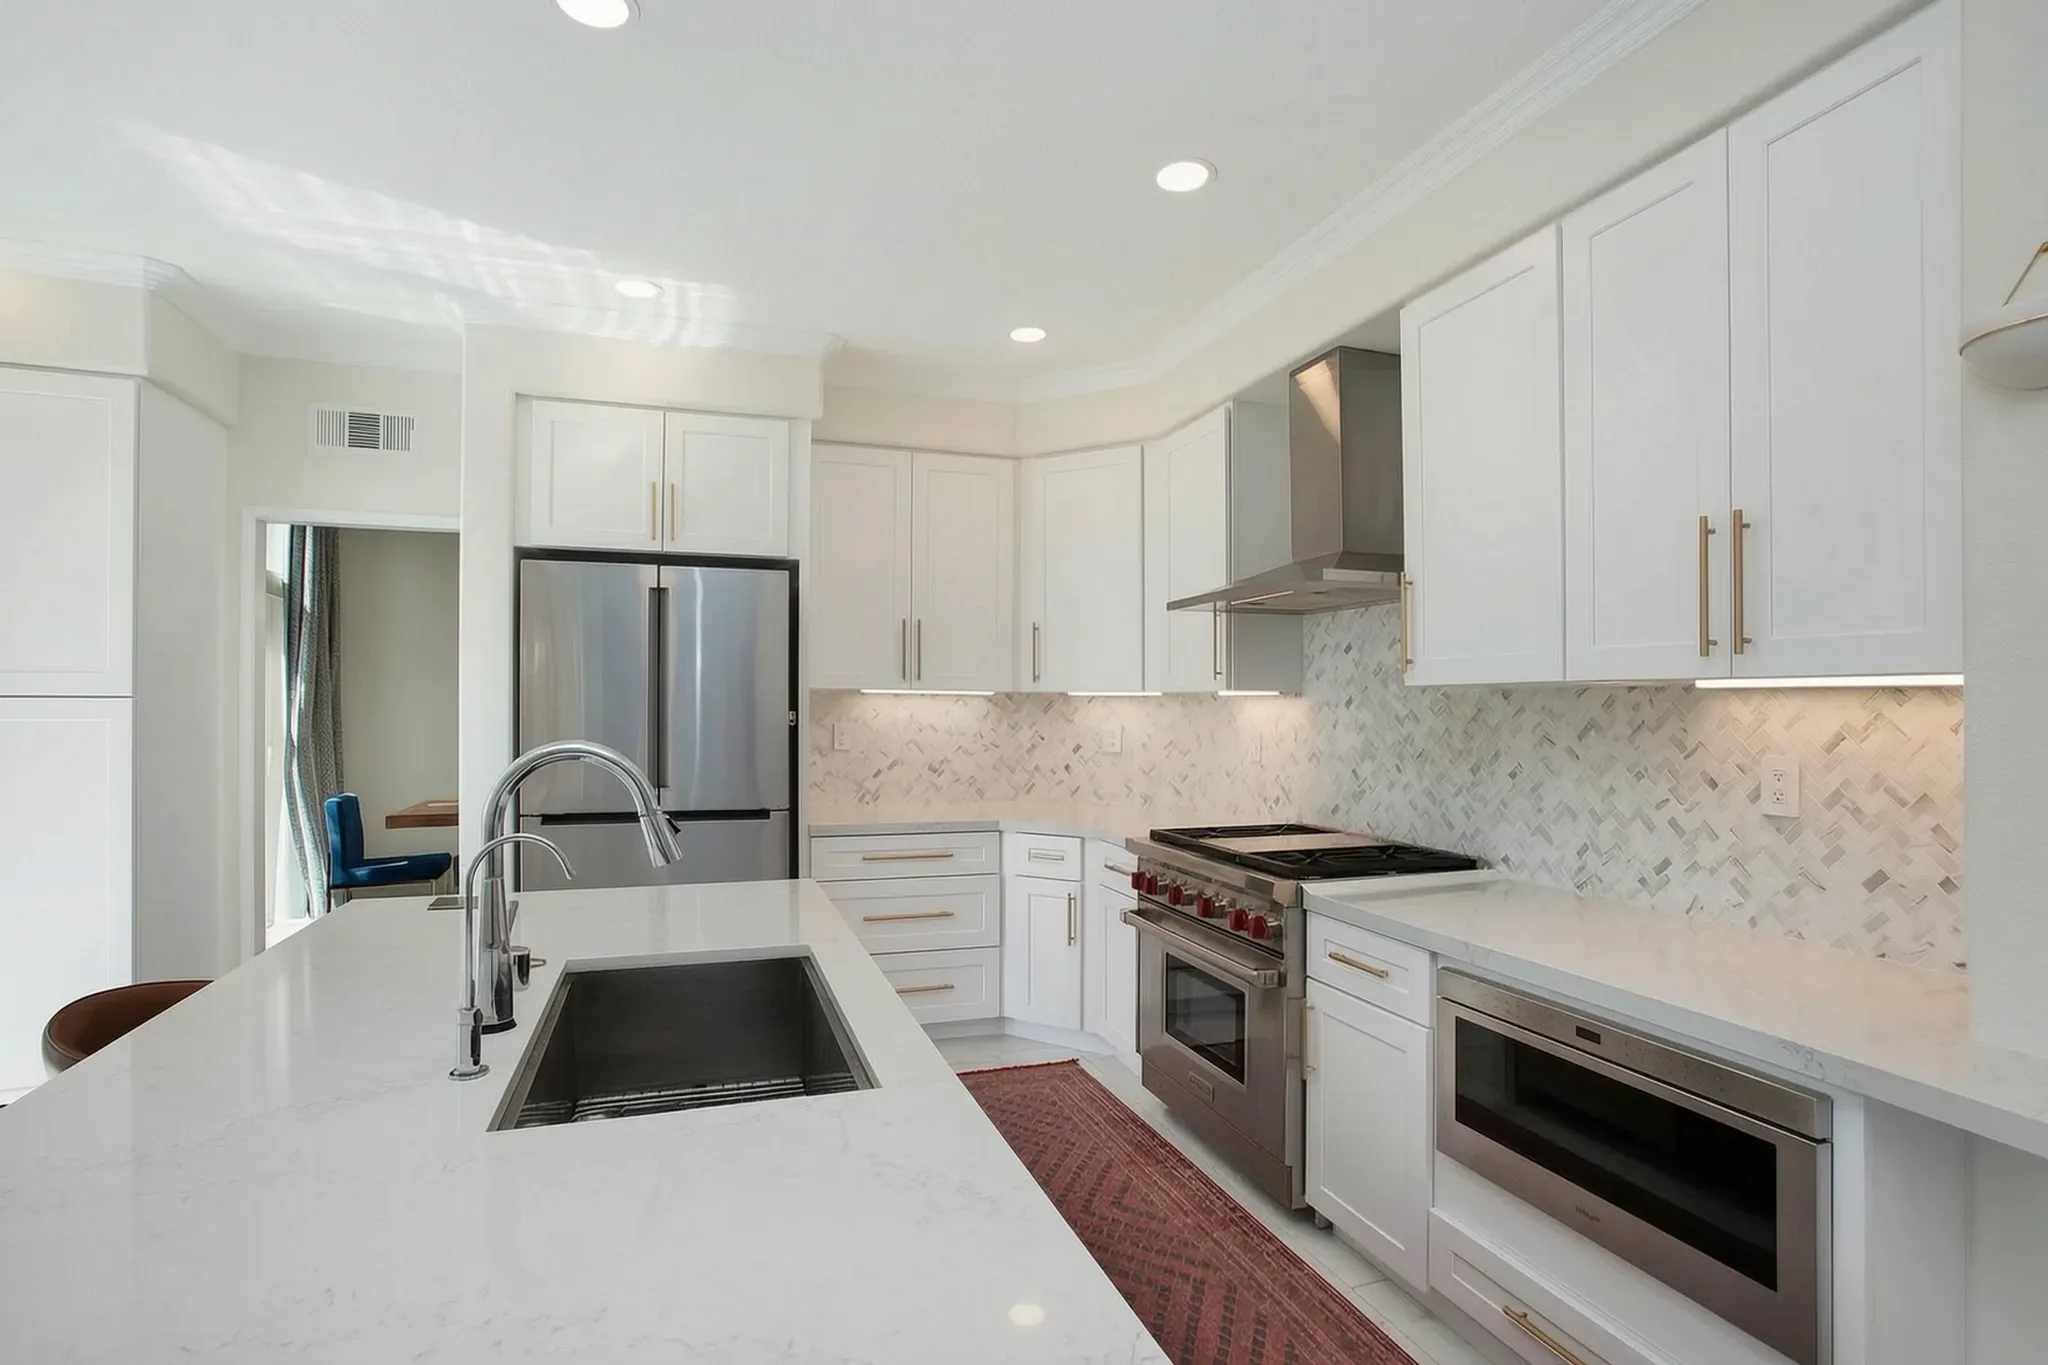
Same team, end-to-end
Want the answer for your specific project?

- 01Project
- 02Plans
- 03Context
- 04Contact