

Permitting · Avorino
California ADU Laws 2026: Permits, Setbacks, Orange County
California's 2026 ADU laws for Orange County: the 800 sq ft by-right minimum, 60-day permit rule, setbacks, size limits by ADU type, the impact-fee exemption at 750 sq ft or less, and what delays approval.
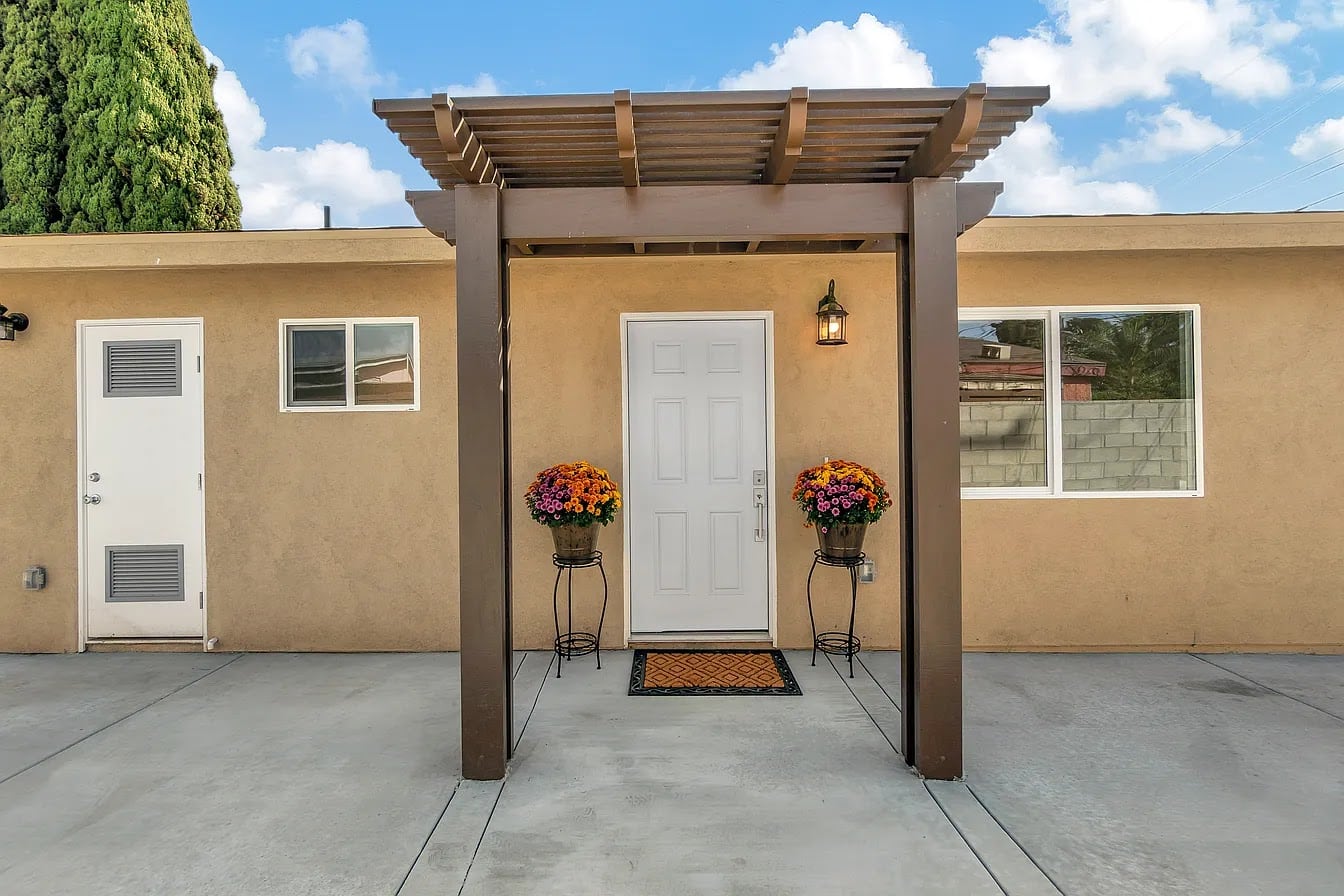
California ADU Laws 2026: What Orange County Homeowners Should Know Before Building
Under California's 2026 ADU laws, an accessory dwelling unit of at least 800 square feet — 16 feet tall, with 4-foot side and rear setbacks — must be allowed on nearly any single-family lot, and cities must approve or deny a complete application within 60 days. ADUs of 750 sq ft or less are also exempt from impact fees. The state continues to make ADUs easier, but every project still needs a proper permit and must meet the city's objective standards, site conditions, and building codes.
This guide covers what the 2026 rules actually allow — permits, setbacks, size limits by ADU type, and what commonly delays approval — for homeowners planning an ADU in Orange County.
What the 2026 California ADU Updates Mean for Homeowners
The 2026 California ADU law updates are intended to give homeowners and local agencies clearer guidance on how ADU rules should be applied. In practical terms, the state is continuing to move cities toward a more predictable ADU approval process.
This matters because many ADU projects become difficult not because the homeowner is not allowed to build, but because the process is unclear. Homeowners may not know what the city can require, how long review may take, or whether a design issue could become a reason for delay.
The updated guidance reinforces the importance of objective standards. Objective standards are measurable rules, such as setbacks, height, lot coverage, fire access, utility requirements, drainage, and building code compliance. These are different from subjective opinions about whether a project looks good or fits a neighborhood.
For homeowners, this creates a stronger planning foundation. If the ADU plans meet California ADU law, local zoning standards, and building code requirements, the approval process should be more predictable.
Does California Law Mean Every ADU Must Be Approved?
Not exactly.
California law makes ADUs easier to approve, but cities and counties still review projects. The difference is that the review should be based on clear, objective standards.
A city or county may still review whether the ADU:
- Meets setback requirements
- Complies with building and safety codes
- Provides adequate fire access
- Has properly designed utility connections
- Meets applicable height limits
- Addresses drainage or grading issues
- Avoids easements or site restrictions
- Complies with coastal zone rules, when applicable
- Includes complete and accurate plans
This is why homeowners should begin with feasibility before design. The first question should not only be what the ADU will look like. The first question should be what the property can legally, physically, and financially support.
An experienced ADU contractor in Orange County can help homeowners understand these early planning questions before the project moves into detailed design.
ADU Permits Are Still Required in 2026
One common misunderstanding is that California’s ADU-friendly laws remove the need for permits. They do not.
ADU permits are still required before construction begins. State law may limit how a city can review or deny an ADU, but the project still has to go through plan check, code review, and inspections.
A typical ADU permit package may include:
- Site plan
- Floor plan
- Roof plan
- Exterior elevations
- Structural plans
- Foundation details
- Title 24 energy documents
- Electrical plan
- Plumbing plan
- Mechanical plan
- Utility connection details
- Fire safety information
- Drainage or grading notes, when needed
- City application forms and required fees
Incomplete plans are one of the most common reasons ADU permits get delayed. A homeowner may have a strong design idea, but if the permit package does not answer the city’s technical questions, the project can get stuck in corrections.
This is where working with a knowledgeable ADU builder matters. The right team can help coordinate design, engineering, documentation, permit preparation, and city review so the project is not being redesigned halfway through plan check.
Setbacks: What Homeowners Should Review Before Designing
Setbacks are one of the first items to check before designing an ADU. A setback is the required distance between a structure and the property line or another building.
For many homeowners, setbacks help determine whether a detached ADU can fit in the backyard, whether a garage conversion ADU makes more sense, or whether an attached ADU is the better option.
However, setbacks are not the only spacing issue. A property may also have:
- Utility easements
- Drainage easements
- Slope limitations
- Fire separation requirements
- Existing patios or additions
- Pool equipment locations
- Mature trees
- Retaining walls
- Limited side-yard access
- Homeowners association restrictions
- Coastal development review, depending on location
These conditions are especially important in Orange County, where properties vary widely from city to city. An ADU in Santa Ana may be planned differently from an ADU in Laguna Beach, Villa Park, North Tustin, Huntington Beach, Irvine, Anaheim, or Costa Mesa.
Lot size, neighborhood layout, site access, coastal rules, utility locations, and local review requirements can all affect the best ADU approach.
How big can an ADU be in California in 2026?
California's 2026 ADU law sets statewide size minimums every city must allow. A detached ADU of at least 800 square feet must be permitted on virtually any single-family lot; most Orange County cities allow up to 1,200 square feet. Here are the size limits by type:
| ADU type | Size allowed (CA 2026) | Notes |
|---|---|---|
| Junior ADU (JADU) | Up to 500 sq ft | Within the existing home's footprint; one per single-family lot |
| Detached ADU | 800–1,200 sq ft | Cities must allow at least 800 sq ft; up to 1,200 is common |
| Attached ADU | Up to 50% of the primary home, or 1,000 sq ft | At least 800 sq ft must be allowed regardless |
| Any ADU (by-right floor) | 800 sq ft at 16 ft tall | Must be allowed on nearly any single-family lot |
Bigger is not always better. More square footage means higher construction cost, more utility and structural work, and less usable yard — and units over 750 sq ft can lose the impact-fee exemption. A well-designed smaller ADU often lives better than a larger one with an inefficient layout. Before choosing a size, weigh who will live there, whether it will be rented, and how the number of bedrooms affects both cost and rent.
Detached, garage conversion, attached, or Junior ADU — which type?
The right ADU type depends on your property and goals. Detached units offer the most privacy and rental upside but cost the most; converting existing space (a garage or a Junior ADU) is cheaper but more constrained. Here's how the four types compare:
| ADU type | Best for | Site work | Relative cost |
|---|---|---|---|
| Detached ADU | Privacy, rental income, resale value | New foundation + independent utilities | Highest |
| Attached ADU | Adding onto the primary home | Ties into the existing structure | Moderate |
| Garage conversion | Reusing a sound, well-located garage | Structural upgrade, insulation, utilities | Moderate |
| Junior ADU (JADU) | The cheapest permitted path | Within the existing footprint | Lowest |
A garage conversion only pencils out when the garage's foundation, ceiling height, framing, moisture protection, and access check out — not every garage converts easily, so review those early. For a cost range by type on your lot, run the ADU Cost Estimator; to compare types on your city's specific rules, see the Orange County ADU Permit Index.
Why Orange County ADU Projects Need Local Experience
California ADU laws apply statewide, but ADU construction is still local in practice.
Orange County cities may have different submittal requirements, review processes, utility coordination steps, inspection procedures, and objective development standards. A project in Huntington Beach may raise different questions than one in Santa Ana. Laguna Beach may involve coastal or hillside considerations. Villa Park and North Tustin properties may have larger lots, but they can also involve access, septic, grading, or design considerations depending on the property.
That is why choosing ADU builders Orange County homeowners can trust is not only about who can build the structure. It is also about who understands how to plan the project before construction starts.
Local ADU experience can help with:
- Early feasibility review
- City-specific permit expectations
- Realistic construction budgeting
- Utility planning
- Fire access review
- Garage conversion evaluation
- Detached ADU layout options
- Inspection coordination
- Avoiding common plan check corrections
A contractor who treats every ADU the same may miss important site-specific issues. A strong ADU builder studies the property first and helps homeowners understand the best path forward.
What Can Delay an ADU Permit?
Even with California’s updated ADU laws, delays can still happen. Most delays are not caused by the ADU concept itself. They happen because something was missed before submittal.
Common causes of ADU permit delays include:
- Incomplete plans
- Missing structural calculations
- Unclear utility connection details
- Fire access concerns
- Incorrect setback assumptions
- Easements discovered late
- Drainage issues
- Title 24 corrections
- Unpermitted existing work on the property
- Garage conditions that were not reviewed early
- Design changes after plan check begins
The best way to reduce delays is to do more homework before design. A good pre-design review should look at the lot, existing structures, access, utilities, local city requirements, and the homeowner’s goals before the first full plan set is created.
What to Ask an ADU Builder Before You Start
Before hiring an ADU builder, homeowners should ask more than how much the project will cost. Price matters, but the lowest early estimate is not always the most accurate one.
Better questions include:
- Have you built ADUs in my city before?
- Do you help with feasibility before design?
- Will you review setbacks, access, utilities, and site conditions?
- Do you help coordinate design and permit preparation?
- What is included in the estimate?
- What could increase the cost later?
- How are city corrections handled?
- Do you have experience with detached ADUs, garage conversions, and attached ADUs?
- How do you plan for inspections?
- What should I know before choosing the ADU size?
The answers can tell homeowners a lot. A reliable ADU builder should be able to explain the process clearly, identify possible risks early, and help connect the design plan with construction reality.
What Homeowners Should Do Before Building an ADU in 2026
Before moving forward with an ADU project, homeowners should take several important steps.
First, confirm what type of ADU makes sense for the property. A detached ADU may be ideal for one lot, while a garage conversion or attached ADU may be more practical for another.
Second, review the city’s local ADU requirements. California law matters, but local objective standards can still affect design, documentation, and inspections.
Third, review existing property conditions. This includes the garage, yard, slope, drainage, utility locations, access, and any existing unpermitted work.
Fourth, set a realistic budget. ADU construction includes more than the structure itself. Design, engineering, permits, utility work, site preparation, finishes, inspections, and closeout items should all be considered.
Fifth, work with an ADU builder who understands both construction and planning. The smoother the early planning process, the fewer surprises homeowners are likely to face during city review and construction.
Ready to Build an ADU in Orange County in 2026?
California’s 2026 ADU law updates give homeowners more clarity, but they do not remove the need for careful planning. A successful ADU starts long before construction begins.
The smartest first step is to understand what the property can support, what the city will require, and what type of ADU fits the homeowner’s goals. Whether the project is a detached backyard unit, garage conversion ADU, attached ADU, or junior ADU, the right planning process can help save time, reduce stress, and avoid expensive changes later.
For homeowners in Orange County, working with an experienced ADU builder can make the process easier from the first feasibility review through permits, construction, inspections, and final closeout.
Avorino helps homeowners throughout Orange County and Southern California plan and build ADUs, including garage conversion ADUs, detached ADUs, attached ADUs, and custom residential construction projects.
Keep reading.
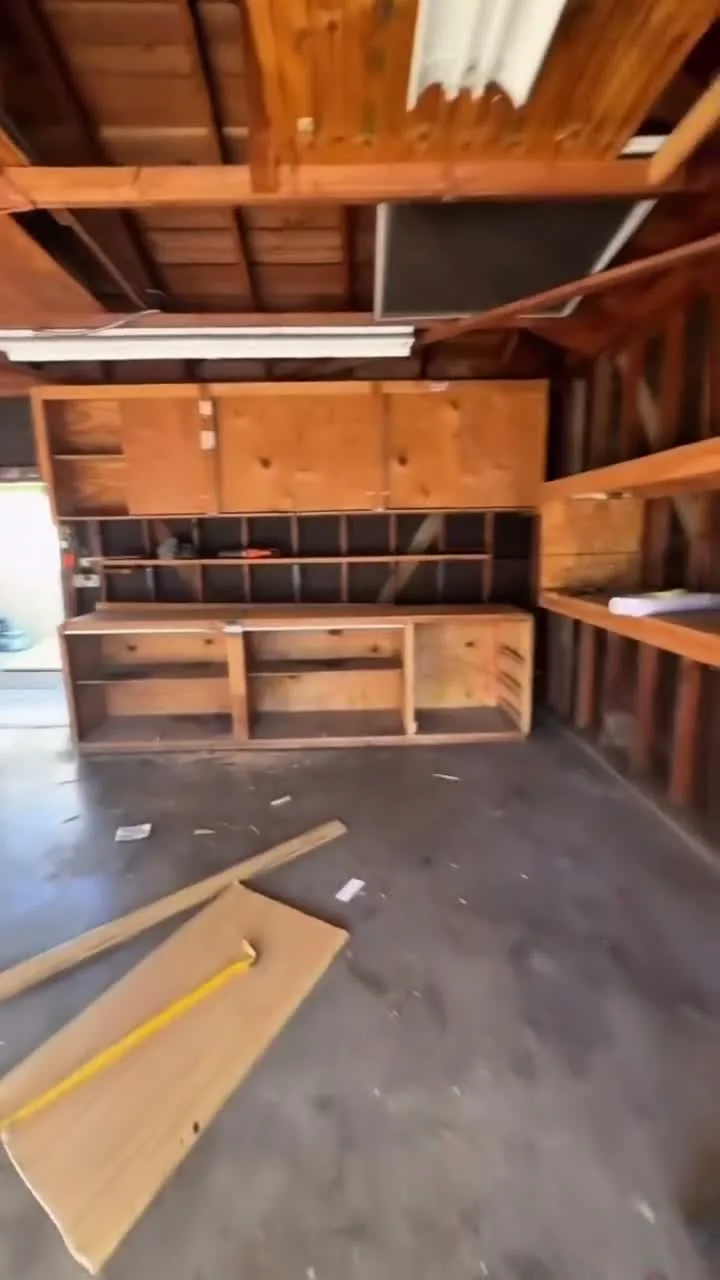
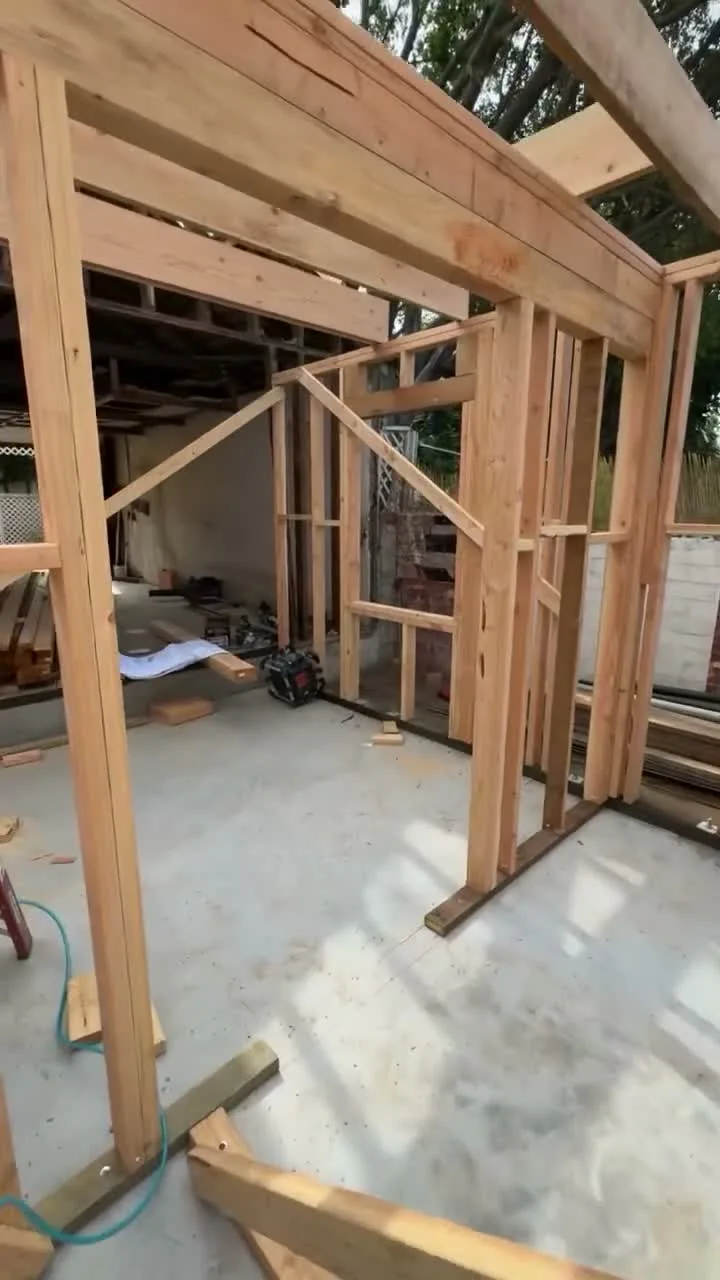
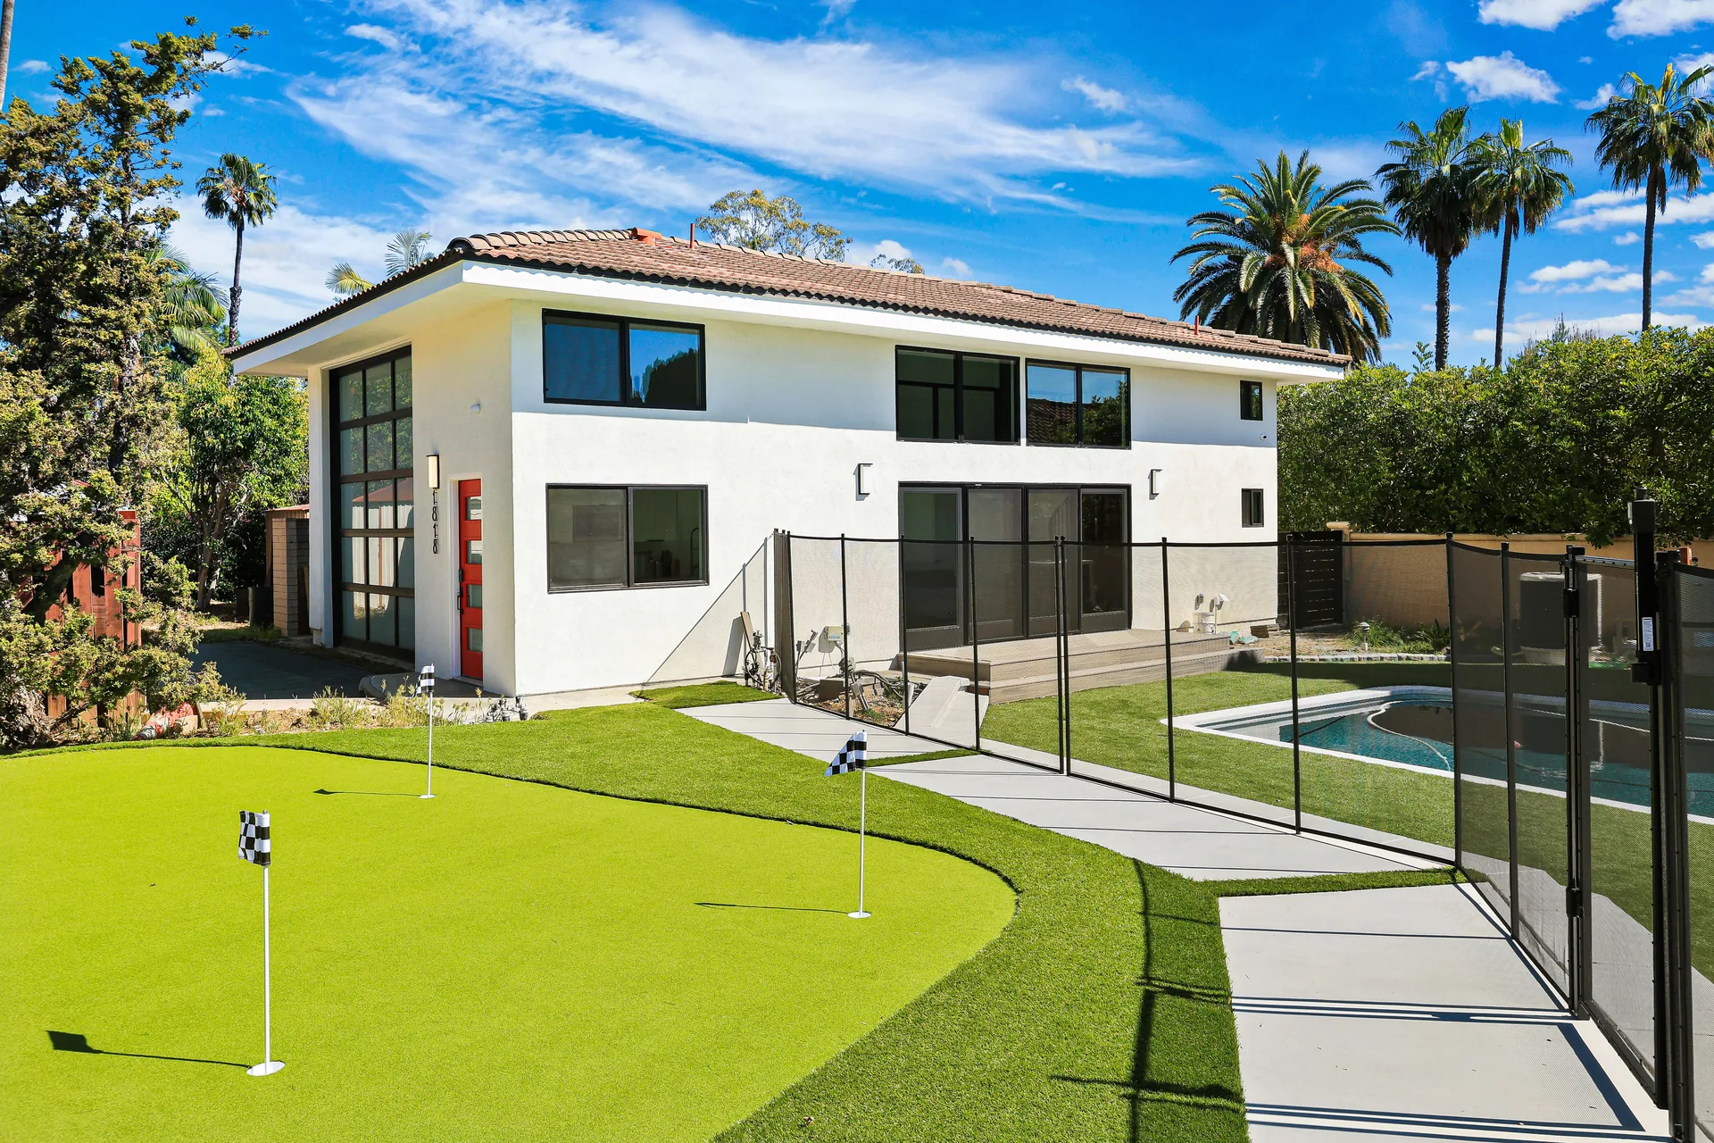
Avorino builds this
From reading to building.
Same team, end-to-end
Want the answer for your specific project?