

Field notes · Avorino
Orange County, CaliforniaField note · Orange County
New Construction Deficiency Markups: What Orange County Homeowners Should Catch Before Final Walkthrough
Learn how new construction deficiency markups help Orange County homeowners identify unfinished work and needed corrections before project closeout.
Field note
About this guide.
- Subject
- Field Notes · Avorino
- Written by
- Avorino
- Published
- Reading time
- 8 min read
Why New Construction Deficiency Markups Matter Before Project Closeout
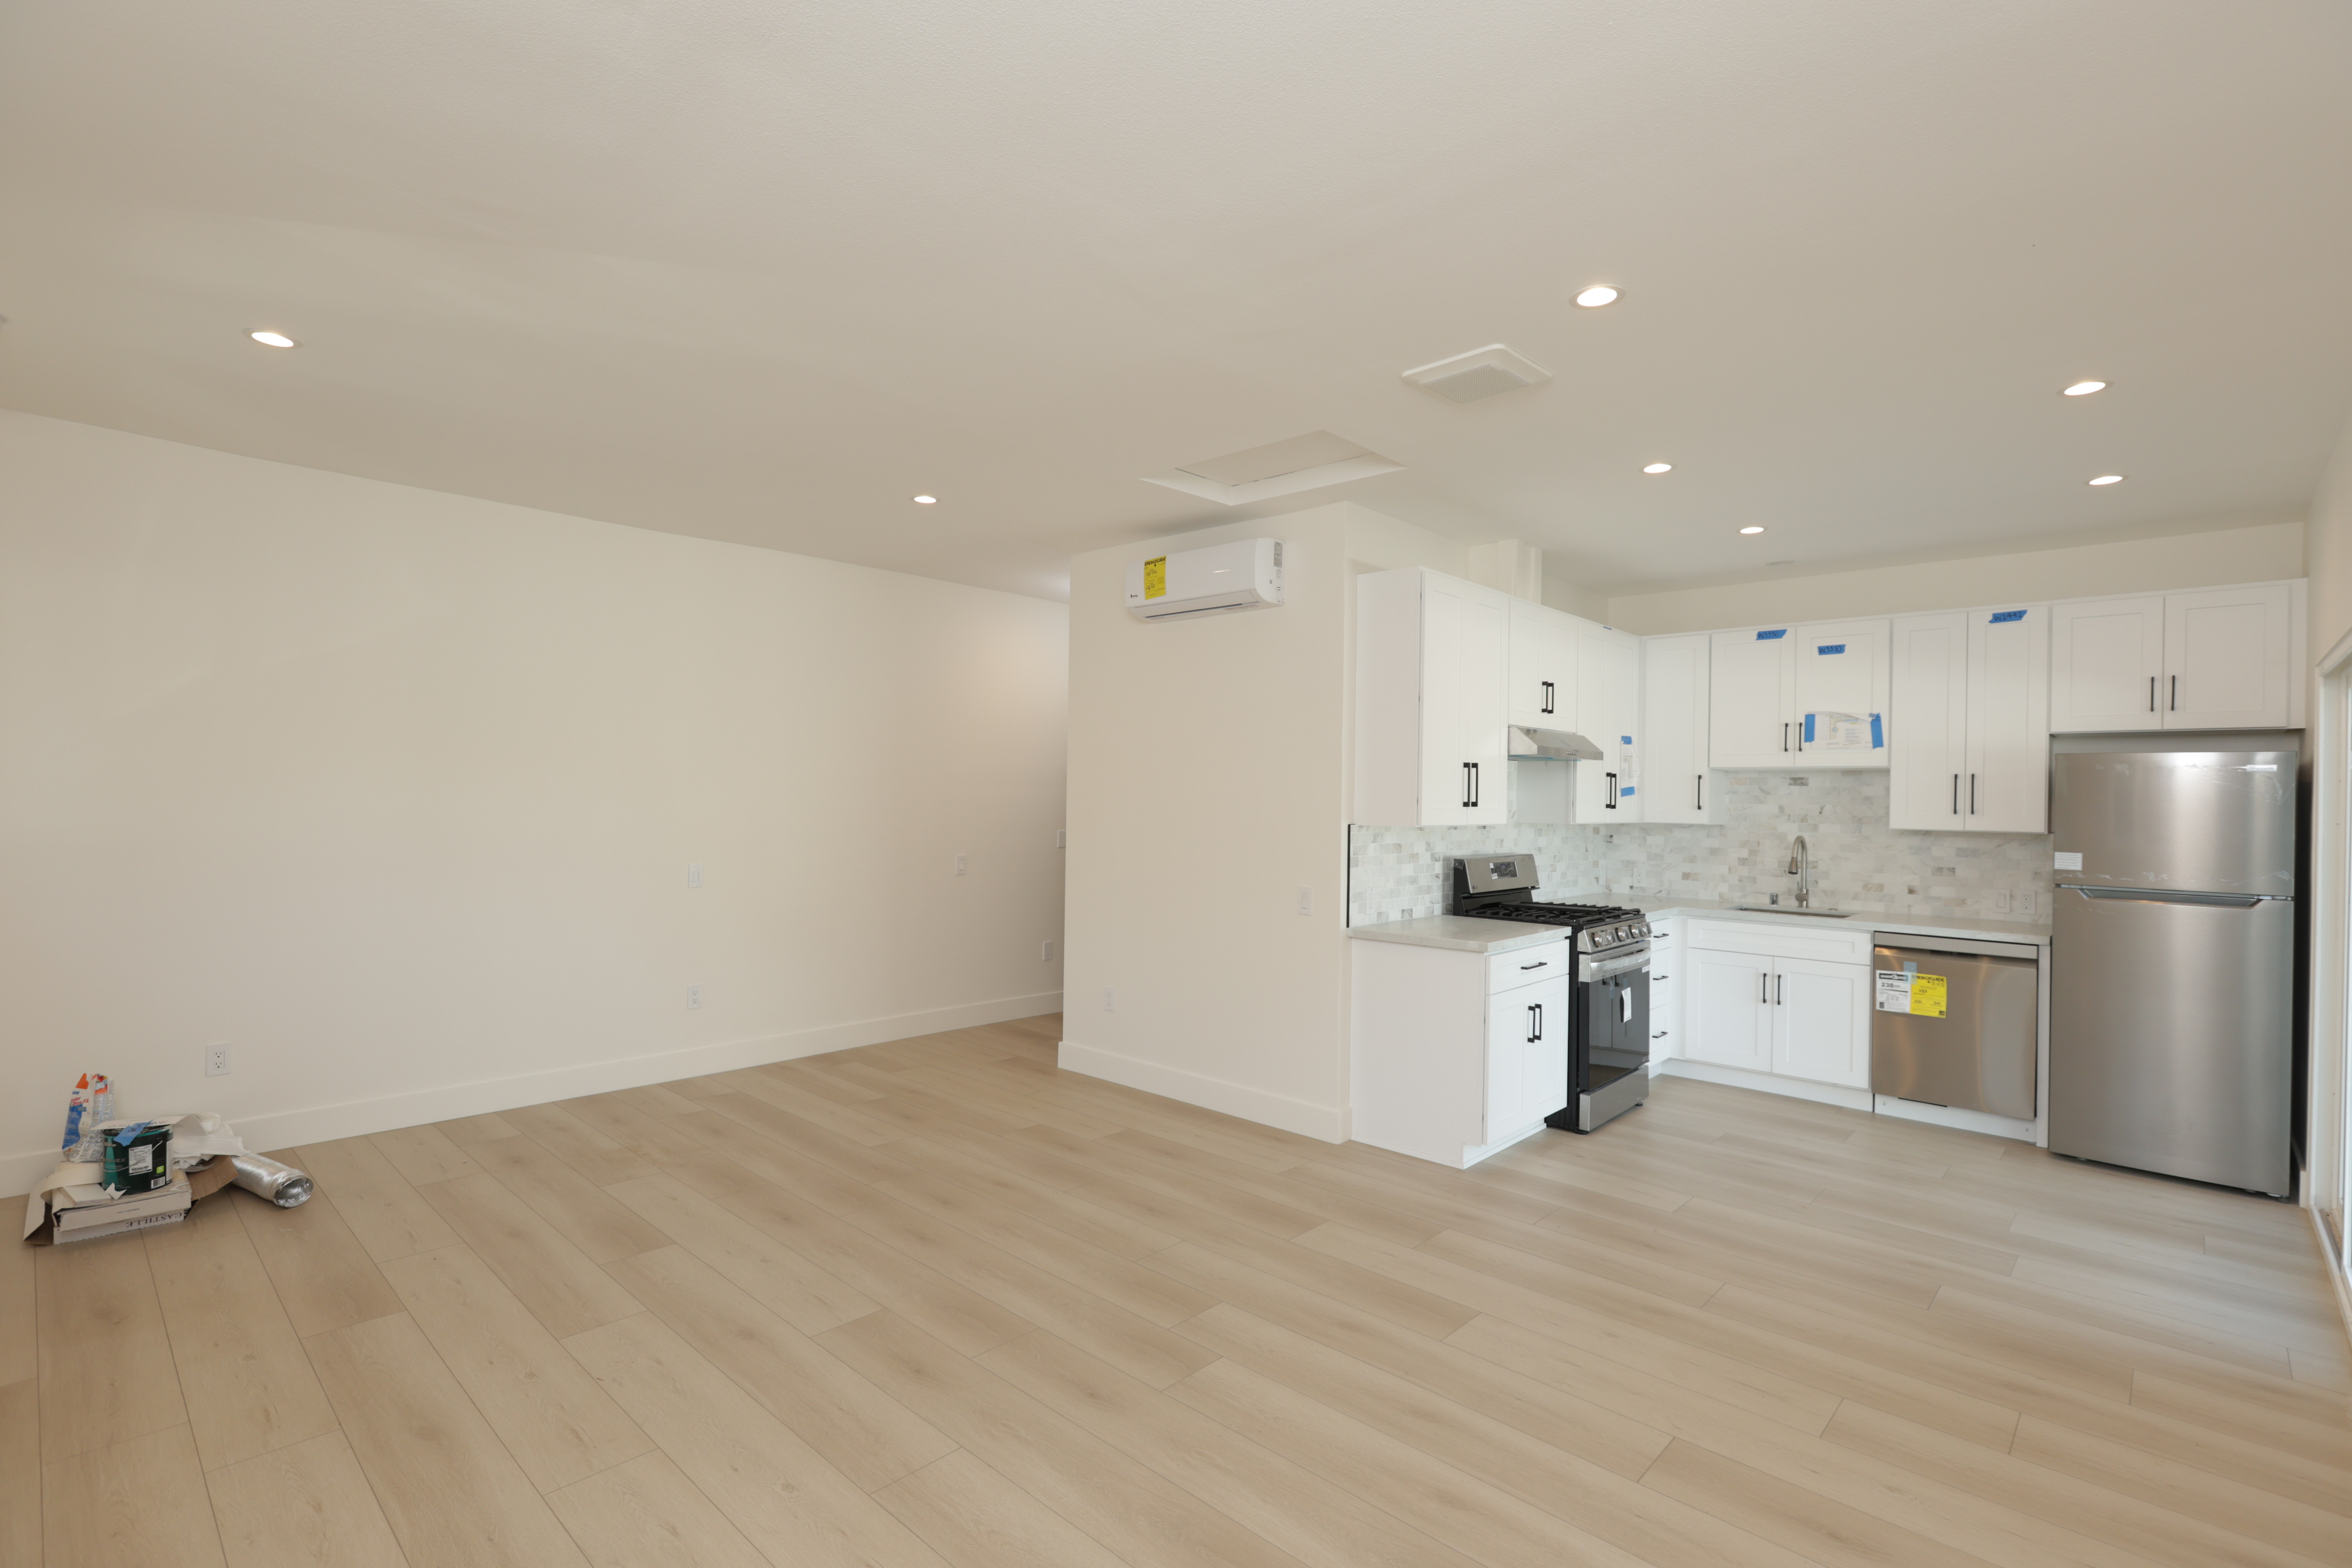
A new construction project can look finished while a few details still need attention. The floors are in, the paint is fresh, and the fixtures are installed. The space finally feels ready. Before the final walkthrough, though, it is worth taking a closer look at what may still need to be completed or corrected. That is where new construction deficiency markups come in. A deficiency markup identifies work that may need correction, adjustment, repair, or completion before the project closes out. Some items are minor, such as paint touch-ups, loose hardware, or missing caulking. Others affect everyday use, including a door that will not latch, a window that sticks, or a fixture that was installed incorrectly. For Orange County homeowners, this review matters whether the project is a new home, addition, ADU, remodel, or major renovation. The final walkthrough is an important opportunity to document visible concerns before move-in, final payment, or project closeout.
What Is a New Construction Deficiency Markup?
A new construction deficiency markup documents items found during a detailed review of the home or project area before final completion.
The purpose is to identify anything that appears incomplete, damaged, inconsistent, improperly installed, or not working as expected. That might include cosmetic concerns, missing parts, alignment problems, unfinished details, or areas that need further evaluation.
The review gives everyone a shared record of what still needs attention. It helps keep the conversation focused and makes remaining work easier to track.
In many cases, those findings become part of the punch list, which the homeowner, builder, and trades use to review and address outstanding items.
Why the Final Walkthrough Should Not Be Rushed
By the final walkthrough, most homeowners are ready to move in and put construction behind them. That is understandable. Building or remodeling a home takes time, money, patience, and more decisions than many people expect.
Even so, the walkthrough deserves time and attention.
It gives homeowners a chance to review whether the finished work is complete, clean, functional, and consistent with the agreed scope. Once furniture arrives and the space is in daily use, it can become harder to establish whether a scratch, dent, leak, or finish issue was present before move-in.
A careful walkthrough creates a clearer record and gives the project team an opportunity to address remaining concerns before closeout.
Common Issues Homeowners May Catch
Some deficiencies stand out immediately. Others become noticeable only when someone opens a door, runs a faucet, checks a window, or views a wall from another angle.
Common findings include uneven paint lines, scratched flooring, chipped tile, missing caulking, damaged trim, loose cabinet hardware, misaligned doors, unfinished touch-ups, and visible gaps around fixtures.
Function matters just as much as appearance. A switch may not control the expected light. A door may rub against its frame, a window may be difficult to lock, or a drawer may fail to close smoothly. Homeowners might also notice a slow drain or a loose outlet cover.
These details can be easy to overlook at the end of a long project, but they affect how the home feels and works every day.
Exterior Details Matter Too
The interior often gets most of the attention during a walkthrough. The exterior needs a careful review as well.
Items to look for include stucco cracks, areas needing paint touch-ups, loose fixtures, uneven finishes, missing sealant, damaged trim, incomplete cleanup, and drainage concerns. Doors, windows, patios, decks, and exterior lighting should also be included.
In Orange County, sun exposure, coastal air, rain, and drainage conditions make exterior details worth particular attention. An issue that seems minor at closeout can become more frustrating if it goes unnoticed.
Walk the full project area, including spaces that may receive less attention than the main rooms.
Doors, Windows, Cabinets and Finish Work Need Attention
Doors, windows, cabinets, flooring, tile, trim, and paint are common places to find items that need adjustment or correction.
A door may look finished but fail to latch. A window may be difficult to open. Cabinet doors can sit unevenly, drawers may rub, and flooring may have visible scratches or gaps. Tile edges and grout lines also deserve a closer look.
These are surfaces and features homeowners use every day, so it helps to do more than look at them.
Open and close doors, drawers, cabinets, and windows. Turn on lights, run faucets, and check fixtures. Look closely at corners, edges, and transitions between materials. Using the space often reveals details that are easy to miss at first glance.
Why a Third-Party Review Can Help
After months of construction, both the homeowner and builder have spent a great deal of time with the project.
The builder has been managing the work, while the homeowner has been following its progress and looking forward to completion. With everyone focused on finishing, some details can escape notice.
A third-party review brings a fresh set of eyes.
OC Home Inspect can be a helpful resource for Orange County homeowners seeking a review of new construction deficiencies before the final walkthrough. Their team can help identify visible items that may need correction, adjustment, or further evaluation. For homeowners, buyers, and property owners, that additional review can make the closeout process clearer and more organized.
The findings provide a starting point for discussion with the builder and help everyone work from a more complete list.
Deficiency Markups Create a Clear Punch List
Organization is one of the most useful benefits of a deficiency markup.
Rather than relying on memory or searching through scattered messages, homeowners can refer to a documented list. Photos, room locations, and brief descriptions help the builder and trades understand exactly what needs review.
Specific wording makes a difference. “Paint issue” leaves room for confusion. Identifying the room, wall, and affected area makes the concern easier to locate. Similarly, a door entry should explain whether it sticks, rubs, fails to latch, or has visible damage.
Clear notes make it easier to assign the work, follow up, and confirm when an item has been addressed.
New Construction Does Not Mean Perfect Construction
It is natural to expect a newly built space to be finished properly. Construction, however, involves many trades, materials, schedules, inspections, and field conditions.
Even a well-managed project can reach its final stages with items still needing attention.
The review gives homeowners a way to document concerns and gives the builder a fair opportunity to address them. Taking that time before move-in helps avoid uncertainty about what was present at completion and what developed afterward.
What Homeowners Should Do Before Final Walkthrough
Set aside enough time to walk through the project carefully.
View each room from different angles and review finishes in natural light when possible. Open doors, drawers, cabinets, and windows. Test basic fixtures, check exterior areas, and take photos and notes as you go. If something looks unfinished or does not work as expected, ask about it.
Keep the approved plans, finish selections, appliance information, and change orders available. Having those documents nearby makes it easier to compare the completed work with what was agreed upon.
A calm, detailed review gives everyone a clearer picture of what remains and helps prepare the home for everyday use.
Catch the Details Before Closeout
New construction deficiency markups help homeowners document unfinished work, visible damage, finish concerns, installation problems, and functional issues before the final walkthrough, final payment, or move-in.
They also give the project team a clear record of what needs to be reviewed and addressed.
For Orange County homeowners, taking this step can reduce the frustration of discovering overlooked details after settling in. Before closeout, allow time to look carefully, ask questions, and document concerns so the remaining work is understoo
More field notes
Keep reading.
01 Building Smart From the Start: Wiring a New Home for Automation
- Field Notes
- 4 min read
- Written by Avorino
Plan smart-home wiring before the walls close. Learn how early electrical and low-voltage planning can make automation, security, Wi-Fi, EV charging, lighting, and future upgrades easier to integrate into a new home or ADU.
Read the guide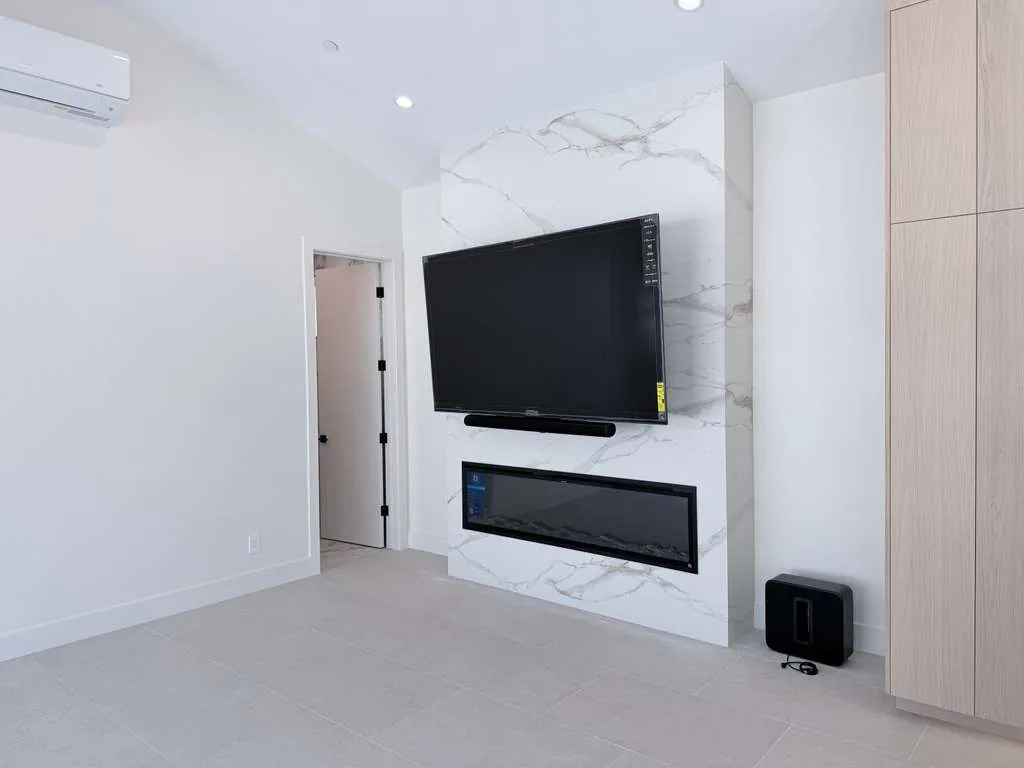
02 Why Construction Cost per Square Foot Is Only a Starting Point
- Field Notes
- 4 min read
- Written by Avorino
Construction cost per square foot is helpful for early planning, but it does not tell the full story. In Orange County, custom home and remodeling costs depend on site conditions, design complexity, materials, utilities, permits, labor, finishes, and project scope. This guide explains why square-foot pricing is only a starting point and how homeowners can plan a more realistic construction budget.
Read the guide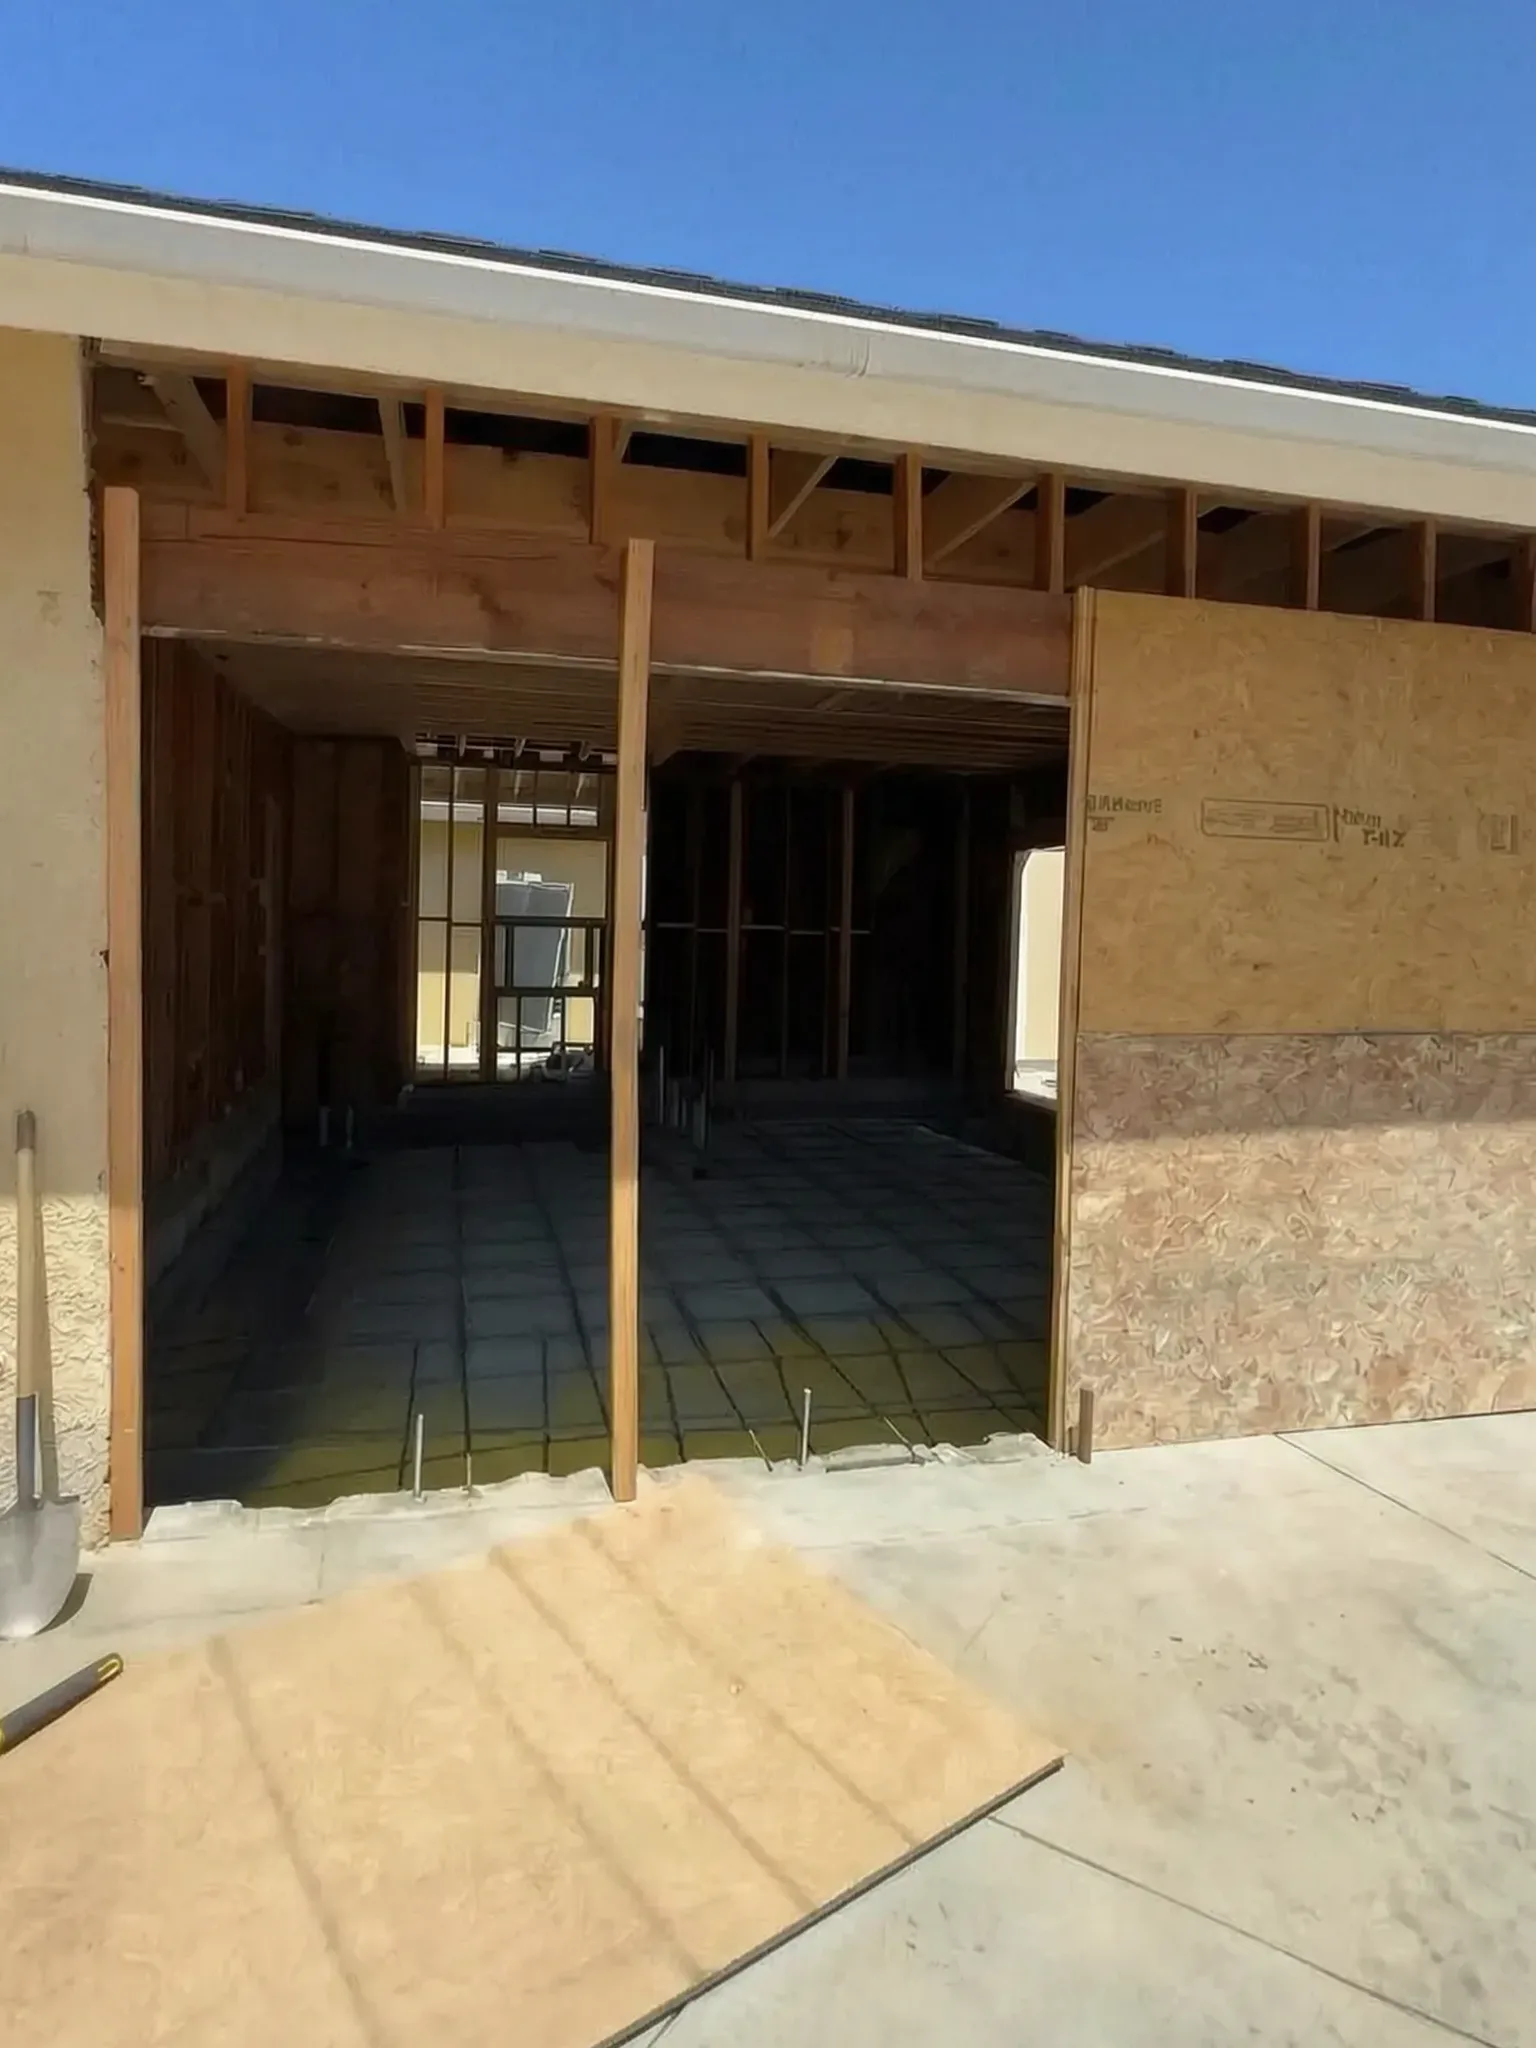
03 Why All-Electric Homes Are California Construction's Future
- Field Notes
- 4 min read
- Written by Avorino
All-electric homes are where California code is heading. What induction, heat pumps, and panel sizing mean for your Orange County build and your bills.
Read the guide
Avorino builds this
From reading to building.
Same team, end-to-end
Want the answer for your specific project?

- 01Project
- 02Plans
- 03Context
- 04Contact