

Field notes · Avorino
Orange County, CaliforniaField note · Orange County
Why Construction Cost per Square Foot Is Only a Starting Point
Construction cost per square foot is helpful for early planning, but it does not tell the full story. In Orange County, custom home and remodeling costs depend on site conditions, design complexity, materials, utilities, permits, labor, finishes, and project scope. This guide explains why square-foot pricing is only a starting point and how homeowners can plan a more realistic construction budget.
Field note
About this guide.
- Subject
- Field Notes · Avorino
- Written by
- Avorino
- Published
- Updated
- Reading time
- 7 min read
Why Construction Cost per Square Foot Is Only a Starting Point
Construction cost per square foot is one of the first numbers homeowners ask about when planning a custom home, remodel, addition, or ADU. While it can be useful for early budgeting, it does not provide a complete picture of what a project will actually cost. In Orange County, construction pricing depends on many factors, including property conditions, design complexity, structural requirements, finishes, utilities, permits, labor, access, and city requirements. A simple square-foot number can help start the conversation, but a realistic budget requires a deeper review of the project scope. Avorino helps homeowners understand the full cost picture before construction begins.
Why Cost per Square Foot Can Be Misleading
When homeowners begin planning a construction project, they often ask, “How much does it cost per square foot?” It is a fair question because it gives a quick way to compare projects and estimate a rough budget.
However, construction cost per square foot is only a starting point. It does not always explain what is included in the estimate, what level of finishes are assumed, or what site conditions may affect the final price.
For example, a simple home on a flat lot will not cost the same as a hillside custom home with complex engineering, large windows, premium finishes, and difficult access. The square footage may be similar, but the construction requirements are very different.
What Cost per Square Foot Actually Means
Cost per square foot is calculated by dividing the total construction cost by the total square footage.
For example, if a 2,000-square-foot home costs $900,000 to build, the average cost is $450 per square foot.
That number can be useful for early planning, but it does not show the full picture. It does not tell you whether the project includes permits, utility upgrades, demolition, grading, landscaping, appliances, premium materials, or custom finishes.
This is why two projects with the same square footage can have very different final costs.
Project Type Changes the Cost
The type of project has a major effect on pricing. A new custom home, home remodel, addition, ADU, and commercial improvement are all priced differently.
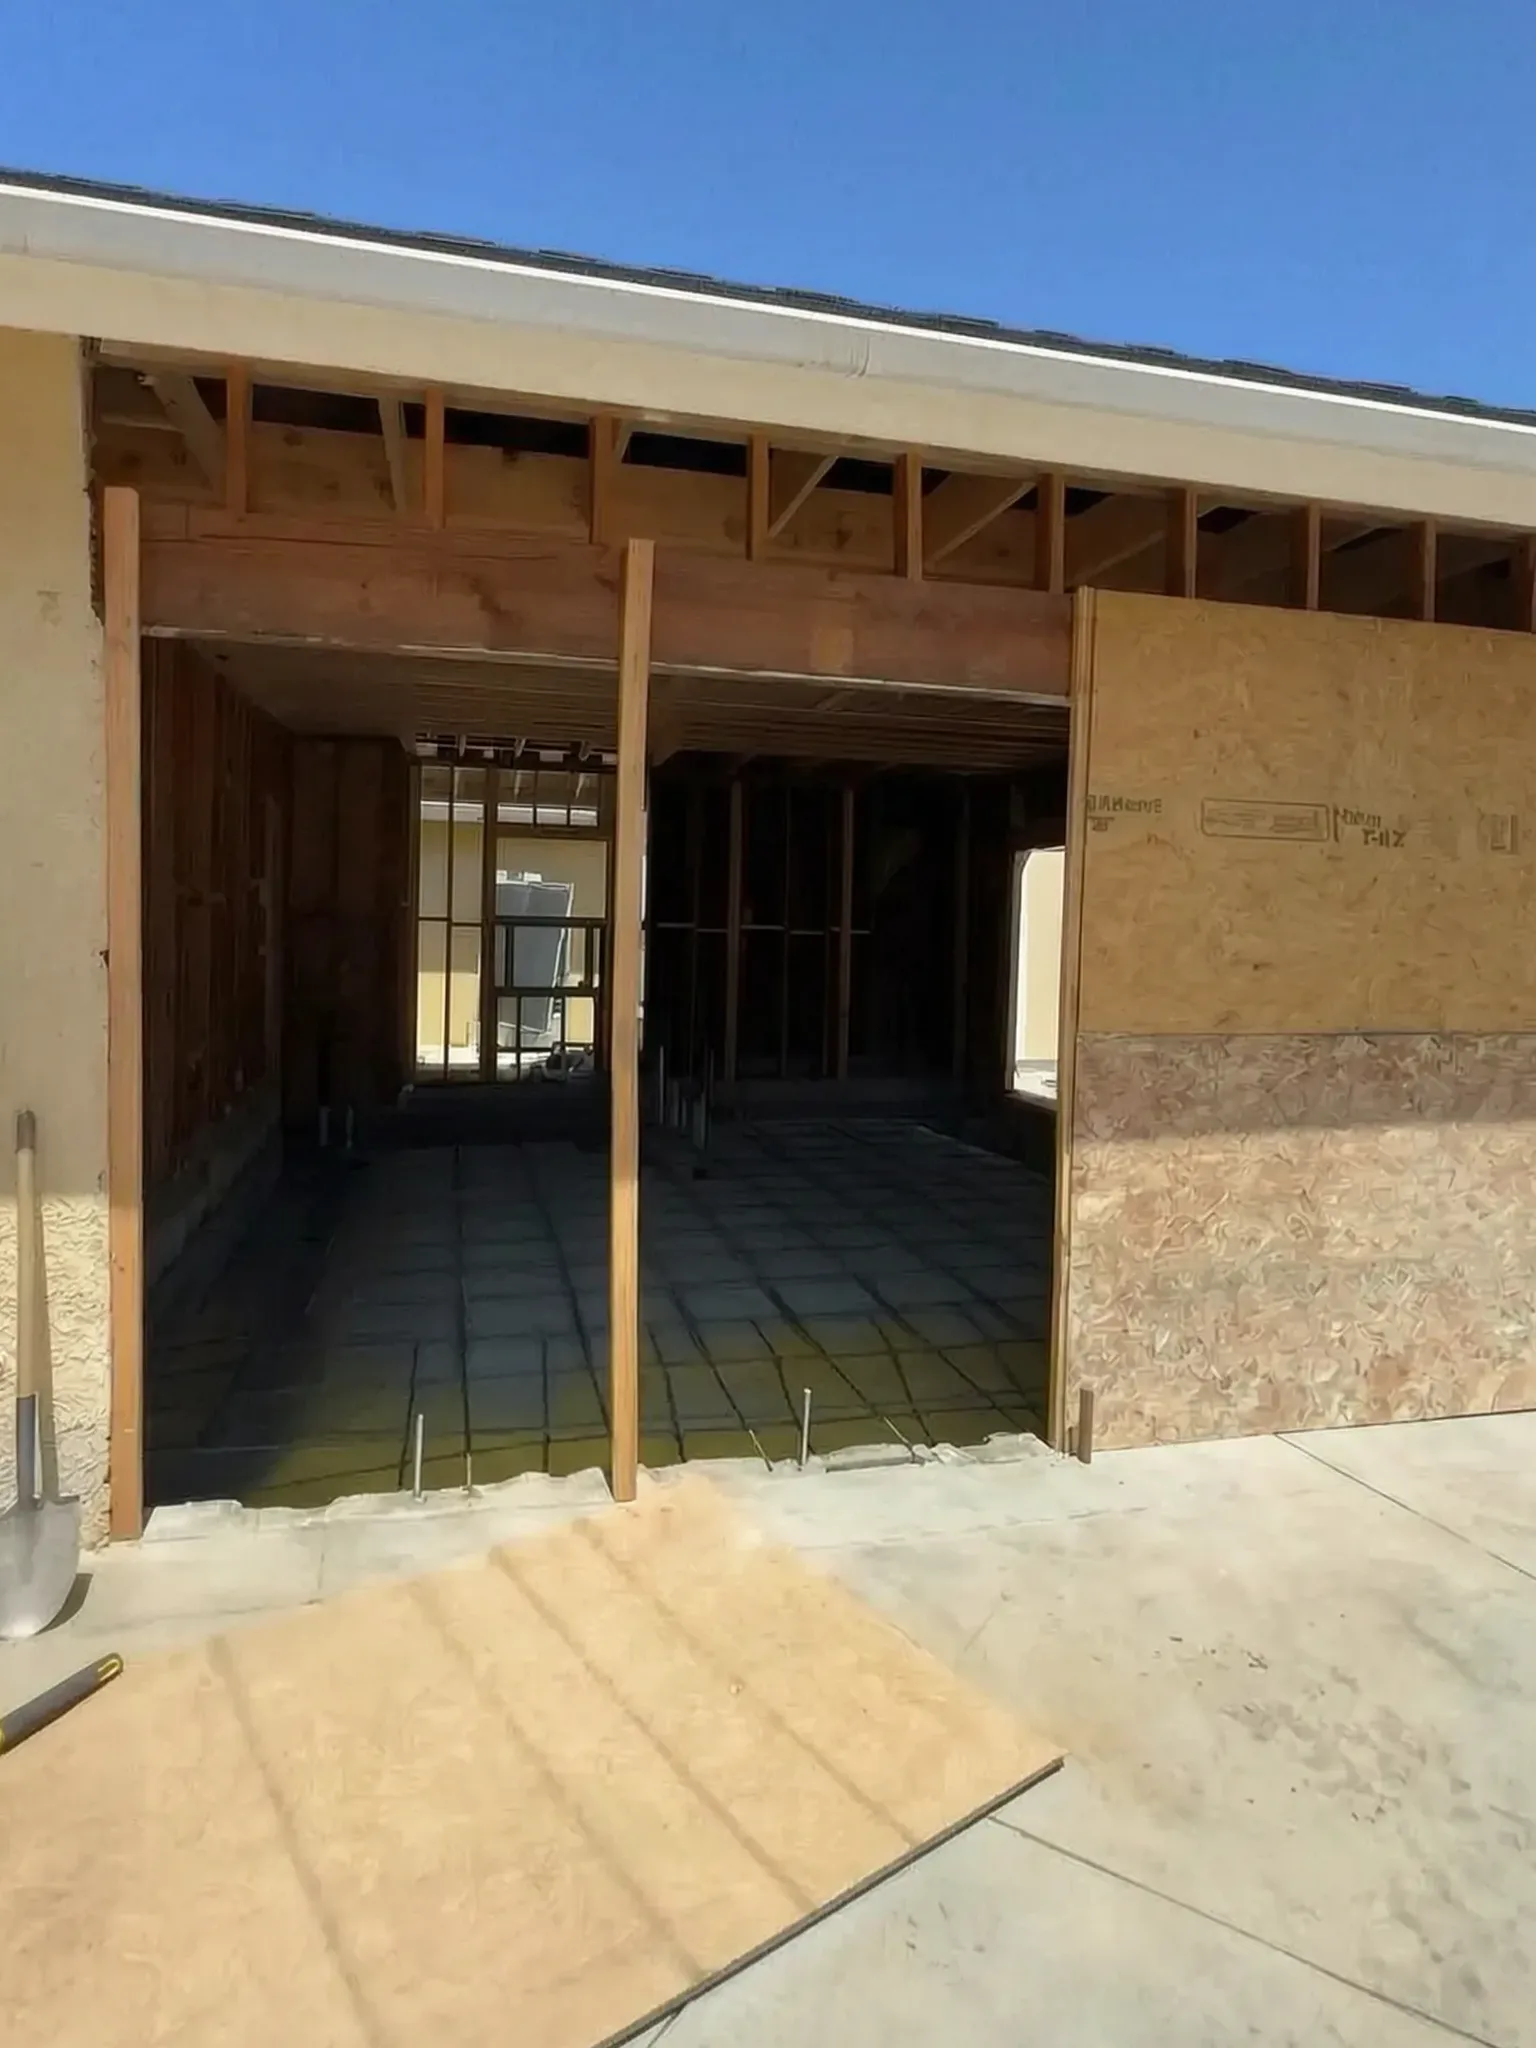
A custom home may start from the ground up, but it still requires design, engineering, permits, site work, foundation, framing, roofing, utilities, finishes, and inspections.
A remodel may seem smaller, but it can involve hidden conditions behind walls, outdated plumbing, old wiring, structural changes, and the challenge of tying new work into an existing home.
An ADU may be compact, but it still needs a kitchen, bathroom, utilities, insulation, HVAC, permits, and code-compliant construction.
That is why cost per square foot should always be reviewed based on the actual project type.
Site Conditions Matter
The property itself can change the budget. A flat, open lot with easy access is usually simpler and less expensive to build on than a sloped, tight, or difficult site.
In Orange County, site conditions can vary widely. Some properties may require grading, demolition, drainage improvements, retaining walls, utility relocation, or special access planning.
A backyard ADU with limited side-yard access may require more labor than a project where crews and equipment can easily reach the work area. A hillside custom home may need more engineering and foundation work than a standard flat-lot build.
These details are not always reflected in a simple square-foot estimate.
Design and Finish Level Affect the Budget
Design complexity can raise or lower construction costs. A simple floor plan with a clean roofline is usually more cost-efficient than a highly customized design with vaulted ceilings, large glass walls, custom stairs, complex rooflines, or specialty exterior materials.
Finishes also make a major difference. Flooring, cabinets, countertops, tile, windows, doors, fixtures, lighting, appliances, and hardware can all change the final price.
Two homes may have the same square footage, but if one uses standard finishes and the other uses luxury materials, the cost will not be the same.
For homeowners planning a custom home in Orange County, this is one of the biggest reasons square-foot pricing should only be used as a general guide.
Utilities, Permits, and City Requirements Add Cost
Construction cost is not only about visible materials. Plumbing, electrical, HVAC, insulation, sewer, water, gas, panel upgrades, low-voltage wiring, solar readiness, and EV charging can all affect the budget.
For ADUs and additions, utility work can be a major cost factor, especially if the new space is far from existing service lines.
Permits and local requirements also vary by city. A project in Irvine may have a different process than one in Laguna Beach, Newport Beach, Anaheim, Huntington Beach, Santa Ana, or Costa Mesa.
Plan check fees, inspections, zoning rules, fire requirements, coastal conditions, and utility approvals can all affect the timeline and final cost.
Smaller Projects Can Cost More per Square Foot
A smaller project does not always mean a lower cost per square foot.
For example, a small ADU still needs a bathroom, kitchen, utilities, permits, inspections, and construction setup. Because those fixed costs are spread across fewer square feet, the cost per square foot may be higher.
This is why comparing a 400-square-foot ADU to a 3,000-square-foot custom home using only square-foot pricing can be misleading.
How to Build a Better Budget
A realistic construction budget should include more than square footage. It should account for design, engineering, permits, site work, demolition, utilities, foundation, framing, roofing, windows, doors, plumbing, electrical, HVAC, insulation, finishes, appliances, cleanup, and contingency.
It should also clearly define what is included and what is not included.
When comparing estimates, homeowners should ask about the full scope, not just the price per square foot. A lower estimate may look attractive at first, but if important items are missing, those costs may appear later as change orders.
How Avorino Helps
Avorino helps homeowners understand the full cost picture before construction begins. Instead of relying only on a simple square-foot number, we help review the project type, site conditions, design complexity, materials, utilities, finishes, timeline, and local requirements.
Avorino supports custom homes, ADUs, additions, remodeling projects, and construction coordination throughout Orange County. Once you sign with Avorino, we submit the plans to the city and help with project organization, material and finish coordination, construction support, and approval follow-ups.
Start With a Clearer Construction Budget
Cost per square foot is helpful for early planning, but it should not be the only number used to make construction decisions.
A realistic budget depends on the actual project, property conditions, design, permits, utilities, labor, finishes, and city requirements.
If you are planning a custom home, ADU, remodel, or addition in Orange County, start with a full project review, not just a square-foot estimate.
Ready to plan your project with more clarity? Contact Avorino today to discuss your construction goals.
More field notes
Keep reading.
01 Why All-Electric Homes Are California Construction's Future
- Field Notes
- 4 min read
- Written by Avorino
All-electric homes are where California code is heading. What induction, heat pumps, and panel sizing mean for your Orange County build and your bills.
Read the guide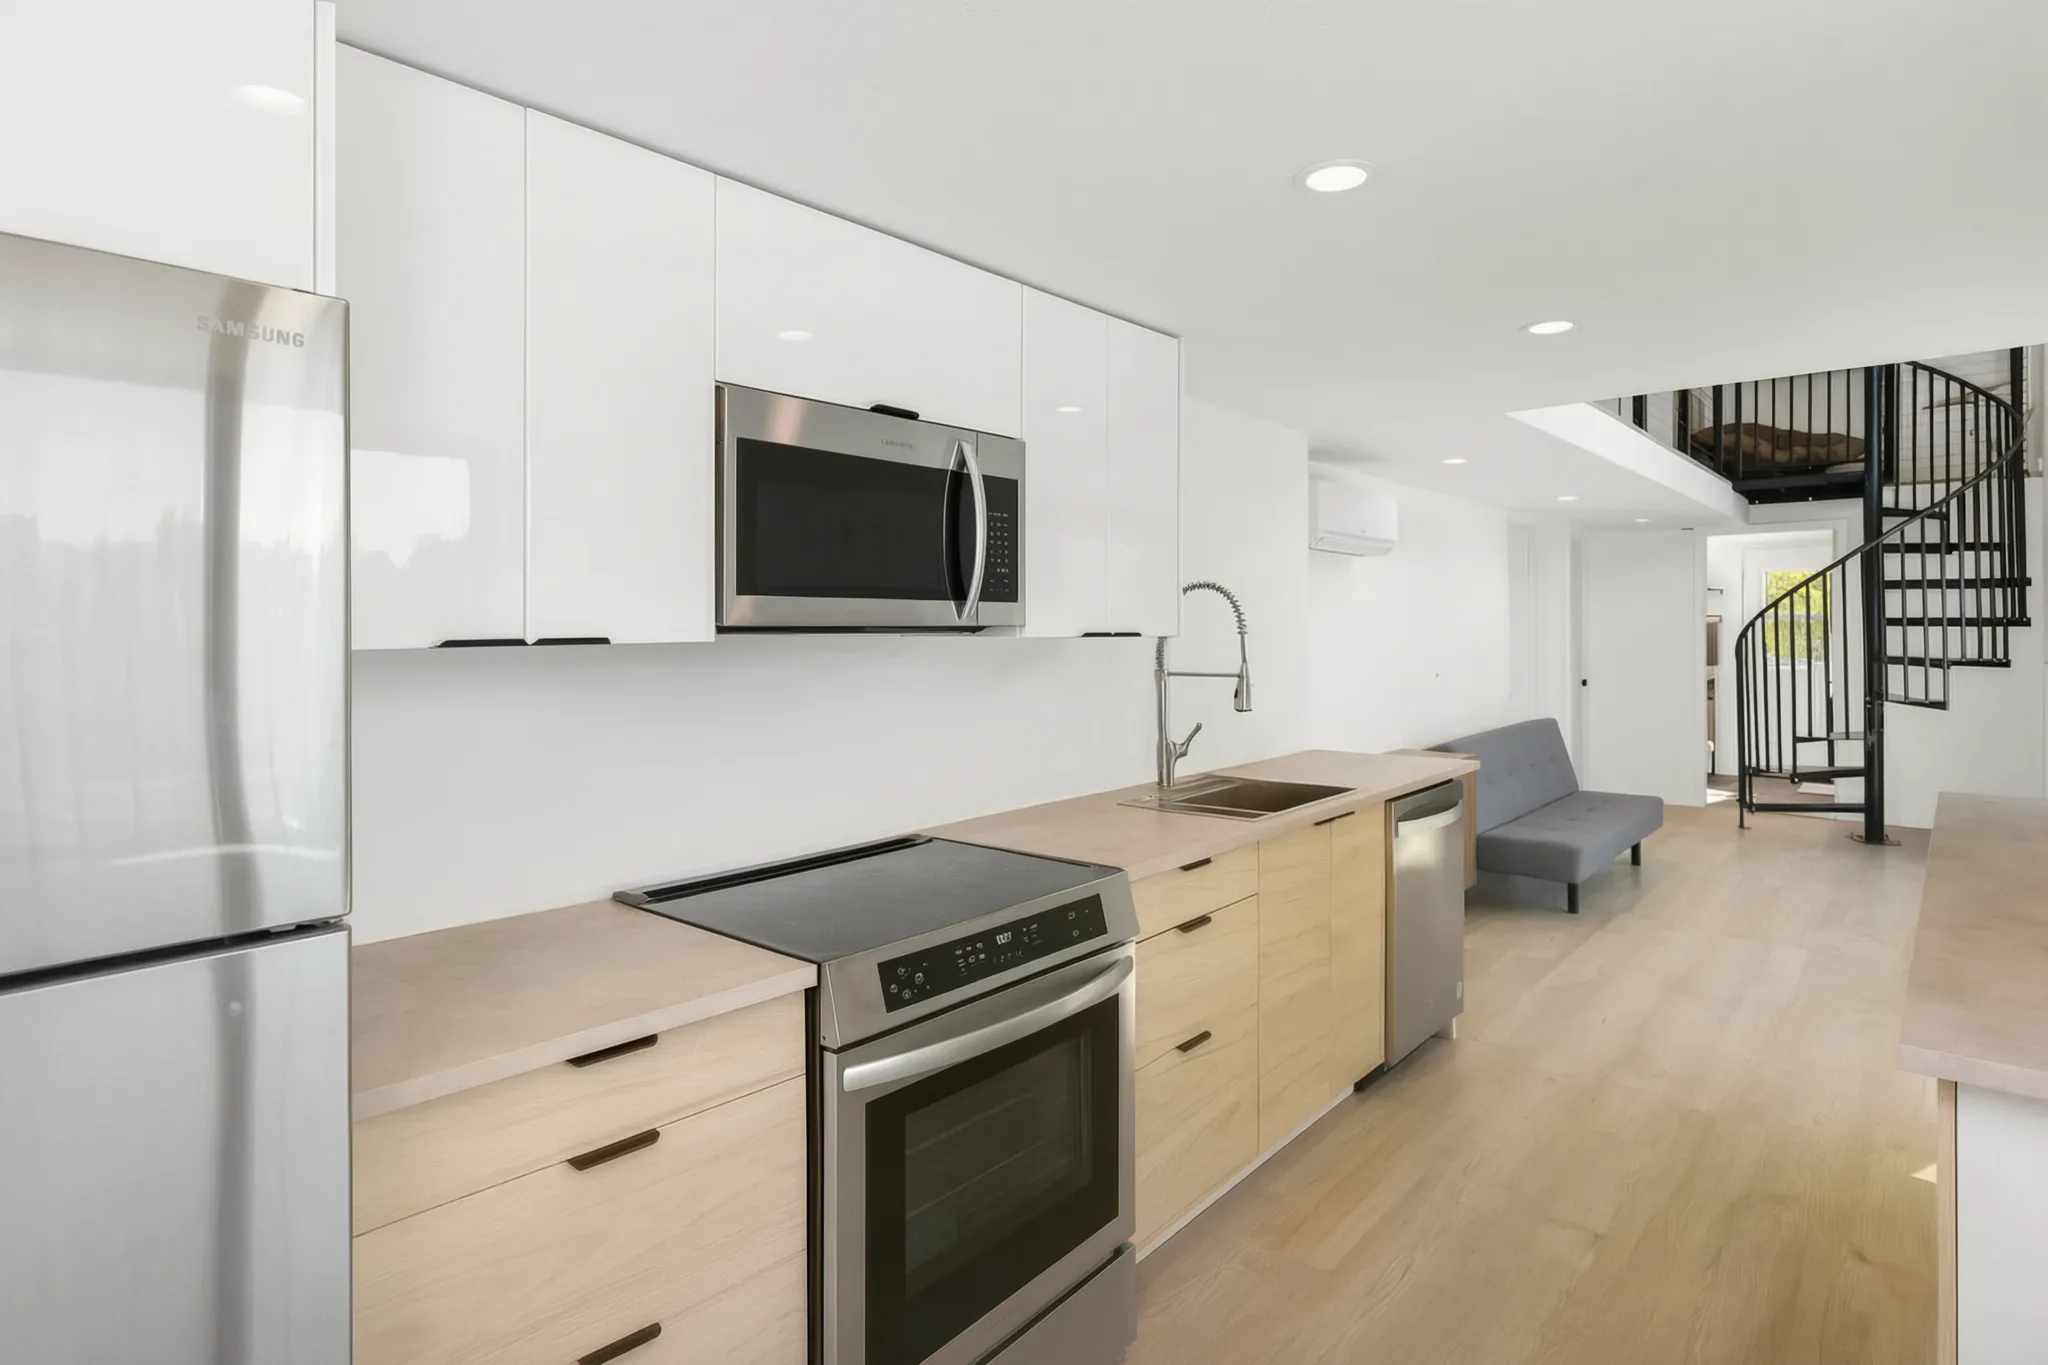
02 How to Choose a Construction Company in Orange County
- Field Notes
- 4 min read
- Written by Avorino
Licenses, contracts, warranties, and the questions that expose a weak builder: how to vet a construction company in Orange County.
Read the guide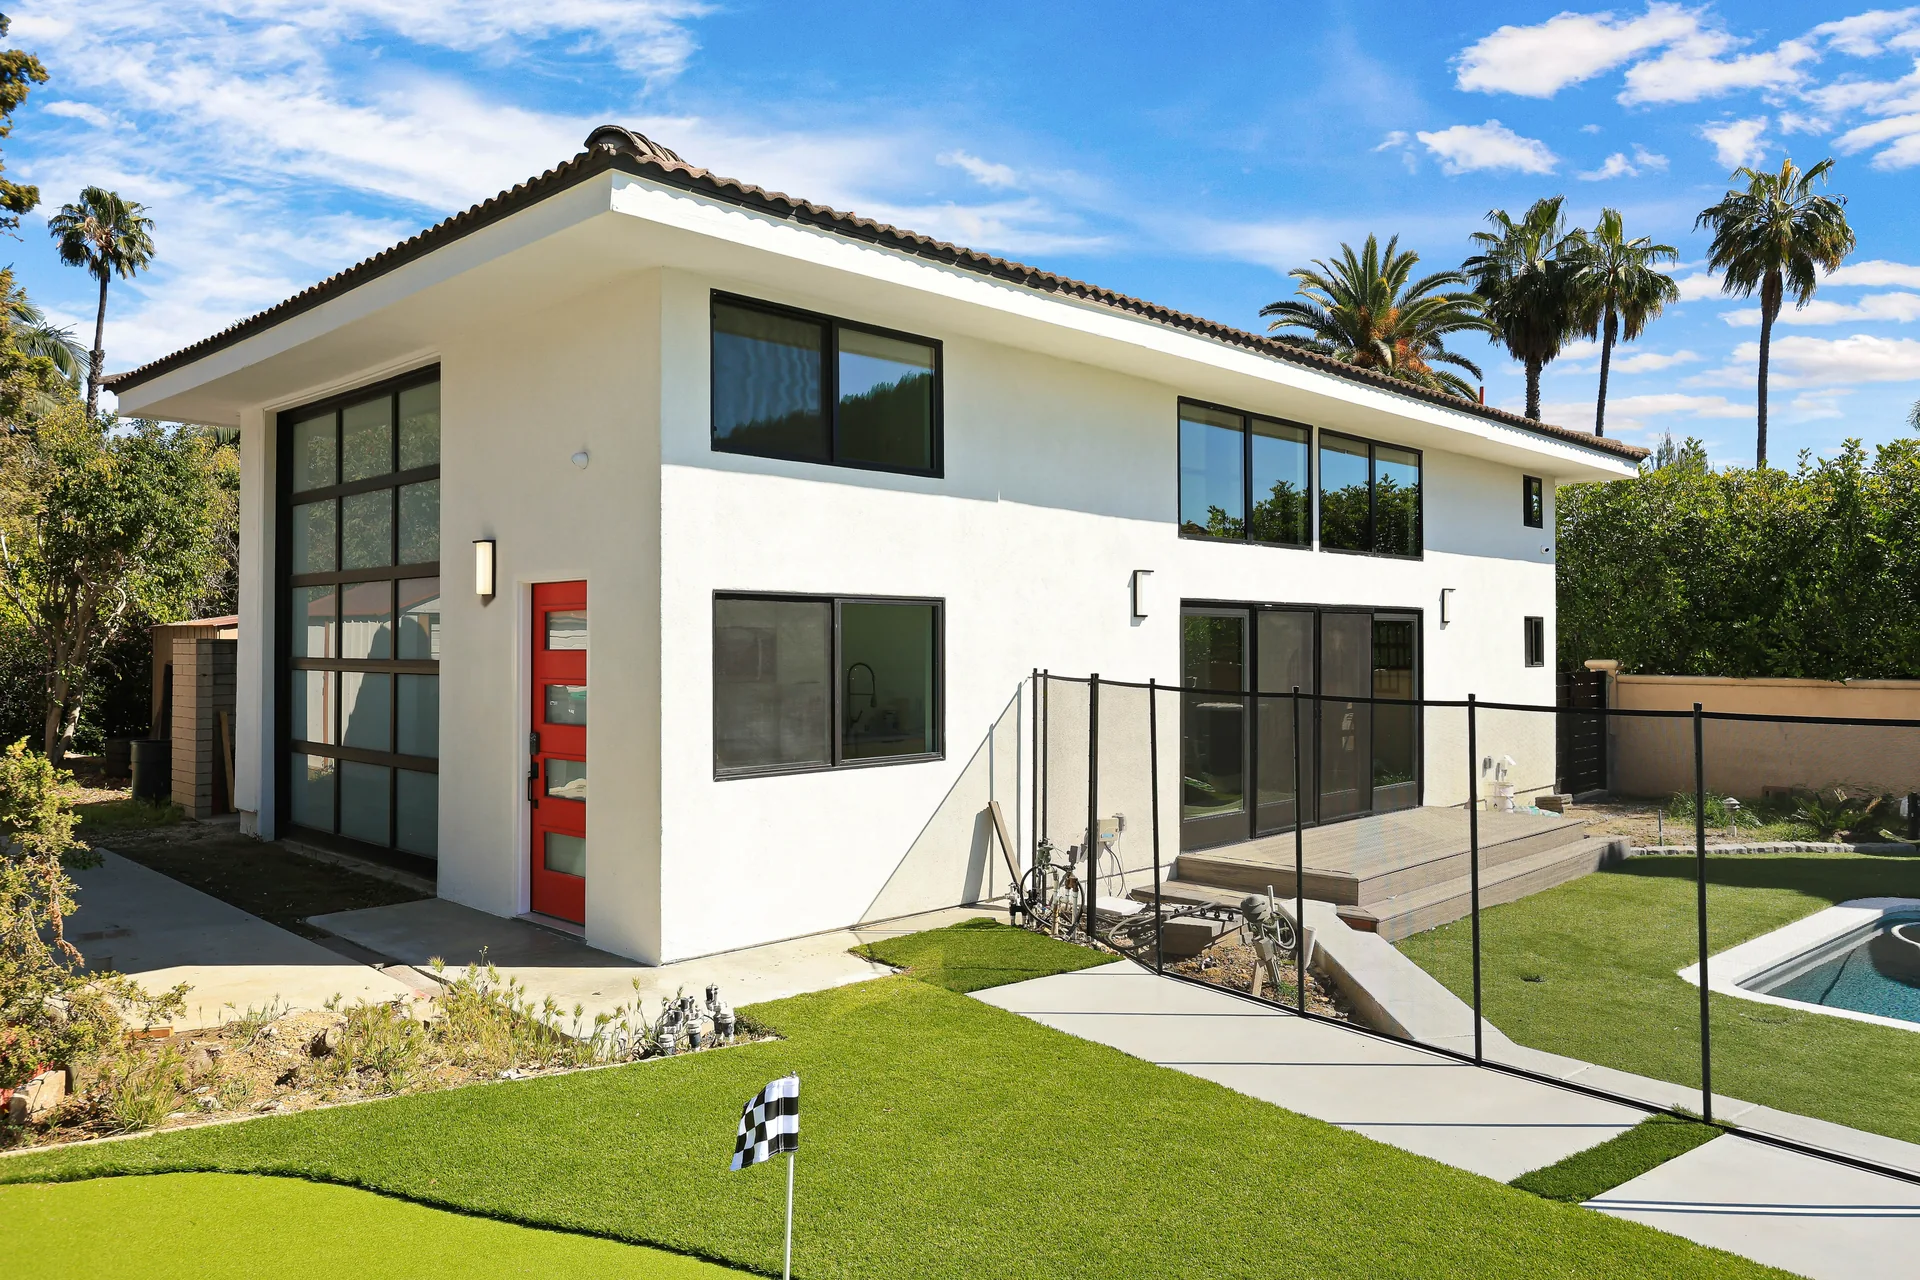
03 Construction Project Planning in Orange County, CA
- Field Notes
- 4 min read
- Written by Avorino
Good construction planning decides your budget before ground breaks: scope, selections, permits, and scheduling, in the right order.
Read the guide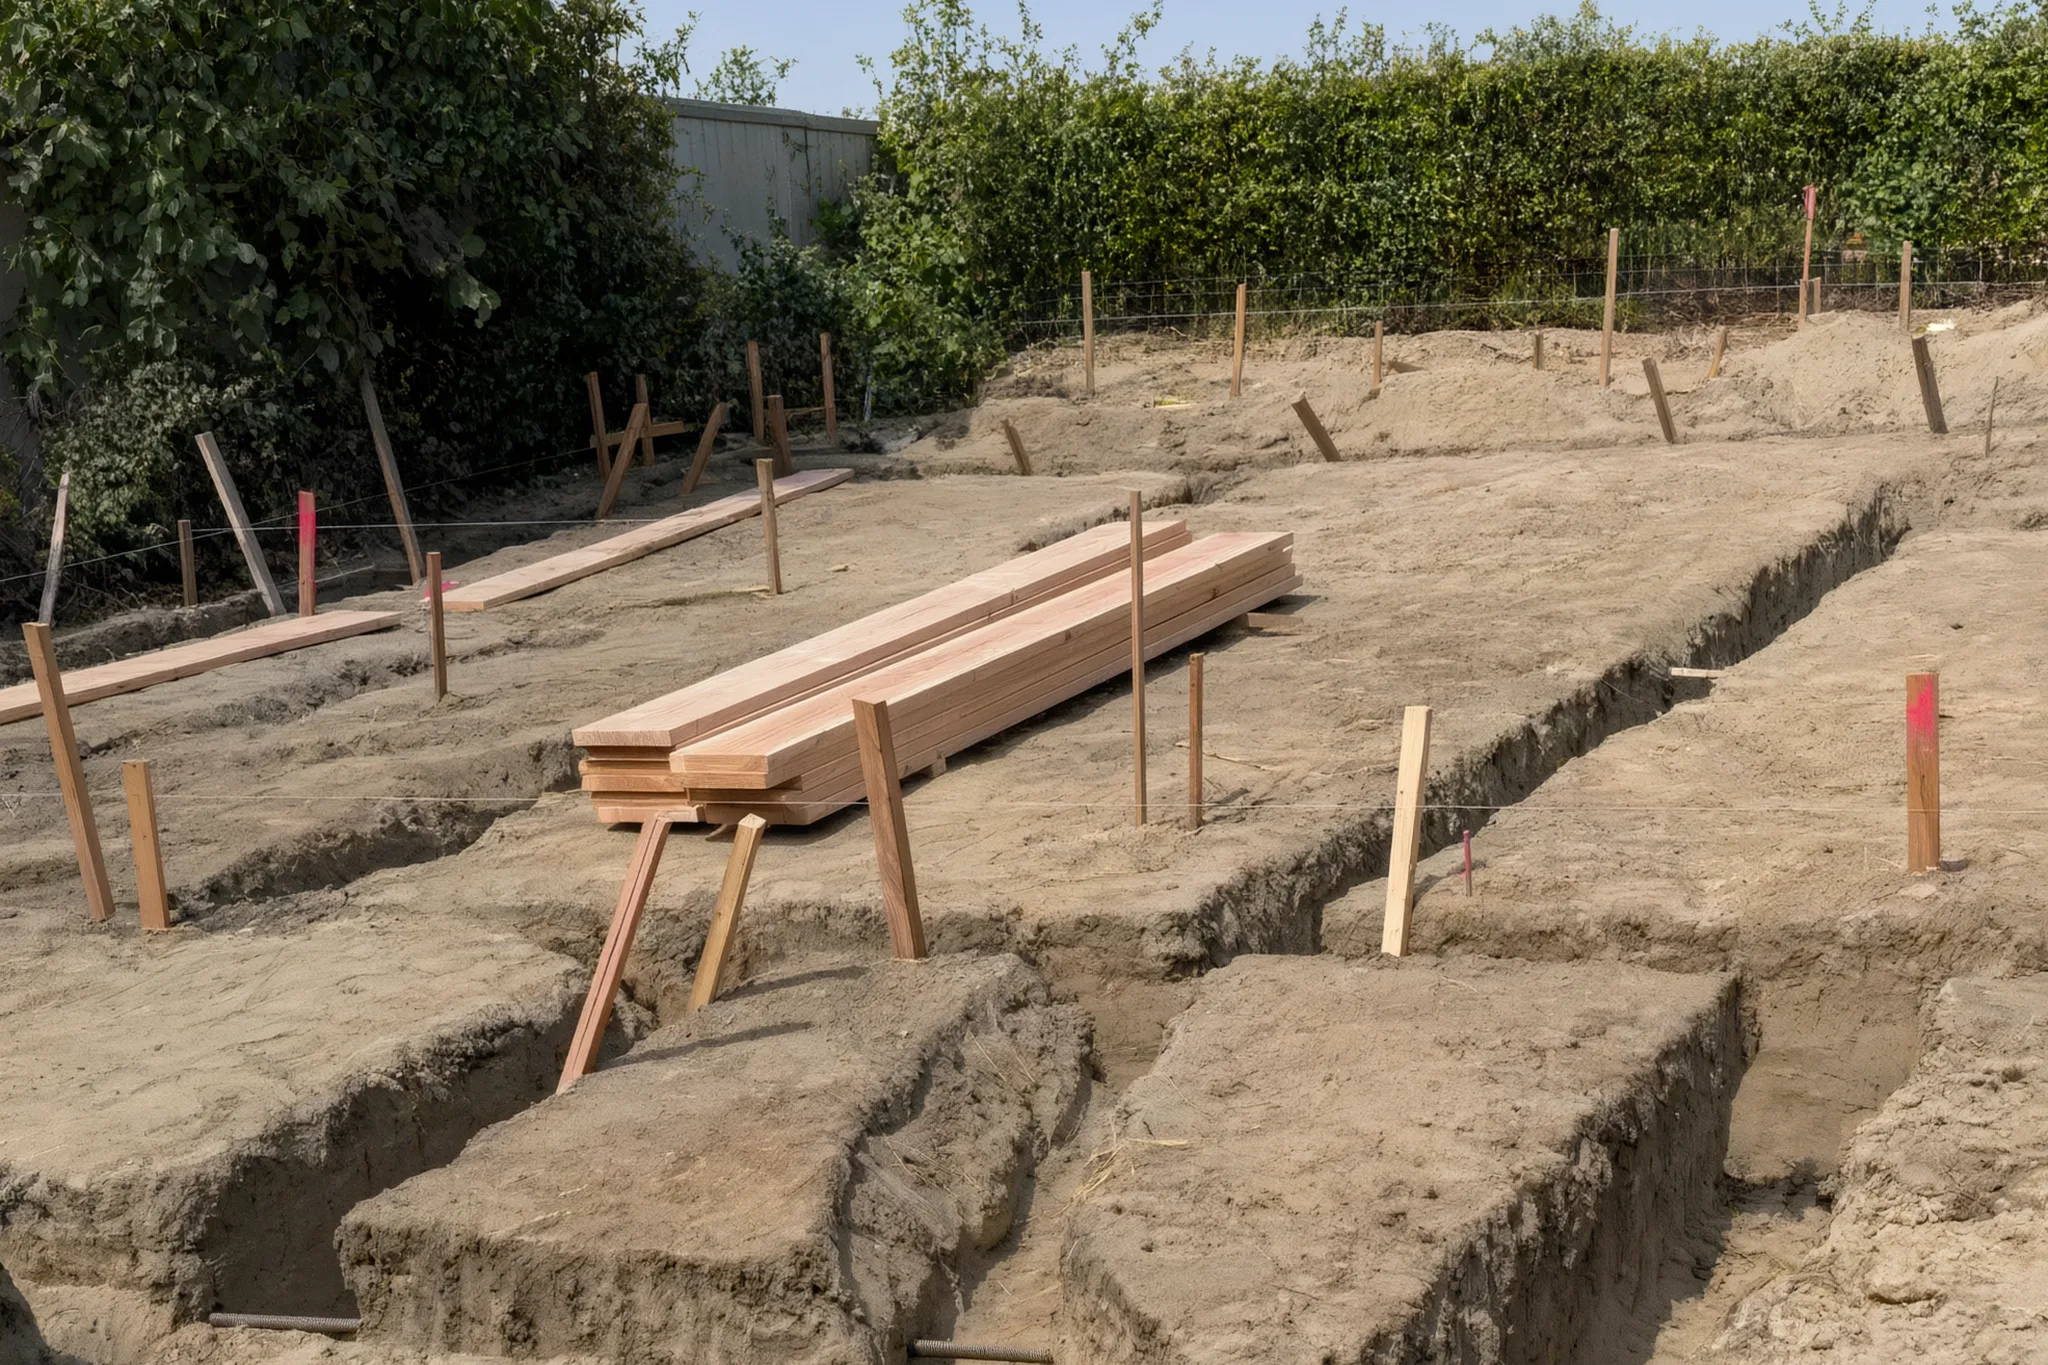
Avorino builds this
From reading to building.
Same team, end-to-end
Want the answer for your specific project?

- 01Project
- 02Plans
- 03Context
- 04Contact