


Field notes · Avorino
Orange County, CaliforniaField note · Orange County
Construction Project Planning in Orange County, CA
Good construction planning decides your budget before ground breaks: scope, selections, permits, and scheduling, in the right order.
Field note
About this guide.
- Subject
- Field Notes · Avorino
- Written by
- Avorino
- Published
- Updated
- Reading time
- 9 min read
Why Construction Planning Matters Before Work Begins
Construction projects in Orange County require more than a good design and a contractor ready to build. Whether the project is an ADU, custom home, remodel, addition, commercial tenant improvement, or new construction project, proper planning can affect the timeline, budget, permit path, inspection process, and final outcome.
In Orange County, construction planning is especially important because each city may have different requirements. A project in Irvine may not follow the same review process as a project in Huntington Beach, Newport Beach, Laguna Beach, Anaheim, Costa Mesa, Santa Ana, Villa Park, or an unincorporated county area.
Before construction begins, property owners should understand what needs to be reviewed, what documents may be required, what permits may apply, and how the project will move from planning to construction.
Avorino supports homeowners and property owners throughout Orange County with construction coordination, project planning, permit follow-ups, inspection coordination support, and construction management.
Why Construction Planning Matters Before Work Begins
Many construction delays begin before anyone steps onto the job site. A project may run into problems because the scope was unclear, the budget was incomplete, the permit requirements were misunderstood, or important site conditions were not reviewed early enough.
Proper planning helps identify these issues before they become expensive construction problems.
A strong planning process may include reviewing the project scope, site conditions, city requirements, budget expectations, design needs, materials, schedule, and coordination between professionals. This creates a clearer path for everyone involved, including the owner, architect, engineer, contractor, subcontractors, and inspectors.
For Orange County construction projects, early planning can help reduce surprises and make the project easier to manage from start to finish.
Planning Around Orange County Building Codes and Permit Requirements
Most construction projects in Orange County must follow local building codes, zoning rules, safety requirements, and city review procedures. Depending on the project, requirements may involve setbacks, structural design, electrical systems, plumbing systems, mechanical systems, energy compliance, fire safety, drainage, accessibility, or environmental review.
Permit requirements may apply to:
- ADUs and garage conversions
- Custom homes
- Home additions
- Major remodels
- Structural changes
- Electrical, plumbing, or HVAC work
- Commercial tenant improvements
- Exterior changes
- Demolition or rebuild work
Because requirements can vary by city, it is important to understand the local process early. Some projects may need architectural plans, engineering calculations, Title 24 energy documents, site plans, utility information, or additional city review.
Avorino does not submit plans directly, but the company helps clients stay organized and assists with permit and approval follow-ups during the process. This type of coordination can help property owners better understand what still needs attention before construction can move forward.
Creating Realistic Construction Timelines
A construction schedule should be based on the real steps required to complete the project, not only the desired completion date.
A realistic timeline may need to account for design coordination, permit review, plan check corrections, material lead times, subcontractor availability, inspections, utility coordination, and final closeout items.
Delays can happen when one part of the project is not ready for the next step. For example, a delayed permit approval can affect the start date. A missed inspection can delay the next trade. A backordered material can slow down finish work. An unclear design decision can create changes during construction.
Proper planning helps organize the project sequence before work begins. This allows the team to understand what needs to happen first, what can happen at the same time, and what may affect the overall schedule.
For homeowners and property owners in Orange County, a realistic construction timeline helps set better expectations and reduces frustration during the project.
Keeping Construction Costs and Budgets Under Control
Construction projects often involve many cost categories beyond labor and materials. A complete budget may include plans, permits, engineering, site preparation, utilities, inspections, finishes, equipment, subcontractors, project management, and closeout work.
Without proper planning, costs can increase because of unclear scope, design changes, missing information, unexpected site conditions, or material upgrades.
Budget planning should review:
- Project scope
- Site conditions
- Permit and plan requirements
- Material selections
- Labor and trade needs
- Utility work
- Structural requirements
- Finish level
- Possible contingencies
- Timeline and scheduling factors
A clear budget does not eliminate every unexpected cost, but it helps reduce avoidable surprises. It also helps the owner understand what is included, what may be optional, and what could change later.
For ADUs, custom homes, remodels, and commercial construction in Orange County, early cost planning is one of the most important parts of a successful project.
Identifying Construction Risks Before They Become Problems
Every construction project has risks. Some are related to design, some are related to permitting, and others are discovered during construction.
Common construction risks may include:
- Incomplete plans
- Permit delays
- Existing structural issues
- Utility access problems
- Drainage concerns
- Material delays
- Subcontractor scheduling conflicts
- Inspection corrections
- Budget gaps
- Site access limitations
- Changes requested after construction begins
Proper planning helps identify possible risks early so the project team can decide how to address them. For example, reviewing site access before construction may help prevent delivery issues. Reviewing utility locations early may help avoid conflicts during trenching or installation. Reviewing city requirements before design is finalized may reduce plan check corrections.
Risk planning is not about expecting everything to go wrong. It is about being prepared so the project can move forward with fewer avoidable delays.
Improving Communication Between the Project Team
Successful construction projects depend on clear communication. The owner, architect, engineer, contractor, subcontractors, vendors, city reviewers, and inspectors may all need to coordinate at different stages.
When communication is uncADU construction in Orange Countylear, small issues can become larger problems. A missing decision may delay ordering. A late response to a correction may delay permit approval. A misunderstood scope item may create confusion during construction.
Proper planning helps establish how information will be shared, who is responsible for each step, and when decisions need to be made.
Strong communication can help with:
- Design coordination
- Permit follow-ups
- Material selections
- Schedule updates
- Inspection planning
- Budget questions
- Change discussions
- Final walkthrough items
Avorino helps support communication and project coordination so clients can stay informed throughout the process.
Why Planning Matters for ADUs, Custom Homes, Remodels, and Commercial Projects
Each type of construction project has different planning needs.
An ADU may require review of setbacks, utility access, existing structures, privacy, parking, fire access, and city-specific ADU requirements. A garage conversion ADU may also require evaluation of the existing garage slab, framing, insulation, ventilation, and utility connections.
A custom home may require more detailed planning around architecture, engineering, grading, foundation design, energy compliance, material selections, and construction sequencing.
A remodel or addition may involve existing conditions that are not fully visible until construction begins. Older electrical systems, plumbing, framing, or prior unpermitted work can affect the timeline and budget.
A commercial tenant improvement may involve accessibility requirements, fire safety, occupancy rules, mechanical systems, electrical loads, plumbing needs, and business-use requirements.
Proper planning helps match the construction strategy to the actual project type.
Start With Better Planning for a Smoother Construction Project
Proper planning is one of the most important parts of a successful construction project in Orange County, CA. It helps property owners understand the project scope, local requirements, timeline, budget, risks, and coordination needs before construction begins.
While planning cannot remove every challenge, it can help reduce avoidable delays, improve communication, and create a clearer path from concept to completion.
Avorino works with homeowners and property owners throughout Orange County and Southern California on ADU construction, garage conversions, custom homes, remodels, additions, commercial construction, project planning, permit follow-ups, inspection coordination support, construction management, and project closeout.
Planning a construction project in Orange County? Start with a clear scope, realistic budget, and organized project plan before moving into construction.Start your construction project with Avorino
More field notes
Keep reading.
01 Why All-Electric Homes Are California Construction's Future
- Field Notes
- 4 min read
- Written by Avorino
All-electric homes are where California code is heading. What induction, heat pumps, and panel sizing mean for your Orange County build and your bills.
Read the guide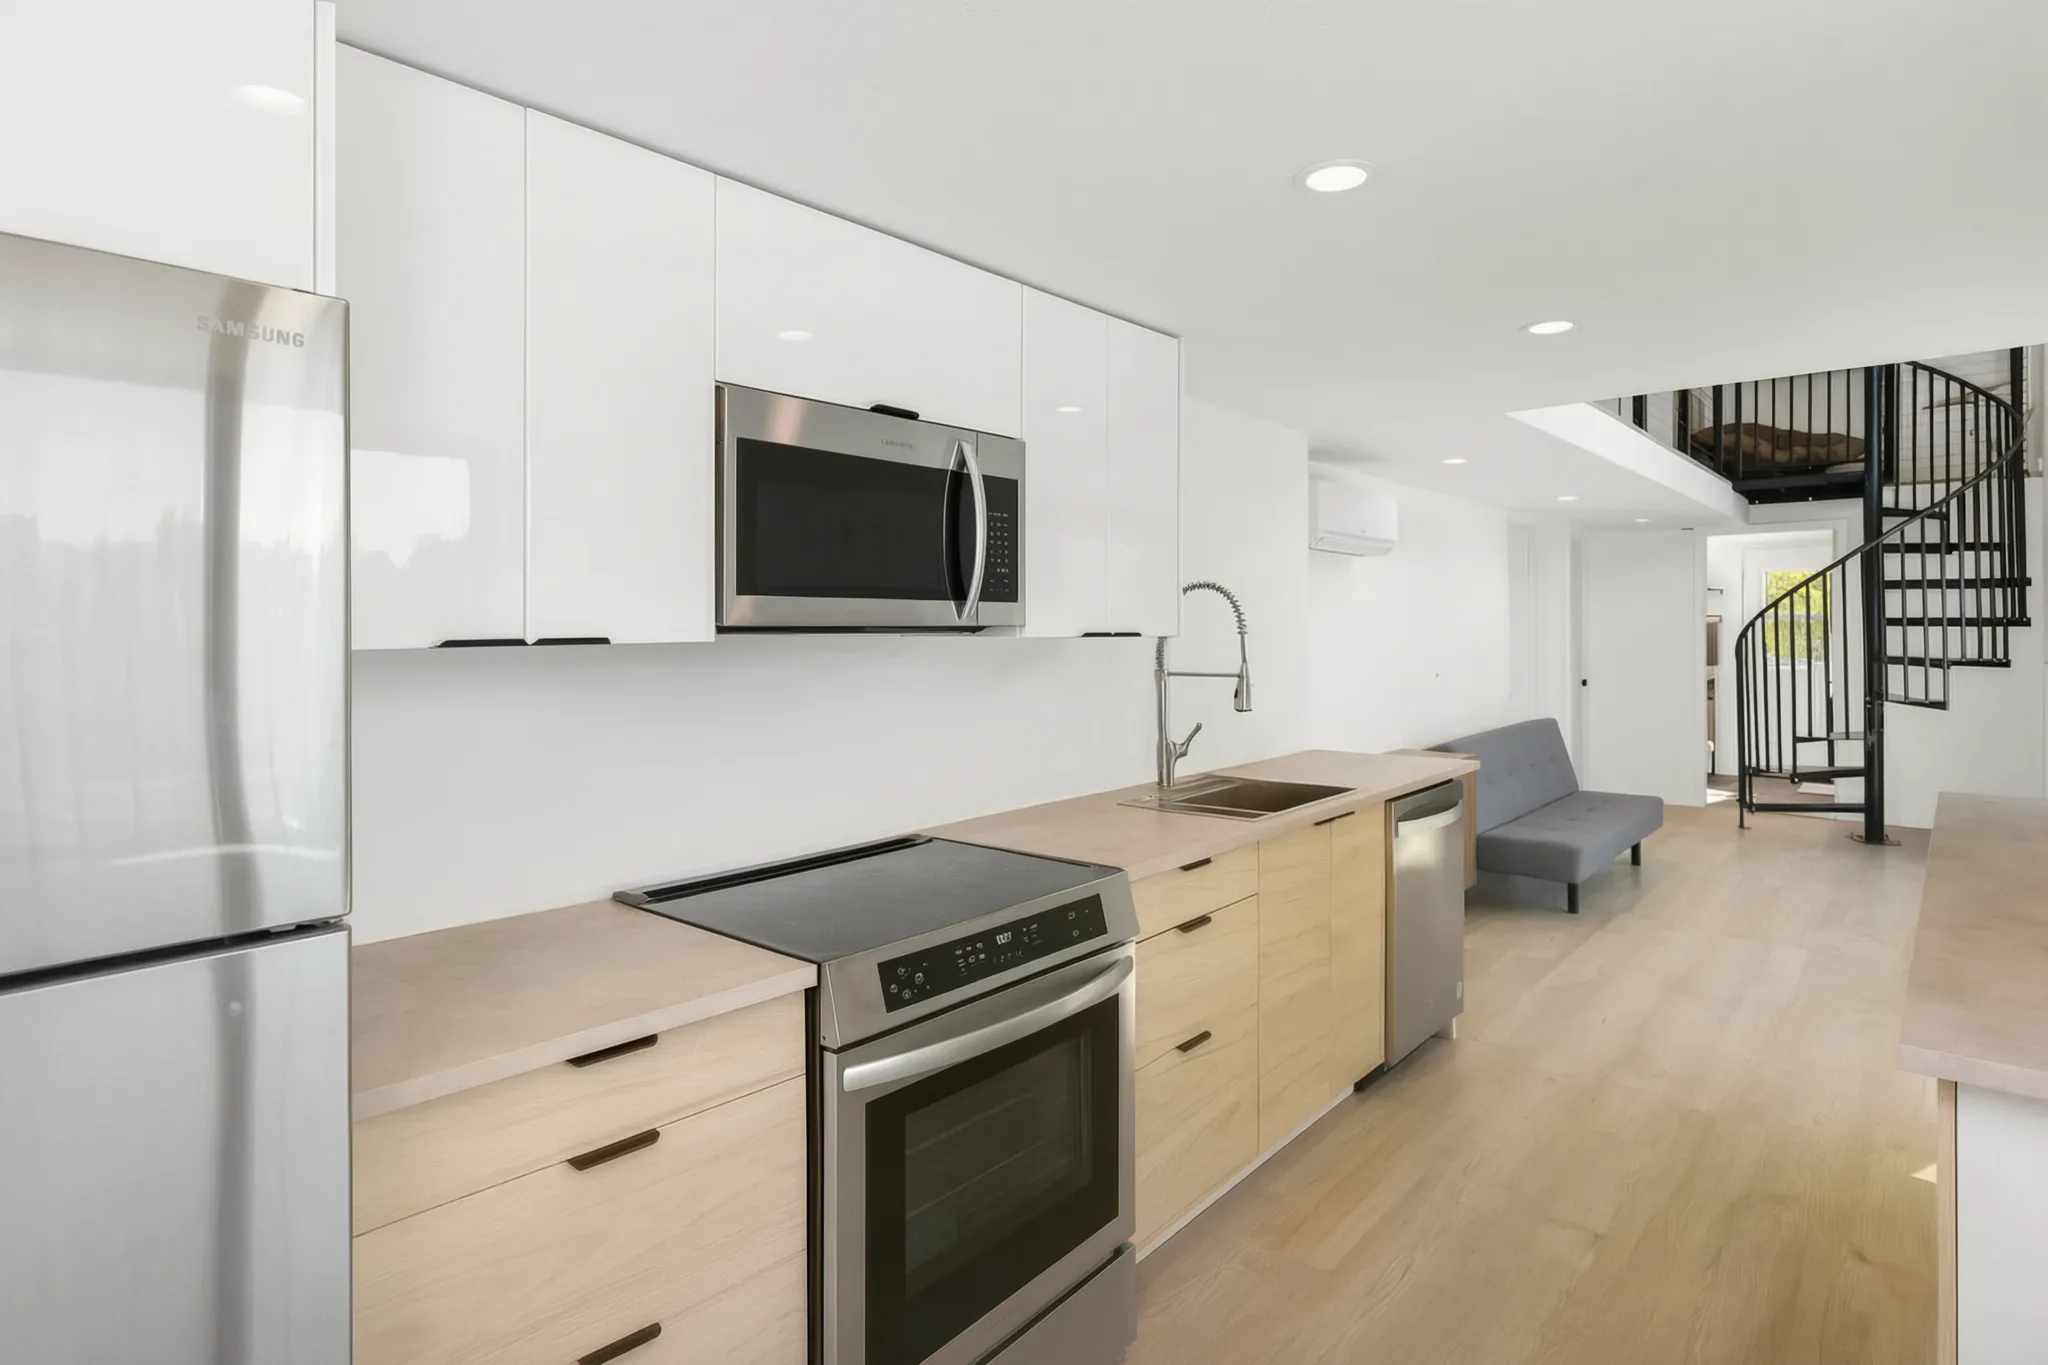
02 How to Choose a Construction Company in Orange County
- Field Notes
- 4 min read
- Written by Avorino
Licenses, contracts, warranties, and the questions that expose a weak builder: how to vet a construction company in Orange County.
Read the guide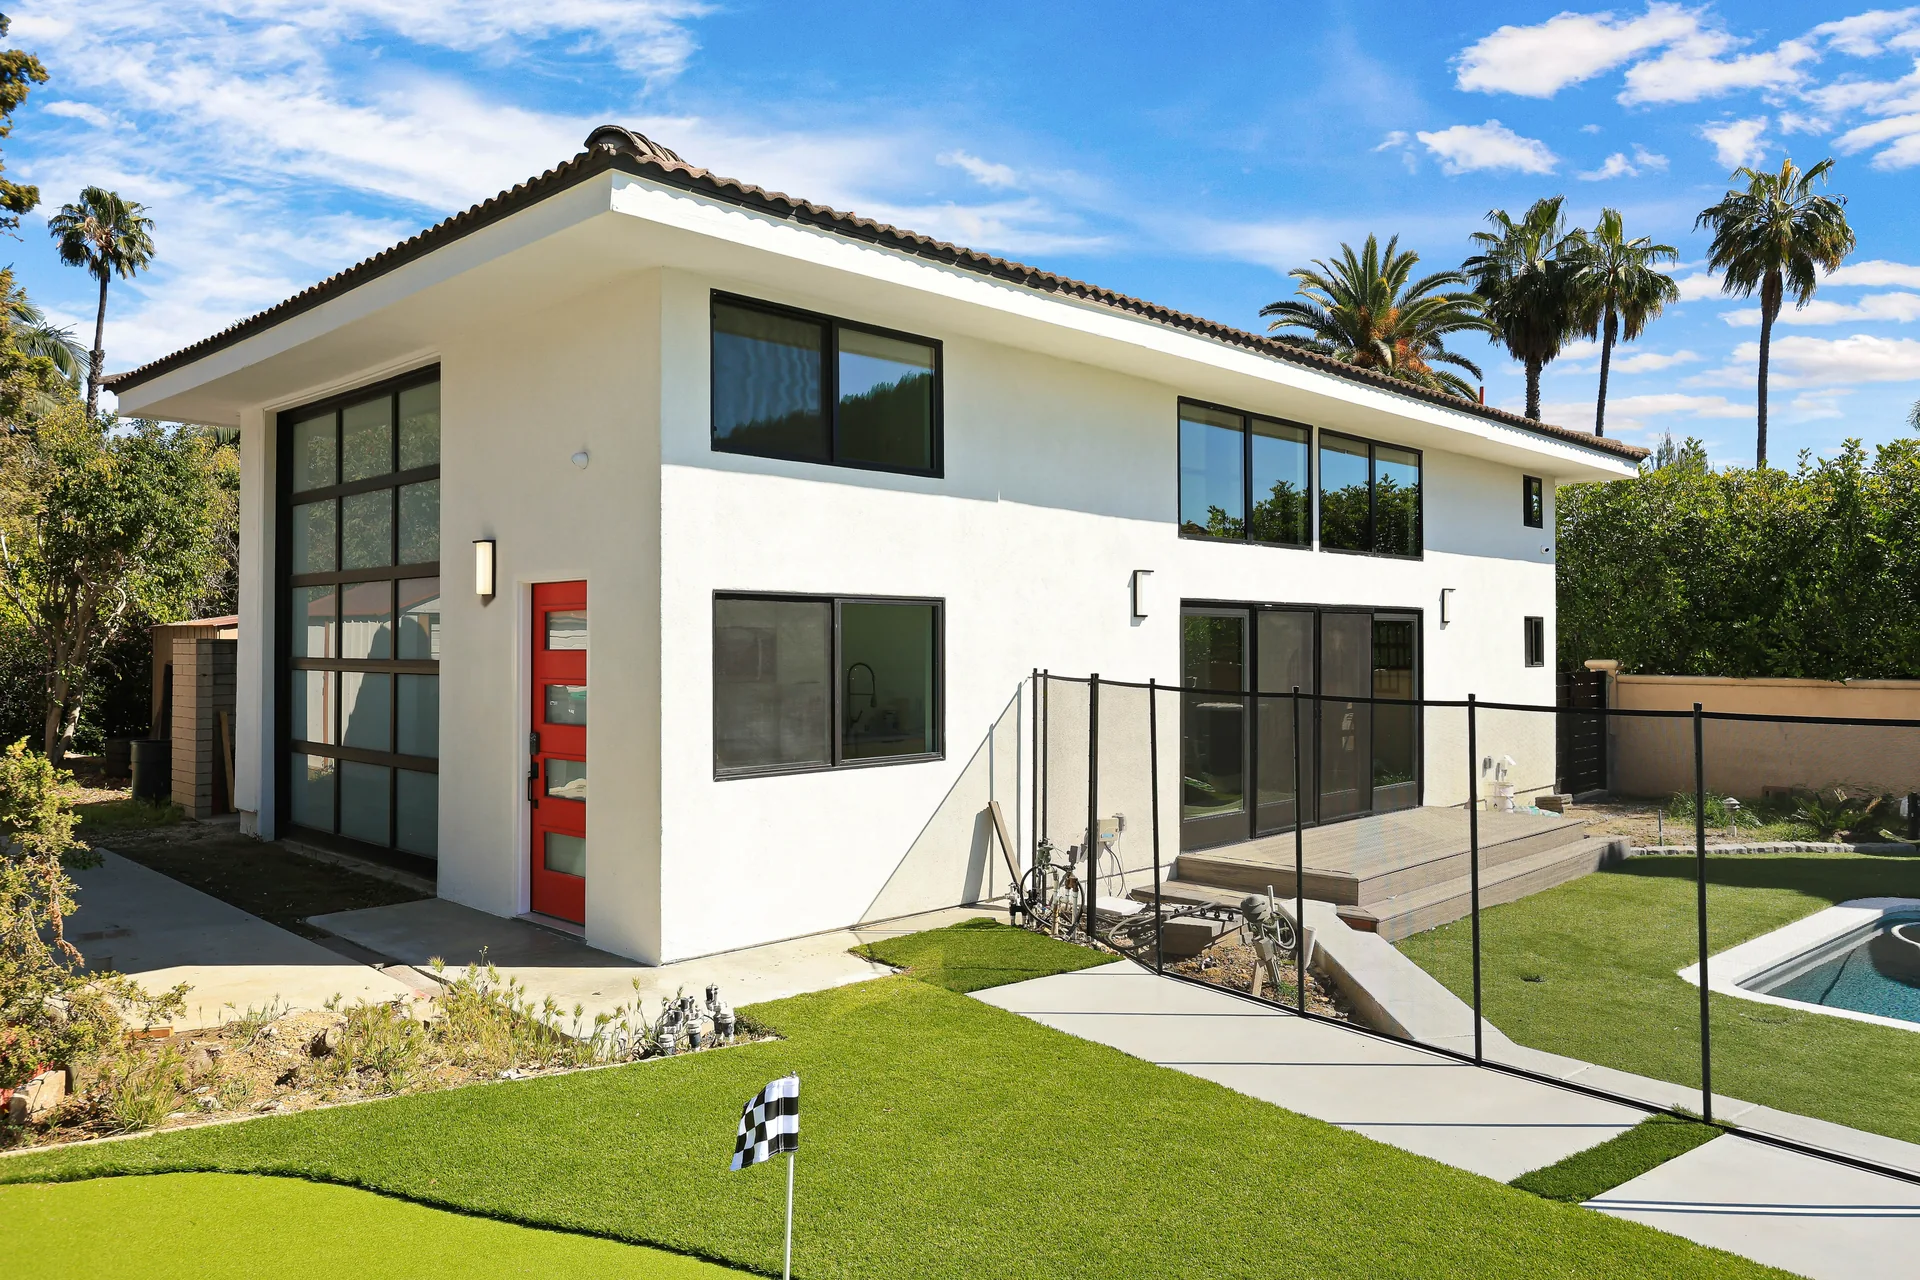
03 Building Smart From the Start: Wiring a New Home for Automation
- Field Notes
- 4 min read
- Written by Avorino
Plan smart-home wiring before the walls close. Learn how early electrical and low-voltage planning can make automation, security, Wi-Fi, EV charging, lighting, and future upgrades easier to integrate into a new home or ADU.
Read the guide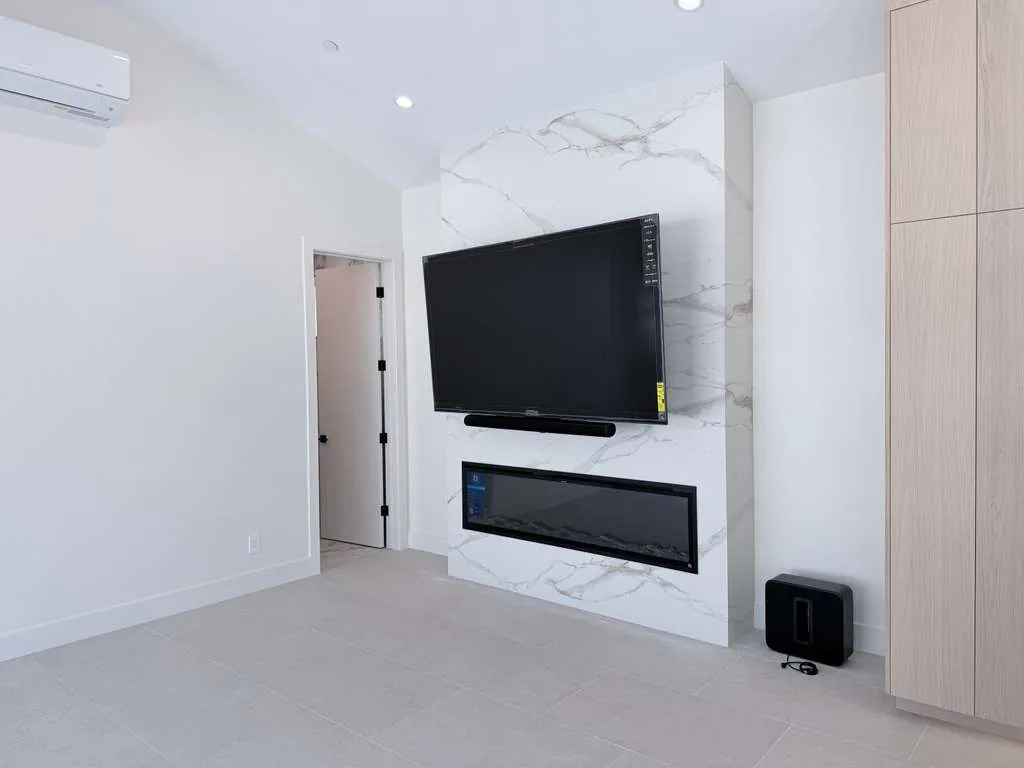
Avorino builds this
From reading to building.
Same team, end-to-end
Want the answer for your specific project?

- 01Project
- 02Plans
- 03Context
- 04Contact