


Field notes · 3D Rendering
Orange County, CaliforniaField note · Orange County
How 3D Renderings Improve ADU Planning in Orange County
3D renderings let Orange County homeowners see an ADU before it is built, and shape layout, materials and finishes while changes are still cheap.
Field note
About this guide.
- Subject
- 3D Rendering · Avorino
- Written by
- Avorino
- Published
- Updated
- Reading time
- 5 min read
Why 3D Renderings Matter for ADU Projects in Orange County
Planning an ADU involves more than choosing a floor plan. Homeowners also want to understand how the finished space will look, how it will feel, and how it will fit with the existing property. That is where 3D renderings can make a major difference.
For ADU projects in Orange County, 3D renderings help turn early design ideas into something homeowners can clearly see and evaluate before construction begins. Instead of relying only on plans, elevations, and material lists, homeowners can review a more realistic visual representation of the future space.
At Avorino, 3D renderings are part of a planning process that helps homeowners make better design decisions with more clarity and confidence.
How the ADU Design Process Begins
The process usually starts once the preliminary design has been developed. At that stage, the layout, structure, and basic project direction begin to take shape.
From there, materials, finishes, fixtures, and visual details can be incorporated into the design process. This may include flooring selections, cabinet styles, countertops, lighting, windows, exterior finishes, and other design elements that affect the final appearance of the ADU.
By translating those details into a 3D rendering, the project becomes easier to understand. Instead of imagining how separate materials and plans may come together, homeowners can review a more complete picture of the proposed ADU before construction starts.
Why 3D Renderings Matter
One of the biggest challenges in ADU planning is visualization. A homeowner may understand the concept of a detached ADU, garage conversion ADU, or attached ADU, but it is often harder to picture the final result from technical drawings alone.
3D renderings help solve that problem by making the design more visible and easier to evaluate.
This can help homeowners:
- Better understand the layout
- Review interior and exterior design choices
- Compare finish options
- Identify areas they want to adjust
- See how the ADU may relate to the main home
- Make decisions earlier in the planning process
This added clarity can reduce uncertainty and improve communication during design development.
A More Detailed Way to Plan
A strong 3D rendering is more than a basic sketch. It can show the character of the space in a way that is much easier to interpret.
Homeowners can often see:
- The overall layout and flow
- Flooring and wall finishes
- Cabinetry and built-in elements
- Kitchen and bathroom design
- Natural lighting and window placement
- Exterior style and material combinations
- How the ADU fits into the property
This level of detail can be especially valuable for homeowners who want the ADU to feel cohesive with the main residence or who want to compare different design directions before construction is underway.
Seeing the Finished ADU Before Construction
One of the most valuable parts of 3D rendering is the ability to see the project before it is built.
Rather than waiting until framing or finish work begins, homeowners can review the look and feel of the ADU much earlier. This makes it easier to identify design changes while the project is still in the planning phase, when revisions are usually easier to manage.
For example, a homeowner may realize that a kitchen layout feels too tight, a window location should be adjusted, or an exterior finish should better complement the existing home. These are the types of decisions that are more useful to make before construction starts.
3D renderings can support a more informed and collaborative planning process because they give homeowners something more concrete to respond to.
A Real Example of 3D Rendering in Action
For many homeowners, the challenge is not deciding whether to build an ADU. The challenge is understanding how that ADU will actually work on their property.
A family in Orange County may want an ADU that can serve multiple purposes over time, such as housing extended family, creating guest space, or generating rental income. On paper, the idea makes sense. But questions often come up during planning.
How will the ADU look next to the existing house? Will the layout feel open enough? Will the finishes feel right? How will the new unit fit into the yard or existing architecture?
A detailed 3D rendering can help answer those questions before construction begins. By reviewing the visual design early, homeowners can make adjustments that improve both function and appearance.
This type of clarity often leads to better decisions and a smoother path forward.
Bringing ADU Ideas to Life
ADU planning is not only about getting through design and permits. It is also about making sure the finished space reflects the homeowner’s goals and works well in real life.
3D renderings help bridge the gap between concept and construction. They allow homeowners to move beyond abstract plans and see a more realistic version of the project they are investing in.
For ADU construction in Orange County, that can be a meaningful advantage. Whether the project is a garage conversion, attached ADU, or detached ADU, better visualization can support better planning.
At Avorino, the goal is to help homeowners approach ADU projects with more clarity, stronger design alignment, and a better understanding of what the final space can become.
More field notes
Keep reading.
01 How Structural Engineering Coordinates with General Contractors During Orange County ADU Builds
- ADU
- 4 min read
- Written by Avorino
See how structural engineers and general contractors coordinate during Orange County ADU builds, from framing and foundations to field changes.
Read the guide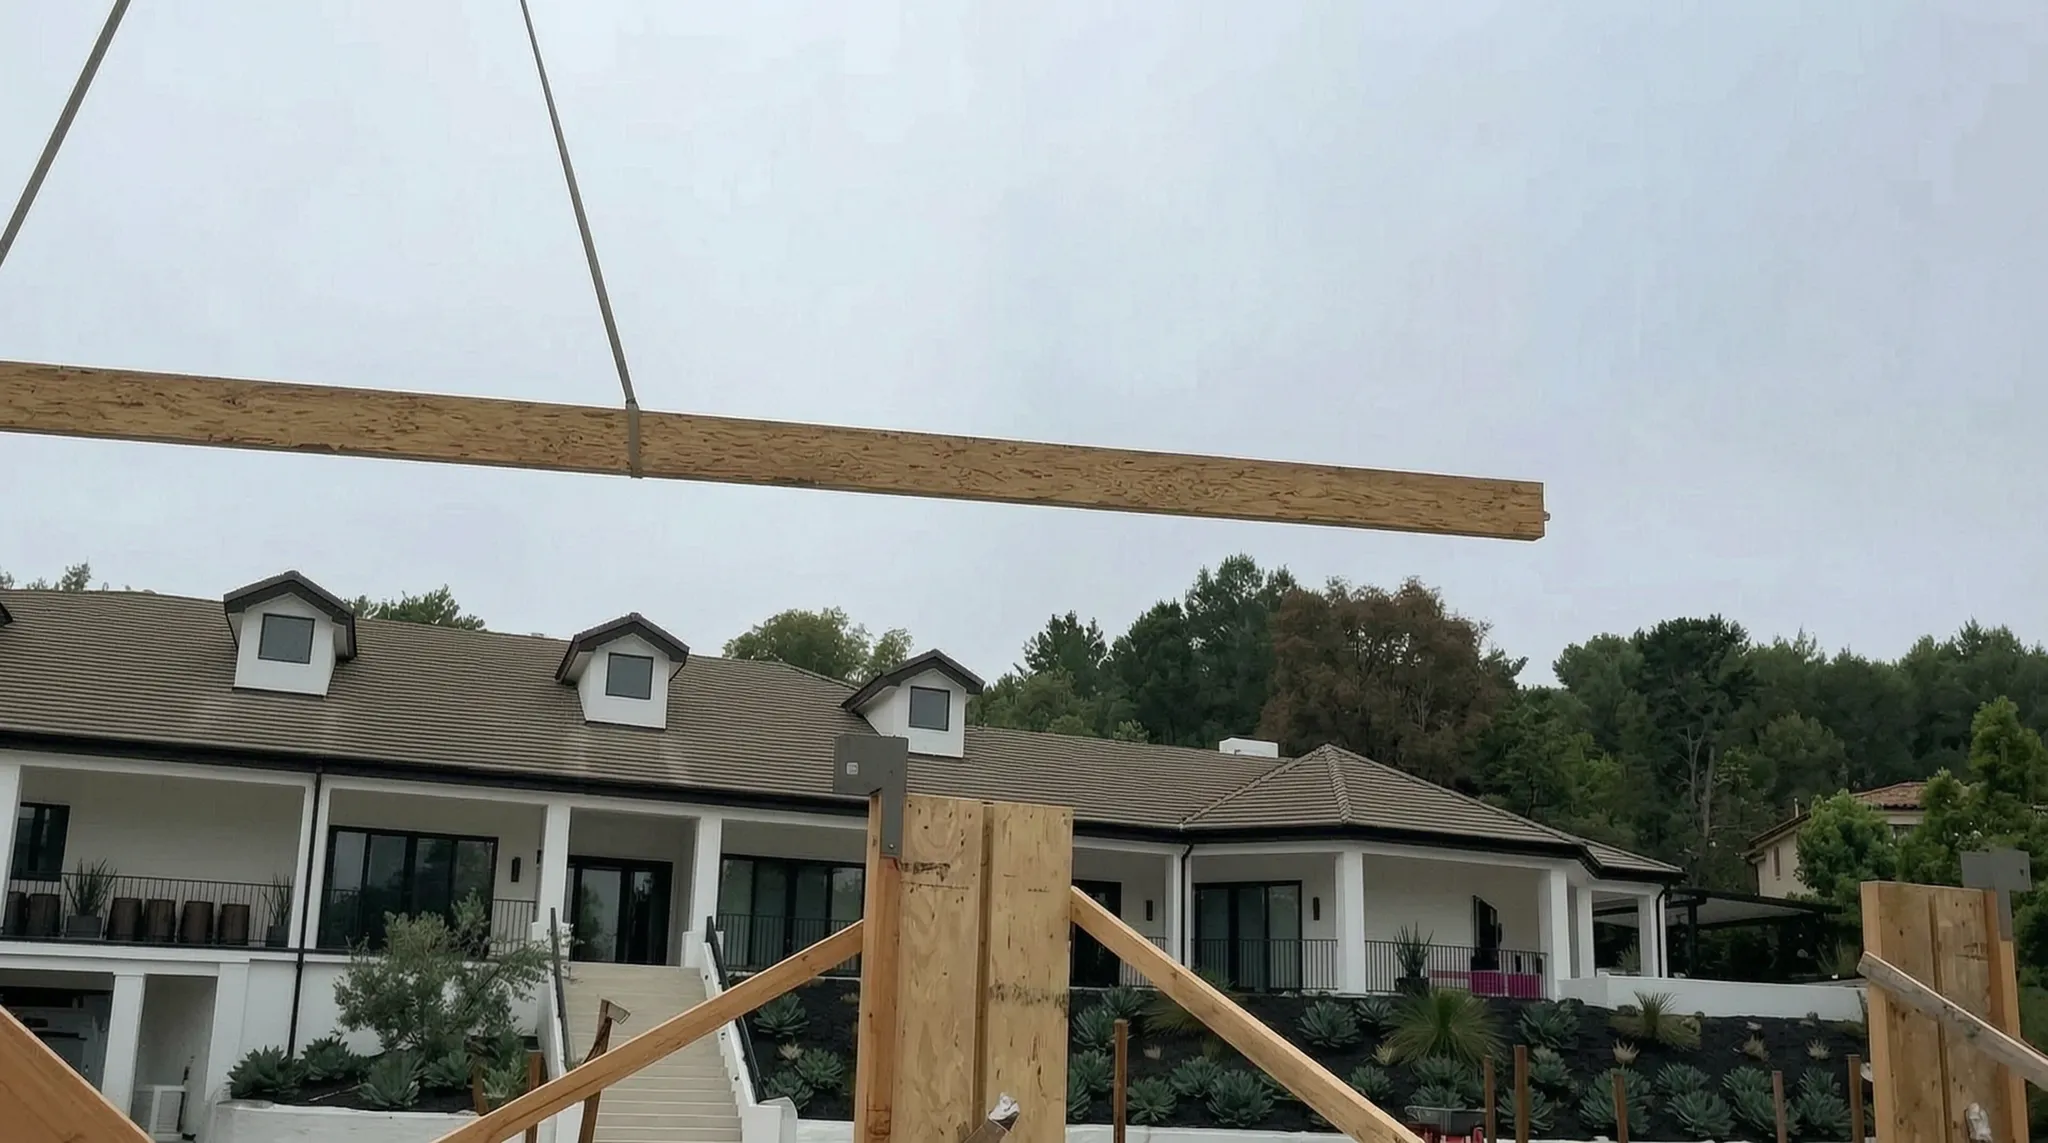
02 How Long Does It Take to Build a Custom Home in Orange County?
- Custom Homes
- 4 min read
- Written by Avorino
Building a custom home in Orange County? Learn how design, permits, construction, inspections, and closeout affect the full timeline.
Read the guide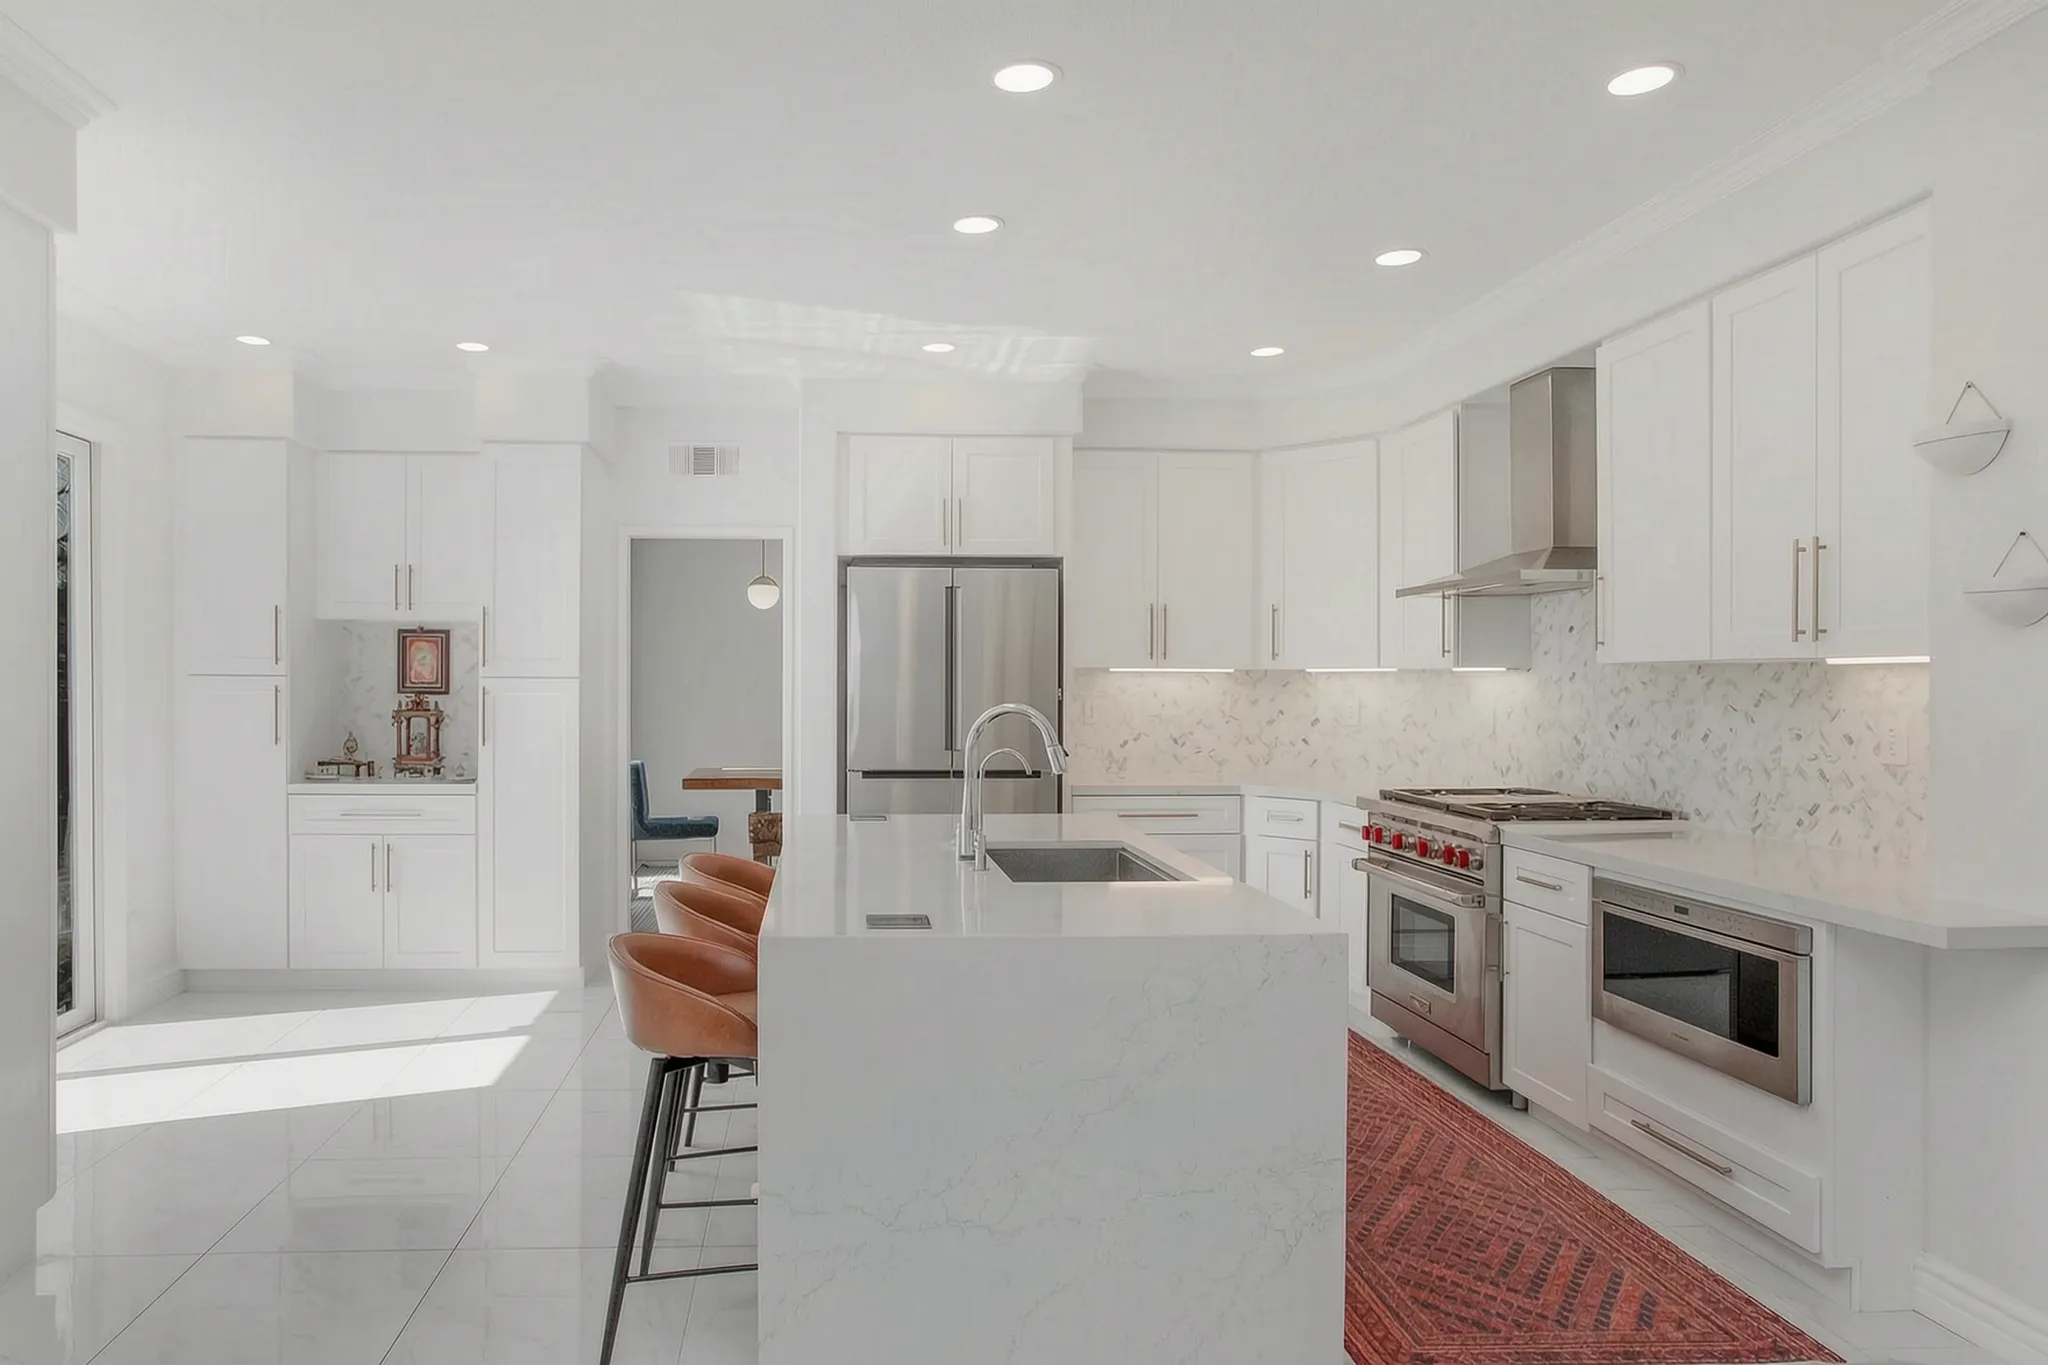
03 How Flooring Choices Affect the Budget and Timeline of an Orange County Home Remodel
- Renovations
- 4 min read
- Written by Avorino
See how flooring choices can affect the cost, timing, and overall flow of an Orange County home remodel, from subfloor prep to installation and finish coordination.
Read the guide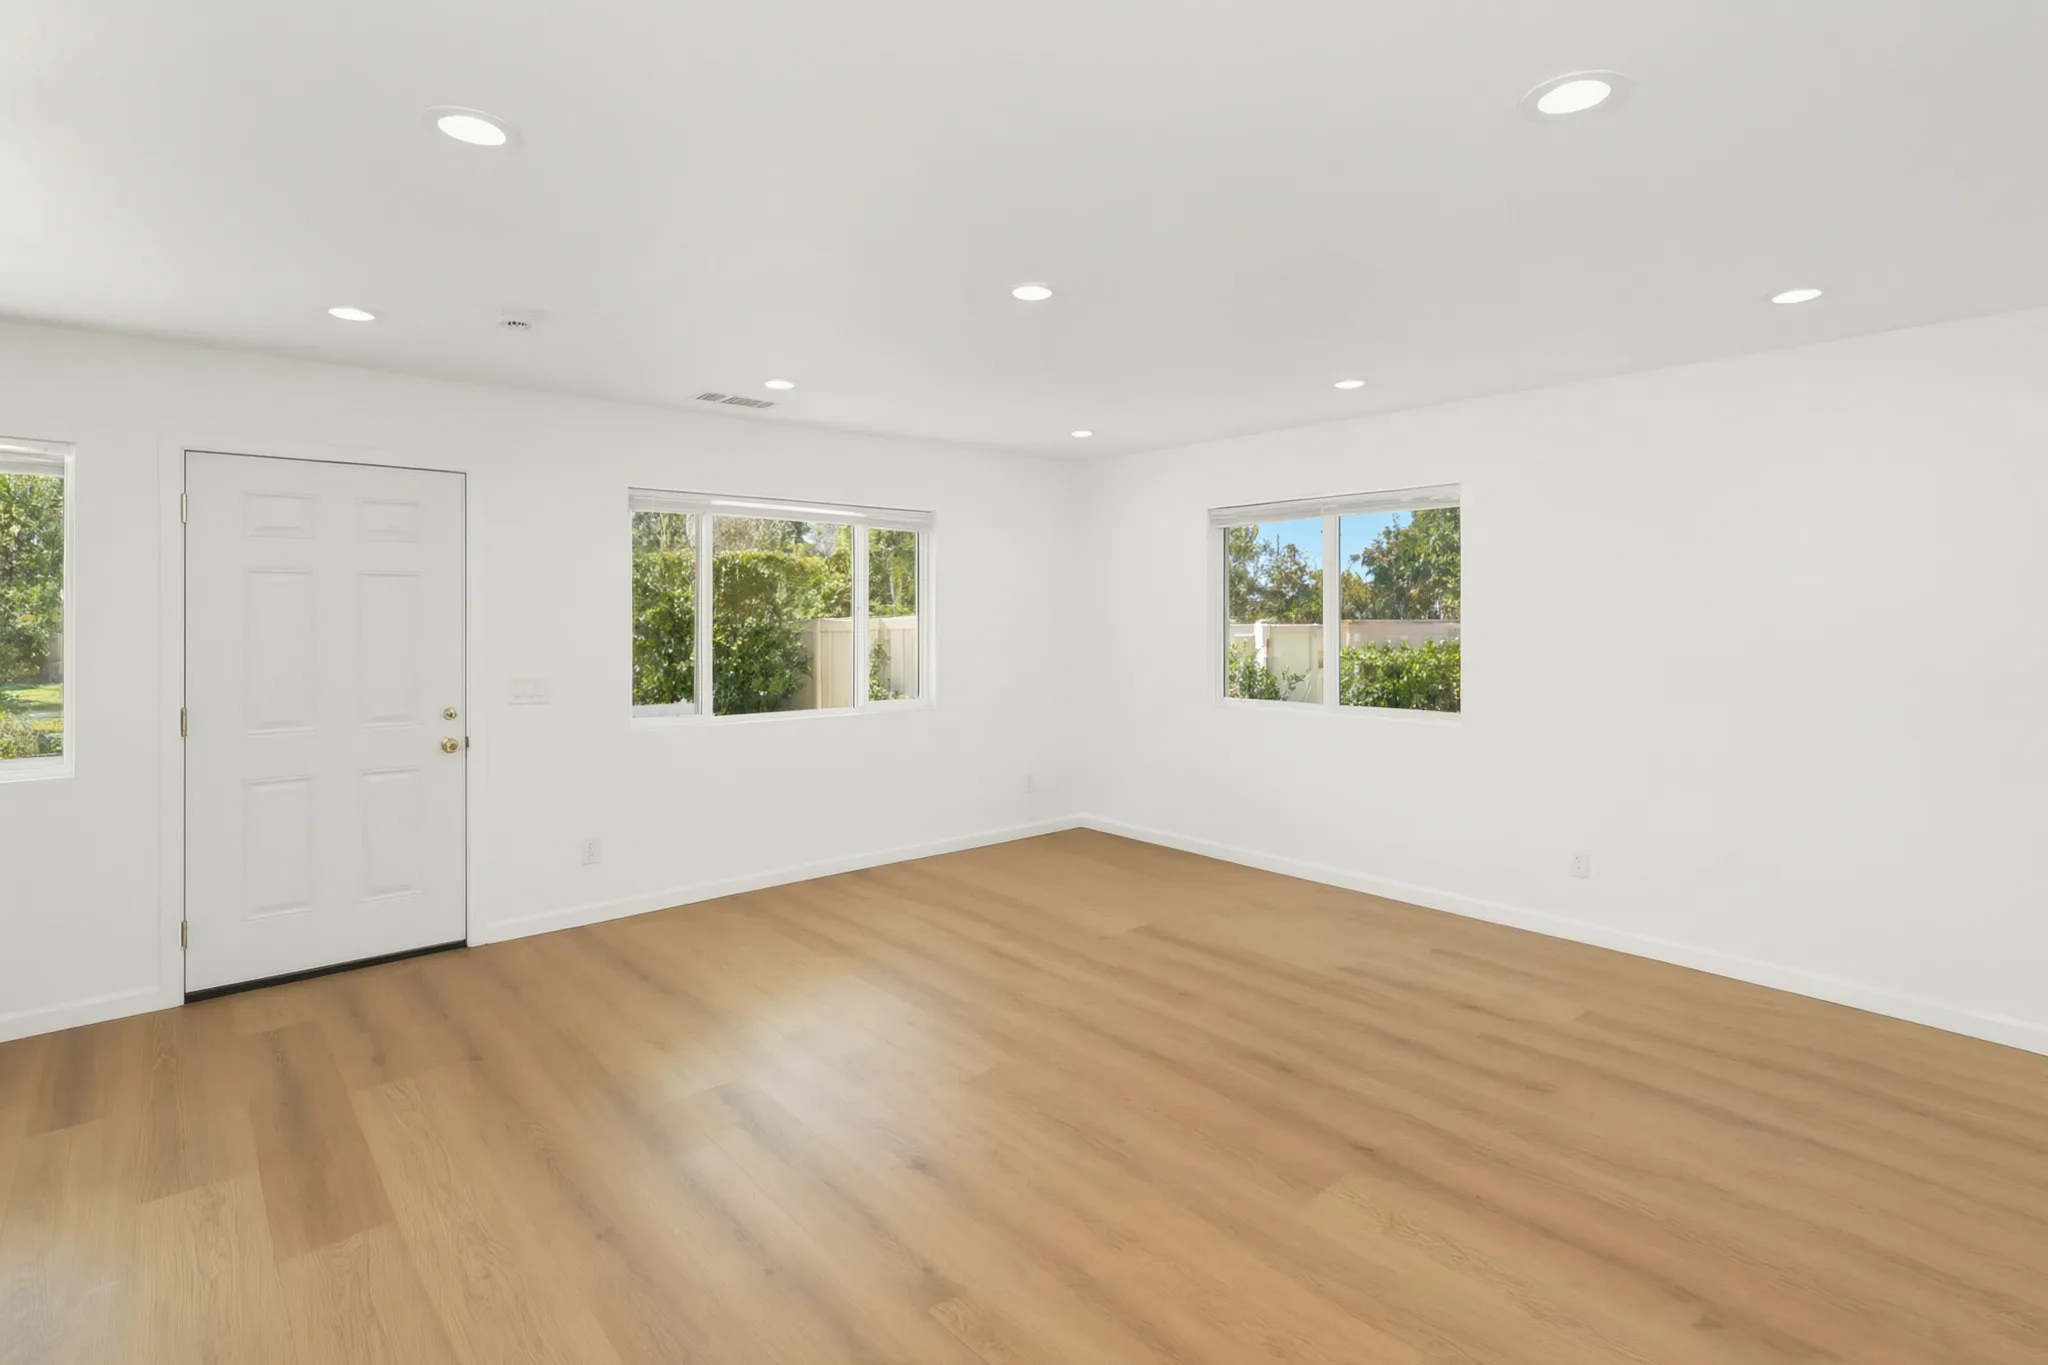
Avorino builds this
From reading to building.
Same team, end-to-end
Want the answer for your specific project?

- 01Project
- 02Plans
- 03Context
- 04Contact