Previous project
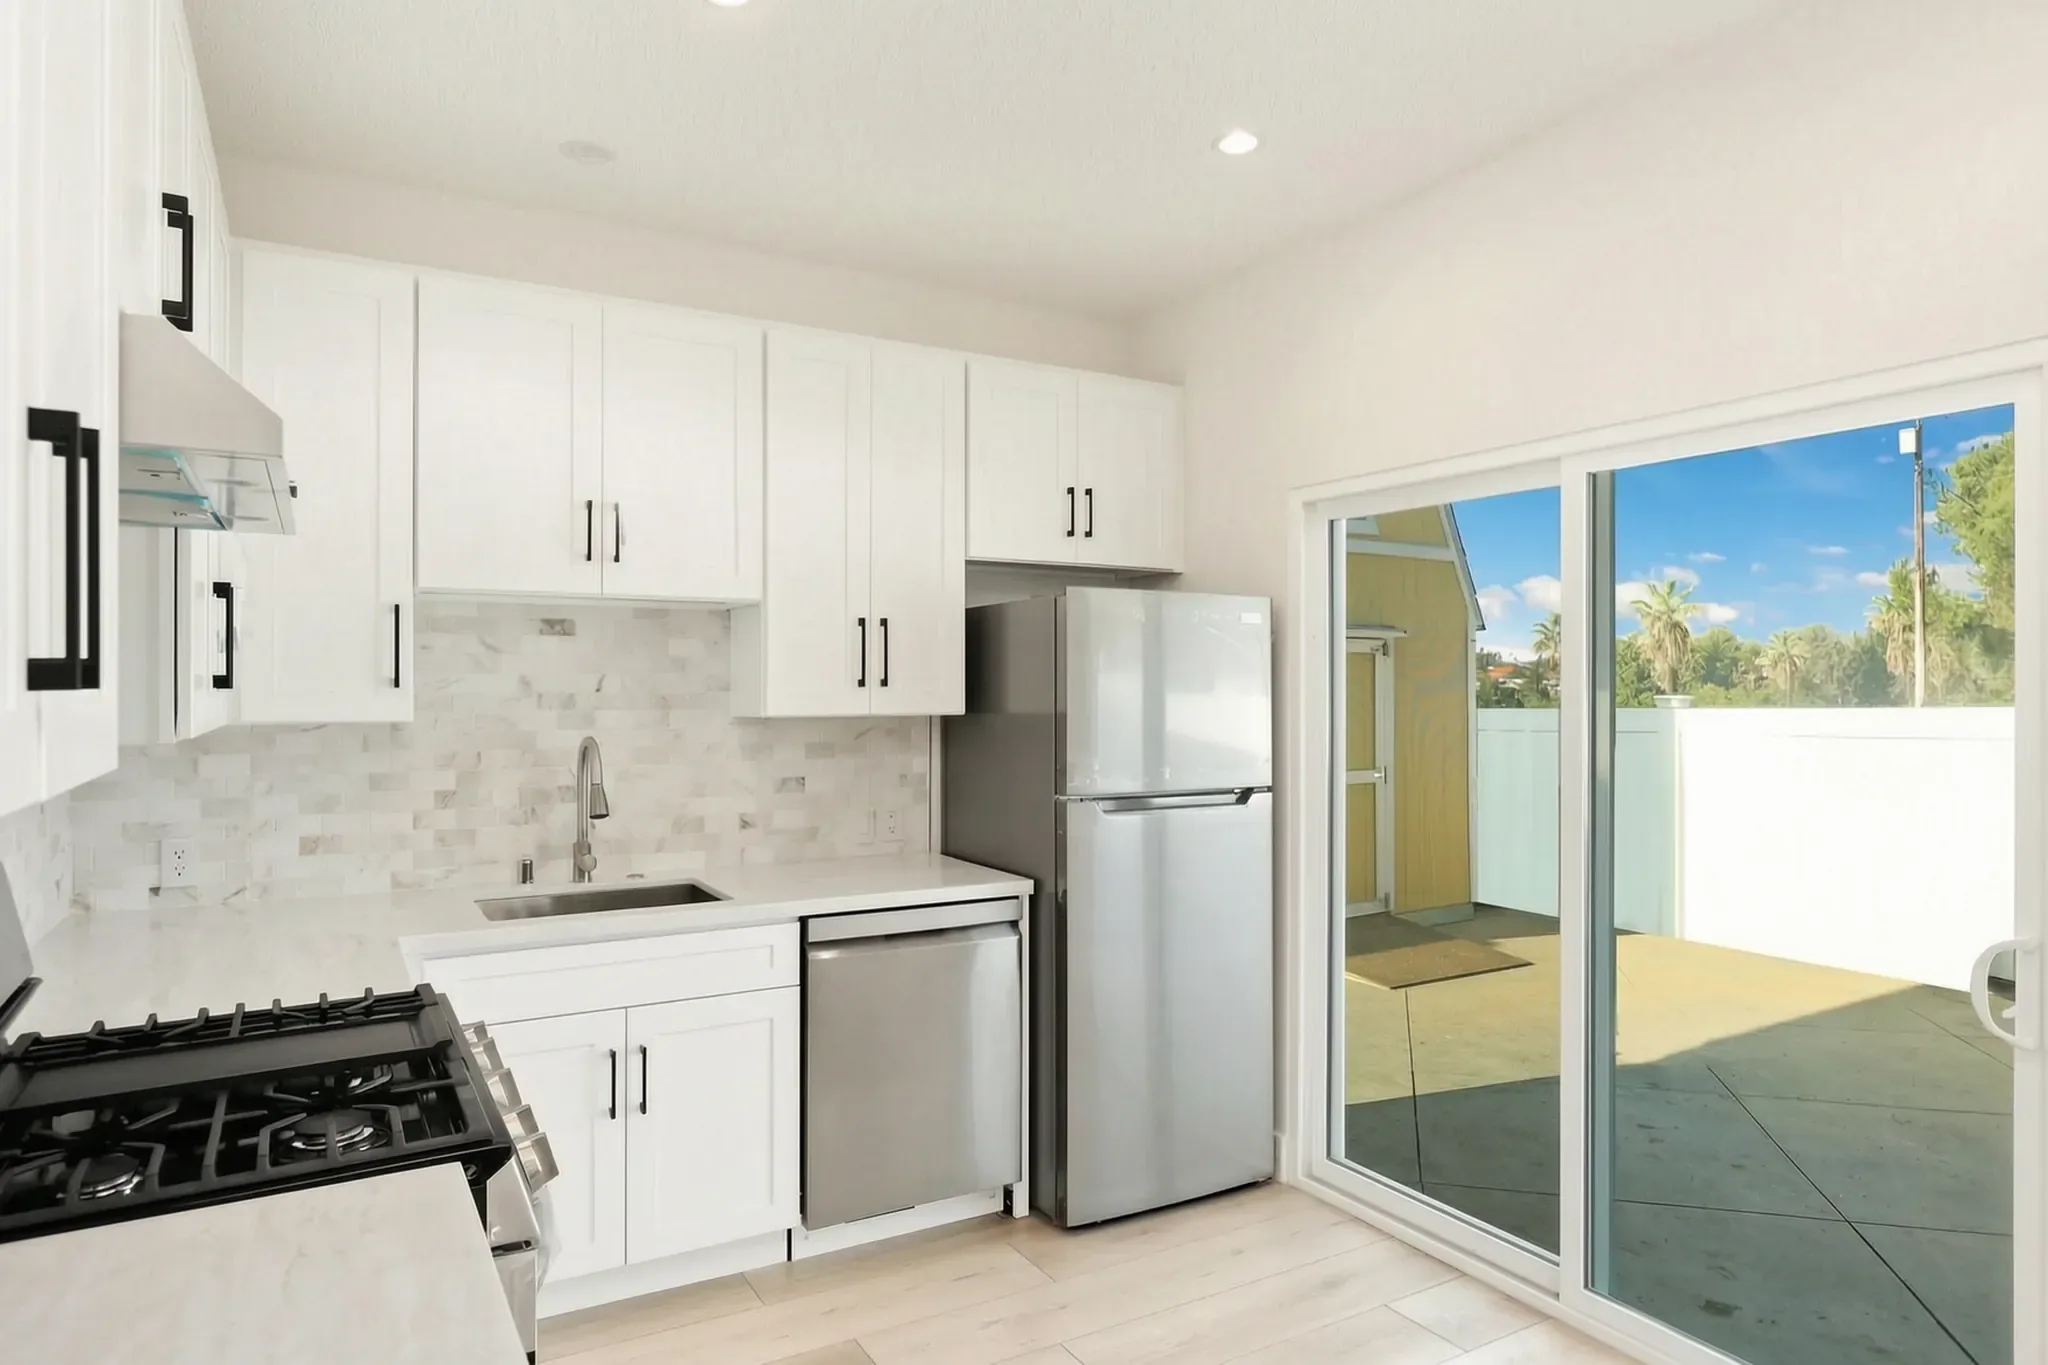



Custom Home · Laguna Niguel
Orange County, CaliforniaHillside Custom Home with Spa Bath
A hillside custom home in Laguna Niguel — grade, retaining, and view lines shaped the design from the first sketch. The entry sequence and staircase do the architectural heavy lifting.
Scope of work
The finished build
Select any photograph to see it full screen.
Project record
Laguna Niguel is hillside city-wide with view-preservation review — grading plans, soils reports, and retaining engineering are part of the entitlement package, not afterthoughts. Avorino carries all three in-house.
On a slope, the budget's swing factor is below grade: soils, retaining, and foundations. Designing to the lot's geology first is what keeps hillside builds from drifting.
Sizes and room counts marked approx. are estimates from plans and photos.
What clients say about this kind of build
“I am so happy I used Avorino to build my two custom homes in Santa Ana. The whole process was seamless and streamlined. The quality of work was absolutely fantastic and top notch all the way — 10/10 experience.”
More work
Previous project
Next project
Next step
We review your project personally and follow up as soon as possible. Same-week consultation, written timeline, calibrated to Laguna Niguel's permit reality.
