

Prefab vs custom · California
Orange County, CaliforniaA prefab ADU is built in a factory. What it costs is decided on your lot.
What it costs is decided on your lot.
Avorino builds custom, site-built ADUs across 37 Orange County cities under California General-B License #1107538. We do not sell prefab, and this page is written to help you compare the two honestly.
The short answer
What decides the price.
A prefab or modular ADU is a home built on a production line and trucked to your property, and California permits it as an accessory dwelling unit like any other: ministerially, on the 60-day clock in Government Code §66317(a)(3). The price you see advertised is usually the unit leaving the factory. The price you pay adds site work, an engineered foundation, delivery and the crane, utility runs, the permit path and the trades that finish the job once the unit is set. That gap, not the catalog number, is what decides whether prefab is cheaper than building on site.
- What a factory price leaves out · 6 line items
- Custom detached ADU · $245K – $440K+
- Typical build window · 5–8+ mo
Prefab vs site-built
Which one wins, row by row.
Prefab wins 2 of these 10 rows outright and custom wins 4, which is the honest shape of the comparison.
See the comparisonThe comparison, by the numbers
- Prefab wins
- 2
- Custom wins
- 4
- Identical by statute
- 2
- Rows compared
- 10
Prefab vs site-built
Prefab and site-built, compared on what actually differs.
Where state law decides the answer, the row quotes the Government Code section that decides it, and the answer is the same in both columns.
| What differs | Prefab or modular ADU | Custom site-built ADU |
|---|---|---|
| Where the unit is built | In a factory, off site, on a production line, then trucked to the lot and set in place. | On your lot, in place, by the crew that pours the foundation and stays through final inspection. |
| What the advertised price covers | Usually the unit as it leaves the factory. Delivery, foundation, site work, utility connections and permits are typically quoted separately, often by different people. | Avorino contracts design, structural engineering, Title 24 energy compliance, permitting and construction as one fixed-price scope. |
| Schedule certainty | Prefab's real advantage. A production line does not stop for rain, and the unit is being built while the site work happens. | Construction on a detached unit typically runs 5–8+ mo, and weather sits on the critical path rather than beside it. |
| Weather during the build | Framing, drywall and finishes happen indoors, so a wet winter does not reach them. | Framing and the roof are exposed until they are not. We sequence around it; we cannot remove it. |
| Fitting an awkward lot | Strongest on a flat, open, rectangular lot where a catalog plan already clears the setbacks with room for a crane. | Drawn to the lot you have: slope, a pool, mature trees, a narrow side yard, an easement, the sewer lateral where it actually runs. |
| Matching the main house | The catalog decides the roofline, the window rhythm and the finish palette. You choose between options rather than drawing one. | The elevation is designed against the primary residence, so the second building reads as part of the property. |
| Changing your mind mid-build | Once the unit is in the line, a change is a factory change order, priced and scheduled by the factory rather than by a crew on your lot. | A change while the trade is still on site is ordinary construction, priced and scheduled the way the rest of the job is. |
| Getting it onto the property | Crane and truck access decide feasibility before design does: street width, turning room, overhead lines, gates, and where the crane can stand. | A crew and materials reach a back yard a crane cannot, which on a tight Orange County lot is often the whole question. |
| How the city reviews it | As an ADU, the same as any other. §66317(a)(1) says the application “shall be considered and approved ministerially without discretionary review or a hearing,” and §66317(a)(3) gives the city 60 days from a completed application. The local permit for the foundation, the utilities and the setbacks is still required. | Identical. The statute is written about the unit, not about where it was assembled. |
| Impact fees | None on a unit of 750 square feet of interior livable space or less; above that they are charged in proportion to the primary dwelling (§66311.5(c)(1)). | The same. The exemption follows the size of the unit, not the method that built it. |
Prefab or custom (3)
What a custom ADU costs in Orange County.
This is the side we can put a number on. Where a project lands inside its range comes down to size, stories, how far the utility runs have to travel, the finish level, and how much room the crew has to reach the back of the lot. The ADU cost estimator prices a build for your city, square footage and finish level in about a minute, which is the like-for-like number to hold a delivered prefab quote against.

01 Prefab or modular ADU
A home built on a production line and trucked to your property. The price you see advertised is usually the unit leaving the factory; site work, the foundation, delivery, utilities and permits are quoted separately.
- Built in a factory, off site
- No price published here
02 Custom detached ADU
Design through final inspection, with construction once design, engineering and the city review are done. What a detached unit includes: New foundation, full kitchen + bath, independent utilities.
- $245K – $440K+
- 500 – 1,200 sqft
- 5–8+ mo

03 Garage conversion
A custom route that keeps the existing frame, when that frame is sound.
- $85K – $170K+
- 350 – 600 sqft
The cost question
What sits between the factory price and the finished price.
Six line items, and every one of them is local, which is why the same unit on two different lots produces two very different final bills. Nothing below is priced here: pricing another company’s scope from the outside would be inventing a figure by a longer route.
Compare your quote| Line item | Why it moves the delivered price |
|---|---|
| Site work and access | Clearing, grading, demolition, and whatever it takes to get a truck and a crane to the back of the lot. On a flat corner lot this is small. On a sloped or landscaped one it is not. |
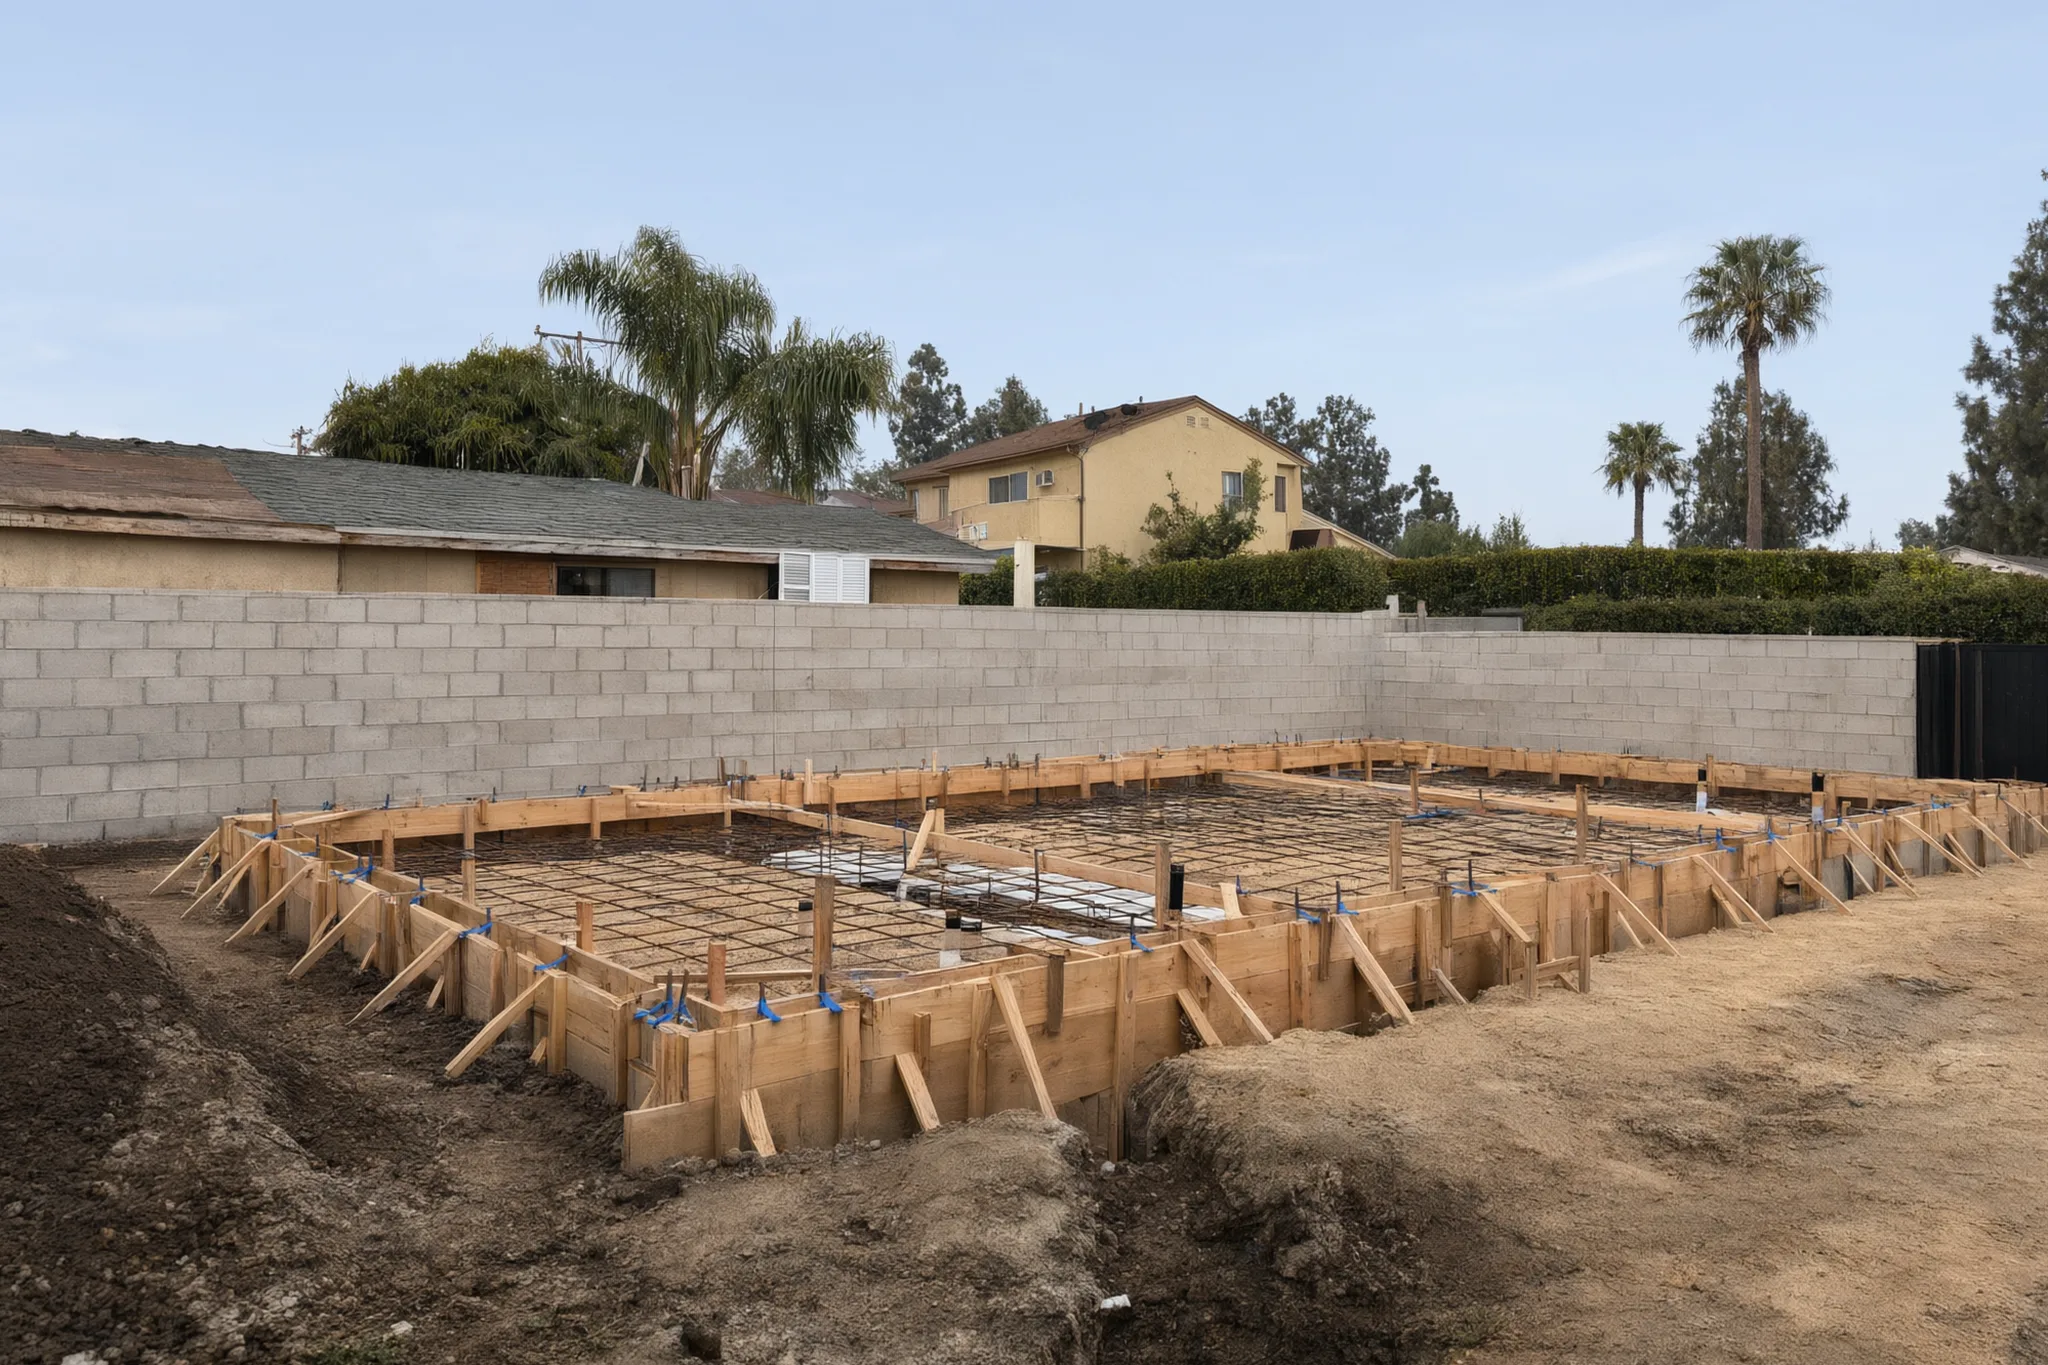
| Foundation | A factory unit still needs an engineered foundation designed for your soil and your city, poured on site, inspected on site, before anything is set on it. |
| Delivery and the crane | Transport permits, the route, the crane, the day it is booked for, and traffic control if the street needs it. Quoted per site, because it is a site question. |
| Utility runs | Sewer lateral, water, and gas where it is used, trenched from the unit to where the existing services are. Electrical is the one that surprises people: a second dwelling frequently needs a panel upgrade at the main house. |
| The permit path | Plans stamped for your city, plan-check corrections, city and district fees, and the inspections that follow. §66311.5(c)(1) removes impact fees at 750 square feet of interior livable space or less; it does not remove the rest. |
| The trades after the set | Connections made up, the unit tied to the foundation, decks, stairs, paths, fencing and landscape repair. This is the line most often missing from a comparison, and it is not small. |
01
Why there is no prefab price on this page.
Avorino builds custom. We do not sell prefab, we do not install it, and we publish figures only for work we actually do. A prefab number printed here would be one we had read somewhere, attached to a manufacturer we have no contract with, for a plan we have never seen and a lot that is not yours. It would look like information and behave like a guess.
02
Compare delivered price against delivered price.
So this page answers the cost question the other way round: what the delivered figure is made of, and what a custom build costs here, which is a range we publish and stand behind. If you are gathering prefab quotes, ask each manufacturer for the list above in writing, with the exclusions named. What is an ADU covers the four typologies California recognizes, and financing covers how owners pay for one.
Built by Avorino · Santa Ana, California
What building on site looks like.
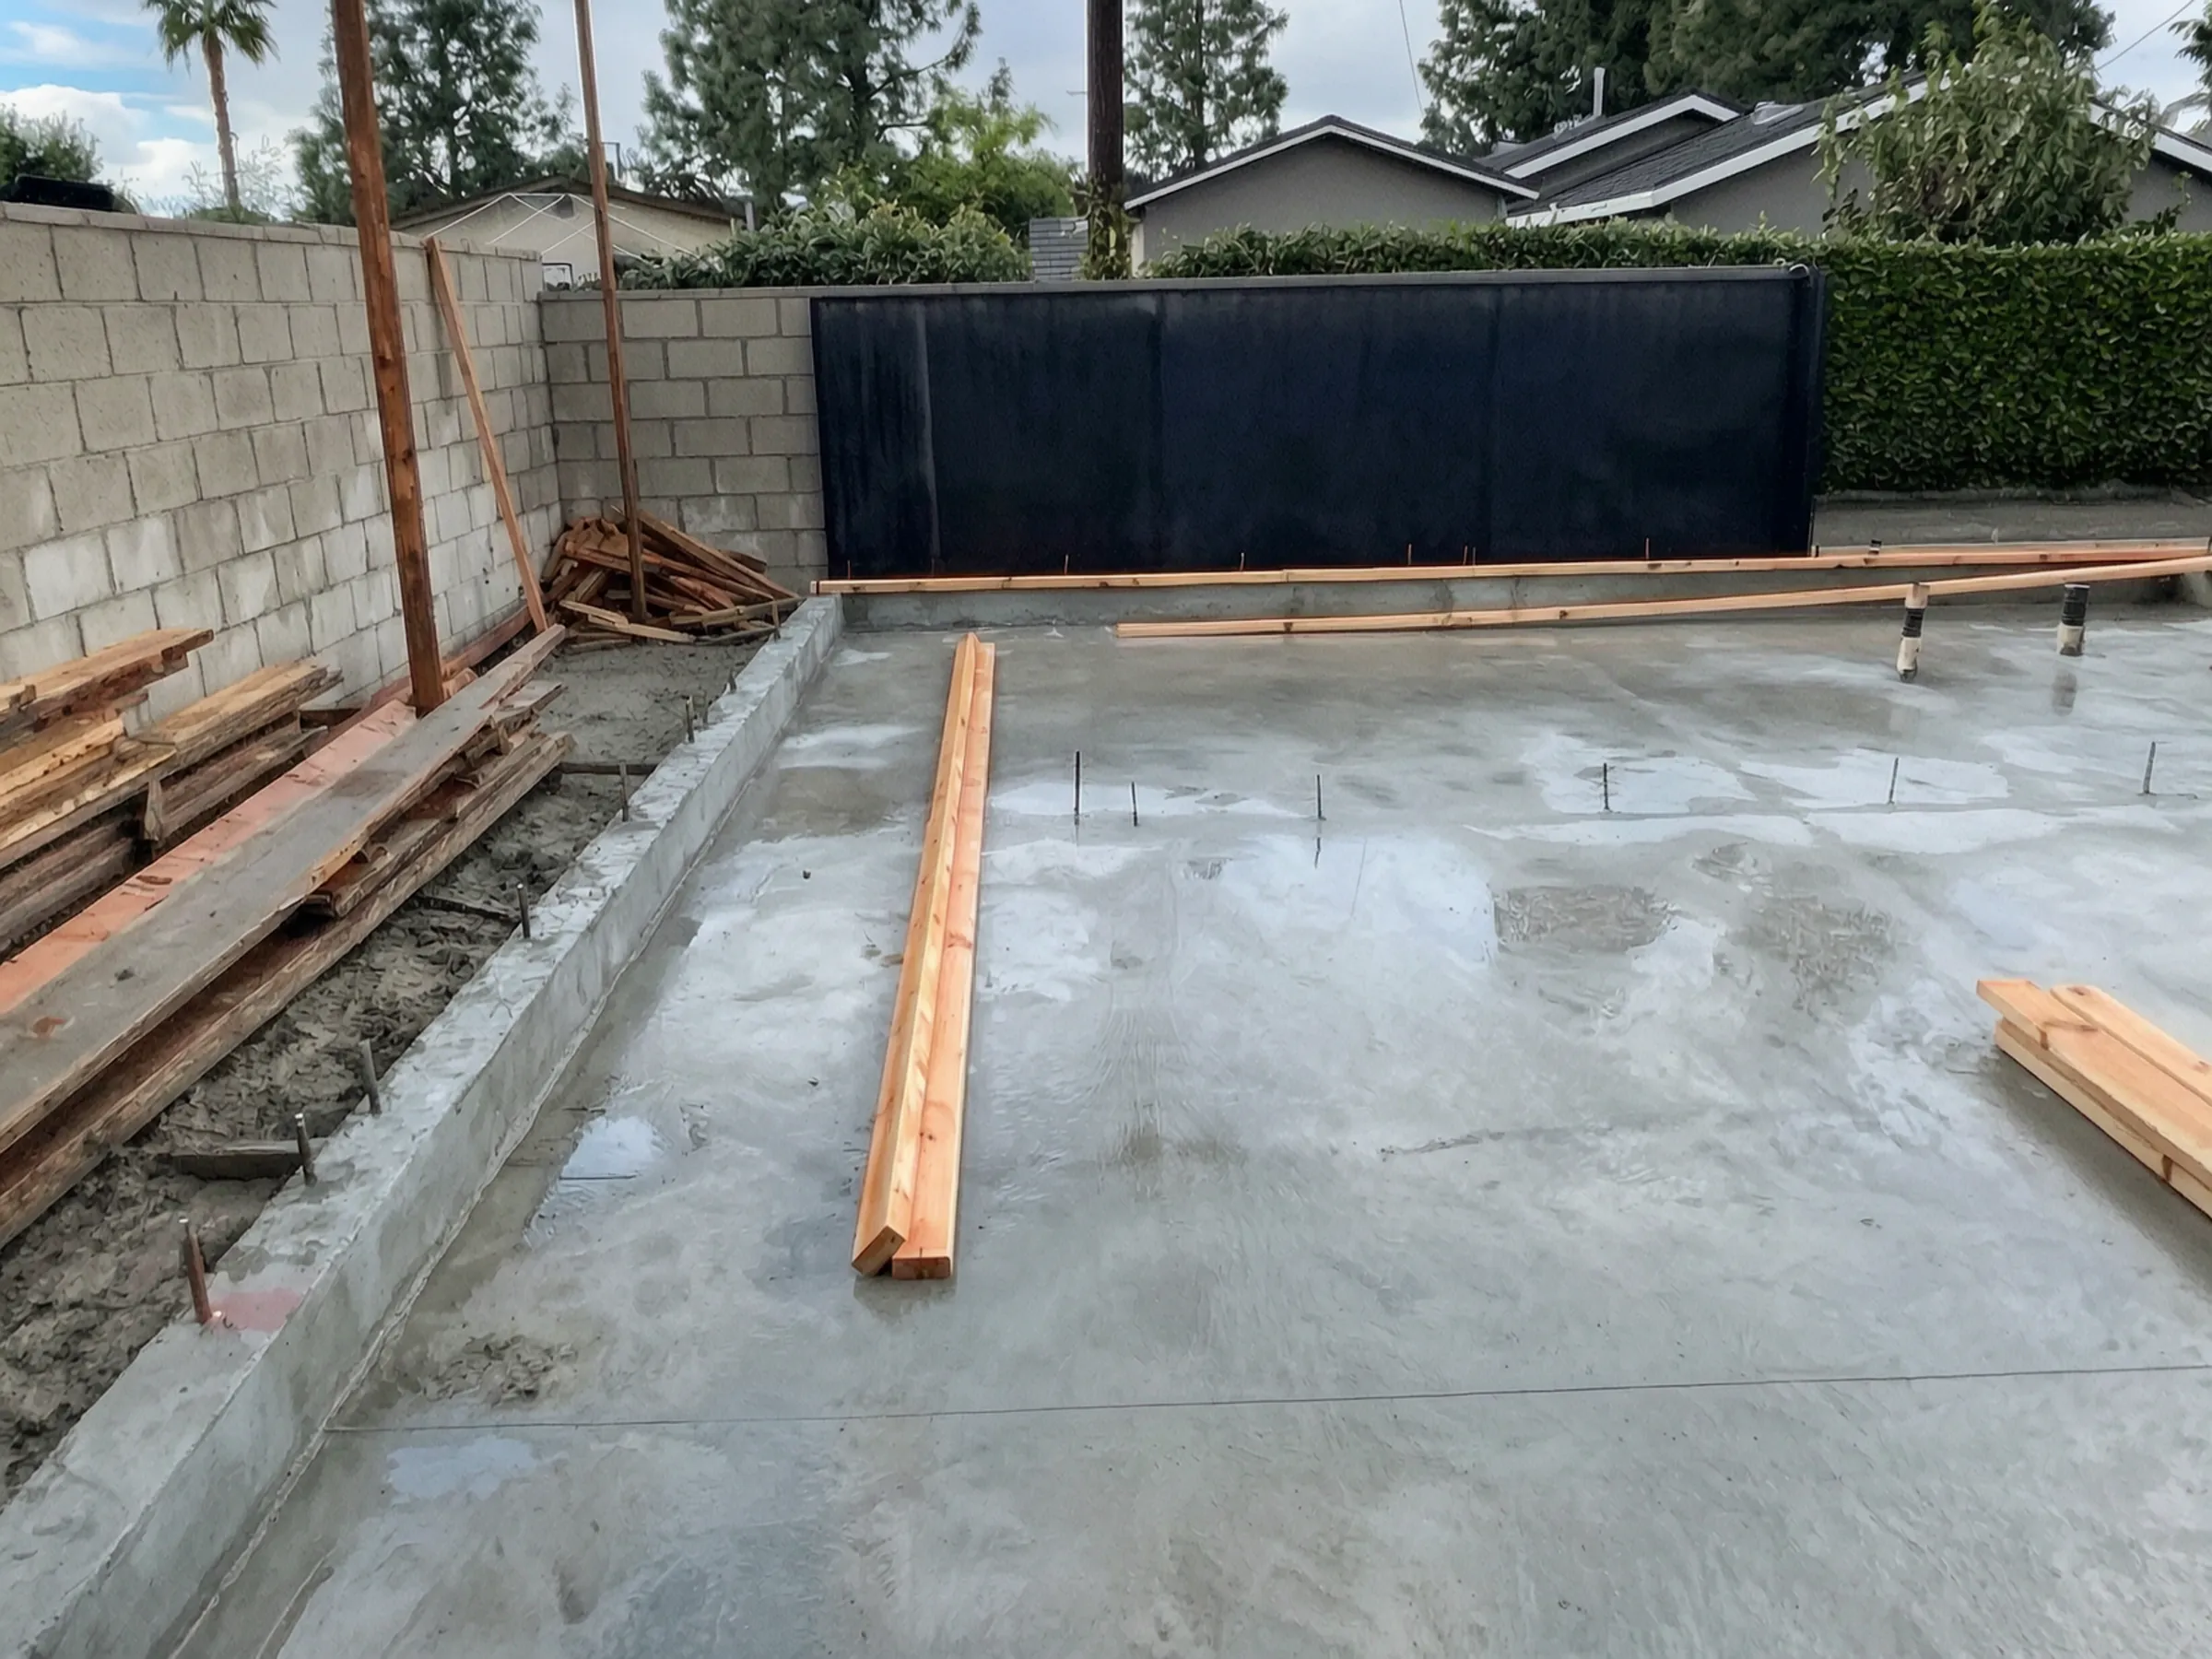
A time-lapse visualization of a ground-up build in Santa Ana, from the cleared lot to the finished exterior: the work a factory price leaves to the lot.
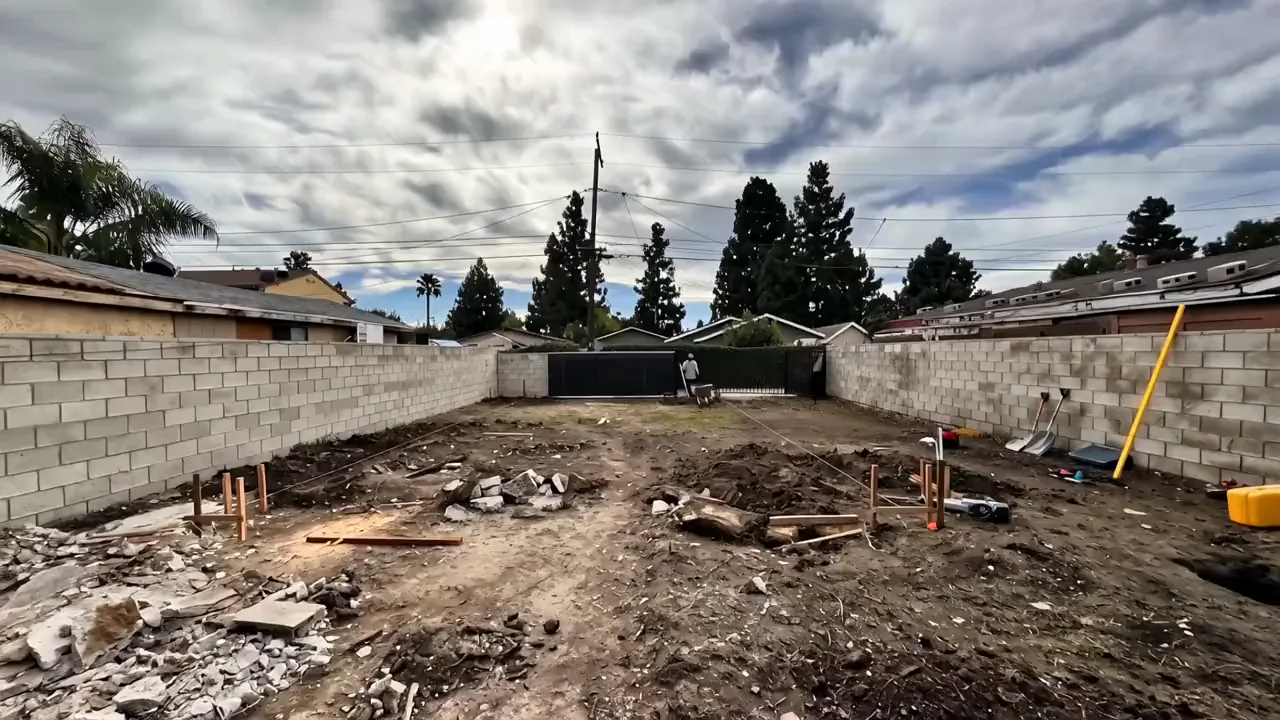
- 01 / 04The lotThe walled lot, cleared.
- 02 / 04The slabThe slab poured between the walls.
- 03 / 04The frameWalls and roof framing rise from the slab.
- 04 / 04FinishedThe finished exterior, with its entry pergola.
Built by Avorino
Custom, site-built ADUs.
Completed Avorino ADUs, each drawn to its own lot and built in place.
01 / 08
01 / Cost
How much does a prefab ADU cost in California?
We do not publish a prefab price, because we do not sell prefab, and a number we had read somewhere for a manufacturer we do not contract with is not a number anyone should plan against. What we can tell you is how the figure is built. The price on a factory catalog is the unit leaving the factory; the delivered price adds site work and access, an engineered foundation poured on your lot, transport and the crane, utility runs including the panel upgrade a second dwelling often forces, the permit path with its city and district fees, and the trades that connect everything after the unit is set. Ask any manufacturer for that list in writing, with the exclusions named. For the alternative, Avorino publishes a detached ADU at typically $245K – $440K+ for 500 – 1,200 sqft, and the cost estimator prices it for your own city and finish level.
Is a prefab ADU cheaper than a custom build?
Sometimes, and the honest answer is that it depends on the lot rather than on the method. Prefab is at its strongest on a flat, open, rectangular lot where a catalog plan already clears the setbacks and a crane can reach the back: there the factory is doing work efficiently that a site crew would do slowly. On a sloped, narrow, landscaped or view-sensitive lot, the site work, the access problem and the design compromises eat the advantage, and the two can land close together. Compare delivered price against delivered price, never a factory price against a full contract. Avorino's own published Orange County ranges are $245K – $440K+ for a detached ADU and $85K – $170K+ for a garage conversion, both covering design through final inspection. City permit, plan-check and inspection fees are paid by the owner to the city and are not in either range.
What does a prefab ADU price leave out?
Six things, in the order they usually appear on the final bill: site work and access, the engineered foundation, delivery and the crane, the utility runs, the permit path with its fees, and the trades that finish the job once the unit is on the ground. None of these are optional, and a catalog price typically covers none of them; an installed or turnkey quote may cover some, so read the exclusions. This is why two prefab quotes for the same unit on two different lots can be far apart while the catalog price is identical. The impact-fee exemption is one of the few line items state law settles for you: §66311.5(c)(1) bars the fee entirely on a unit of 750 square feet of interior livable space or less.
02 / Time, permits and your lot
How long does a prefab ADU take to build?
The factory portion is typically fast and predictable, which is prefab's best argument, but it runs alongside a local schedule that does not change: design and engineering, the city's review, then the foundation and utility work that has to be finished before anything can be set. §66317(a)(3) gives the city 60 days from a completed application, after which the application is deemed approved, and the clock starts at completeness rather than at first submission, so correction rounds decide when it begins. Avorino builds a detached unit in typically 5–8+ mo of construction, with design, engineering and that same city review ahead of it. Neither route skips the permit.
Do you need a permit for a prefab ADU in California?
Yes, and it is the same permit. State ADU law is written about the unit rather than about how the unit was assembled, so a factory-built ADU is reviewed ministerially under Government Code §66317(a)(1), on the 60-day clock in §66317(a)(3), with the setback standards in §66314 applying as they would to anything else. The city still permits and inspects the foundation, the utility connections and the setting of the unit. Prefab buys you factory schedule certainty; it does not buy you a different approval path.
Is prefab or custom better for my lot?
Answer three questions and the lot usually decides it for you. Can a truck and a crane reach the spot the unit has to sit, past the gates, the trees and the overhead lines? Does a catalog plan fit inside your setbacks and lot coverage without a redesign? And are you content with a catalog elevation rather than one drawn against the house in front of it? Three yeses point at prefab, and the schedule certainty is real. A no on any of them points at a site-built unit, because that is the case where the design has to answer the lot rather than the other way round.
Does Avorino build prefab ADUs?
No. Avorino designs, permits and builds custom, site-built ADUs across 37 Orange County cities under California General-B License #1107538, and we do not sell or install factory units. That is also why this page carries no prefab pricing: we publish figures for work we do, and the ones we publish are $245K – $440K+ for a detached ADU and $85K – $170K+ for a garage conversion, design through final inspection on one fixed-price contract. If prefab is the right answer for your lot, the comparison above is written to help you buy one properly rather than to talk you out of it.
Sources
Sources.
Every statutory quote on this page is from the California Government Code, cited with its section. The cost and schedule figures are Avorino’s published Orange County ranges for our own site-built work, and no figure here is a prefab price.
Compare your quote
Comparing a prefab quote against building on site?
Send the address and the prefab quote you are holding. We will tell you what your lot adds to it, whether a crane can reach the spot, and what the same unit would take built in place.

- 01Project
- 02Plans
- 03Context
- 04Contact
Questions
Quick answers
How do I compare prefab ADU quotes in California?
We compare delivered price against delivered price. Ask each manufacturer for site work and access, the engineered foundation, delivery and the crane, utility runs, the permit path, and the trades after the set in writing, with the exclusions named.
What does a custom detached ADU cost in Orange County?
We publish a typical Orange County range of $245K to $440K+ for a detached ADU, covering design through final inspection. City permit, plan-check and inspection fees are paid by the owner to the city and are not in the range.
Does a prefab ADU need an electrical panel upgrade?
A second dwelling frequently needs a panel upgrade at the main house. We include utility runs, including the panel upgrade a second dwelling often forces, in the delivered price comparison.
Does a prefab ADU need a foundation poured on site?
A factory unit still needs an engineered foundation designed for your soil and your city, poured on site and inspected on site before anything is set on it. We include the foundation in the delivered price comparison.