

Avorino
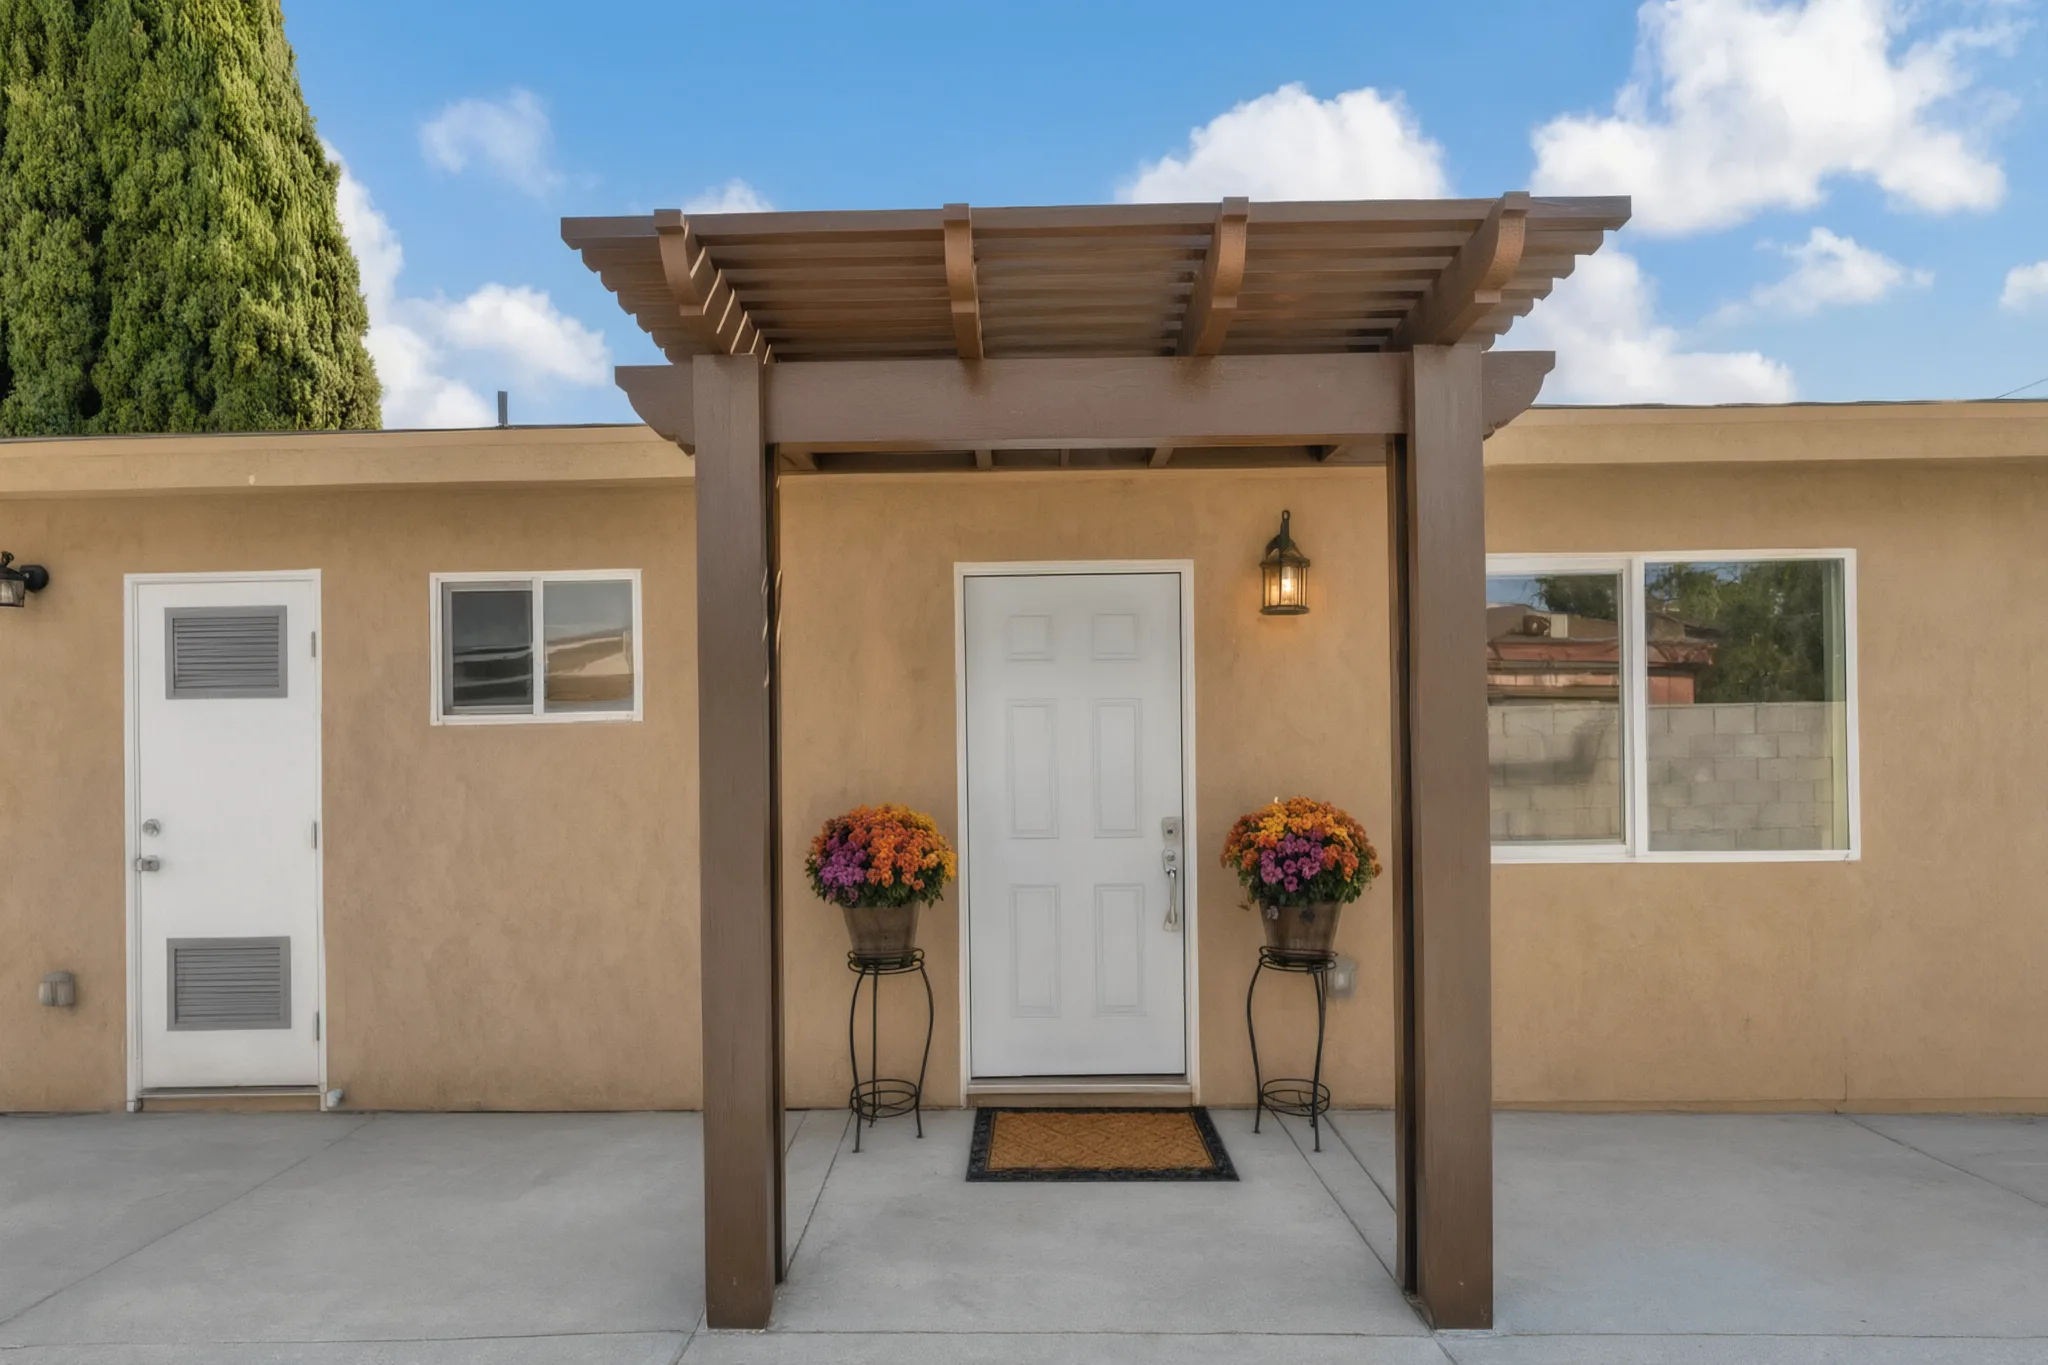
The entry pergola of the finished Santa Ana new construction, built by Avorino
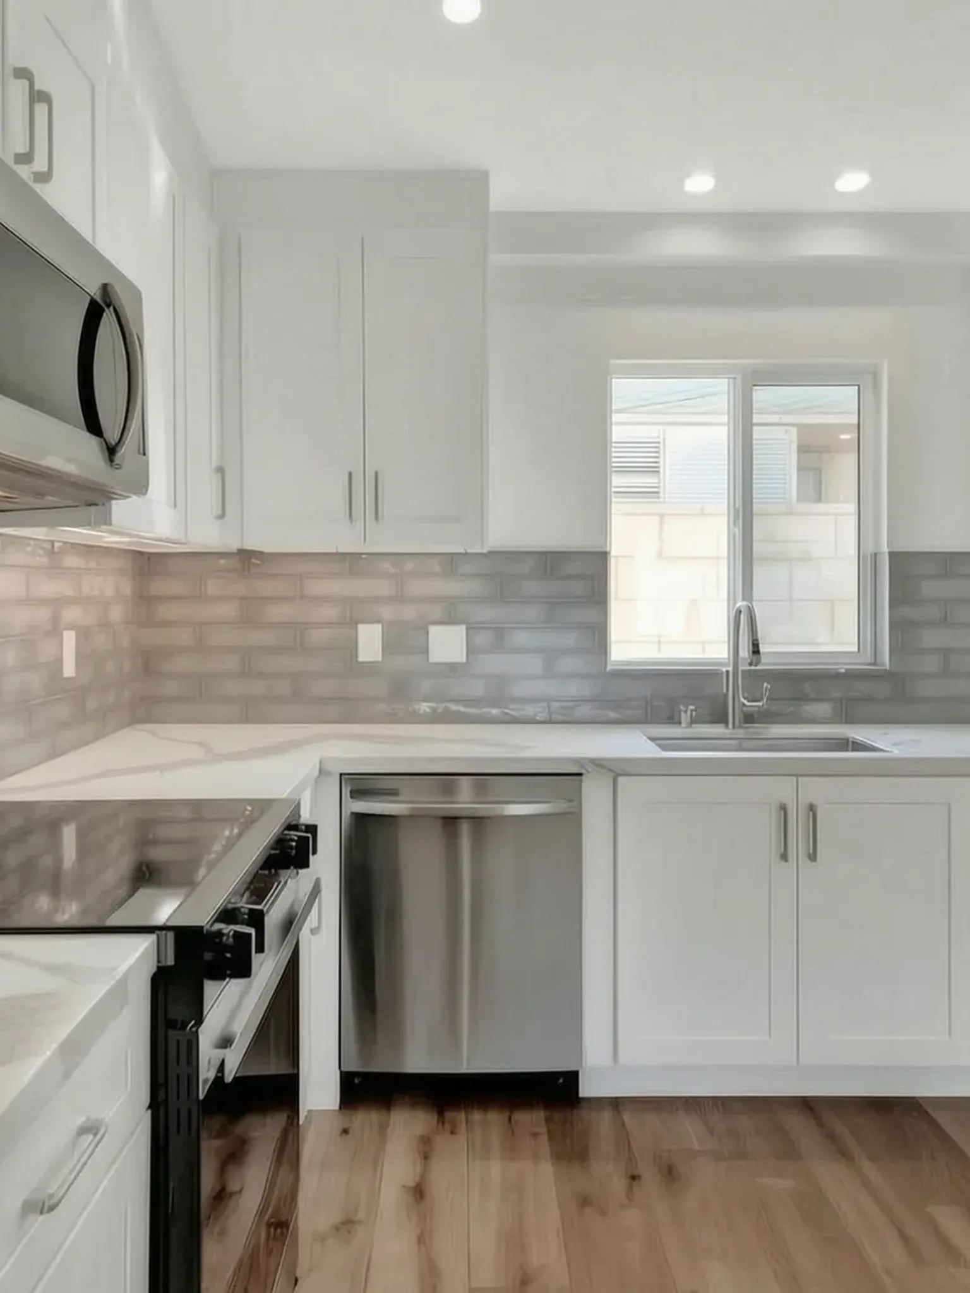
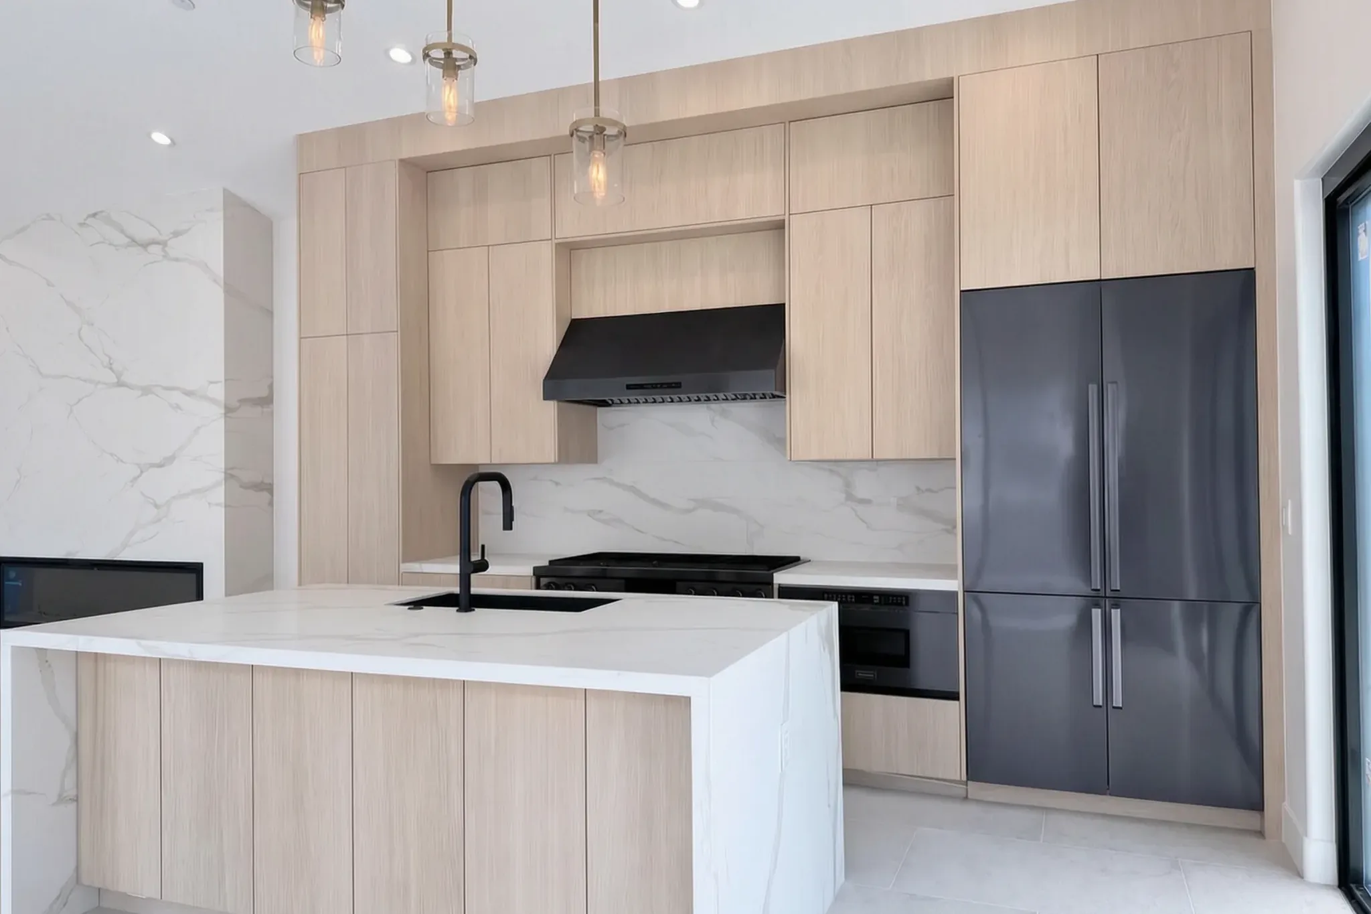
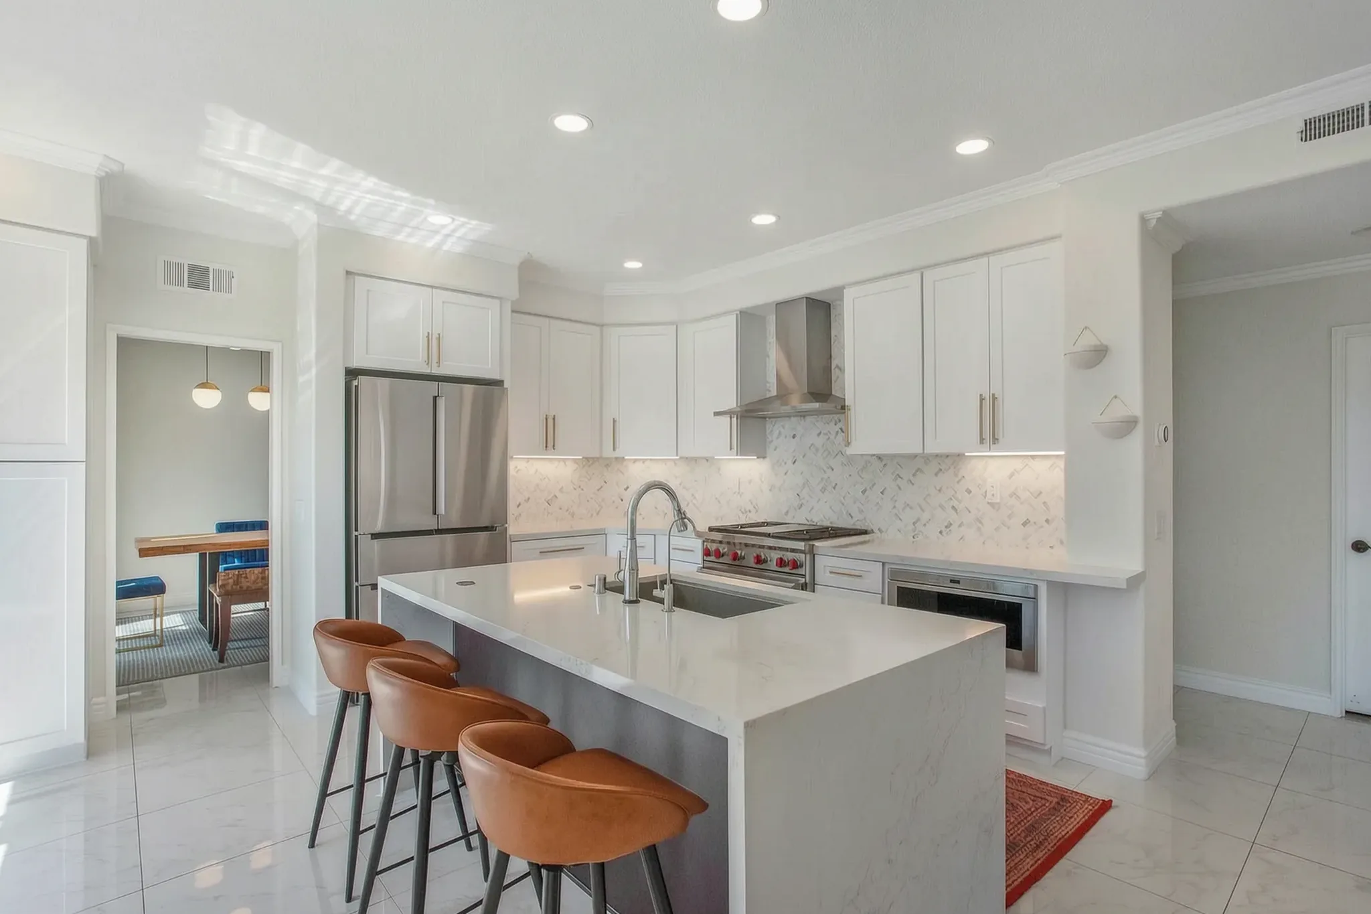
The finished kitchen of the Santa Ana new construction, built by Avorino

New Construction · Newport Beach

Built by Avorino · New construction, Santa Ana

New Construction in Newport Beach

New construction in Newport Beach.

Newport Beach ground-up — Coastal Commission permitting, view-line preservation, salt-air detailing, premium finish carpentry through certificate of occupancy.

01 / Newport Beach · Orange County37 Orange County cities & communities · B-#1107538Scroll to explore ↓

Talk To Us

Free Newport Beach ground-up estimate.

Your name and number is enough to start — Avorino follows up with a written scope for your Newport Beach project.

Get a free estimate Or call (714) 900-3676

  • Coverage Newport Beach, OC
  • Typical range $500 – $850 / sqft+
  • Build window 16 – 26+ months

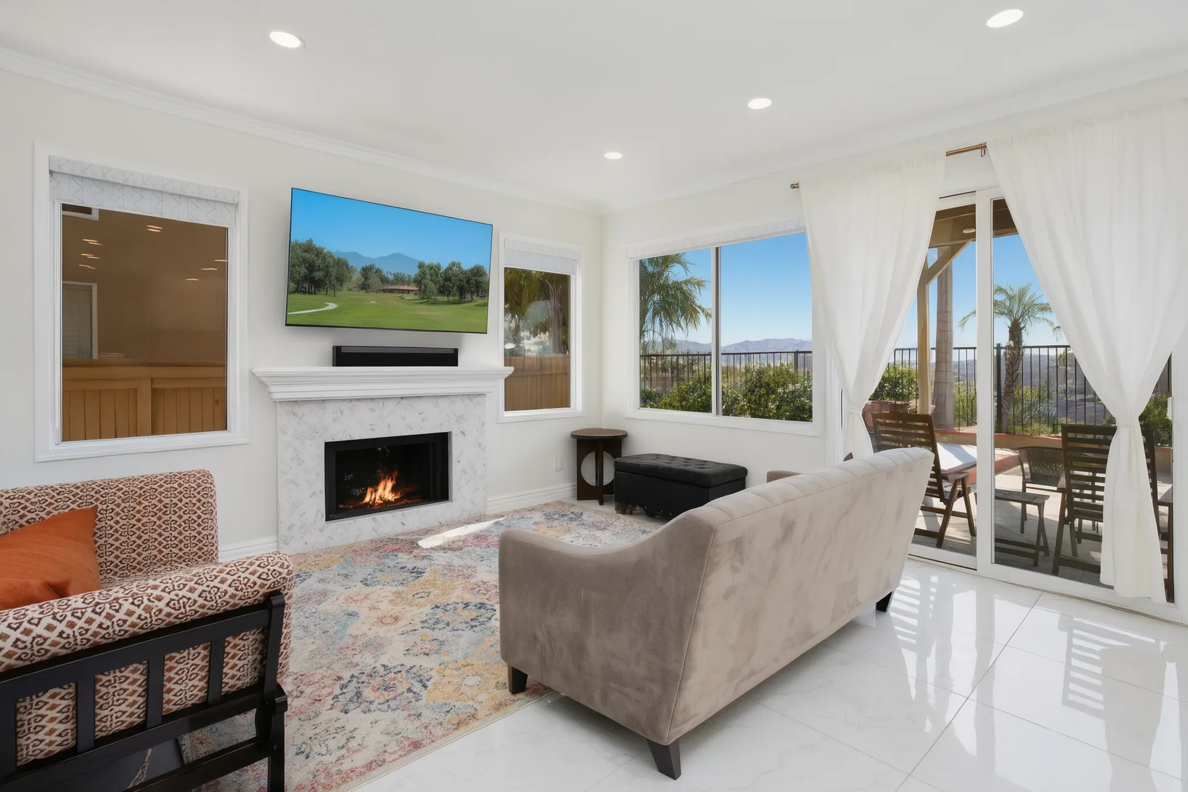
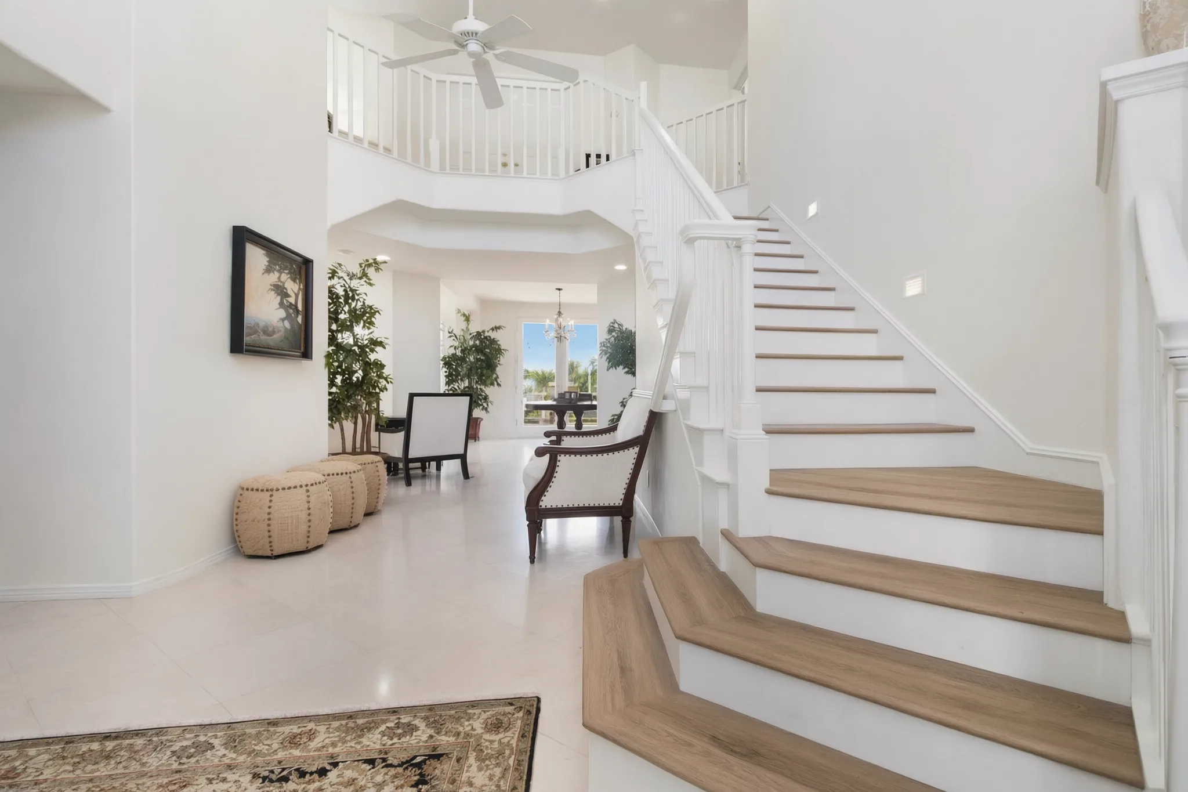
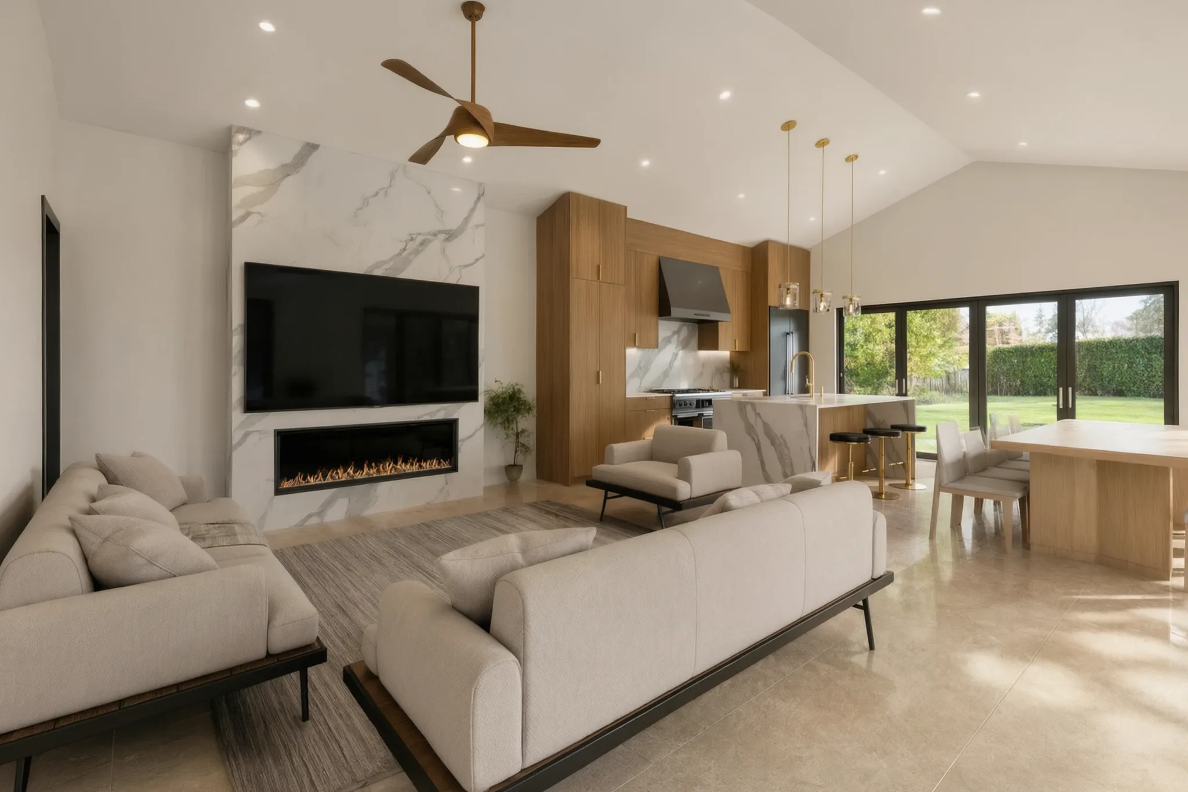
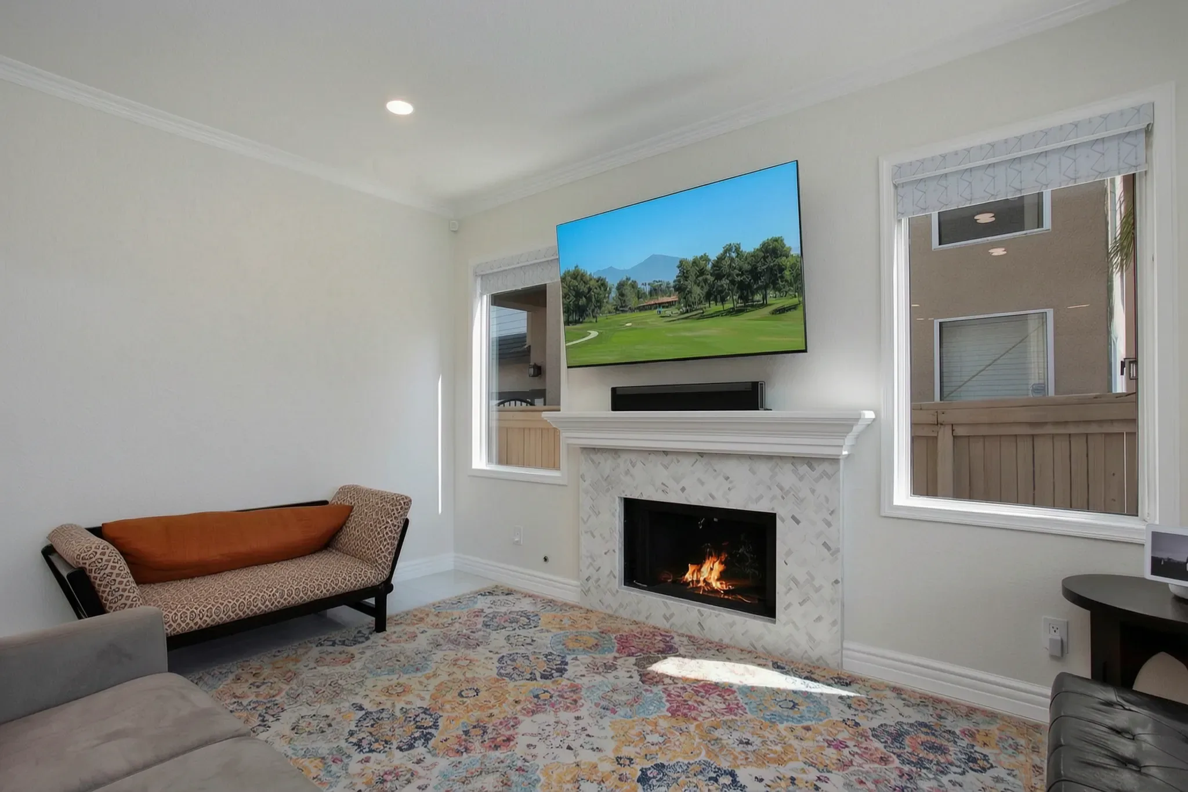
Photographs: New construction, Santa Ana, built by Avorino.

The finished kitchen of the Santa Ana new construction, built by Avorino

Newport Beach New Construction Contractor

What an Avorino ground-up build in Newport Beach actually involves.

Newport Beach mixes master-planned luxury hillside enclaves (Newport Coast) with older, denser waterfront pockets — Balboa Island, Lido Isle, the Peninsula — where teardown-rebuilds on small legal lots are the norm. Avorino builds throughout Newport Coast, Corona del Mar, Balboa Island, Lido Isle, and Newport Heights. Avorino's ground-up coastal builds run lot → Certificate of Occupancy. CDP filing where required, soils + geotech, structural engineering, city plan check, utility connections, vertical construction, and the tiered warranty under one roof.7+ years of Orange County experience · 150+ completed projects · 4.8 Yelp average across 35+ reviews.

Get a free estimate
Typical range
$500 – $850 / sqft+
Coastal-zone ground-up — Coastal Commission CDP, salt-air spec, view-line preservation, premium finish bar.
Build window
16 – 26+ months
Coastal Commission letters add 4–10 weeks pre-construction. Construction phase: 12–18 months once permits clear.
License
California General-B #1107538
Warranty
Tiered · 1yr fit & finish · 4yr systems · 10yr structural
Service area
Newport Beach + 36 other Orange County cities and communities
Newport Beach ground-up permitting at a glance.
  1. 01Zoning + lot setup
  2. 02Permits + plan check
  3. 03Engineering up-front
  4. 04Schedule realities

New Construction · Newport Beach

Why Avorino in Newport Beach.

Ground-up custom work concentrates in Newport Coast estate lots and waterfront rebuilds in Corona del Mar, Lido Isle, and Balboa Island. Nearly the whole city sits in the Coastal Zone, so new construction typically triggers a Coastal Development Permit, and gated communities like Newport Coast add homeowners association architectural review on top. Avorino has 7+ years of OC ground-up experience under General-B License #1107538 — single-family residences, multi-unit residential, small-format commercial, and ADU pairings on existing lots. Architecture, structural engineering, surveying, soils, permitting, construction, and the tiered warranty under one roof.

  • Newport Beach coastal-zone permitting

    Coastal Development Permit (CDP) letters, view-line preservation, salt-air spec mechanical, and the Coastal Commission appeal window all carried in-house. Avorino schedules CDP review in parallel with city plan check so the overall window doesn't lengthen.

  • Engineering integrated up-front

    Architecture, structural engineer of record, soils + geotechnical engineer, surveyor, and Title-24 energy coordinated before drawings finalize. Drawings get to plan check the first time — not the third.

  • Permits + plan check, run in-house

    Newport Beach Building & Safety submittals, comment rounds, resubmittals, fees, and inspection scheduling — run through one office as a single coordinated track, comments resolved in writing.

  • Schedule + cost in writing from week one

    Fixed-price design-build contract with line-item costs + written allowances. Real-time cost visibility during design phase; selection sign-off before construction; weekly progress reports through Certificate of Occupancy.

@avorinoconstruction

Avorino builds across Orange County.

No published Newport Beach ground-up build yet — here's recent Avorino work from across Orange County.

“These are the best people in the business. I used Avorino to build my own ADU. They beat every single price I got and on top of that did an excellent job finishing it in no time. Truly the best of the best — highly recommended.”
Shahin S. · Detached ADU · Orange County · 2023
  1. Custom home — family room with fireplace and media wall, Aliso Viejo, Avorino
    Luxury Custom Home · Aliso Viejo
  2. Hillside custom home, Laguna Niguel, Avorino
    Hillside Custom Home · Laguna Niguel
  3. Custom pool house, San Juan Capistrano, Avorino
    Custom Pool House (Ground Up) · San Juan Capistrano
  4. Luxury custom home, Aliso Viejo, Avorino
    Luxury Custom Home · Aliso Viejo
  5. Pool house living and great room, San Juan Capistrano, Avorino
    Custom Pool House (Ground Up) · San Juan Capistrano
  6. Luxury custom home, Aliso Viejo, Avorino
    Luxury Custom Home · Aliso Viejo

What we build in Newport Beach (4)

Four ground‑up builds Avorino delivers in Newport Beach.

Tell us about your Newport Beach ground-up project.
AVORINO / SPATIAL STUDIESFIG. 01
Coastal SFR ground-upConcept only · cutaway walls lowered to reveal the layout

01 Coastal SFR ground-up

Coastal Commission CDP filing + view-line preservation + salt-air spec mechanical. Vision to certificate of occupancy.

  • CDP letters
  • View-line work
  • Salt-air spec

02 Site prep + foundation

Clear, grade, pour. The first photo of a poured pad is when the project moves from paper to concrete.

  • Grading + compaction
  • Erosion control
  • Underground utilities

03 Framing → finishes

Vertical work, mechanical, electrical, and plumbing, drywall, finishes. Weekly progress reports, one builder on point through every trade.

  • Framing + sheathing
  • Roofing
  • Weather-tight envelope

04 Walk + warranty

Punch close, final inspection, owner walk-through, then the tiered warranty.

  • Certificate of Occupancy + handover
  • Warranty binder
  • Tiered warranty

Built by Avorino · Santa Ana

Watch it come together.

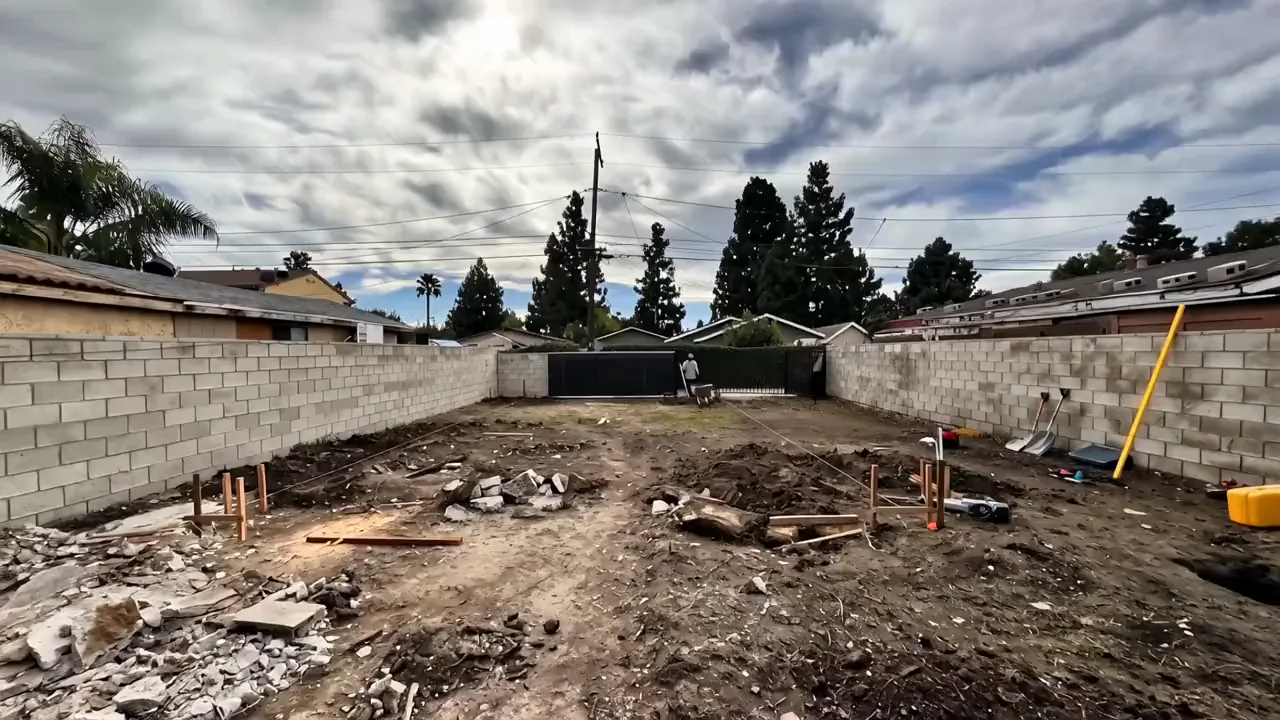
A time-lapse visualization of the Santa Ana build, from the cleared lot to the finished exterior.

Time-lapse visualization of an Avorino new construction in Santa Ana, from the cleared lot to the finished exterior
  1. 01 / 04The lotThe walled lot, cleared.
  2. 02 / 04The slabThe slab poured between the walls.
  3. 03 / 04The frameWalls and roof framing rise from the slab.
  4. 04 / 04FinishedThe finished exterior, with its entry pergola.

Newport Beach regulations

Newport Beach ground-up permitting at a glance.

A working summary of the rules Avorino designs against on every Newport Beach project — submittal, comment rounds, and inspections run in one office and resolved in writing.

AVORINO / SPATIAL STUDIESFIG. 01
Spatial planning · room relationships and circulationConcept only · cutaway walls lowered to reveal the layout
One conceptual floor plan, developed step by step. Schematic, not an engineering detail.
Build · tools, structure and site coordination

01 / 04

Zoning + lot setup

Newport Beach ground-up zoning + lot rules.

  • Front 20 ft · Rear 10 ft · Side 4 ft (R-1 standard; CZ neighborhoods (Balboa, Corona del Mar) vary by block — confirm at pre-app)
  • Height limit: 24 ft (SFR); ≤ 45 ft mid-rise commercial in most zones
  • Lot coverage: 60% typical residential maximum
  • Typical R-1 minimum lot: 5,000 sqft (varies by zone)

Newport Beach permit reality

What Newport Beach plan check actually looks like.

Avorino drafts the drawings for ground-up residential and small commercial against Newport Beach's published code. The variable is which plan checker draws your set and what they flag — the set is built for that, so comments resolve in one round where the city allows.

  • Pre-application consult before drawings finalize
  • Comment rounds answered fast and resolved in writing
  • Coastal Development Permit (CDP) where applicable — 4-10 weeks added
  • State law caps each plan-check round at 60 days once the application is complete; full cycles with resubmittals typically run longer
  • Newport Beach currently takes submittals in person at the Permit Center (100 Civic Center Dr., Bay C), with the new CiViC (Tyler EnerGov) portal rolling out for full plan sets. Avorino files it.

Newport Beach lot profile

What Newport Beach lots typically throw at the build.

It's a harbor-front, coastal-bluff city: flat bayfront and island lots near the water give way to the hillside bluffs of Newport Coast.

  • Coastal Zone parcels need CDP review (4-10 weeks added)
  • View setbacks + bluff-top restrictions apply on some streets
  • Salt-air spec on exterior assemblies + mechanical
  • Tight residential blocks; minimum-side setbacks routine
  • Most of Newport's flat, prime lots — Balboa Peninsula, Balboa Island, Lido Isle, West Newport, the bayfront — sit in a State liquefaction Zone of Required Investigation, so a geotech study and engineered foundation are the norm.
  • Those same peninsula and island lots fall in FEMA Special Flood Hazard Areas (AE/VE), so a new build must meet flood-elevation standards (raised lowest floor, elevation certificate).

Verify with the city

All Newport Beach construction and permitting details on this page, including fees, setbacks, timelines, and zoning, are based on the City of Newport Beach Building & Safety Division's published information and are subject to change. This information may not be fully up to date or accurate. For the latest requirements, visit the City of Newport Beach Building & Safety Division directly, and confirm anything that affects your budget or schedule before you build.

Newport Beach investment range

Where Newport Beach sits on the OC price range.

Newport Beach ground-up builds typically land at $500 – $850 / sqft+. The variance inside that range depends on lot complexity, finish level, structural ambition, and whether the property falls inside the Coastal Zone.

  • Finish-level decisions move the budget the most
  • Structural ambition (multi-story spans, glass-line walls) pushes the upper end
  • Coastal Zone properties carry CDP review + salt-air premium
  • Avorino's contract is fixed-price after design — no escalation surprises
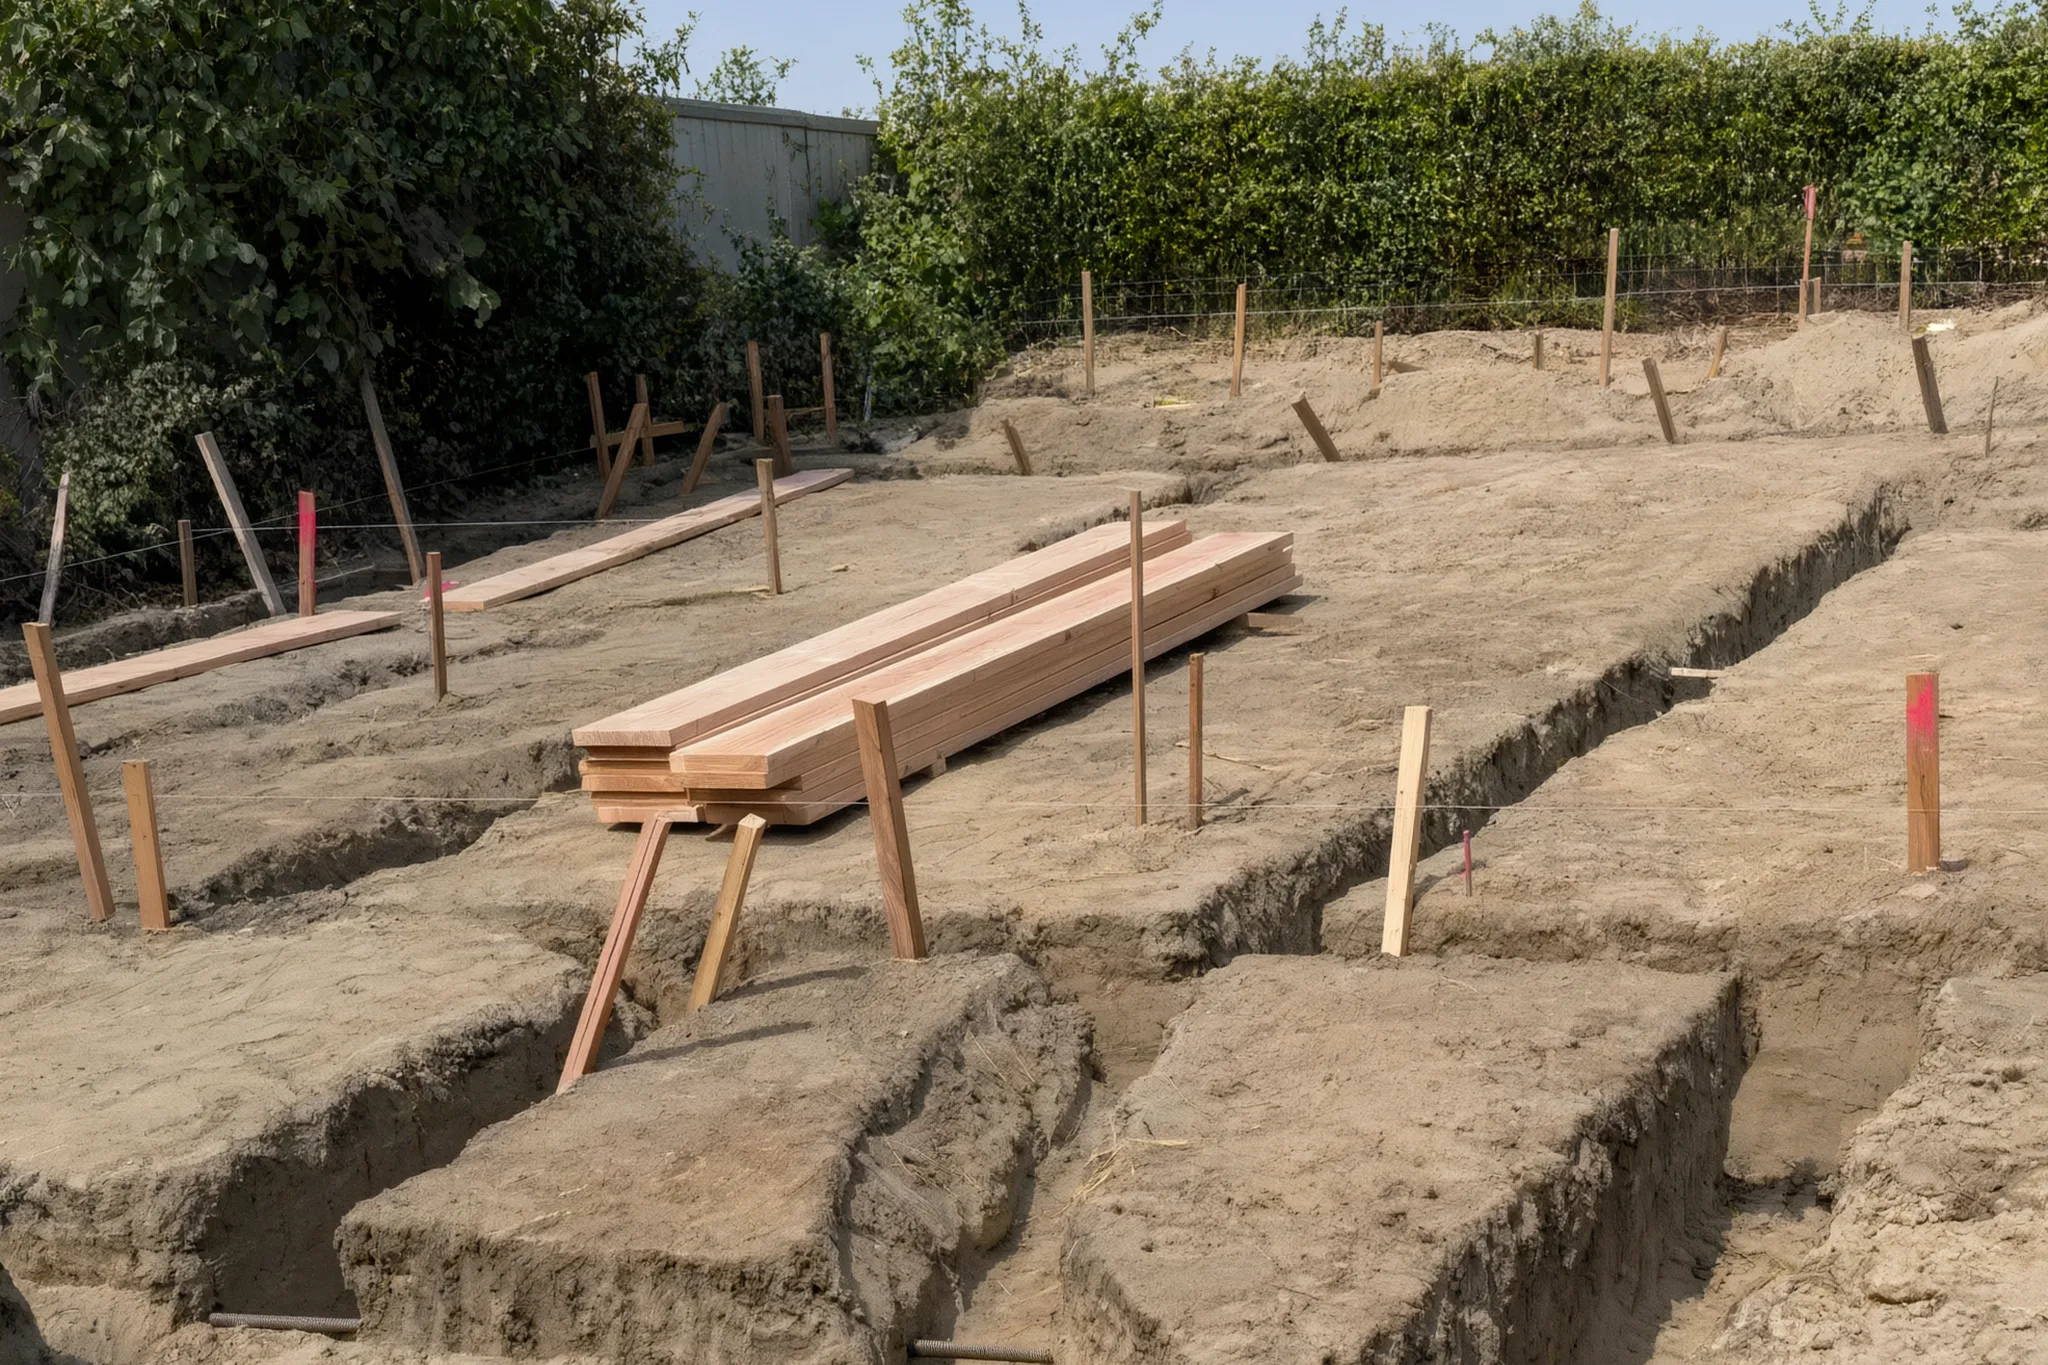
Pool house under construction — foundation forms and trenching, San Juan Capistrano, Avorino
Custom Pool House (Ground Up) · San Juan CapistranoDuring construction — from our Instagram story

Engineering integrated

Soils + structural locked before drawings finalize.

Avorino carries the geotechnical engineer, structural engineer of record, surveyor, and Title-24 consultant on every ground-up build. Drawings get to plan check the first time — not the third.

  • Geotechnical soils report (Cal. B&P Code §6750)
  • Structural engineer of record signs the foundation set
  • Surveyor stakes property lines + setbacks
  • Title-24 Part 6 + state Solar Mandate compliance
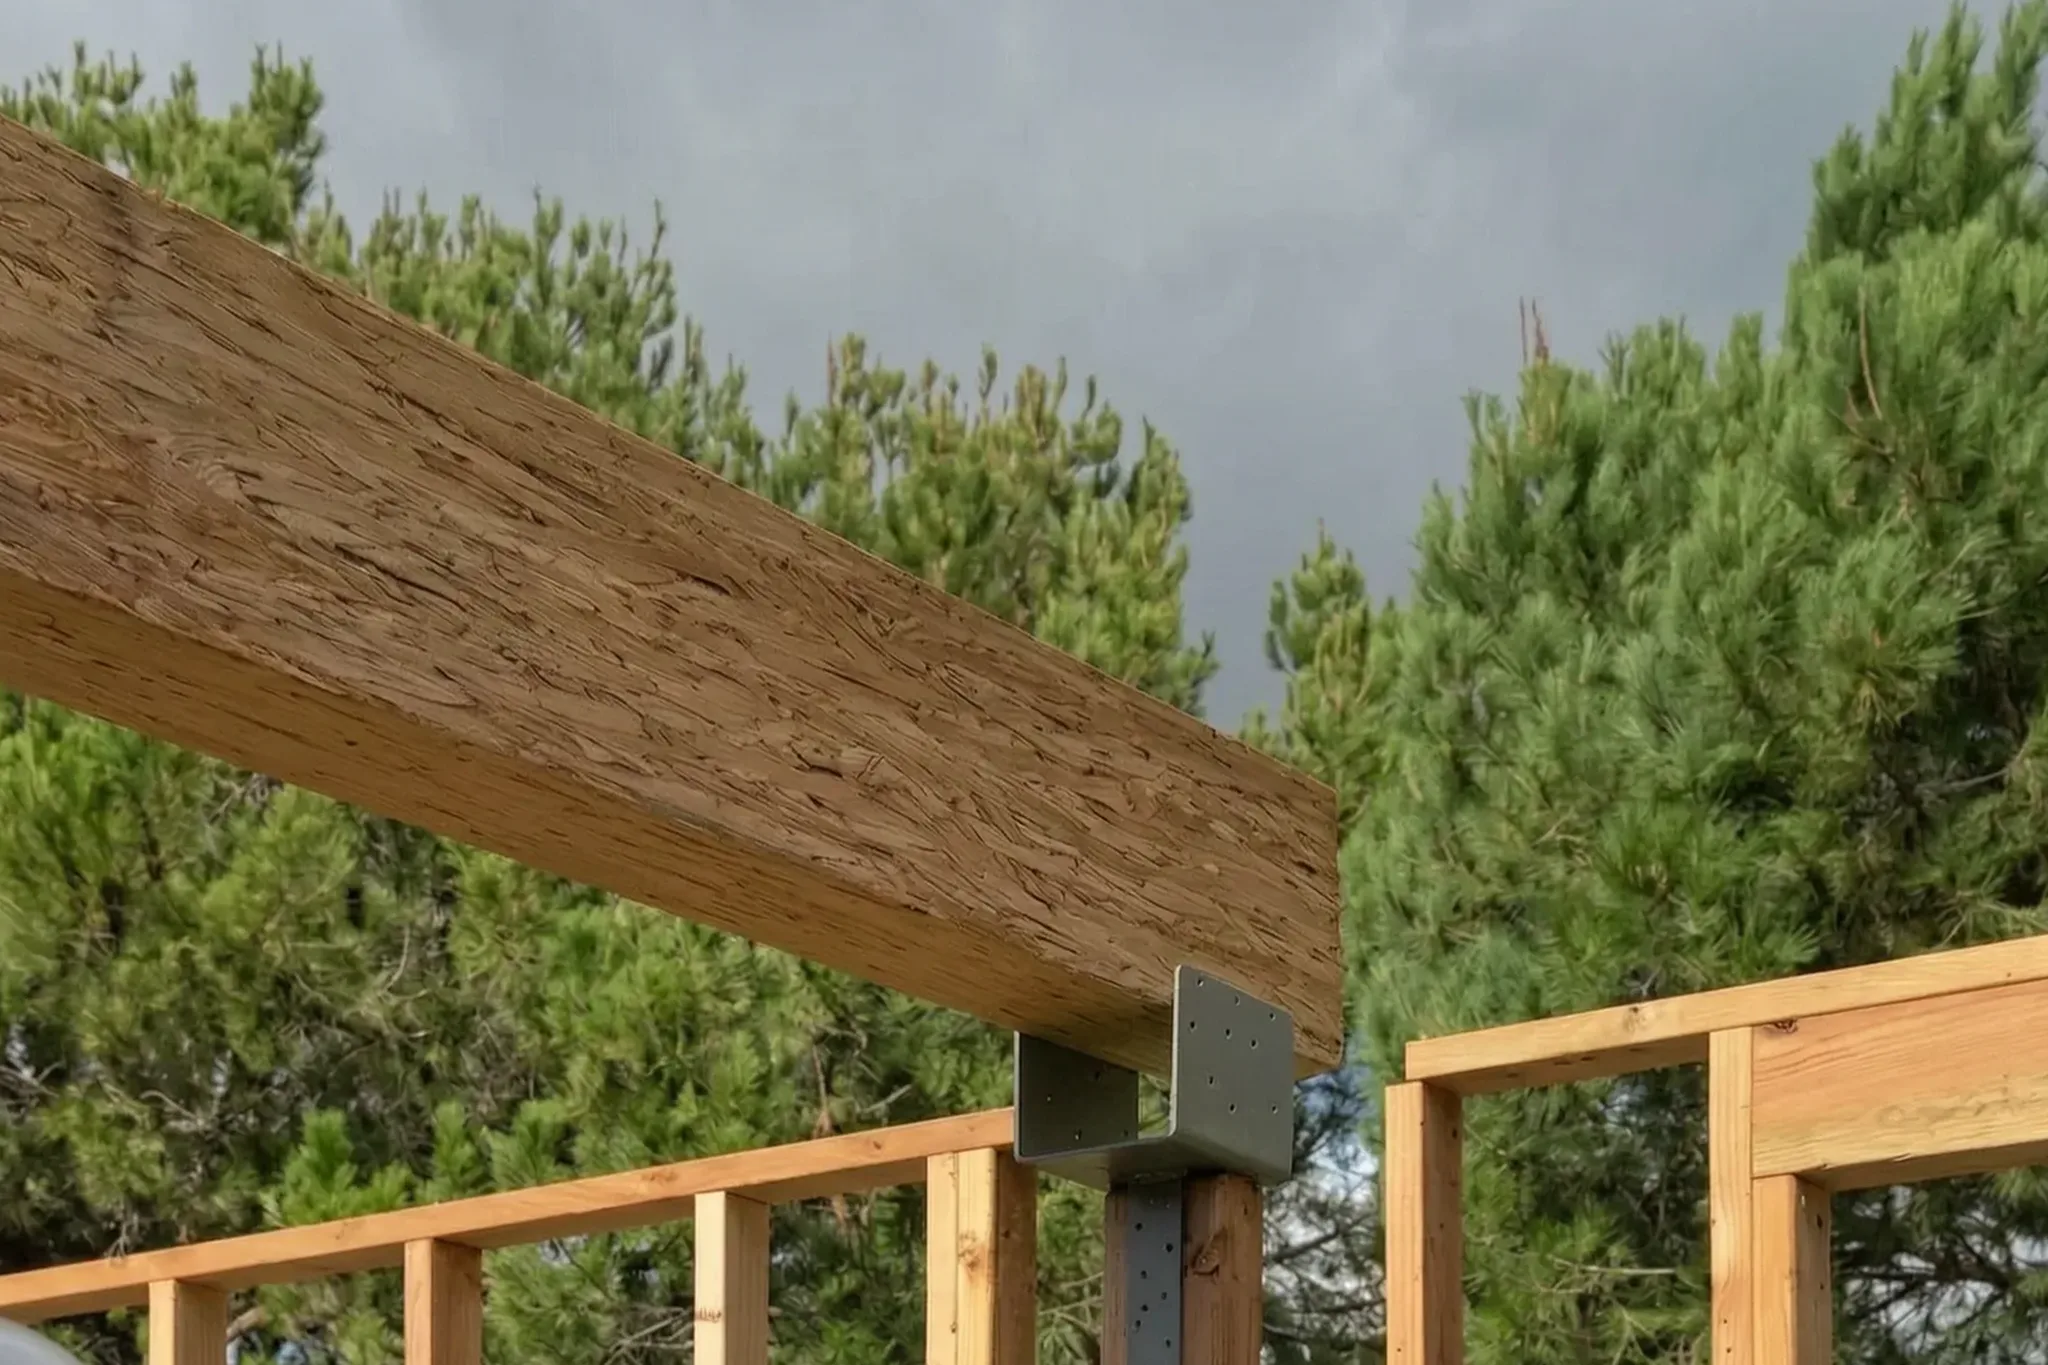
Pool house under construction — ridge beam set on the framed walls, San Juan Capistrano, Avorino
Custom Pool House (Ground Up) · San Juan CapistranoDuring construction — from our Instagram story

Permits + plan check

Permitting, run in-house.

Submittal, comment rounds, resubmittals, fees, and inspection scheduling — run through one office, comments resolved in writing, one builder on point from plan check to certificate of occupancy.

  • Post-entitlement review clock under AB 2234 (Gov. Code §65913.3): 15 business days to completeness, then 30 business days to finish review
  • Comment-round response within 24-48 hours
  • Grading + drainage + erosion-control plan coordinated
  • Utility connections + storm-drain compliance

Recent builds

Ground-up homes, built for real life.

01 / 08

01 / Avorino in Newport Beach

Is Avorino a licensed new construction contractor in Newport Beach?

Yes. Avorino carries California General-B License #1107538 and delivers ground-up new construction in Newport Beach end-to-end: design, structural engineering, permits, and construction under one roof. As the Newport Beach new construction contractor and general contractor on your project, Avorino owns the schedule and the outcome, rather than coordinating a chain of subcontractors you'd manage yourself.

What does ground-up new construction cost in Newport Beach?

Newport Beach ground-up typically lands at $500 – $850 / sqft+ depending on lot complexity, finish level, and structural ambition. Avorino quotes a fixed-price design-build contract, the bid you sign is the bid you sign.

02 / Cost, time & permits

How long does a ground-up build in Newport Beach take?

Plan on 16 – 26+ months from initial design through certificate of occupancy. The variance is permitting + soils + Coastal review, not vertical construction. We tell you on day one which side of that range your project lands on, and what would push it up.

Do you handle architecture, soils, and engineering?

Yes. Avorino coordinates the architect of record, structural engineer, soils + geotechnical engineer, and surveyor. You see one project schedule and one point of accountability; the consultants invoice Avorino directly. Coastal Commission CDP letters are part of the same package.

What's covered under warranty after move-in?

A tiered warranty — 1-year fit & finish, 4-year systems, 10-year structural — handled by us. The same Avorino on the phone after Certificate of Occupancy as before it.

Free consultation

Tell us about your Newport Beach ground-up project.

Avorino reviews your project and comes back with a fixed-price design-build proposal, written timeline, and a path through Newport Beach permitting calibrated to your lot.

AVORINO / DETAIL STUDIESFIG. 01
Build · tools, structure and site coordination
  1. 01Project
  2. 02Plans
  3. 03Context
  4. 04Contact

Where are you in the process?

Land status
Talk To UsFree estimate. Same-week free consultation.General-B License #1107538 · 7+ years of Orange County experience