


Field notes · ADU
Orange County, CaliforniaField note · Orange County
ADU Construction in Orange County: What You Need to Know
How ADU construction actually runs in Orange County: design, engineering, city plan check, and the build, with one accountable team end to end.
Field note
About this guide.
- Subject
- ADU · Avorino
- Written by
- Avorino
- Published
- Updated
- Reading time
- 11 min read
Accessory Dwelling Units, also known as ADUs, are changing the way Orange County homeowners use their properties. Also called granny flats, in-law suites, backyard homes, or secondary units, ADUs can provide additional living space, rental income potential, housing for family members, and long-term property flexibility.
For many homeowners, an ADU is not just an extra structure. It is a practical way to make better use of an existing lot.
Whether you are considering a garage conversion ADU, detached ADU, attached ADU, or an addition to your existing home, it is important to understand the planning, permits, design decisions, construction process, and local requirements before moving forward.
This guide from Avorino, an ADU builder in Orange County, explains what homeowners should know before starting an ADU project.
What Is an ADU?
An Accessory Dwelling Unit is a self-contained residential unit located on the same property as a primary home. An ADU typically includes living space, sleeping space, a kitchen or kitchenette, and a bathroom.
ADUs can be used for many purposes, including long-term rental housing, family living, guest space, aging parents, adult children, private work space, or flexible future use.
In Orange County, ADUs have become popular because they allow homeowners to create additional housing without purchasing another property. They can also help families stay close while maintaining privacy and independence.What Is an ADU?
Why Orange County Homeowners Build ADUs
Homeowners build ADUs for different reasons. Some want rental income. Others want a comfortable space for parents, adult children, guests, or future downsizing. Some homeowners want to increase the usefulness and long-term value of their property.
Common reasons to build an ADU include:
- Creating additional living space
- Generating potential rental income
- Supporting multigenerational living
- Housing aging parents or adult children
- Adding guest space
- Improving long-term property flexibility
- Making better use of an existing garage, backyard, or side yard
Before choosing a design, homeowners should think about the purpose of the ADU. An ADU built for rental income may need different planning than an ADU designed for family use.
Common Types of ADUs in Orange County
ADUs can be built in several ways depending on the property, budget, lot size, city requirements, and homeowner goals.
Detached ADUs
A detached ADU is a separate structure on the same property as the main home. It often feels like a small independent home and can provide the most privacy.
Detached ADUs may be a strong option for rental income, family housing, guest space, or long-term property value. However, they usually require more planning for utilities, foundation work, site access, setbacks, drainage, and construction logistics.
Garage Conversion ADUs
A garage conversion ADU turns an existing garage into a legal residential unit. This can be an efficient option when the garage is in good condition and located in a practical area of the property.
However, not every garage is easy to convert. Homeowners should review the existing garage slab, framing, ceiling height, insulation, ventilation, electrical service, plumbing access, moisture protection, and parking or access conditions before assuming the project will be simple.
Attached ADUs
An attached ADU is connected to the main home. It may be built as an addition or created by converting part of the existing home.
Attached ADUs can work well when the home layout allows for a natural expansion. Important planning details include privacy, entry location, sound separation, utility connections, roofline coordination, and how the ADU will function separately from the main residence.
Junior ADUs
A Junior ADU, or JADU, is a smaller unit created within the existing home footprint. It can be useful for family members, guests, or flexible living arrangements.
JADUs have different rules and limitations than full ADUs, so homeowners should review the requirements carefully before choosing this option.
Benefits of Building an ADU
An ADU can provide several benefits when it is planned correctly.
Potential benefits include:
- Additional living space
- Rental income opportunities
- More flexible housing for family members
- Better use of existing property
- Increased property functionality
- Long-term value potential
- More options for future lifestyle changes
An ADU can also help address local housing needs by creating another legal residential unit on an existing property.
However, the value of an ADU depends on the property, design, budget, location, rental demand, construction quality, and how the unit is used. Homeowners should review both the construction cost and long-term financial goals before starting.
ADU Permits and Local Regulations in Orange County
California has made ADUs easier to build in recent years, but ADU projects still require proper planning, permits, code review, and inspections.
State law provides important protections for ADU development, but local cities still review projects based on objective standards. These may include setbacks, height limits, fire access, utility requirements, drainage, building codes, and site conditions.
Orange County homeowners should not assume that every city follows the exact same process. An ADU in Anaheim may be reviewed differently from an ADU in Irvine, Newport Beach, Huntington Beach, Costa Mesa, Santa Ana, Laguna Beach, Fullerton, Brea, or Villa Park.
Local requirements may affect:
- ADU size
- Setbacks
- Height limits
- Fire safety
- Utility connections
- Parking conditions
- Drainage or grading
- Coastal or hillside review
- Existing unpermitted work
- Plan check corrections
- Inspection requirements
Before designing the ADU, homeowners should review the property conditions and local city requirements.
What Goes Into an ADU Permit Package?
An ADU permit package may include several documents depending on the project type and city requirements.
Common permit documents may include:
- Site plan
- Floor plan
- Roof plan
- Exterior elevations
- Structural plans
- Foundation details
- Title 24 energy documents
- Electrical plan
- Plumbing plan
- Mechanical plan
- Utility connection details
- Fire safety information
- Drainage or grading notes when required
- City application forms and required fees
Incomplete plans are one of the most common reasons ADU permits get delayed. A design may look good, but if the permit package does not answer the city’s technical questions, the project can get stuck in corrections.
Avorino helps homeowners stay organized during the planning and construction process, including coordination with design professionals, engineers, and permit follow-ups. Once a homeowner signs with Avorino, we submit the plans to the city and support them with project coordination and approval follow-ups throughout the process.
How to Start an ADU Project With Avorino
Building an ADU is a major project, and the best results usually start with early planning.
Avorino supports ADU construction in Orange County by helping homeowners understand the project scope, budget, timeline, site conditions, permit path, and construction process.
Step 1: Initial Consultation
The process begins with a conversation about the homeowner’s goals, budget, preferred timeline, property conditions, and intended use for the ADU.
This is where homeowners can discuss whether the ADU is intended for rental income, family housing, guest space, aging parents, adult children, or long-term property flexibility.
Step 2: Property and Feasibility Review
Before moving too far into design, the property should be reviewed for basic feasibility.
This may include lot size, access, setbacks, garage condition, existing structures, utility locations, drainage, electrical capacity, sewer access, and potential city requirements.
A garage conversion, detached ADU, and attached ADU may each have different feasibility questions.
Step 3: Design and Planning Coordination
Once the project direction is clearer, design planning can begin. This may involve layout, interior use, exterior style, privacy, access, materials, and how the ADU relates to the main home.
Good ADU design should balance code requirements, budget, comfort, durability, and long-term use.
Avorino can help coordinate with design and engineering professionals so the project can move forward with a more organized plan.
Step 4: Permit and Approval Follow-Ups
After plans are prepared by the appropriate professionals, the project moves into city review. During this stage, the city may issue comments or corrections that need to be addressed before approval.
Avorino helps clients stay organized with permit and approval follow-ups, communication, and project coordination so the team understands what still needs attention.
Step 5: Construction
Once permits are approved and the project is ready to begin, construction can move forward.
ADU construction may involve site preparation, foundation work, framing, electrical, plumbing, mechanical systems, insulation, drywall, windows, doors, roofing, finish work, inspections, and final closeout.
A well-managed ADU project requires construction sequencing, trade coordination, inspection planning, and consistent communication from start to finish.
How ADUs Can Support Long-Term Property Value
An ADU can improve how a property functions and may support long-term value when it is designed and built correctly.
For some homeowners, the value comes from rental income. For others, the value is flexibility: a place for family, guests, caretakers, adult children, or future downsizing.
Factors that can affect ADU value include:
- Location
- ADU size and layout
- Construction quality
- Privacy and access
- Rental demand
- Finish level
- Utility planning
- Parking and site layout
- Long-term maintenance
- How well the ADU fits the property
Homeowners should avoid looking at the ADU only as a construction project. It should also be reviewed as a long-term investment in how the property can be used.
ADU Financing and Budget Planning
Before starting an ADU project, homeowners should review the budget and financing options early.
ADU costs can include more than construction labor and materials. Homeowners may also need to account for plans, engineering, permits, utility work, site preparation, finish selections, inspections, and final closeout items.
Financing options may include home equity, renovation financing, construction loans, cash reserves, or other lending options depending on the homeowner’s situation.
Reviewing ADU financing early can help homeowners understand what project scope makes sense before moving too far into design.
What to Ask Before Hiring an ADU Builder
Before choosing an ADU builder, homeowners should ask more than how much the project will cost.
Important questions include:
- Have you worked on ADUs in Orange County?
- Do you have experience with garage conversion ADUs?
- Do you build detached and attached ADUs?
- How do you help with feasibility review?
- What is included in the estimate?
- What could increase the cost later?
- How do you coordinate design and engineering?
- How are city corrections handled?
- How do you plan inspections and construction sequencing?
- How will communication be handled during the project?
The right ADU builder should help homeowners understand the process clearly before construction begins.
Make Your ADU Project a Success
ADUs offer Orange County homeowners a practical way to add living space, create rental income potential, support family housing, and increase property flexibility.
A successful ADU starts with proper planning. Homeowners should understand their property, city requirements, budget, financing options, design goals, permit path, and construction process before moving forward.
Avorino supports homeowners throughout Orange County and Southern California with ADU construction, garage conversion ADUs, detached ADUs, attached ADUs, project planning, permit follow-ups, construction coordination, inspection coordination support, and project closeout.
Ready to start planning your ADU? Connect with Avorino to review your property, goals, and next steps.
More field notes
Keep reading.
01 How Potential Tariffs Could Impact the ADU Market
- ADU
- 4 min read
- Written by Avorino
Tariffs touch lumber, steel, cabinets, and appliances. What that means for ADU budgets, and how a fixed-price contract shields yours.
Read the guide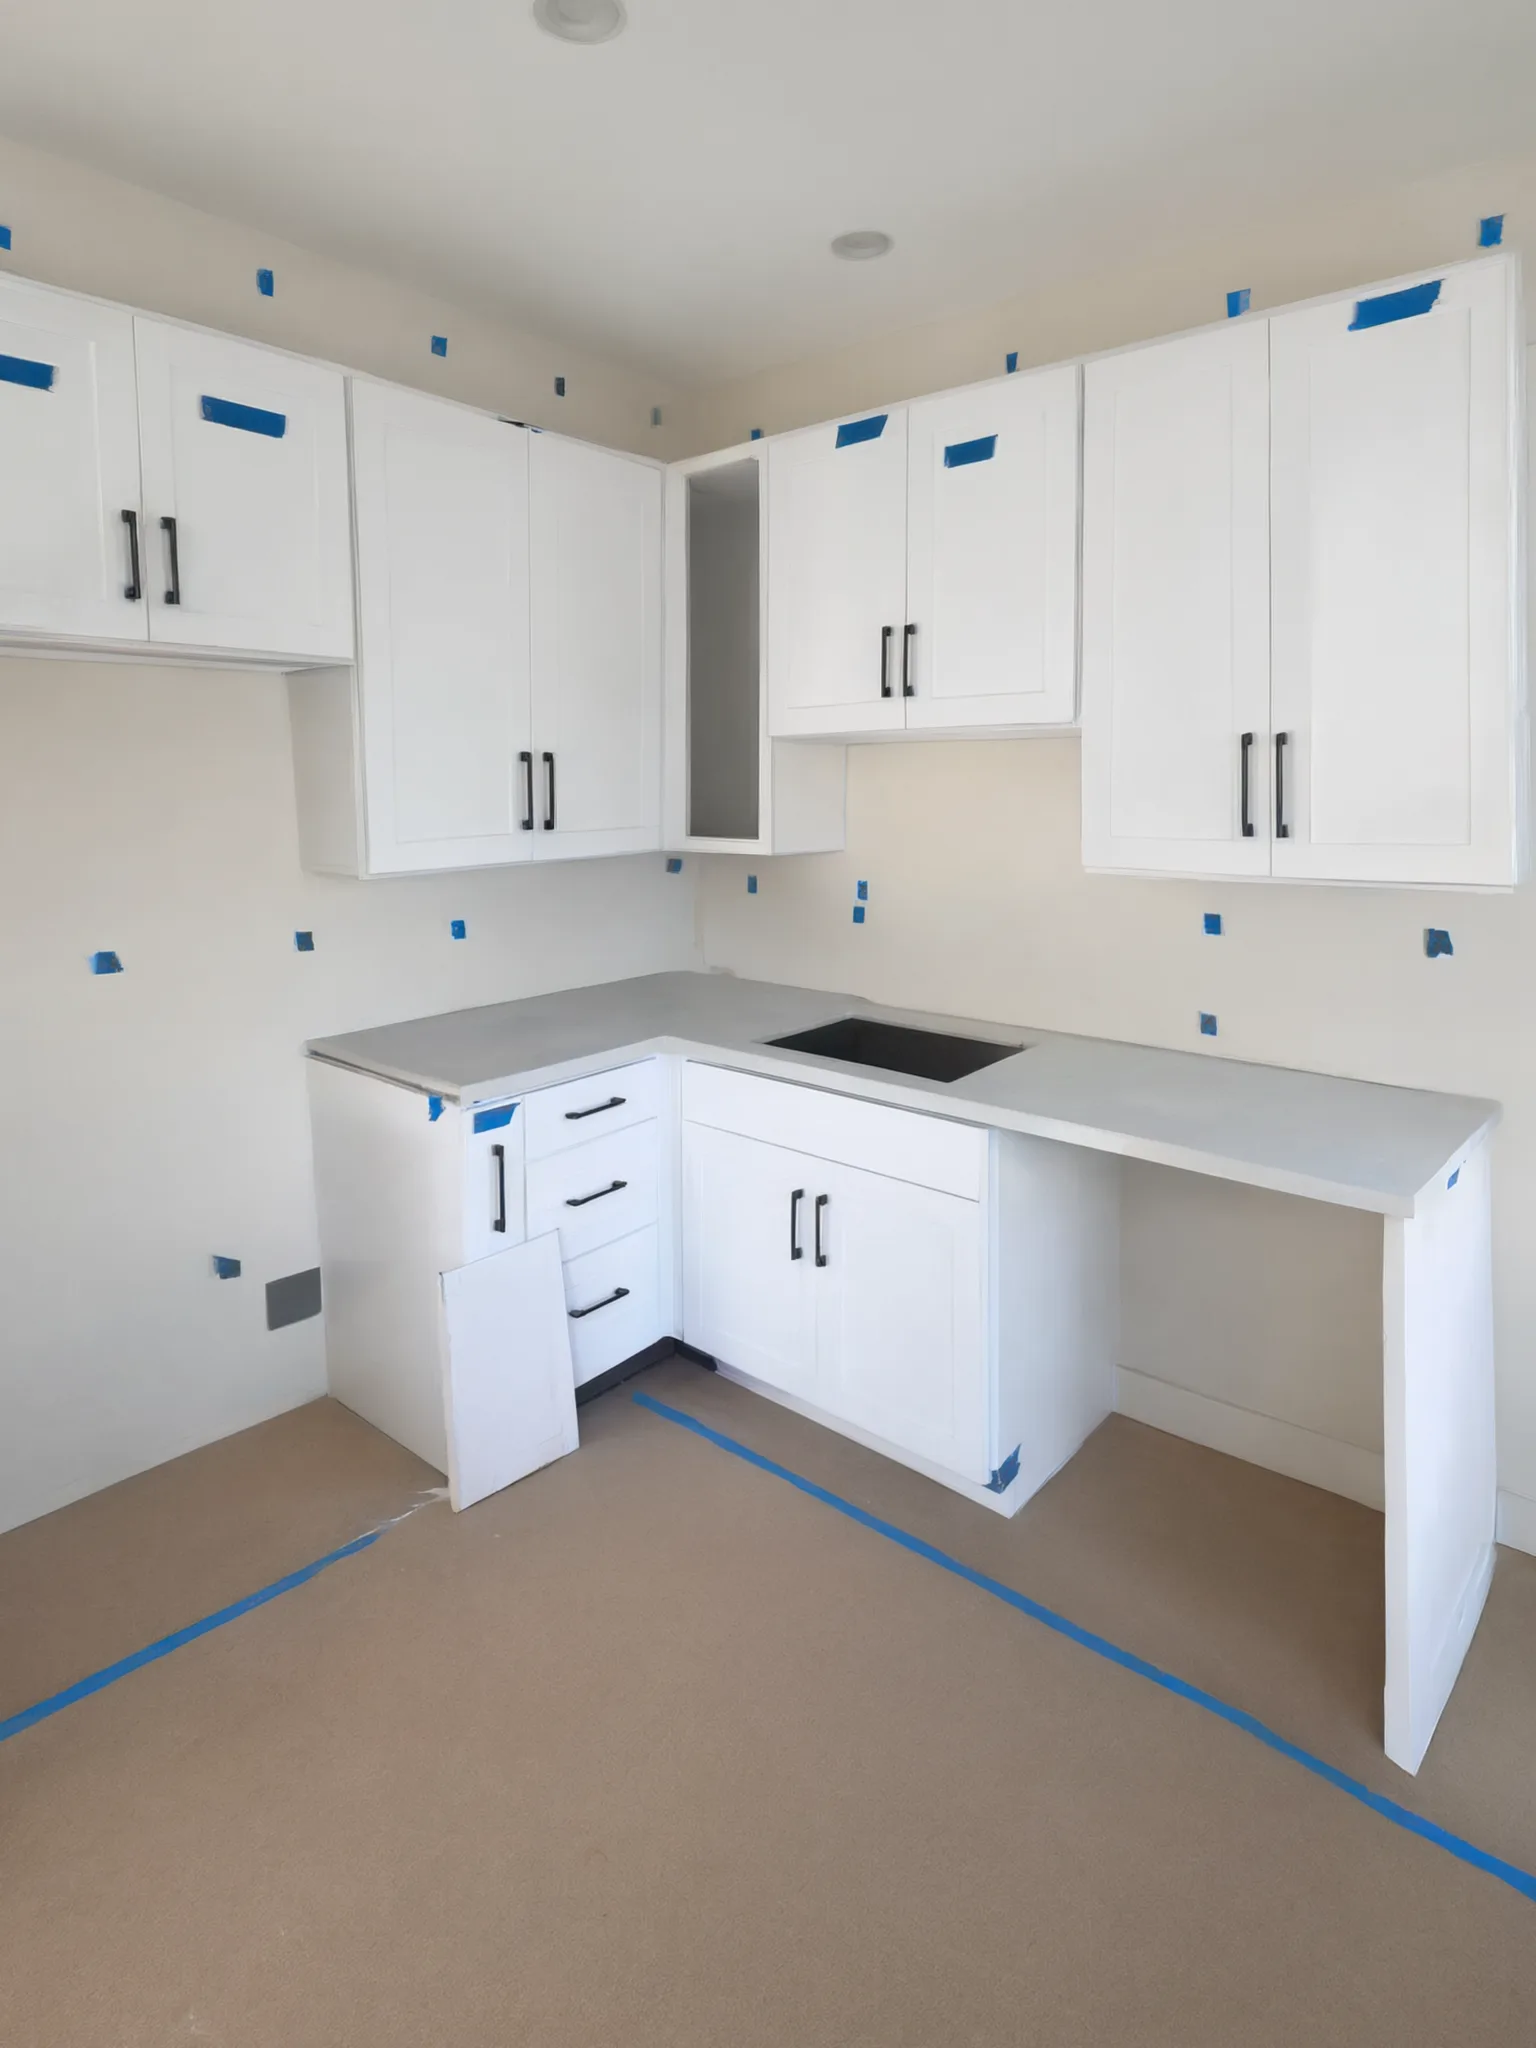
02 SB 1117 Lowers Impact Fees on ADUs Over 750 Square Feet
- ADU
- 4 min read
- Written by Avorino
California bill SB 1117 changes local impact fees for accessory dwelling units. See how the marginal fee calculation applies to units over 750 square feet.
Read the guide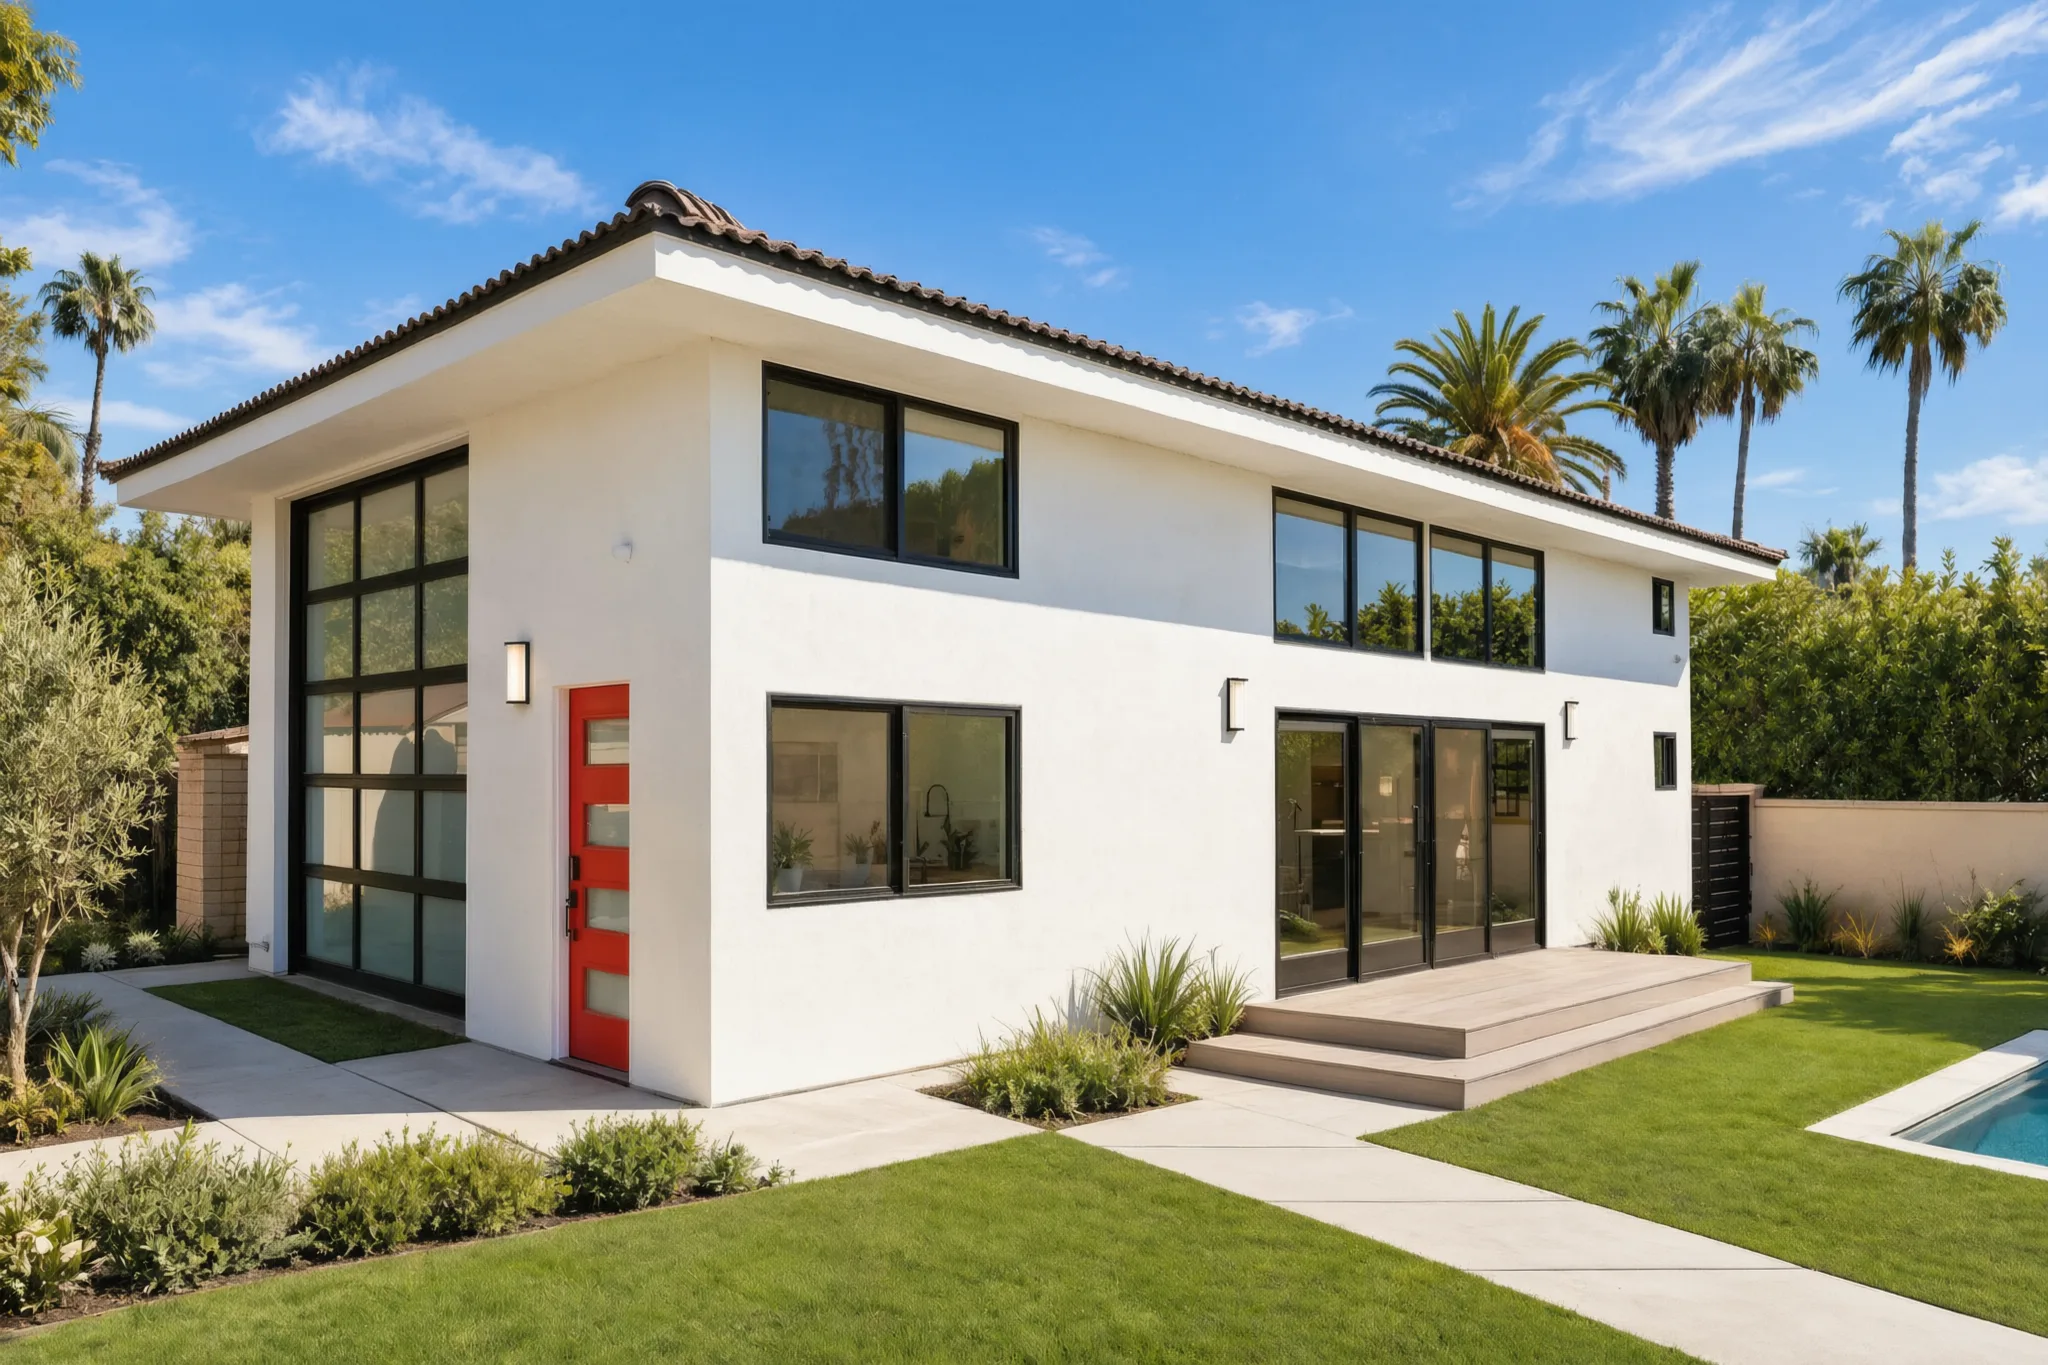
03 How Structural Engineering Coordinates with General Contractors During Orange County ADU Builds
- ADU
- 4 min read
- Written by Avorino
See how structural engineers and general contractors coordinate during Orange County ADU builds, from framing and foundations to field changes.
Read the guide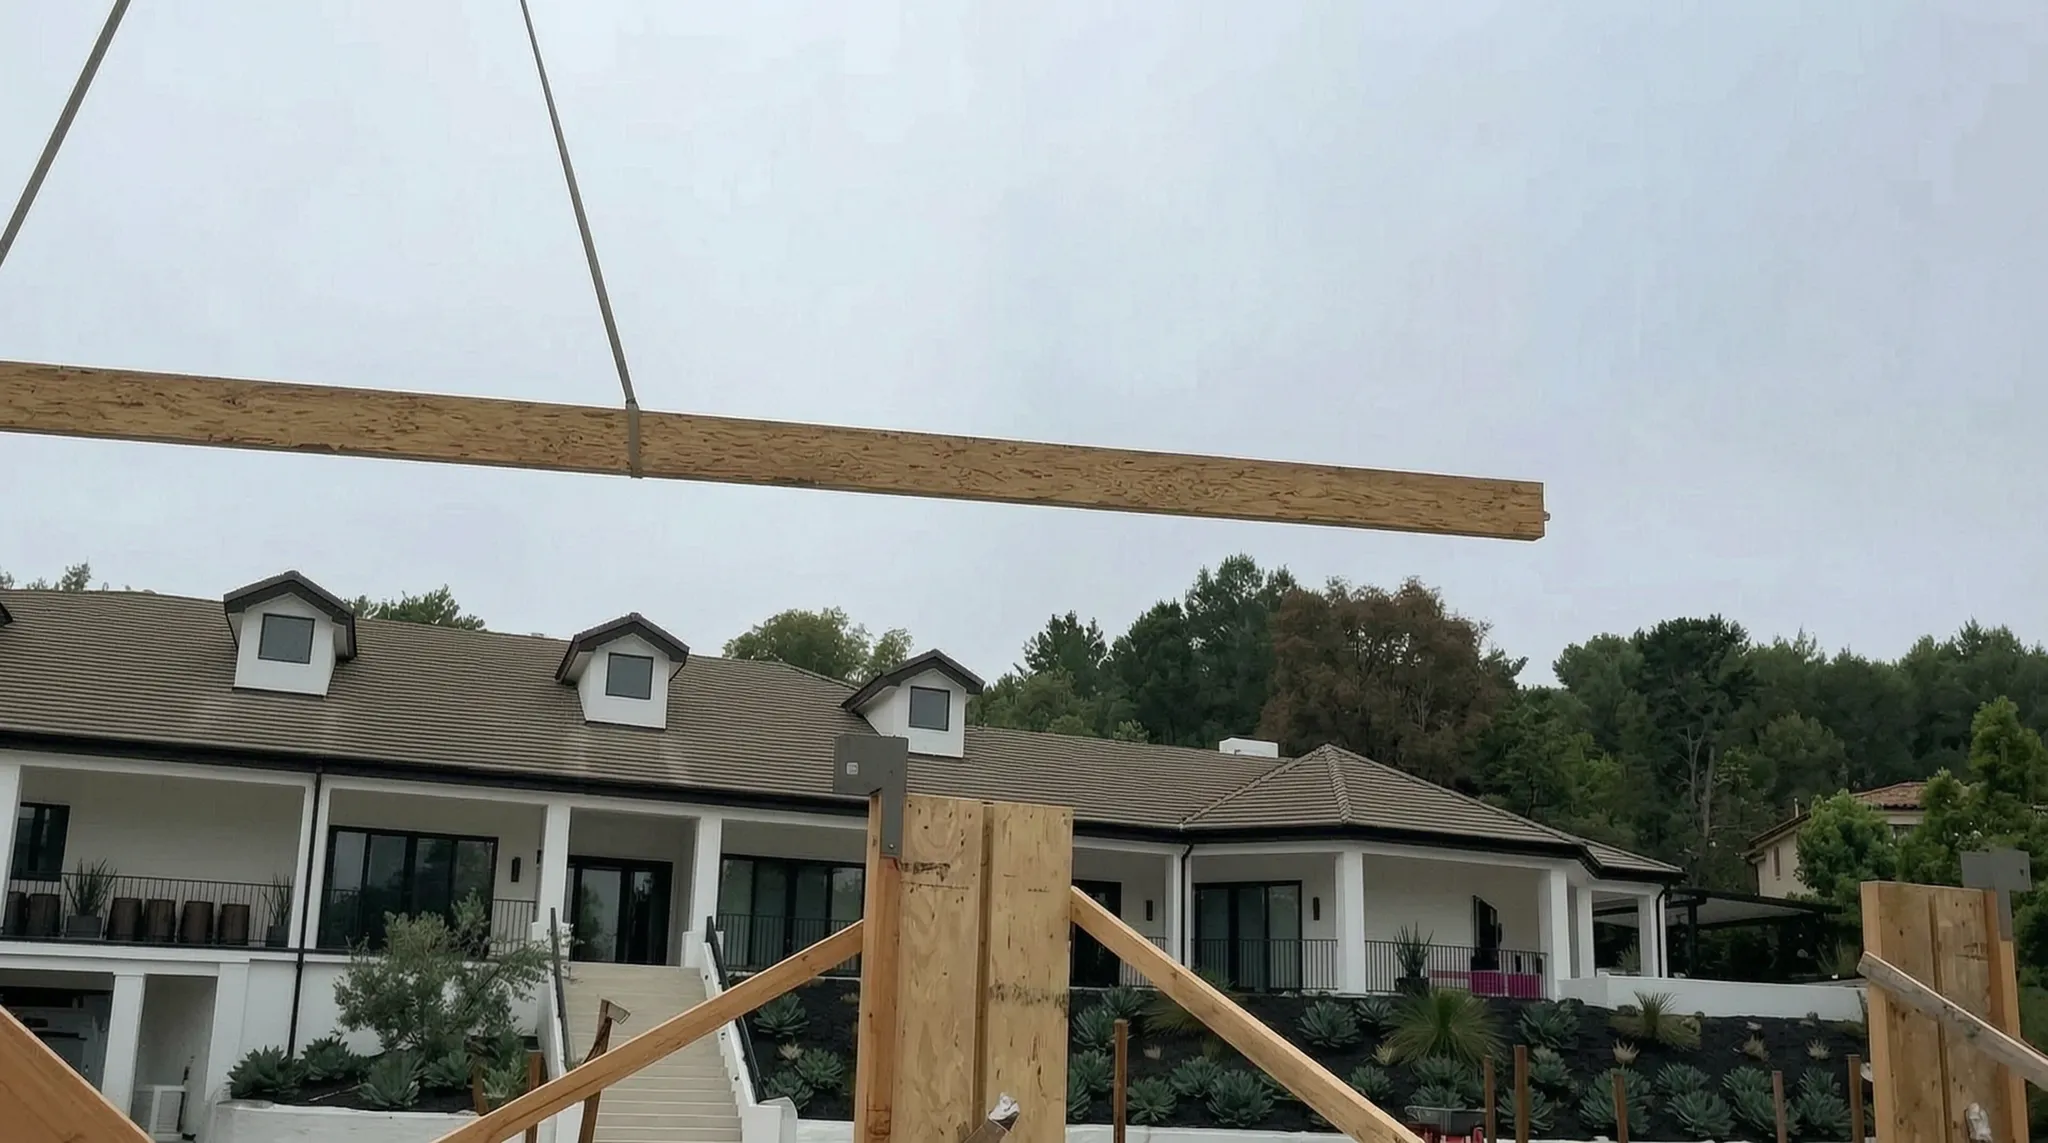
Avorino builds this
From reading to building.
Same team, end-to-end
Want the answer for your specific project?

- 01Project
- 02Plans
- 03Context
- 04Contact